
In the design of advanced aero‑engine accessory gearboxes, the straight spur gear remains a fundamental element for power transmission. As the thrust‑to‑weight ratio of modern engines increases, the demand for higher reliability, lower noise, and greater load‑carrying capacity forces us to re‑examine the accuracy and surface finish of these gears. Through our extensive work on a specific engine type, we have observed frequent tooth surface scuffing in the accessory gearbox. After careful analysis, we identified that the original accuracy class and surface roughness were insufficient for the actual operating conditions. This paper presents our systematic study on the accuracy design of aero‑engine involute straight spur gears, focusing on the influence of accuracy grade and tooth surface roughness on impact loads, contact strength, and scuffing resistance.
We base our analysis on the gear set inside an accessory gearbox of a certain turbofan engine. All gears are involute straight spur gears. The circular velocities of these gears range from 20 m/s to 85 m/s, as listed in Table 1. According to the aviation standard HB0‑91‑88 and general engineering practice, the required accuracy grade for straight spur gears should be selected according to the pitch‑line speed. For speeds above 50 m/s, at least grade 3 is required; for speeds above 40 m/s, grade 4; above 20 m/s, grade 5; and above 15 m/s, grade 6. Applying this rule to the gears in Table 1, gears numbered 10‑17 should be at least grade 3, while gears 1‑9 should be at least grade 5. However, in the original design, most gears were specified as grade 6‑5‑5 (i.e., accuracy class 6 for running accuracy, class 5 for smoothness, class 5 for contact), which is insufficient for the higher‑speed applications.
| Gear No. | Part No. | Circular velocity (m/s) |
|---|---|---|
| 1 | Gear 1 | 22 |
| 2 | Gear 2 | 22 |
| 3 | Gear 3 | 30 |
| 4 | Gear 4 | 30 |
| 5 | Gear 5 | 20 |
| 6 | Gear 6 | 20 |
| 7 | Gear 7 | 20 |
| 8 | Gear 8 | 35 |
| 9 | Gear 9 | 35 |
| 10 | Gear 10 | 64 |
| 11 | Gear 11 | 64 |
| 12 | Gear 12 | 64 |
| 13 | Gear 13 | 64 |
| 14 | Gear 14 | 52 |
| 15 | Gear 15 | 52 |
| 16 | Gear 16 | 85 |
| 17 | Gear 17 | 85 |
The accuracy grade directly affects the manufacturing tolerances of the straight spur gear. A higher grade means smaller allowances on pitch deviation, tooth profile error, and helix deviation. These errors, combined with the elastic deformation of the teeth under load, generate a “meshing synthetic base pitch error” that causes impact loads when teeth engage and disengage. To quantify this effect, we selected three representative gear pairs (01‑04, 01‑02, and 02‑03) from the gearbox and calculated the meshing impact forces assuming accuracy class 6‑5‑5. The calculation model follows the impact theory where the impact force at disengagement is expressed as:
$$ F_{\text{mesh-out}} = \frac{\Delta V_n}{\sqrt{ \frac{1}{J_1} \left( \frac{1}{r_{b1}’} \right)^2 + \frac{1}{J_2} \left( \frac{1}{r_{b2}’} \right)^2 } \cdot q_s \cdot b } $$
where \(\Delta V_n\) is the impact velocity, \(J_1\) and \(J_2\) are the moments of inertia of the two gears, \(r_{b1}’\) and \(r_{b2}’\) are the instantaneous base circle radii at the point of contact, \(q_s\) is the total compliance of the meshing teeth at the engagement point, and \(b\) is the face width. The engagement impact force follows a similar equation. Table 2 lists the results for the three pairs.
| Gear pair | 01‑04 | 01‑02 | 02‑03 |
|---|---|---|---|
| Normal tooth load (N) | 2256.7 | 3451.3 | 3451.3 |
| Engagement impact force (N) | 888.68 | 1136.8 | 1094.3 |
| Disengagement impact force (N) | 828.63 | 1114.5 | 1041.0 |
| Impact‑to‑normal load ratio, engagement (%) | 39.38 | 32.94 | 31.71 |
| Impact‑to‑normal load ratio, disengagement (%) | 36.72 | 32.29 | 30.16 |
These data clearly show that the dynamic impact loads add more than 30 % to the static normal load. Such instantaneous overloads severely reduce the contact fatigue life and increase the risk of scuffing. Therefore, for high‑speed, high‑load straight spur gears in aero‑engines, we must select a higher accuracy class (e.g., grade 4 or even grade 3) and also consider tooth profile modification to further mitigate the impact.
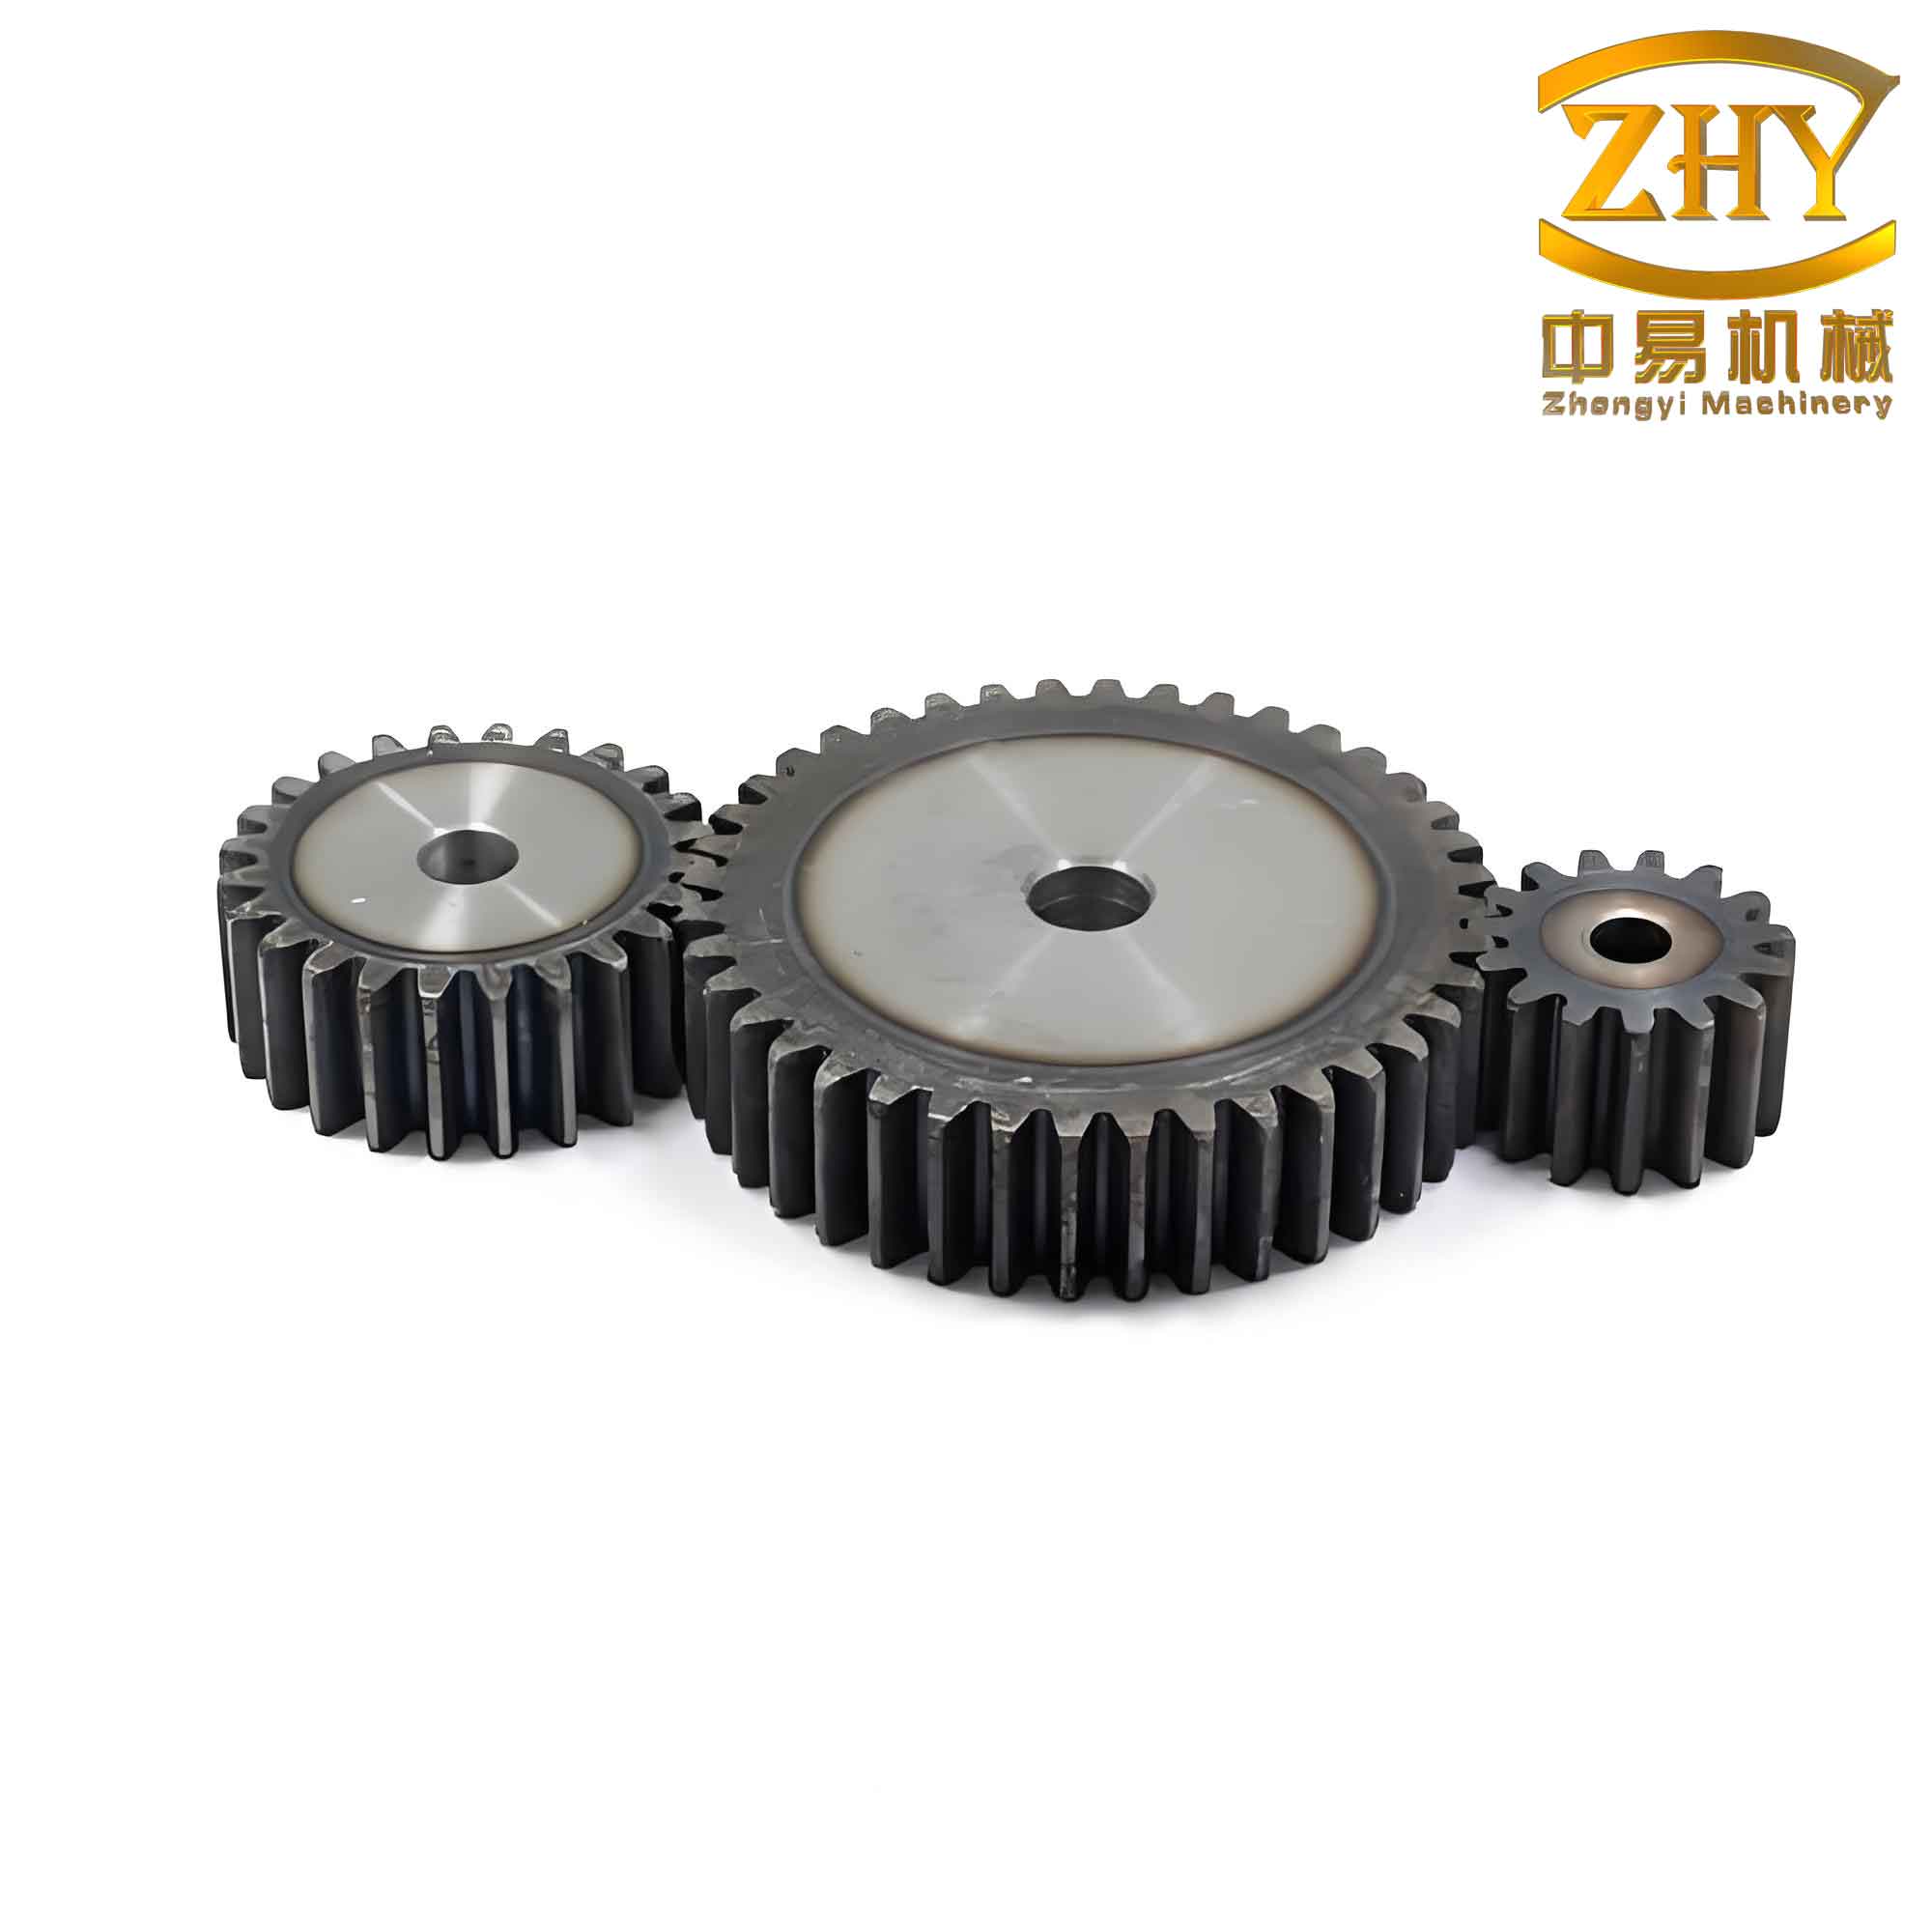
Another critical parameter in straight spur gear design is the tooth surface roughness. The roughness influences the coefficient of friction between contacting tooth flanks, which in turn affects the flash temperature and the likelihood of adhesive wear (scuffing). The Hertzian contact stress is the basis for evaluating contact strength. The allowable contact stress is given by:
$$ \sigma_{HP} = \frac{\sigma_{H\lim} \, Z_N \, Z_L \, Z_V \, Z_R}{S_{H\lim}} $$
where \(\sigma_{H\lim}\) is the contact fatigue limit, \(Z_N\) the life factor, \(Z_L\) the lubricant factor, \(Z_V\) the speed factor, \(Z_R\) the roughness factor, and \(S_{H\lim}\) the minimum safety factor. The roughness factor \(Z_R\) decreases as the surface becomes rougher, directly reducing the allowable stress. For the scuffing load capacity, we used the integral temperature method. The integral temperature \(\theta_{\text{int}}\) is defined as the weighted average of the instantaneous flash temperature over the meshing cycle plus the bulk temperature. The critical temperature for scuffing is a constant for a given oil‑material combination. The flash temperature at the tooth tip of the pinion, \(\theta_{\text{flaE}}\), is expressed as:
$$ \theta_{\text{flaE}} = \mu_m \, X_M \, X_{BE} \, \frac{W_t^{0.75} \, V’^{0.5}}{a’^{0.25}} $$
where \(\mu_m\) is the mean coefficient of friction, \(X_M\) the thermal flash coefficient, \(X_{BE}\) the geometric factor at point E (pinion tip), \(W_t\) the tangential load per unit width, \(V’\) the pitch‑line velocity, and \(a’\) the operating centre distance. The mean coefficient of friction \(\mu_m\) is strongly dependent on surface roughness. Our calculations for the same gear pairs (01‑02 and 02‑03) compared two roughness levels: Ra 0.8 μm and Ra 0.4 μm. The results are summarized in Table 3.
| Gear pair | 02‑03 | 01‑02 | ||
|---|---|---|---|---|
| Ra 0.8 μm | Ra 0.4 μm | Ra 0.8 μm | Ra 0.4 μm | |
| Scuffing safety factor | 1.5339 | 1.6992 | 1.2857 | 1.4353 |
| Contact strength safety factor | 1.1788 | 1.2506 | 1.0855 | 1.1474 |
From Table 3, we see that reducing the surface roughness from Ra 0.8 μm to Ra 0.4 μm increases the scuffing safety factor by about 10–11 % and the contact strength safety factor by about 5.7–6 %. This improvement is significant for aero‑engine straight spur gears operating under high speed and high load. Table 4 compares the roughness standards among domestic and international aero‑engine manufacturers.
| Engine origin | Surface roughness Ra (μm) |
|---|---|
| Domestic (original) | 0.8 |
| Russian engine | 0.4 |
| Western engine | 0.4 |
We note that the original domestic design used Ra 0.8 μm, which is now considered inadequate. Both Russian and Western engines specify Ra 0.4 μm as a minimum, and recent high‑performance programs are moving toward Ra 0.2 μm. Based on our analysis, we strongly recommend that all critical straight spur gears in aero‑engine accessory gearboxes adopt at least Ra 0.4 μm surface finish, and that future developments target Ra 0.2 μm to maximise scuffing resistance and contact fatigue life.
In addition to roughness, the general accuracy class must be upgraded. Table 5 provides a summary of the tolerance items affected by accuracy grade, taken from the aerospace standard HB0‑91‑88.
| Group | Tolerance item | Error characteristic | Main influence on performance |
|---|---|---|---|
| I | Total tangential composite tolerance | Errors periodic with one revolution | Accuracy of motion transmission |
| Partial tangential composite tolerance | |||
| Accumulated pitch tolerance | |||
| Partial accumulated pitch tolerance | |||
| Radial composite tolerance | |||
| Radial runout tolerance | |||
| II | One‑tooth tangential composite tolerance | Errors repeated many times per revolution | Smoothness, noise, vibration |
| Adjacent tooth alternating tangential composite tolerance | |||
| One‑tooth radial composite tolerance | |||
| Tooth profile tolerance | |||
| Tooth profile form tolerance | |||
| Pitch limit deviation | |||
| Base pitch limit deviation | |||
| III | Helix tolerance | Errors along tooth trace and contact line | Uniformity of load distribution |
| Contact line tolerance | |||
| Axis parallelism tolerance (x‑direction) | |||
| Axis parallelism tolerance (y‑direction) |
When we raise the accuracy grade, all these tolerances are tightened. For a straight spur gear, a smaller tooth profile tolerance and base pitch deviation directly reduce the meshing impact. We have calculated that moving from class 6‑5‑5 to class 5‑4‑4 (smoothness and contact grade 4) can reduce the impact force by approximately 15–20 % for the gear pairs considered. Combined with profile relief (tip and root modification), the dynamic factor can be kept below 1.15, which is essential for lightweight designs.
We also performed a sensitivity analysis on the contact stress formula for straight spur gears. The fundamental Hertzian stress for involute straight spur gears is:
$$ \sigma_{H0} = Z_H Z_E Z_\varepsilon \sqrt{\frac{F_t}{b d_1} \frac{u+1}{u}} $$
where \(Z_H\) is the zone factor, \(Z_E\) the elastic coefficient, \(Z_\varepsilon\) the contact ratio factor, \(F_t\) the nominal tangential load, \(b\) the face width, \(d_1\) the pitch diameter of the pinion, and \(u\) the gear ratio. The roughness factor \(Z_R\) is introduced via:
$$ Z_R = \left( \frac{3}{R_z} \right)^{0.06} $$
with a reference roughness \(R_z = 10\) μm (equivalent to approximately Ra 1.6 μm). Reducing \(R_z\) from 6.3 μm (Ra 0.8) to 3.2 μm (Ra 0.4) increases \(Z_R\) by about 4 %, which aligns with the 5.7–6 % increase in contact safety factor we observed. For the scuffing temperature, the mean coefficient of friction is approximated as:
$$ \mu_m = 0.12 \left( \frac{R_a}{\eta_0 V’}\right)^{0.25} $$
where \(\eta_0\) is the oil viscosity at bulk temperature. Halving Ra reduces \(\mu_m\) by about 16 %, leading to a significant drop in flash temperature. This is why the scuffing safety factor improves by 10–11 % when Ra is reduced from 0.8 to 0.4 μm.
In conclusion, we have demonstrated that the accuracy design of aero‑engine straight spur gears must consider both the geometric accuracy grade and the surface roughness. Based on our analysis of a specific engine’s accessory gearbox, we draw the following key points:
- Accuracy grade: The accuracy class should be selected according to the pitch‑line velocity. For velocities above 20 m/s, grade 5 or higher is required; for velocities above 50 m/s, grade 3–4 is necessary. Current 6‑5‑5 grade leads to impact loads that increase the normal tooth force by more than 30 %, which is unacceptable for modern high‑thrust engines.
- Surface roughness: The tooth surface roughness should be at least Ra 0.4 μm, and ideally Ra 0.2 μm. Reducing roughness from Ra 0.8 to Ra 0.4 μm improves contact strength by about 5.7–6 % and scuffing resistance by 10–11 %. This directly addresses the scuffing failures observed in service.
- Future development: With advancing manufacturing technology, we recommend that all critical straight spur gears in aero‑engine accessory gearboxes be specified with grade 4 accuracy and Ra 0.2 μm surface finish. Additionally, tooth profile modifications (tip relief and root relief) should be applied to further mitigate dynamic loads.
Our work provides a quantitative basis for updating the design specifications of involute straight spur gears in aero‑engine applications. The adoption of higher accuracy and finer surface finish will enhance the reliability and service life of the transmission system, meeting the stringent requirements of next‑generation engines.