
In the design of straight spur gears, multiple conflicting objectives and complex constraints often arise, making optimization a challenging task. Traditional optimization methods frequently rely on simplified mathematical models that approximate the physical gear geometry. However, such approximations introduce cumulative errors during iterative processes, especially when using genetic algorithms (GAs) for global search. To enhance the accuracy of the optimal solution, we propose a high-fidelity objective function that captures the real physical characteristics of the straight spur gear more faithfully. This paper presents a systematic approach to constructing this function, incorporating factors often neglected in conventional models—such as unequal face widths of the pinion and gear, tip clearance, keyway dimensions, and web-hub details. By integrating these elements, the fidelity of the objective function is significantly improved, leading to a more reliable optimum weight design. We apply a GA to solve the resulting optimization problem, and the outcome is validated through finite element analysis (FEA) using ANSYS. The results demonstrate a weight reduction of 11.67% compared to a conventional optimization approach while satisfying all strength and deformation requirements.
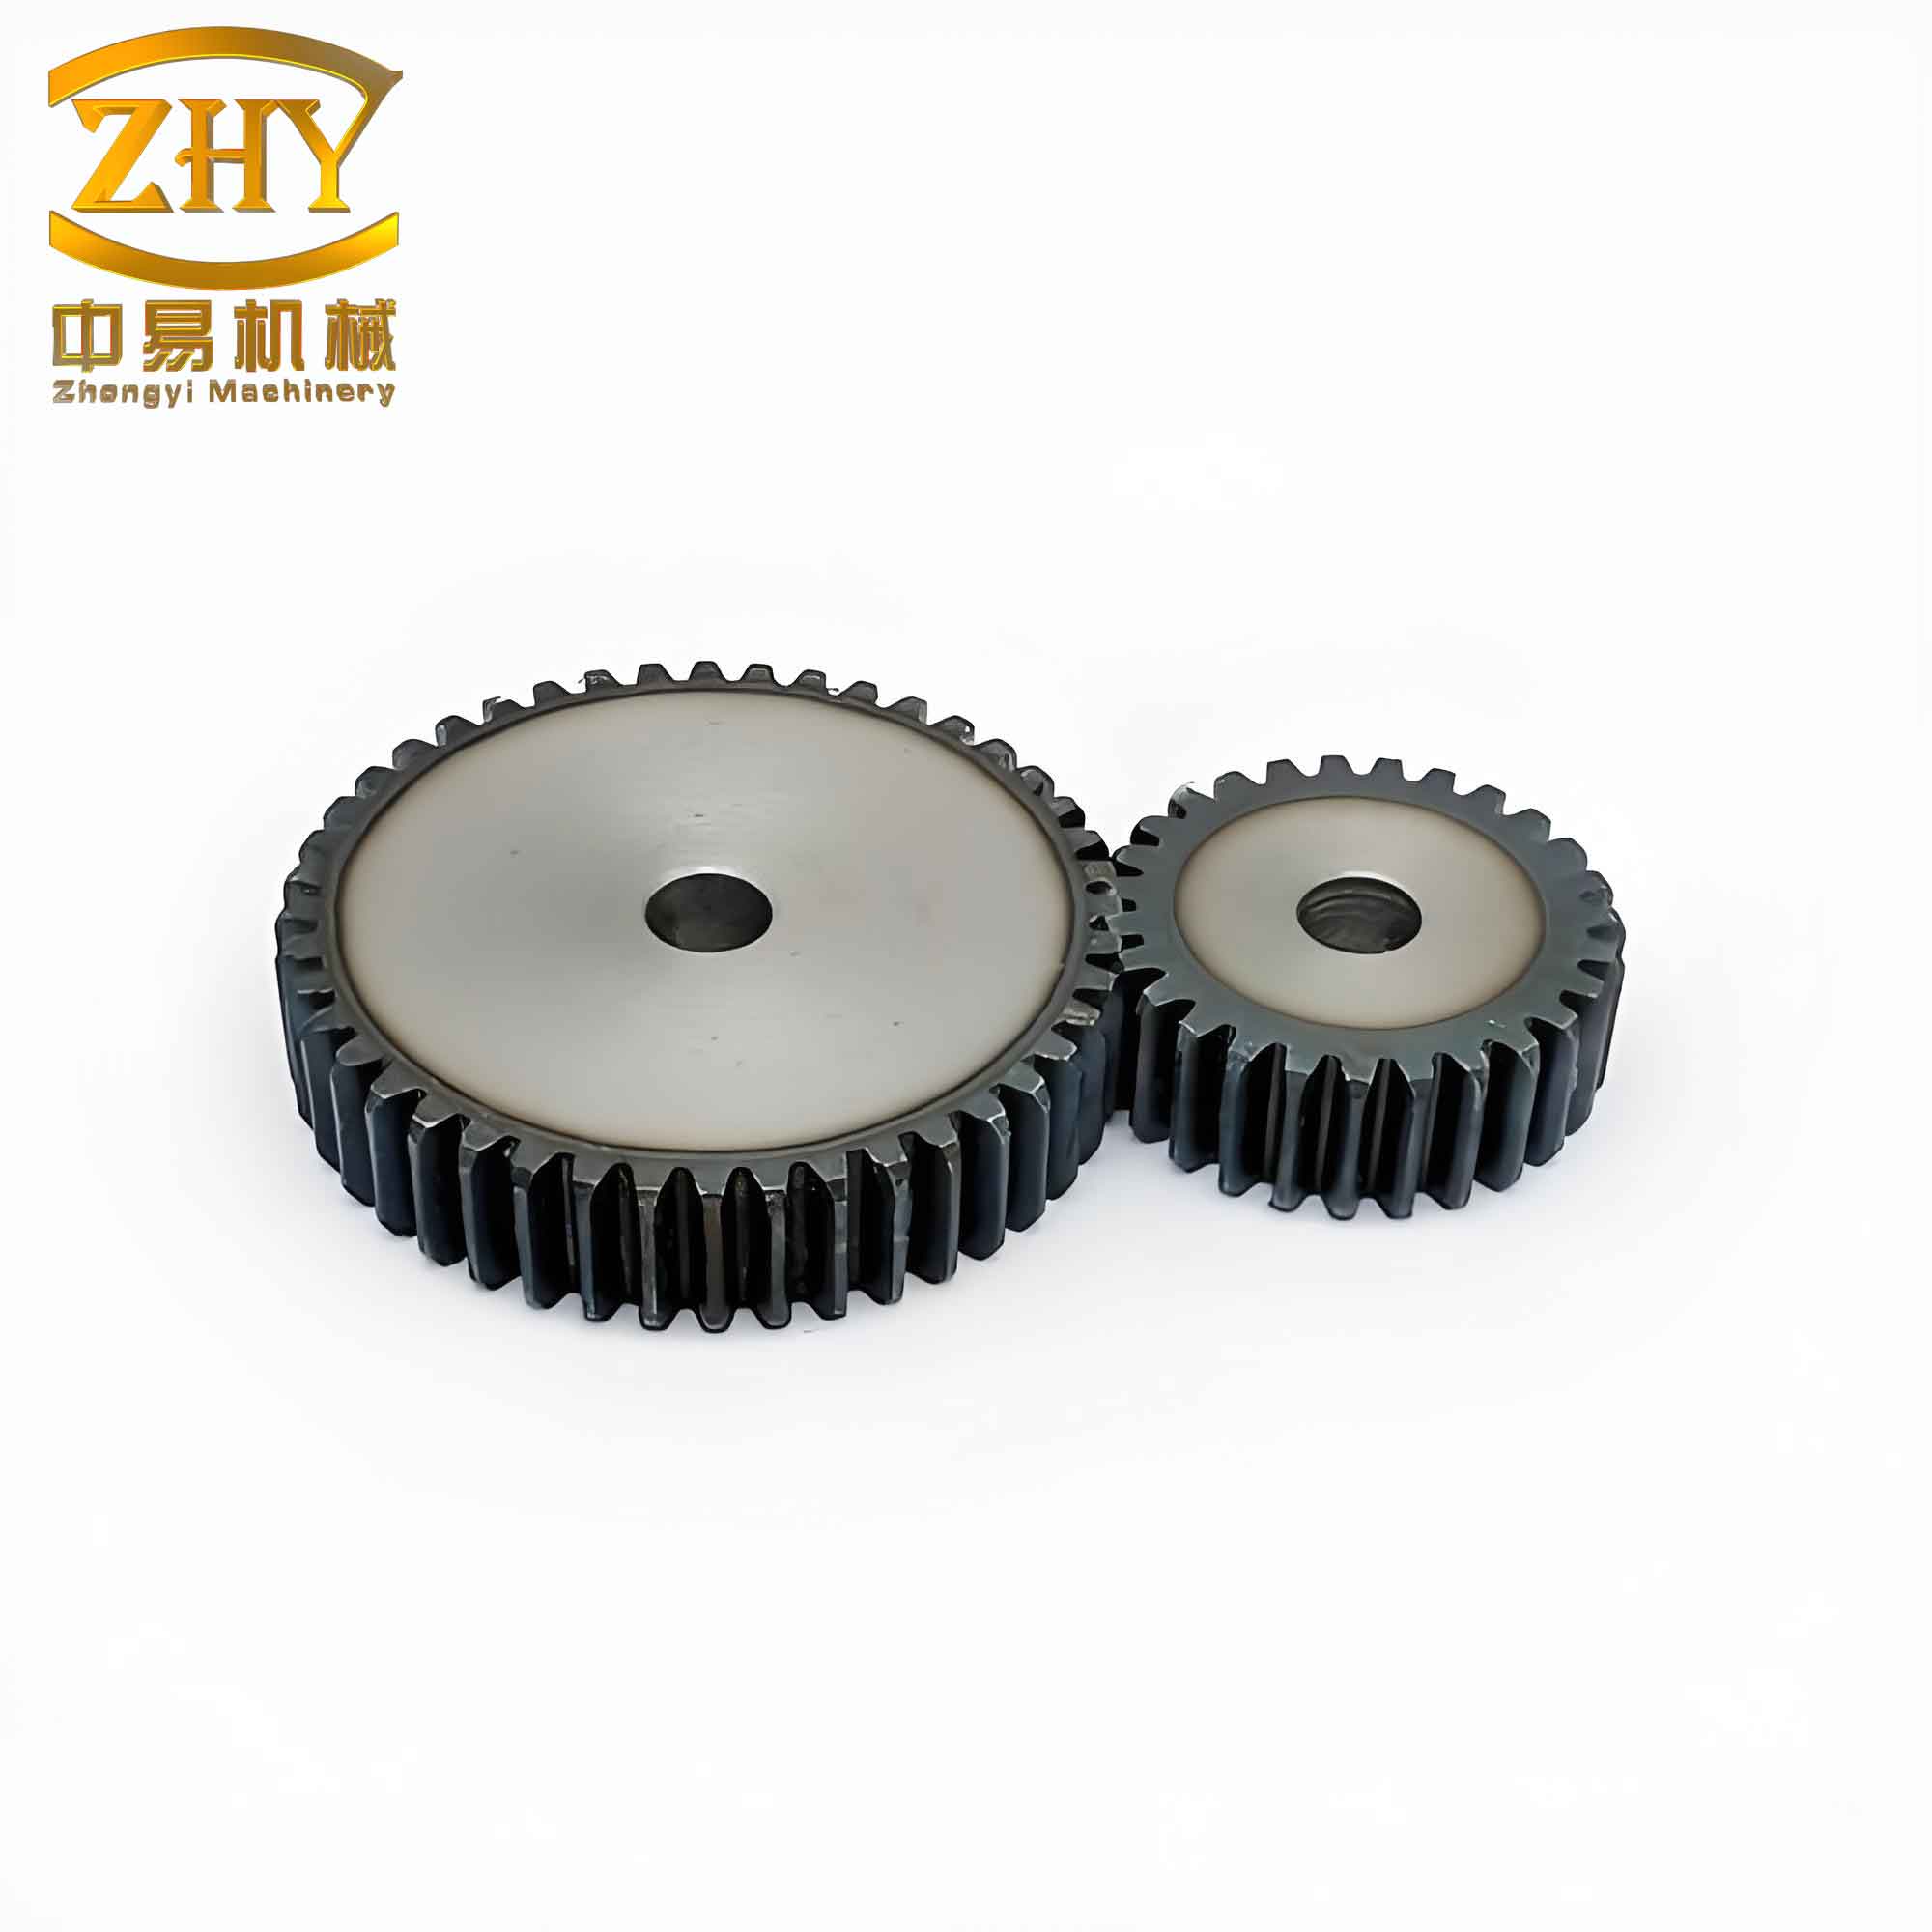
The straight spur gear remains one of the most widely used power transmission components in machinery, from automotive to aerospace applications. Minimizing its weight without compromising strength is a common design goal, often pursued through optimization algorithms. Previous studies have employed GAs, particle swarm optimization, and other metaheuristics to find optimal combinations of parameters such as module, number of teeth, and face width. However, the accuracy of the final design depends heavily on the fidelity of the objective function that represents the gear’s mass or volume. Many existing objective functions simplify the gear geometry to a basic cylinder or consider only a few features like the web and weight‑reduction holes. In reality, a straight spur gear includes a hub, keyway, varying face widths (to avoid edge loading), tip clearance, and a complex web structure. Ignoring these details leads to an under‑ or over‑estimation of the actual weight, thereby degrading the optimization outcome.
In this work, we aim to develop a high‑fidelity objective function for the weight minimization of a straight spur gear pair. The enhanced model accounts for:
- Unequal face widths of the pinion and gear (the pinion is typically 5–10 mm wider to ensure full contact).
- Tip clearance and the associated material volume.
- Keyway slots in the hub.
- Detailed web geometry including a central hole and six weight‑reducing holes.
- A shaft segment that is included only up to the gear hub (not the full shaft length).
We formulate the optimization problem with design variables: module m (discrete from standard series), number of teeth on the pinion z₁ (integer), face width of the pinion b₁ (continuous), and shaft diameters d₁ and d₂ (continuous). Constraints include bending strength, contact strength, torsional strength of the shafts, and a center distance tolerance. A genetic algorithm (population size 250, crossover rate 0.6, mutation rate 0.1, maximum generations 500) is employed to locate the global optimum. The result is a set of parameters that yield a weight of 446.27 g, which is 11.67% lighter than the solution obtained using a conventional low‑fidelity objective function. We then perform FEA on the optimized straight spur gear to confirm that stresses and deformations stay within allowable limits.
Conventional Objective Functions and Their Limitations
Traditional objective functions for straight spur gear weight minimization can be classified into two main types:
- Cylindrical approximation: The gear is treated as a solid cylinder with diameter equal to the pitch circle and height equal to the face width. This grossly overestimates the volume, ignoring the web, holes, and hub.
- Web‑hole‑hub model: Several researchers (e.g., Yokota et al., Brahim M.) included the web, a central hole, and a simplified hub, but still omitted or oversimplified several key features.
For instance, Yokota et al. proposed:
$$W = \frac{\pi}{4} \rho b \left[ m Z_1 (1+a) \right]^2 – \frac{\pi}{4} \rho (D_i^2 – d_0^2) b – n \frac{\pi}{4} \rho d_p^2 b_w + \frac{\pi}{4} \rho d_1^2 (b – l)$$
where the symbols have their usual meanings. Brahim M. extended it by adding the shaft weight:
$$F(x) = \frac{\pi}{4} \rho_{\text{gear}} b \left[ m Z_1 (1+a) \right]^2 – \frac{\pi}{4} \rho_{\text{gear}} (D_i^2 – d_0^2) b – n \frac{\pi}{4} \rho_{\text{gear}} d_p^2 b_w + \frac{\pi}{4} \rho_{\text{gear}} d_1^2 (b – l) + \frac{\pi}{4} \rho_{\text{shaft}} (d_1^2 L + d_2^2 L)$$
Despite improvements, these models suffer from several drawbacks:
- Equal face widths: Both the pinion and gear are assumed to have the same width \(b\). In practice, the pinion is usually wider by 5–10 mm to compensate for axial misalignment and to ensure full contact under load.
- Tip clearance ignored: The standard addendum and dedendum heights produce a gap that removes a small but non‑negligible amount of material. This clearance volume should be subtracted.
- Keyway omitted: The keyway slot cut into the hub reduces weight. For shaft diameters in the 22–30 mm range, standard keyway dimensions (depth 3.3 mm, width 8–10 mm) can be quantified.
- Full shaft length included: The shaft length \(L\) is assumed equal for both gears. In reality, the shaft lengths depend on the specific assembly layout; they are not design variables in the gear optimization itself and should not be arbitrarily included.
These simplifications produce an objective function that deviates from the true mass of the straight spur gear. During iterative optimization, even small errors per iteration can accumulate, misleading the GA toward suboptimal regions. Therefore, a high‑fidelity model is essential.
Development of the High‑Fidelity Objective Function
We propose a new objective function that more accurately represents the physical geometry of a straight spur gear pair. The key improvements are:
- Unequal face widths: Let \(b_1\) be the pinion face width and \(b_2\) the gear face width, with \(b_1 = b_2 + 5\) mm.
- Tip clearance: Approximated as a thin cylindrical layer at the pitch circle. The volume per tooth is \(0.125 \pi m^2 b_1\), and a correction factor of 0.8 is used to account for the actual shape.
- Keyway: For shaft diameters in the 22–30 mm range, standard keyway dimensions are depth 3.3 mm and width 8 mm (pinion) and 10 mm (gear). The volume removed is computed accordingly.
- Web‑weight‑reducing holes: The gear has six holes of diameter \(d_p\) and thickness \(b_w\), and a central hole of diameter \(d_0\).
- Hub and shaft inclusion: Only the portion of the shaft that sits inside the gear hub (length equal to the face width) is considered; the full shaft length is excluded because it is not a gear design parameter.
The complete high‑fidelity objective function for the total mass of the straight spur gear pair is:
$$\begin{aligned}
F(x) = &\frac{\pi}{4} \rho (D_2^2 – d_0^2) (b_1 – b_w) – \frac{\pi}{4} \rho n d_p^2 b_w \\
&+ \frac{\pi}{4} \rho d_1^2 b_1 + \frac{\pi}{4} \rho d_2^2 b_2 \\
&- 0.8 \cdot 0.125 \pi \rho m^2 b_1 (Z_1 + Z_2) \\
&- \frac{\pi}{4} \rho \left[ 0.125 \pi m^2 (b_1 – b_2) \right] \\
&+ \frac{\pi}{4} \rho \left[ 3.3 \times 8 \times b_1 + 3.3 \times 10 \times b_2 \right] \times 2
\end{aligned}$$
where:
- \(\rho = 7.8 \times 10^{-6}\) kg/mm³ (density of steel 17Cr2Ni2Mo)
- \(D_2 = m Z_1 (1+a)\) – outer diameter of gear
- \(d_0 = 1.6 d_2\) – hub bore diameter
- \(b_w = 3.5 m\) – web thickness
- \(d_p = 0.25 (D_3 – d_0)\) – diameter of weight‑reducing holes, with \(D_3 = D_2 – 2I_w – 2h_f\), \(I_w = 2.5 m\)
- \(n = 6\) – number of holes
- \(Z_1, Z_2\) – numbers of teeth
- \(m\) – module (standard values: 2.5, 2.75, 3, 3.5, 4)
- \(b_1, d_1, d_2\) – design variables
The term \(0.8 \times 0.125 \pi \rho m^2 b_1 (Z_1 + Z_2)\) accounts for the tip clearance material removed from both gears. The final term represents the keyway volume removed from each hub, multiplied by 2 for both gears. Note that the shaft segment is not included beyond the hub length.
Table 1 summarizes the design variables and their allowable ranges used in the optimization.
| Variable | Description | Range / Values |
|---|---|---|
| \(b_1\) | Pinion face width (mm) | \(25 \le b_1 \le 40\) |
| \(d_1\) | Pinion shaft diameter (mm) | \(20 \le d_1 \le 40\) |
| \(d_2\) | Gear shaft diameter (mm) | \(20 \le d_2 \le 40\) |
| \(z_1\) | Number of teeth on pinion (integer) | \(18 \le z_1 \le 25\) |
| \(m\) | Module (mm) | \(\{2.5, 2.75, 3, 3.5, 4\}\) |
Constraints of the Optimization Problem
The optimization is subject to several mechanical constraints to ensure safe operation of the straight spur gear pair.
Bending Strength
The bending stress at the tooth root must not exceed the allowable value:
$$g_1(x) = \delta_F = \frac{K_F F_{t1}}{b_1 m} Y_{Fa} Y_{sa} Y_{\varepsilon} \le [\delta_F]$$
where \(F_{t1} = 2T_1 / d_1\) is the tangential force, \(T_1\) is the torque on the pinion, \(K_F = K_A K_V K_{F\alpha} K_{F\beta}\) is the load factor for bending, \(Y_{Fa}\) is the tooth form factor, \(Y_{sa}\) the stress correction factor, and \(Y_{\varepsilon} = 0.25 + 0.75/\varepsilon_{\alpha}\) with \(\varepsilon_{\alpha} = 1.711\).
Contact Strength
The Hertzian contact stress on the tooth flanks must satisfy:
$$g_2(x) = \delta_H = Z_H Z_E Z_{\varepsilon} \sqrt{\frac{2 K_H T_1 (a+1)}{b_1 d_1^2 a}} \le [\delta_H]$$
where \(Z_H = 2.5\), \(Z_E = 189.8 \sqrt{\text{MPa}}\), \(Z_{\varepsilon} = \sqrt{(4-\varepsilon_{\alpha})/3}\), \(K_H = K_A K_V K_{H\alpha} K_{H\beta}\).
Torsional Strength of Shafts
The shear stress due to torque in each shaft must be below the allowable torsional stress:
$$g_3(x) = \tau_{T1} = \frac{9550000 P}{0.2 d_1^3 n_1} \le [\tau_T]$$
$$g_4(x) = \tau_{T2} = \frac{9550000 P}{0.2 d_2^3 n_2} \le [\tau_T]$$
where \(P\) is the transmitted power (750 W), \(n_1 = 1500\) rpm, \(n_2 = n_1 / a\).
Center Distance Tolerance
The actual center distance \(C = m(Z_1 + Z_2)/2\) must be within a permissible tolerance of the nominal design center distance \(C_0 = 140\) mm:
$$g_5(x) = |C – C_0| \le \epsilon$$
with \(\epsilon = 1\) mm.
Genetic Algorithm Implementation
We employed a standard binary‑coded GA with the following parameters:
- Population size: 250
- Maximum generations: 500
- Crossover probability: 0.6
- Mutation probability: 0.1
- Selection: roulette wheel based on fitness (inverse of objective function)
- Elitism: preserve the best 2 individuals per generation
The fitness function is defined as:
$$\text{fitness} = \frac{1}{F(x) + C \cdot \max(0, g_i(x))}$$
where \(C\) is a large penalty constant (10⁶) applied to any violated constraint. The algorithm iterates until the improvement in the best fitness over 50 consecutive generations is less than 10⁻⁶.
Optimization Results and Validation
Using the same initial design parameters (transmission ratio \(a=4\), power \(P=750\) W, speed \(n_1=1500\) rpm, center distance \(C_0=140\) mm) and material data (17Cr2Ni2Mo steel), we performed two optimizations:
- Conventional: using the objective function of Brahim M. (low fidelity).
- High‑fidelity: using the proposed objective function (Eq. 1).
The optimal solutions are listed in Table 2. The high‑fidelity objective yields a weight reduction of 11.67% compared to the conventional approach.
| Parameter | Conventional | High‑Fidelity |
|---|---|---|
| \(b_1\) (mm) | 35.0 | 35.8528 |
| \(d_1\) (mm) | 23.0 | 22.893 |
| \(d_2\) (mm) | 26.0 | 25.8032 |
| \(z_1\) | 22 | 22 |
| \(m\) (mm) | 2.5 | 2.5 |
| Weight (g) | 505.2 | 446.27 |
After rounding to practical manufacturing values, the final design parameters are: \(b_1 = 35\) mm, \(d_1 = 23\) mm, \(d_2 = 26\) mm, \(z_1 = 22\), \(m = 2.5\).
Finite Element Validation
A 3D model of the optimized straight spur gear pair was created in SolidWorks and imported into ANSYS for static structural analysis. The mesh was refined at the tooth contact region and at the hub bores. Boundary conditions included a torque of 4.77 N·m applied to the pinion shaft and a fixed support on the gear shaft. The analysis yielded the following results:
- Maximum von Mises stress at tooth contact: 420 MPa (below the contact strength limit of 766.77 MPa)
- Maximum von Mises stress at hub bore: 180 MPa (below the torsional yield stress of 360 MPa)
- Maximum tooth deflection: 0.021 mm (acceptable for the application)
- Maximum overall deformation: 0.032 mm
These values confirm that the optimized straight spur gear satisfies all strength and stiffness requirements, validating the high‑fidelity optimization approach.
Conclusion
We have developed a high‑fidelity objective function for the weight optimization of a straight spur gear pair, which incorporates previously neglected physical features such as unequal face widths, tip clearance, keyway slots, and exact web‑hub geometry. By enhancing the fidelity of the mathematical model to the actual physical gear, the genetic algorithm can find a more accurate global optimum. The proposed method was applied to a design example, yielding a weight reduction of 11.67% compared to a conventional low‑fidelity optimization while maintaining all strength requirements. Finite element analysis confirmed that the optimized straight spur gear operates safely under design loads. This work demonstrates that the accuracy of the objective function significantly influences the performance of iterative optimization algorithms, especially for complex mechanical components like straight spur gears. Future research could extend this high‑fidelity modeling approach to helical or bevel gears and incorporate multi‑objective formulations balancing weight, noise, and efficiency.