
Shot peening is a cold working process that introduces residual compressive stress into the surface layer of a workpiece, thereby enhancing its fatigue strength and wear resistance. For helical gears, which are critical components in power transmission systems, the improvement of surface integrity through shot peening directly influences service life and reliability. However, the curved and complex tooth profile of a helical gear leads to variable incident angles, curvatures, and local material responses during peening, making it essential to develop a simulation model that accounts for these geometric features. In this work, we construct a finite element model of shot peening for a helical gear that incorporates the actual tooth profile curvature, calculates the residual stress distribution at key locations such as the addendum circle, pitch circle, common tangent line, and transition surface, and investigates the effects of both single and double shot peening parameters. The study aims to provide a theoretical basis for optimizing the shot peening process of helical gears to achieve superior residual stress fields.
The helical gear geometry introduces significant variation in surface curvature from concave to convex regions. Consequently, the impact angle and velocity of the shot particles vary across the tooth flank. We propose a systematic method to determine these parameters for different tooth locations. The Johnson-Cook constitutive model is employed to describe the elastic-plastic behavior of the gear steel (34CrNiMo6) under high strain rates. Validation of the simulation model is carried out by comparing predicted residual stress profiles with experimental data from the literature. After confirmation of accuracy, we perform parametric studies to examine the influence of tooth profile curvature, shot diameter, peening velocity, and peening sequence on the residual stress field. The results show that the transition surface, which is concave, exhibits the highest surface compressive stress, maximum compressive stress, and stress layer depth. Double shot peening with appropriately increased projectile velocity can further enhance the maximum residual compressive stress without significantly altering the layer thickness.
Our findings highlight the importance of considering the local curvature and incidence angle when designing shot peening procedures for helical gears. The simulation methodology presented here can be extended to optimize process parameters for different gear sizes and materials, ultimately leading to improved fatigue performance of helical gear transmissions.
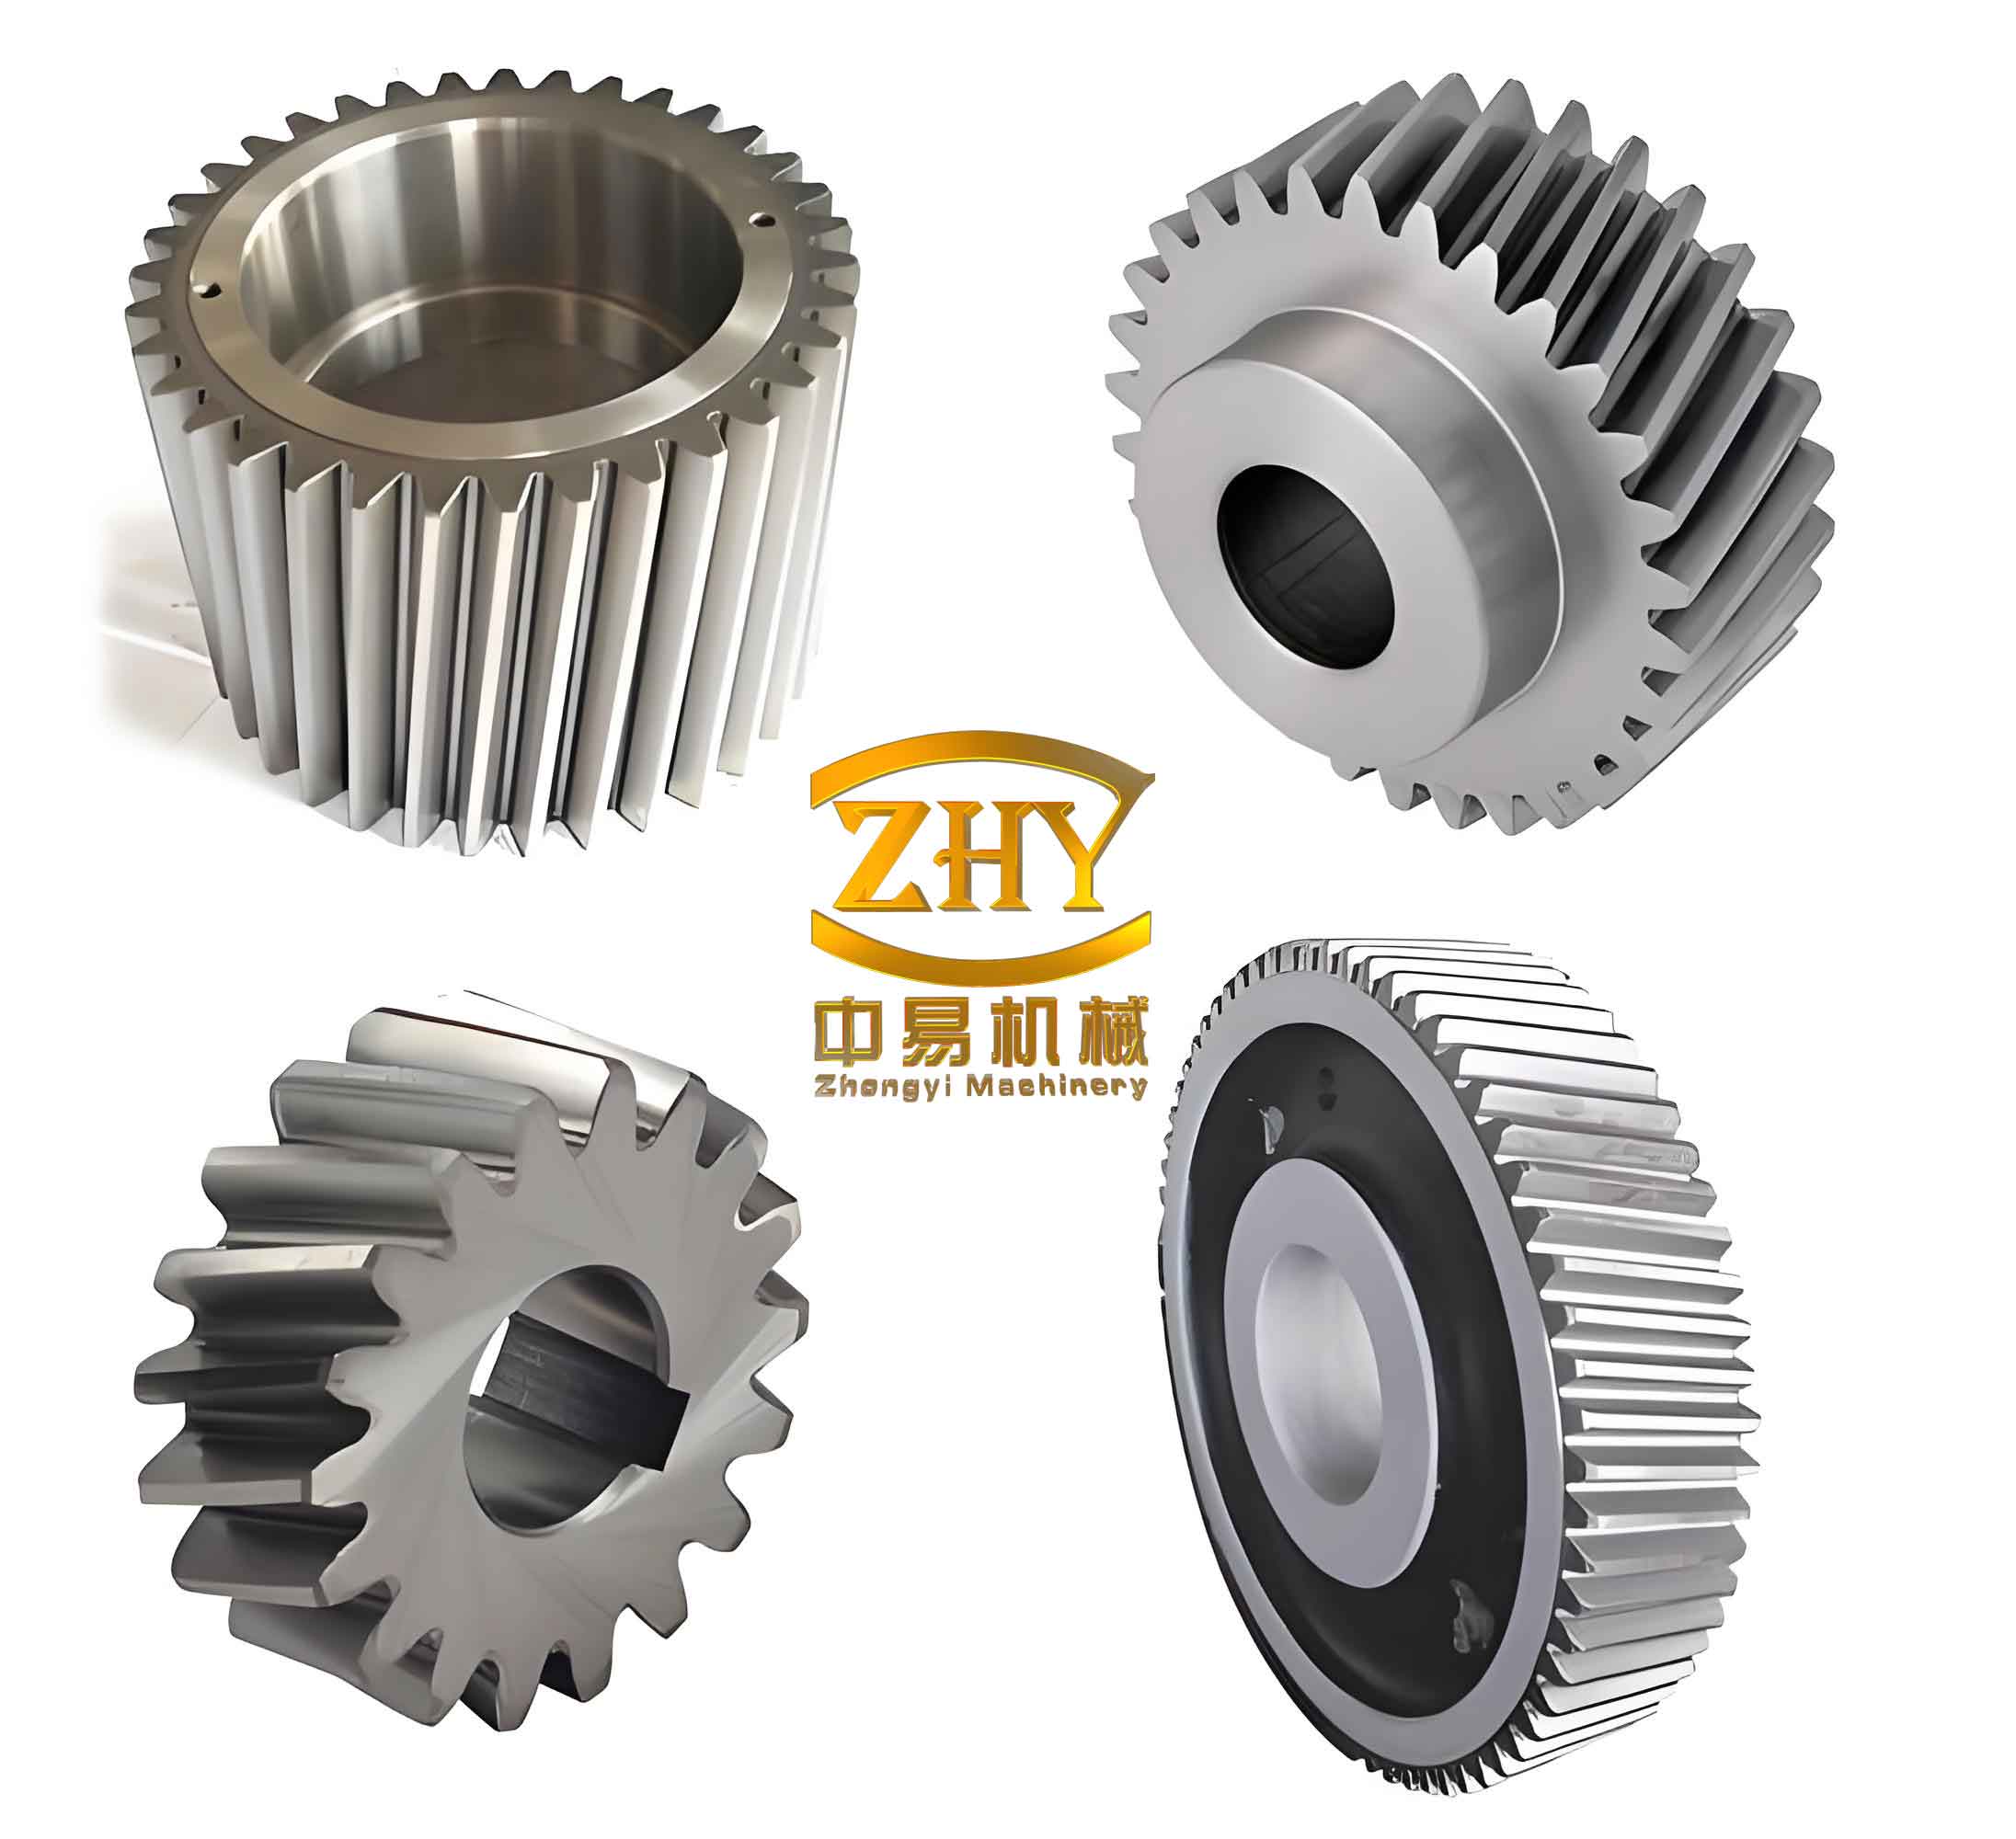
Finite Element Simulation Model of Shot Peening for Helical Gear
Governing Material Model and Mesh Setup
The dynamic impact between shot particles and the helical gear surface is simulated using the explicit dynamics module of Abaqus. The target (gear tooth) and projectiles are meshed with eight‑node linear reduced‑integration elements (C3D8R). Infinite elements (CIN3D8R) are added on the sides of the target to avoid stress wave reflection. The target dimensions are chosen such that the peened area, called the reference zone, has a length of 1 mm. The mesh size in the reference zone is set to 1/30 of the projectile diameter, while the transition zone mesh is 1/16 of the diameter. The material behavior of both target and projectile is described by the Johnson‑Cook (J‑C) model:
$$
\sigma_0 = \left[ A + B (\varepsilon_p)^n \right] \left[ 1 + c \ln\left(\frac{\dot{\varepsilon}_p}{\dot{\varepsilon}_0}\right) \right] \left[ 1 – \left( \frac{T – T_r}{T_m – T_r} \right)^m \right]
$$
where $$A$$ is the initial yield stress, $$B$$ and $$n$$ are strain hardening parameters, $$c$$ is the strain‑rate sensitivity, $$\dot{\varepsilon}_0$$ is the reference strain rate, and $$m$$ accounts for thermal softening. The target material for the helical gear is 34CrNiMo6 steel. The J‑C parameters used in our simulations are listed in Table 1. The projectile is made of cast steel shot with hardness 45–48 HRC. The contact between projectile and target is defined as general contact with a friction coefficient of 0.3 and “hard contact” normal behavior.
| Material | $$A$$ (MPa) | $$B$$ (MPa) | $$n$$ | $$c$$ | $$m$$ | $$\rho$$ (g/cm³) |
|---|---|---|---|---|---|---|
| 34CrNiMo6 | 792 | 510 | 0.26 | 0.014 | 1.03 | 7830 |
| Cast steel shot | 1175 | 1092 | 0.35 | 0.013 | – | 7830 |
Coverage Calculation Considering Incident Angle
The coverage ratio $$C_r$$ is defined as the fraction of the target area covered by dimples. For a given shot peening condition, the number of impacts required to achieve a specific coverage is obtained from the single‑dimple model. The dimple diameter depends on the incident angle $$\beta$$. When $$\beta = 90^\circ$$, the dimple is circular; when $$\beta$$ deviates from 90°, the dimple becomes elliptical, and an equivalent diameter $$D$$ is computed from the dimple area. According to the Kirk model:
$$
C_r = \left(1 – e^{-A_r}\right) \times 100\%, \quad A_r = \frac{N \pi (D/2)^2}{S}
$$
where $$N$$ is the number of impacts and $$S$$ is the total peened area. For 100% coverage, $$A_r = 3.91$$. Using this relation we determine the required number of shots for each simulation.
Model Validation against Experimental Data
To verify the simulation accuracy, we replicate the experiment from published literature that used a planar target of 42CrMo quenched and tempered steel, shot peened with 0.56 mm diameter cast steel shot at 90° incidence, 35 m/s velocity, and 100% coverage. The J‑C parameters for that steel are different from those of our helical gear material, so we first adjust the model accordingly. The comparison of residual stress profiles is shown in Table 2. Both the surface residual compressive stress and the maximum residual compressive stress fall within an error margin of about 9%, confirming that the simulation methodology is reliable.
| Quantity | Experiment (MPa) | Simulation (MPa) | Relative error (%) |
|---|---|---|---|
| Surface residual compressive stress | -600 | -641 | 6.83 |
| Maximum residual compressive stress | -702 | -766.9 | 9.25 |
| Depth of maximum stress (mm) | 0.05–0.10 | 0.05–0.10 | – |
Determination of Shot Peening Parameters at Different Tooth Surface Locations of the Helical Gear
Tooth Profile Curvature Calculation
The tooth flank surface of a helical gear can be parametrically expressed as $$\mathbf{r}(u,l)$$ where $$u$$ and $$l$$ are parameters along the profile direction and the helix direction, respectively. The normal curvature $$\kappa_n$$ in a given direction is computed from the first and second fundamental forms:
$$
\kappa_n = \frac{L du^2 + 2M du dl + N dl^2}{E du^2 + 2F du dl + G dl^2}
$$
where $$L = \mathbf{r}_{uu}\cdot \mathbf{n}$$, $$M = \mathbf{r}_{ul}\cdot \mathbf{n}$$, $$N = \mathbf{r}_{ll}\cdot \mathbf{n}$$, and $$E, F, G$$ are the coefficients of the first fundamental form. For the helical gear studied (module 3 mm, 23 teeth, 10° helix angle, 25° pressure angle), we computed the curvature radii at four characteristic locations, as given in Table 3.
| Location | Curvature radius (mm) | Surface type | Shot incidence angle (°) |
|---|---|---|---|
| Addendum circle | 21.33 | Convex | 29 |
| Pitch circle | 15.18 | Convex | 34 |
| Common tangent line | 6.97 | Convex | 44 |
| Transition surface centre | 1.62 | Concave | 28 |
Shot Incidence Angle and Velocity
The incidence angle $$\beta$$ between the nozzle axis vector $$\mathbf{l}$$ and the surface normal vector $$\mathbf{n}$$ (both defined in the gear coordinate system) is obtained from:
$$
\cos\beta = \frac{|\mathbf{n}\cdot\mathbf{l}|}{\|\mathbf{n}\|\|\mathbf{l}\|}
$$
The shot velocity $$v$$ (m/s) is related to the nozzle pressure $$p$$ (bar), flow rate $$m$$ (kg/min), and shot diameter $$d$$ (mm) by an empirical formula:
$$
v = \frac{16.35p}{1.53m + p} + \frac{29.5p}{0.598d + p} + 4.83p
$$
In the present study, we use a fixed nozzle pressure and flow rate that yield a reference velocity of 55 m/s for single peening. For double peening, the velocity is varied between 35 and 55 m/s.
Effect of Tooth Profile Curvature on Residual Stress Field
To isolate the influence of curvature, we first simulate shot peening on planar, concave, and convex targets with curvature radii of 2, 4, 8 mm and infinite (plane). The model uses a shot diameter of 0.8 mm, 90° incidence, 55 m/s velocity, and 100% coverage. Table 4 summarizes the resulting surface residual stress and maximum residual compressive stress.
| Surface type | Curvature radius (mm) | Surface residual stress (MPa) | Maximum residual stress (MPa) |
|---|---|---|---|
| Concave | 2 | -720 | -895 |
| Concave | 4 | -690 | -860 |
| Concave | 8 | -665 | -835 |
| Plane | ∞ | -641 | -767 |
| Convex | 8 | -610 | -740 |
| Convex | 4 | -580 | -705 |
| Convex | 2 | -545 | -670 |
As shown, for concave surfaces a smaller curvature radius (more curved concave) yields higher compressive stresses; for convex surfaces, a smaller radius (more curved convex) reduces the stresses. When transitioning from concave to convex, both the surface and maximum residual stresses decrease monotonically.
Single Shot Peening Simulation Results for the Helical Gear
Using the parameters from Tables 1 and 3, and applying single shot peening (0.8 mm, 55 m/s, 100% coverage), we obtain the residual stress profiles at the four tooth locations. The key values are listed in Table 5. The transition surface centre (concave, curvature radius 1.62 mm) exhibits the highest surface compressive stress, the largest maximum compressive stress, and the greatest depth of the compressive layer. The common tangent line (convex, curvature 6.97 mm) shows the lowest values.
| Location | Surface residual stress (MPa) | Maximum residual stress (MPa) | Depth of max. stress (mm) | Compressive layer depth (mm) |
|---|---|---|---|---|
| Addendum circle | -618 | -765 | 0.10 | 0.35 |
| Pitch circle | -605 | -752 | 0.10 | 0.35 |
| Common tangent line | -585 | -730 | 0.10 | 0.32 |
| Transition surface centre | -710 | -880 | 0.12 | 0.40 |
Double Shot Peening for the Helical Gear
Double shot peening is applied after the initial single peening, using smaller shots and/or lower velocities to further improve the residual stress distribution. We investigate the influence of shot diameter (0.8, 0.7, 0.6 mm) and velocity (55, 45, 35 m/s) while keeping coverage at 100%. Table 6 lists the process variants. The target location is the pitch circle of the helical gear.
| Process ID | Shot diameter (mm) | Velocity (m/s) | Surface residual stress (MPa) | Maximum residual stress (MPa) | Depth of max. stress (mm) |
|---|---|---|---|---|---|
| 1 | 0.8 | 55 | -610 | -790 | 0.10 |
| 2 | 0.7 | 55 | -608 | -778 | 0.08 |
| 3 | 0.6 | 55 | -605 | -765 | 0.06 |
| 4 | 0.7 | 45 | -600 | -755 | 0.06 |
| 5 | 0.7 | 35 | -595 | -740 | 0.05 |
It is observed that increasing the shot diameter in double peening raises the maximum residual compressive stress and its depth, while the compressive layer thickness remains almost unchanged. Similarly, higher peening velocity enhances the maximum stress. Compared to single peening (Process 0 in Table 5 for pitch circle: -752 MPa max), double peening with 0.8 mm shots at 55 m/s increases the maximum stress to -790 MPa, a gain of about 5%. Reducing the velocity or diameter reduces this benefit.
Conclusions
- The curvature of the helical gear tooth surface significantly influences the residual stress induced by shot peening. For concave surfaces, decreasing the curvature radius (stronger curvature) leads to higher surface and maximum residual compressive stresses; for convex surfaces, the opposite trend occurs. As the tooth profile transitions from concave to convex, both stress values decrease.
- Among the four characteristic locations of the helical gear, the transition surface centre (concave with smallest curvature radius) yields the largest surface compressive stress, maximum compressive stress, and compressive layer depth. The common tangent line (convex with moderate curvature) produces the weakest residual stress field.
- Double shot peening can effectively increase the maximum residual compressive stress of the helical gear, especially when using larger shot diameters and higher peening velocities. The depth of the maximum stress also increases with these parameters, while the total compressive layer depth remains nearly constant. Therefore, to achieve an optimal residual stress profile in helical gears, one should consider both the local curvature and the double peening parameters.