
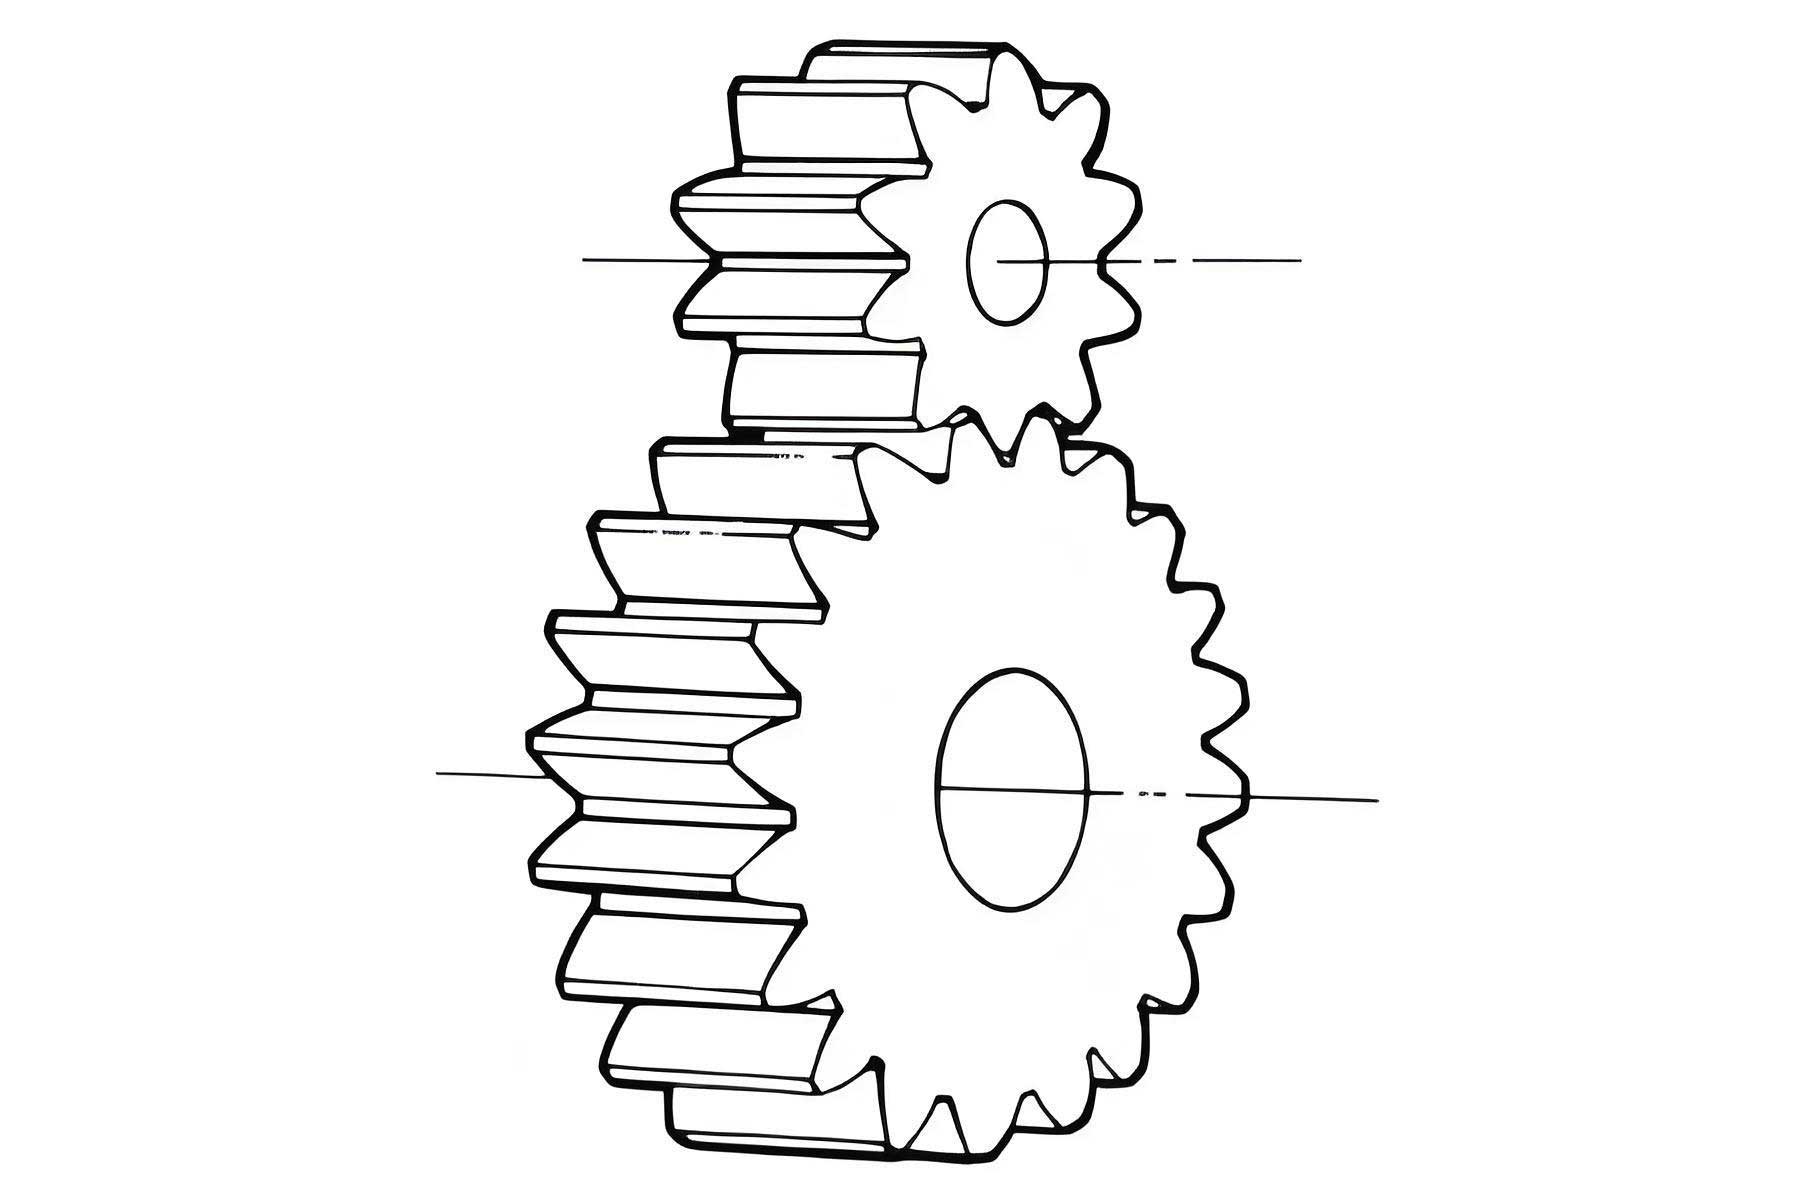
Asymmetric involute spur gears, where the two flanks of a tooth are designed with different pressure angles, have emerged as a promising solution for heavy-duty power transmission applications. In contrast to conventional symmetric involute spur gears, the asymmetric tooth profile enables a higher load capacity on the working flank while preserving a reasonable tooth thickness on the coast side. This unique feature makes asymmetric spur gears particularly attractive for aerospace, automotive, and high-precision industrial machinery. However, the manufacturing of such gears, especially the final grinding process, remains a significant challenge due to the lack of dedicated machine tools and established procedures. In this paper, I present a systematic study on the grinding method for asymmetric involute spur gears, covering geometric modeling, tooth contact analysis, grinding principle, simulation, and experimental validation. I also propose a practical approach to modify an existing worm wheel grinding machine for the efficient production of high-precision asymmetric spur gears. The results demonstrate that the proposed method can achieve ISO 4-grade accuracy, which is a breakthrough for asymmetric spur gear manufacturing. Throughout this work, the terminology of spur gears is consistently applied to the asymmetric variant, emphasizing the direct extension from classic gear theory.
1. Introduction
Gears are fundamental components in mechanical transmission systems. Among various gear types, involute spur gears are widely used because of their simple geometry, constant velocity ratio, and low manufacturing cost. However, conventional symmetric involute spur gears have the same pressure angle on both flanks, which limits the optimization of load capacity. In many heavy-duty applications, one flank is predominantly loaded while the other flank is rarely used. By introducing different pressure angles on the two flanks, the load capacity can be significantly increased without reducing the tooth thickness at the tip. This concept is realized in asymmetric involute spur gears. In the early studies, researchers focused on the design and stress analysis of asymmetric spur gears. For instance, Kapelevich developed a direct gear design method for asymmetric involute spur gears, and subsequent studies investigated bending strength, contact stress, and dynamic behavior. Despite these advances, the manufacturing of asymmetric spur gears, particularly the grinding process, has not received adequate attention. Traditional machining methods such as wire cutting and electrical discharge machining are limited to soft or pre-hardened gears and cannot ensure high surface integrity. Therefore, I aim to address the gap by developing a grinding method that can be implemented on existing CNC worm wheel grinding machines. This study includes the following aspects: (1) establishing a complete tooth surface model for asymmetric involute spur gears, including profile and lead modifications; (2) performing tooth contact analysis (TCA) and loaded tooth contact analysis (LTCA) to evaluate the meshing performance; (3) developing the grinding principle using a diamond roller dressed worm wheel; (4) validating the method through Vericut simulation and actual grinding experiments.
2. Geometric Design and Tooth Surface Modeling
2.1 Meshing Conditions for Asymmetric Spur Gears
For asymmetric involute spur gears to operate correctly, a set of meshing conditions must be satisfied. These conditions are analogous to those for conventional gears, but with separate considerations for the two different pressure-angle sides. I define the working flank with a large pressure angle $\alpha_d$ and the coast flank with a smaller pressure angle $\alpha_c$. The continuous rotation condition requires that the transverse contact ratio for each side exceed unity. For the working side, the contact ratio $\varepsilon_d$ is given by:
$$
\varepsilon_d = \frac{1}{2\pi}\left[ z_1(\tan \alpha_{a1d}’ – \tan \alpha_d’) + z_2(\tan \alpha_{a2d}’ – \tan \alpha_d’) \right]
$$
Similarly, for the coast side:
$$
\varepsilon_c = \frac{1}{2\pi}\left[ z_1(\tan \alpha_{a1c}’ – \tan \alpha_c’) + z_2(\tan \alpha_{a2c}’ – \tan \alpha_c’) \right]
$$
where $z_1,z_2$ are the tooth numbers, $\alpha_{a1d}’,\alpha_{a2d}’$ are the tip circle pressure angles on the working side, and $\alpha_{a1c}’,\alpha_{a2c}’$ are those on the coast side. In the case of standard installation, the operating pressure angles are equal to the nominal ones. For zero-backlash meshing, the following equation must be satisfied:
$$
\mathrm{inv}\,\alpha_d’ + \mathrm{inv}\,\alpha_c’ = \mathrm{inv}\,\alpha_d + \mathrm{inv}\,\alpha_c + \frac{2(x_1+x_2)}{z_1+z_2}(\tan\alpha_d + \tan\alpha_c)
$$
where $x_1,x_2$ are the profile shift coefficients. Additionally, the correct meshing condition for a pair of asymmetric involute spur gears requires that the base pitches on each side be equal:
$$
m_1 \cos\alpha_{1d} = m_2 \cos\alpha_{2d}, \quad m_1 \cos\alpha_{1c} = m_2 \cos\alpha_{2c}
$$
In practice, most asymmetric spur gears are designed with equal modules on both sides, i.e., $m_1=m_2=m$, and the pressure angles must satisfy $\alpha_{1d}=\alpha_{2d}=\alpha_d$ and $\alpha_{1c}=\alpha_{2c}=\alpha_c$. Thus, the design can be treated as a direct extension of standard spur gears.
2.2 Rack Cutter Representation
To generate the tooth surface of an asymmetric spur gear, I adopt the generating principle using a rack cutter. The rack cutter profile consists of six distinct segments: two straight lines representing the two working flanks (with unequal pressure angles), two circular arcs for the fillet regions, and two straight lines for the root lands. Figure 2 shows the rack cutter cross-section, where the parameters are defined as follows: $\alpha_{c1}$ and $\alpha_{c2}$ are the pressure angles on the two sides; $h_{fc}$ is the addendum of the cutter; $p$ is the circular pitch; $u_z$ is the cutter thickness; and $\rho_1, \rho_2$ are the fillet radii. I derive the parametric equations of each segment in the cutter coordinate system $S_c$. For example, the first straight segment $M_0M_1$ is described by:
$$
\mathbf{r}_{M_0M_1}^{(1)}(l_1) = \begin{bmatrix} l_1 \\ -\frac{p}{4} + a_1 \\ -h_{fc} \\ 1 \end{bmatrix}, \quad l_1 \in \left[0, \frac{p}{4} – a_1 \right]
$$
where $a_1$ is the horizontal offset of the fillet center, and the unit normal vector is $\mathbf{n}_{M_0M_1}=[0,-1,0]^T$. The second segment $M_1M_2$ represents the fillet arc centered at $o_1$ with radius $\rho_1$:
$$
\mathbf{r}_{M_1M_2}^{(2)}(l_2) = \begin{bmatrix} -\frac{p}{4} + a_1 + \rho_1 \cos l_2 \\ b_1 – \rho_1 \sin l_2 \\ -h_{fc} \\ 1 \end{bmatrix}, \quad l_2 \in \left[-\frac{\pi}{2}, -\frac{\pi}{2}+\alpha_{c1}\right]
$$
where $b_1 = h_{fc}-\rho_1$. The straight flank $M_2M_3$ is expressed as:
$$
\mathbf{r}_{M_2M_3}^{(3)}(l_3) = \begin{bmatrix} \frac{p}{4} + l_3 \tan\alpha_{c1} \\ l_3 – h_{fc} \\ 1 \end{bmatrix}
$$
with a suitable range of $l_3$. The remaining segments are derived similarly; for brevity, I summarize the full rack cutter equation as a piecewise function $\mathbf{r}_c(l_i)$ with six zones. The cutter tooth surface is then transformed to the gear coordinate system via the meshing relation.
2.3 Generated Tooth Surface of Asymmetric Spur Gears
When the rack cutter is in mesh with the gear blank, the instantaneous axis of rotation is defined by the pitch line. The coordinate transformation from the cutter frame $S_c$ to the gear frame $S_g$ is given by the matrix $\mathbf{M}_{gc}(\phi)$, where $\phi$ is the gear rotation angle during generation. The transformation includes a rotation by $\phi$ and a translation equal to $r_{pg}\phi$ along the pitch line. I write:
$$
\mathbf{M}_{gc}(\phi) = \begin{bmatrix} \cos\phi & -\sin\phi & 0 & r_{pg}(\sin\phi – \phi\cos\phi) \\ \sin\phi & \cos\phi & 0 & r_{pg}(\cos\phi + \phi\sin\phi) \\ 0 & 0 & 1 & 0 \\ 0 & 0 & 0 & 1 \end{bmatrix}
$$
where $r_{pg}=mz/2$ is the pitch circle radius. The meshing equation, derived from the condition that the relative velocity is perpendicular to the common normal, is:
$$
f_j(\phi, l_j) = n_{cx}^{(j)} (r_{cx}^{(j)} + r_{pg}\phi – r_{pg}\sin\phi) + n_{cy}^{(j)} (r_{cy}^{(j)} – r_{pg}\cos\phi) = 0
$$
for each rack segment $j$. Solving this equation together with the transformed position vector yields the generated tooth surface:
$$
\mathbf{r}_g^{(j)}(\phi, l_j) = \mathbf{M}_{gc}(\phi)\,\mathbf{r}_c^{(j)}(l_j), \quad f_j(\phi, l_j)=0
$$
For a pair of asymmetric spur gears, I apply this process separately for the two flanks, obtaining a complete tooth surface that consists of two involute surfaces with different base radii. Table 1 lists the design parameters of the reference asymmetric spur gear pair used in this study.
| Parameter | Pinion | Gear |
|---|---|---|
| Module $m$ (mm) | 3 | 3 |
| Number of teeth $z$ | 30 | 40 |
| Working pressure angle $\alpha_d$ (deg) | 25 | 25 |
| Coast pressure angle $\alpha_c$ (deg) | 20 | 20 |
| Face width $B$ (mm) | 30 | 30 |
| Addendum coefficient | 1.0 | 1.0 |
| Clearance coefficient | 0.25 | 0.25 |
| Profile shift coefficient | 0 | 0 |
2.4 Profile and Lead Modifications
In practice, spur gears often require profile modification to reduce edge contact and dynamic loads, and lead modification (crowning) to compensate for shaft misalignment. For asymmetric spur gears, I extend the same concepts. Profile modification is achieved by applying a parabolic relief to the rack cutter flank. For example, the modified flank $M_2M_3$ can be expressed as:
$$
\mathbf{r}_{M_2M_3}^{\mathrm{mod}}(l_3) = \begin{bmatrix} \frac{p}{4} + l_3 \tan\alpha_c + d_1 l_{3-1}^2 \\ l_3 – h_{fc} \\ 1 \end{bmatrix}
$$
where $d_1$ is the profile modification coefficient and $l_{3-1}$ denotes the distance from the start of relief. The resulting tooth surface is then generated by the same enveloping process. Alternatively, lead modification (crowning) is performed during grinding by controlling the relative axial movement between the worm wheel and the gear. If the axial feed follows a parabolic trajectory $a_{CM} l^2$, where $l$ is measured from the face center, then the generated tooth surface becomes crowned along the face width. The maximum crowning amount $\Delta_{CM}$ at the edges is given by $\Delta_{CM}=a_{CM}(B/2)^2$. Figure 3 shows the crowning concept.
3. Tooth Contact Analysis and Performance Evaluation
3.1 Unloaded Tooth Contact Analysis (TCA)
TCA is performed to determine the path of contact on the tooth surfaces. I establish a coordinate system where the pinion and gear are placed at their nominal center distance. The tooth surfaces of the pinion and gear, denoted by $\mathbf{r}_1$ and $\mathbf{r}_2$, are transformed into a common fixed frame. The Tangency condition requires that at the contact point, the position vectors and surface normal vectors coincide. For an unmodified pair, the contact equations are:
$$
\mathbf{r}_f^{(1)}(\theta_1,\phi_1) = \mathbf{r}_f^{(2)}(\theta_2,\phi_2), \quad \mathbf{n}_f^{(1)}(\theta_1,\phi_1) = \mathbf{n}_f^{(2)}(\theta_2,\phi_2)
$$
Here, $\theta_i$ are the surface parameters and $\phi_i$ are the rotation angles of the gears. By fixing the gear rotation angle $\phi_2$ and solving the system, I obtain the contact points. Figure 4 displays the influence of center distance error on the contact path for the unmodified asymmetric spur gear pair. As the center distance increases, the contact points move toward the tooth tip, which reduces the contact ratio and can cause edge loading.
For the lead-crowned (tooth-crowned) asymmetric spur gears, the pinion tooth surface is modified, and the TCA procedure is similar. The crowning causes a localized contact pattern even under zero load, which is beneficial for reducing sensitivity to misalignment. The contact path becomes a narrow band around the center of the face width. I found that the center distance error again shifts the contact path along the profile, but the effect on the axial distribution is minor.
3.2 Loaded Tooth Contact Analysis (LTCA) Using Finite Element Method
To quantify the contact and bending stresses, I perform finite element analysis in Abaqus. I created solid models of the asymmetric spur gears using CATIA V5 and meshed them with tetrahedral elements. The material properties were set to Young’s modulus $E=2.06\times10^5$ MPa and Poisson’s ratio $\nu=0.29$. A torque of 1000 N·m was applied to the driven gear while the driving gear was constrained. The contact was defined using a surface-to-surface algorithm with a friction coefficient of 0.05.
Table 2 summarizes the maximum contact stress for different profile modification amounts. The results show that a small profile relief (10 μm) reduces the stress concentration at the tooth tip, but excessive modification increases the maximum stress because the effective contact area is reduced.
| Profile modification amount (μm) | Maximum contact stress (MPa) |
|---|---|
| 0 | 1324 |
| 10 | 1348 |
| 30 | 1417 |
| 50 | 1520 |
Similarly, the lead modification (crowning) creates an elliptical contact area that reduces edge loading but increases peak stress when the crowning amount is too large. Table 3 gives the results for three crowning levels.
| Crowning amount (μm) | Maximum contact stress (MPa) |
|---|---|
| 0 | 1324 |
| 10 | 1878 |
| 30 | 2229 |
| 50 | 2821 |
From the parametric study, I also evaluated the influence of the working pressure angle $\alpha_d$ and the coast pressure angle $\alpha_c$ on the maximum contact stress. The results are depicted in Figure 5. Increasing $\alpha_d$ from 20° to 30° reduces the contact stress by approximately 18%, but it also decreases the contact ratio. The coast pressure angle has a negligible influence on the contact stress because the coast flank is rarely loaded. Increasing the face width can significantly lower the contact stress, as the load is distributed over a larger area.
4. Grinding Technology for Asymmetric Involute Spur Gears
4.1 Diamond Roller Design for Dressing the Worm Wheel
The grinding process of asymmetric spur gears can be carried out on a worm wheel grinding machine, provided that the wheel profile is dressed to match the asymmetric gear space. A critical component is the diamond roller used for dressing the worm wheel. Conventional integrated diamond rollers are designed for a single pressure angle, which is not economical for asymmetric gears because the two flanks have different pressure angles. To overcome this, I design a split diamond roller assembly, as illustrated in Figure 6. The assembly consists of two separate diamond rollers: one for the working flank with pressure angle $\alpha_1$ and one for the coast flank with pressure angle $\alpha_2$. The two rollers are mounted on a common shaft with a spacer between them. The spacer thickness is determined such that the distance between the two rollers corresponds to an integer number of gear pitches. This design allows rapid dressing of both flanks simultaneously. If the pressure angle of one flank changes, only that roller needs to be replaced, greatly reducing tooling cost.
The diamond roller surface is a conical frustum. Its axial section profile is represented by a straight line with a pressure angle $\alpha$. The roller equation in its own frame $S_d$ is:
$$
\mathbf{r}_d(t) = \begin{bmatrix} r_d – t \cos\alpha \\ 0 \\ t \sin\alpha \\ 1 \end{bmatrix}
$$
where $t$ is the distance along the cone generatrix and $r_d$ is the maximum radius of the roller. The unit normal vector is:
$$
\mathbf{n}_d = \begin{bmatrix} \sin\alpha \\ 0 \\ -\cos\alpha \\ 0 \end{bmatrix}
$$
During dressing, the diamond roller rotates about its own axis, and the worm wheel rotates slowly about its axis. The roller moves axially along the worm wheel with a feed speed that is synchronized to the wheel rotation, so that the resulting helix is produced. The relation between the axial feed $h_a$ and the worm wheel rotation $\varphi_w$ is $h_a = m_n \varphi_w / (2\pi)$, where $m_n$ is the normal module. For the asymmetric case, I dress the two flanks with two separate passes using the corresponding roller. Alternatively, the split roller assembly allows simultaneous dressing of both flanks in one pass, which improves efficiency and ensures symmetry.
4.2 Worm Wheel Grinding Principle
Worm wheel grinding is a generating process that uses a threaded grinding wheel. The worm wheel can be considered as a gear with a very large helix angle, and the gear blank is meshed with it in a crossed-axis arrangement. For conventional spur gears, the worm wheel profile is a straight-sided rack in the normal section. For asymmetric spur gears, the normal section of the worm wheel is also an asymmetric rack profile. The grinding motion includes the following relative movements: the worm wheel rotates at a high speed around its axis, the gear blank rotates around its axis in a fixed ratio to the worm wheel rotation, and the worm wheel feeds along the gear axis to grind the entire face width. Additionally, a radial infeed is applied to remove the stock. A shift motion can be added to use the entire length of the worm wheel, improving wheel life.
For lead crowning, the axial feed path is modified to follow a parabolic trajectory. The instantaneous center distance between the worm wheel and the gear is varied according to $E(l)=E_0 + a_{CM} l^2$, where $l$ is the axial position and $E_0$ is the nominal center distance. The worm wheel is dressed to the theoretical profile when it is aligned with the center of the gear face. This method produces a crowned tooth flank, which is equivalent to a lead modification.
The tooth surface generated by the worm wheel grinding can be mathematically derived using the same enveloping theory as for a crossed-axis helical gear pair. Let $\Sigma_w$ be the worm wheel surface and $\Sigma_g$ be the desired gear surface. The coordinate transformation from the worm wheel frame $S_w$ to the gear frame $S_g$ is represented by the matrix $\mathbf{M}_{gw}$, which includes the rotation angles $\varphi_w$ and $\varphi_g$ and the axial shift $z_w$. The meshing condition is:
$$
\mathbf{n}_w \cdot \mathbf{v}_w^{(wg)} = 0
$$
where $\mathbf{n}_w$ is the common normal and $\mathbf{v}_w^{(wg)}$ is the relative sliding velocity. For two-parameter enveloping (with rotation and axial feed), two independent meshing equations are obtained:
$$
\mathbf{n}_w \cdot \mathbf{v}_w^{(wg)}_{\varphi_w} = 0, \quad \mathbf{n}_w \cdot \mathbf{v}_w^{(wg)}_{z_w} = 0
$$
Solving these equations together with the position equality yields the simulated gear tooth surface:
$$
\mathbf{r}_g(\varphi_w, z_w) = \mathbf{M}_{gw}(\varphi_w, z_w)\,\mathbf{r}_w(u)
$$
I implemented this formulation in Matlab and compared the generated surface with the theoretical tooth surface from the rack cutter. The maximum deviation was less than 2 μm, confirming the correctness of the grinding model.
4.3 Measurement of Span Length over Rolling Balls
During the grinding process, it is necessary to check the tooth thickness. For asymmetric spur gears, the conventional measurement of the common normal length is problematic because the two flanks are not mirror-symmetric. Instead, the measurement of the distance over two balls or rollers, known as the span length (or dimension over pins), is highly suitable. I derived the formula for the span measurement of an asymmetric spur gear. In Figure 7, two measuring balls of diameter $D$ are placed in diametrically opposite tooth spaces (for an even number of teeth) or in the nearest tooth spaces (for an odd number of teeth). The ball center lies on a circle with diameter $d_g$. The pressure angle at the ball center is computed from the involute function:
$$
\mathrm{inv}\,\alpha_{gd} + \mathrm{inv}\,\alpha_{gc} = \mathrm{inv}\,\alpha_d + \mathrm{inv}\,\alpha_c + \frac{2}{z}\left( \frac{\pi}{2} – \frac{d_b}{D} \right)
$$
where $d_b$ is the base diameter for the relevant flank. The relationship between the ball center diameter and the base diameters is:
$$
\frac{d_{bd}}{\cos\alpha_{gd}} = \frac{d_{bc}}{\cos\alpha_{gc}} = d_g
$$
where $d_{bd}$ and $d_{bc}$ are the base diameters on the working and coast flanks, respectively. The ball center circle can then be determined. The span dimension $M$ for an even tooth number is:
$$
M = d_g + D
$$
and for an odd tooth number:
$$
M = d_g \cos\frac{\pi}{2z} + D
$$
By measuring $M$ with a micrometer, the effective tooth thickness can be verified. This method was used in the experimental part to identify the remaining grinding allowance.
4.4 Vericut Simulation
Before conducting the physical grinding experiment, I performed a virtual machining simulation in Vericut to verify the NC program and avoid potential collisions. I built a simplified model of the RZ400 worm wheel grinding machine, including the X, Y, Z, A, B, and C axes. The motion tree was constructed so that the gear blank is mounted on the C-axis, while the worm wheel is mounted on the A-axis, which itself is pivoted on the B-axis. The worm wheel model was created in CATIA and imported into Vericut as a solid body. To enable proper chip removal, the worm wheel surface was decomposed into thin slices approximating the helical flanks. I selected the Siemens 840D control system in Vericut because it matches the real machine. I wrote the NC program for diamond roller dressing and for the subsequent grinding cycles. The simulation output was then compared with the theoretical tooth surface in CATIA. The analysis showed a maximum deviation of 9 μm on the workpiece, with more than 95% of the surface within 5 μm. This small discrepancy is attributed to the tessellation of the worm wheel model and the interpolation resolution of the NC program. The simulation confirmed that the proposed grinding method is feasible and that the NC code is free of syntax errors and collision warnings.
5. Experimental Verification on a CNC Worm Wheel Grinding Machine
5.1 Experimental Setup
The grinding experiments were carried out on a Reishauer RZ400 CNC worm wheel grinding machine. The machine has a maximum workpiece diameter of 400 mm and supports helical and spur gears. To accommodate asymmetric spur gears, I modified the diamond roller mounting assembly. As described in Section 4.1, I used two separate diamond rollers with pressure angles of 20° and 30°, respectively. The 20° roller was used for dressing the coast flanks (since the coast pressure angle is 20°), and the 30° roller for the working flanks. The spacer thickness was set to correspond to one pitch distance. The worm wheel used was a standard aluminum oxide wheel with a diameter of 400 mm and a width of 100 mm. The workpiece was a steel gear blank (material 20CrMnTi) that had been previously turned, hobbing (with stock), heat-treated, and ground on the bore and face. The total grinding allowance was 0.1 mm on the tooth thickness.
5.2 NC Program and Dressing Process
I wrote the NC program based on the theoretical models. The dressing process started with a rough dressing pass, followed by a finishing pass. The diamond roller rotated at 3000 rpm, while the worm wheel rotated at 10 rpm. The axial feed rate was 0.5 mm/min. After dressing, the worm wheel profile was inspected manually with a replica technique (not shown here). Then the gear blank was mounted on an arbor and clamped. The radial runout of the gear was corrected to within 5 μm using a dial indicator. The gear was then centered with respect to the worm wheel by a manual touch-off procedure using a thin sheet of paper; the paper is compressed when the worm wheel contacts the tooth, ensuring a consistent starting position.
5.3 Grinding Sequence and Intermediate Measurement
The grinding cycle was executed in six passes: two roughing passes with an infeed of 0.02 mm each, two semi-finishing passes with 0.01 mm each, and two finishing passes with 0.005 mm each. Thus, the total reduction in tooth thickness was 0.1 mm. After the six passes, I released the gear and measured the dimension over balls using a micrometer. A measuring ball diameter $D=3.8$ mm was chosen. The theoretical span dimension was calculated as $M=34.041$ mm. The measured value was $34.065$ mm, which is within the tolerance band (the gear was designed with a +0.024 mm allowance to leave a small backlash). This result indicated that the gear had reached the desired size, so no additional grinding was necessary.
5.4 Final Measurement Results
The finished asymmetric spur gear was then measured on a MarGear GMX 600 gear measuring machine. I evaluated the profile deviation, lead deviation, and cumulative pitch deviation for both the 20° and 30° flanks. The measurement results are summarized in Table 4.
| Tooth flank | Profile total deviation $F_\alpha$ (μm) | Profile form deviation $f_{f\alpha}$ (μm) | Lead total deviation $F_\beta$ (μm) | Single pitch deviation $f_p$ (μm) | Radial runout $F_r$ (μm) |
|---|---|---|---|---|---|
| 20° flank | 3.0 | 2.8 | 1.2 | 3.0 | 10.7 |
| 30° flank | 3.1 | 6.2 | 1.3 | 3.1 | 7.4 |
According to the ISO 1328-1 standard for cylindrical gears, the measured values correspond to grade 4 accuracy. It should be noted that this standard is intended for symmetric gears, but it is used here as a reference. The 30° flank shows a slightly larger profile form deviation than the 20° flank. I attribute this to the additional mounting errors of the 30° diamond roller and the higher sensitivity of the larger pressure angle to setup inaccuracies. Nevertheless, both flanks satisfy the strictest tolerance requirements.
Figure 8 presents a comparison between the measured tooth surface coordinates and the theoretical tooth surface. The maximum deviation is about 6 μm, which is excellent for a ground gear. The deviation is primarily concentrated near the root and tip regions, which is typical for generating grinding with a dressed worm wheel. I also measured a crowned (lead-modified) asymmetric gear using the same setup but with a parabolic axial feed. The crowning amount was 20 μm. The measurement confirmed that the contact pattern is centered in the middle of the face width, as desired. The profile deviations remained similar to the unmodified case.
6. Conclusion
This work presented a complete methodological study on the grinding of asymmetric involute spur gears. The main contributions and conclusions are as follows:
- I derived the tooth surface equations for asymmetric involute spur gears using a rack cutter with two different pressure angles. The model includes both profile and lead modifications. This provides a solid foundation for subsequent analysis and manufacturing.
- I performed TCA and LTCA to evaluate the meshing characteristics. The results show that an increased working pressure angle reduces the contact stress but also reduces the contact ratio. Profile modification eliminates edge loading, while lead crowning reduces sensitivity to misalignment at the cost of higher peak stress.
- I designed a split diamond roller assembly that enables efficient dressing of the worm wheel for asymmetric spur gears. Only one roller needs to be replaced when the pressure angle of one flank changes, leading to significant cost savings.
- I derived the grinding kinematics and tooth surface generation model for worm wheel grinding, including the case of lead crowning. Vericut simulation confirmed the feasibility and accuracy of the NC program.
- I successfully ground an asymmetric spur gear on a modified Reishauer RZ400 machine. The measured profile and lead deviations satisfy ISO grade 4 accuracy. The dimension over balls was verified to be within the specified tolerance, demonstrating the effectiveness of the proposed measurement method.
The proposed grinding method can be directly applied in industrial production of asymmetric spur gears for high-load applications. Future work will focus on optimizing the dressing parameters to further reduce the form deviation on the larger pressure angle flank, and on extending the method to asymmetric helical spur gears (or asymmetric helical gears) with profile modifications.