
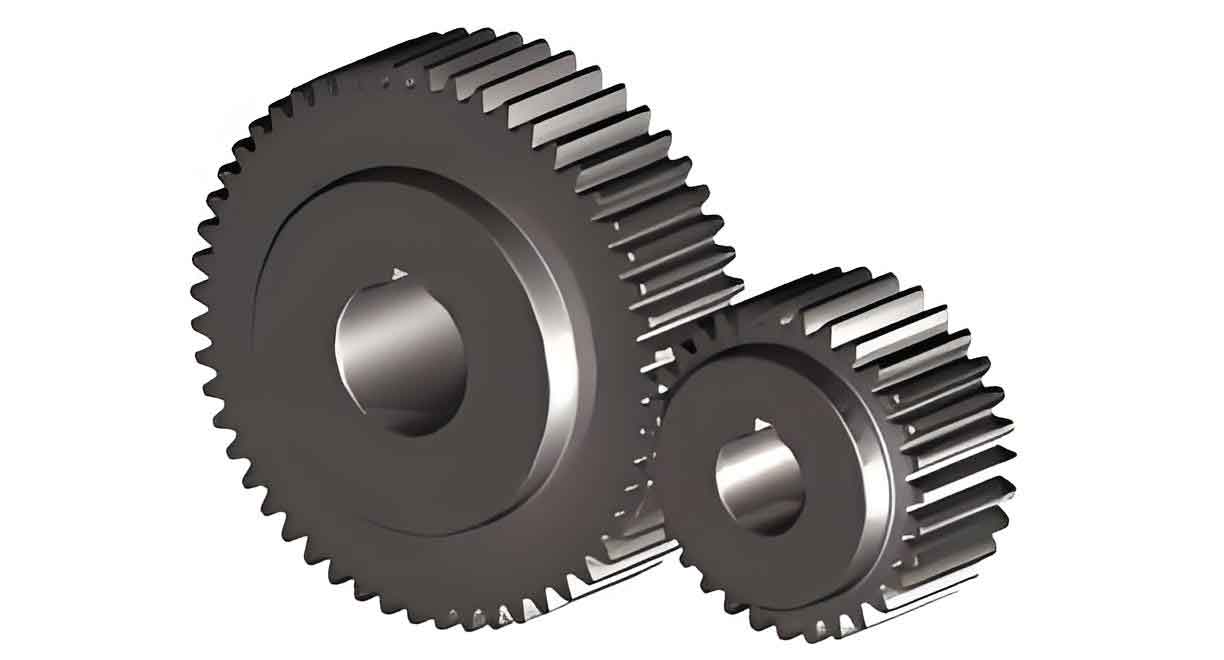
Precise Forming Process of Involute Cylindrical Spur Gear Shaft by Cross Wedge Rolling
This study investigates the cross wedge rolling (CWR) precise forming process for an involute cylindrical spur gear shaft. The work combines theoretical analysis, finite element simulation, and physical experiments to establish a reliable process window and die design methodology. The objective is to form both the stepped shaft and the spur gear teeth in a single pass without material removal. I address the key challenges of tooth division, slip control, metal flow, and defect prevention. The results demonstrate that the proposed plate-type CWR process can produce a spur gear shaft with acceptable geometric accuracy and continuous metal flow lines, making it a promising green manufacturing technology.
1. Introduction
Gear shafts are critical transmission components in machinery. Traditional manufacturing routes involve turning, hobbing, and grinding, which have low material utilization and long production cycles. Plastic forming processes, such as precision forging, extrusion, and rolling, offer higher efficiency and better mechanical properties. Among them, cross wedge rolling is a near-net-shape forming technology for axisymmetric parts. By integrating the gear generating principle with CWR, an involute cylindrical spur gear shaft can be formed in one operation. This process not only shortens the production flow but also improves the fiber continuity and fatigue strength of the tooth profile.
The early investigations on gear shaft CWR focused on feasibility, die design, and defect analysis. However, the forming theory is not yet complete. The effects of rolling temperature, die velocity, tooth die feed, and the sequence of shaft/tooth forming on the final quality still require systematic study. In this paper, I present a comprehensive investigation of the CWR precise forming process for an involute cylindrical spur gear shaft. I develop analytical models for blank diameter, stable rolling condition, and tooth profile accuracy. Then I perform Deform-3D simulations to reveal the metal flow and defect formation mechanisms. Finally, I conduct physical rolling experiments to validate the numerical and theoretical predictions.
2. Process Principle and Scheme Selection
The CWR of a spur gear shaft uses a pair of plate dies moving in opposite horizontal directions. The dies contain both wedge sections for forming stepped shafts and gear-tooth profiles for generating the involute teeth. The round blank is placed between the dies. Friction between the die surface and the blank causes the blank to rotate, while the die profiles progressively compress the blank radially. Using the volume constancy condition, the material is displaced to form the teeth and the stepped portions. Figure 1 shows the basic layout of the plate CWR process for a spur gear shaft.
Two possible forming schemes were initially considered. The first scheme imposes an external diameter constraint so that the metal is forced to flow inward and axially. The second scheme allows the metal to flow both inward and outward freely from a starting blank diameter close to the pitch circle. Numerical simulations showed that the external constraint scheme failed because the constrained outer surface generated an elliptical shape and destroyed the previously formed teeth. In contrast, the free outward/inward flow scheme successfully produced full tooth profiles. Therefore, I adopted the second scheme, also known as the “inward compression and outward free flow” method. In this scheme, the blank diameter \(d_b\) is calculated from the area of the target tooth cross-section using the volume constancy principle.
3. Theoretical Analysis and Stable Rolling Conditions
3.1 Blank Diameter Calculation
The blank diameter is critical for uniform tooth division. If the blank is too large, excessive material accumulates in the die cavities; if too small, the teeth are not filled completely. I used the cross-sectional area method. The tooth cross-section area of an involute spur gear is evaluated by integrating the involute functions. For a standard spur gear with \(z=18\), module \(m=2\) mm, pressure angle \(\alpha=20^\circ\), addendum coefficient \(h_a^*=1\), and clearance coefficient \(c^*=0.25\), the geometric parameters are listed in Table 1.
| Parameter | Symbol | Formula | Value |
|---|---|---|---|
| Module | \(m\) | standard | 2 mm |
| Number of teeth | \(z\) | given | 18 |
| Pressure angle | \(\alpha\) | standard | 20° |
| Addendum coefficient | \(h_a^*\) | standard | 1 |
| Clearance coefficient | \(c^*\) | standard | 0.25 |
| Pitch diameter | \(d\) | \(mz\) | 36 mm |
| Base diameter | \(d_b\) | \(d\cos\alpha\) | 33.83 mm |
| Addendum | \(h_a\) | \(h_a^* m\) | 2 mm |
| Dedendum | \(h_f\) | \((h_a^*+c^*)m\) | 2.5 mm |
| Tip diameter | \(d_a\) | \(d+2h_a\) | 40 mm |
| Root diameter | \(d_f\) | \(d-2h_f\) | 31 mm |
For the case where the root circle is larger than the base circle, the tooth area \(S_{\text{tooth}}\) is composed of the addendum sector, the involute area, and the root sector. The blank diameter is then obtained by equating the blank cross-sectional area to the total area of all teeth plus the root circle area:
\[
A_{\text{blank}} = \frac{\pi d_b^2}{4}
\]
\[
A_{\text{gear}} = \frac{\pi d_f^2}{4} + z S_{\text{tooth}}
\]
\[
d_b = \sqrt{d_f^2 + \frac{4z S_{\text{tooth}}}{\pi}}
\]
When the root circle is smaller than the base circle, a trapezoidal area below the base circle is used. In Table 2, the resulting blank diameter for the target spur gear shaft is \(d_b = 36.35\) mm. After considering machining allowance, I used \(d_b = 36.5\) mm.
| Parameter | Value |
|---|---|
| Blank diameter \(d_b\) | 36.35 mm (theoretical), 36.5 mm (used) |
| Face width \(B\) | 20 mm |
| Shaft 1 diameter \(d_1\) | 28 mm |
| Shaft 1 length | 25 mm |
| Shaft 2 diameter \(d_2\) | 25 mm |
| Shaft 2 length | 20 mm |
| Total blank length | 78 mm |
3.2 Relationship Between Feed and Tooth Growth
During rolling, the total radial feed \(E\) is equal to the difference between the blank radius and the root radius of the target spur gear:
\[
E_{\text{total}} = \frac{d_b}{2} – \frac{d_f}{2}
\]
For the present gear, \(E_{\text{total}} = (36.5 – 31)/2 = 2.75\) mm. The feed is divided into stages. The first stage (biting/division) uses 1.0 mm, the second stage 0.75 mm, the third stage 0.5 mm, and the fourth and fifth stages 0.25 mm each. The final stage has zero feed and is used for sizing. This progressive reduction of feed avoids overloading and ensures proper tooth formation.
3.3 Uniform Tooth Division Condition
In the free-division rolling process, the initial tooth division is achieved by the die teeth acting on the round blank. For the blank to be divided into exactly \(z\) equal pitches, the die pitch \(p\) must match the circumferential pitch of the blank. From the gear–rack meshing geometry, the relationship is:
\[
p \approx d_b \sin\theta, \quad \theta = \frac{\pi}{z}
\]
For small \(\theta\), \(\sin\theta \approx \theta\), hence:
\[
p = d_b \sin\frac{\pi}{z} \approx \frac{\pi d_b}{z}
\]
Because the actual pitch diameter changes as rolling proceeds, I introduced a correction term \(\Delta\) to account for temperature and material flow effects:
\[
p = d_b \sin\frac{\pi}{z} + \Delta
\]
In the finite element simulations, \(\Delta = 0.069 p\) at 1150 °C, while at 1000 °C and 1100 °C the standard pitch plus 6.9% is required as shown in Figure 2 (insert the die pitch modification concept). At higher temperatures, the metal becomes softer and more prone to slipping, so the pitch must be increased to ensure correct division.
3.4 Slip Control and Rotating Condition
At the initial biting stage, the die tooth contacts the blank surface. The friction force \(F\) generates a driving torque, while the normal force \(P\) generates a resisting torque. The condition for the blank to rotate is:
\[
F \frac{d_b}{2} \ge P \frac{d_b}{2}
\]
Since \(F = \mu P\), the condition simplifies to:
\[
\mu \ge \tan\theta
\]
For \(z=18\), \(\theta = 10^\circ\), thus \(\mu \ge 0.176\). In the simulations I used a shear friction factor of 0.99, which is sufficiently high to avoid slipping. However, at high temperatures the effective friction coefficient may decrease, so the die pitch correction becomes essential.
Using the slip-line field method for a wedge-shaped indenter pressed into a semi-infinite body, the normal pressure \(P’\) at the wedge surface is:
\[
P’ = K (1 + 2\lambda + \sin 2\psi)
\]
where \(K\) is the shear yield stress, \(\lambda\) is a parameter related to friction, and \(\psi\) is the wedge half-angle. The total normal force \(P_n\) on a tooth of width \(B\) is:
\[
P_n = 2 B l P’ (\sin\varphi + \mu \cos\varphi)
\]
where \(l\) is the contact length and \(\varphi\) is the wedge angle. The rotating condition for the combined die is:
\[
M_T + M_F \ge M_P + M_{\text{inertia}}
\]
where \(M_T\) is the torque from the wedge friction, \(M_F\) is the torque from the tooth die friction, \(M_P\) is the resisting torque from the normal pressure, and \(M_{\text{inertia}}\) is the inertial torque. In practice, a high friction factor and a suitable feed rate ensure stable rotation.
4. Die Design for the Spur Gear Shaft
4.1 Tooth Profile Die Design
The tooth profile of the die is derived from the standard rack profile with \(\alpha = 20^\circ\). The die tooth height is set to \(2.5m = 5\) mm to accommodate the gear tooth height \(2.25m\) plus 0.25m clearance for material storage. The die tooth has a tapered top to enable easy indentation. Figure 3 shows the die tooth geometry (conceptually). The die pitch is divided into multiple sections with increasing feed as shown in Table 3.
| Stage | Half-turn | Feed per half-turn (mm) | Total feed (mm) |
|---|---|---|---|
| Biting/Division | 1 | 1.0 | 1.0 |
| Forming 2 | 2 | 0.75 | 1.75 |
| Forming 3 | 3 | 0.5 | 2.25 |
| Forming 4 | 4 | 0.25 | 2.5 |
| Forming 5 | 5 | 0.25 | 2.75 |
| Sizing | 6–8 | 0 | 2.75 |
The number of active die teeth in each half-turn increases by one per stage. For an even number of teeth (\(z=18\)), the upper and lower dies are aligned tooth-to-tooth. For an odd number, they are offset by half a pitch.
4.2 Combined Wedge and Tooth Die
The integrated die includes two wedge sections for the two stepped shafts and a central tooth section. The relative positions of the tooth die and wedge dies define the rolling sequence. I evaluated three layouts:
- Simultaneous rolling: the tooth die and the first wedge start at the same axial position.
- Shaft-first: the first wedge is placed ahead of the tooth die, so the stepped shafts are formed before the teeth.
- Tooth-first: the tooth die is placed ahead of the wedge, so the teeth are formed before the stepped shafts.
Numerical simulations showed that simultaneous rolling yields the best result. The tooth profile remains intact because the tooth die provides additional guidance and restricts lateral movement. Shaft-first rolling increases the blank diameter in the tooth region by 0.7 mm due to axial metal flow, which then prevents proper tooth division. Tooth-first rolling results in distortion of the second shaft because the tooth part, once formed, does not constrain the blank rotation as effectively during subsequent wedge rolling. Therefore, the simultaneous layout is selected for the final die.
5. Finite Element Simulation of the Spur Gear Shaft CWR
5.1 Modelling Setup
I used SolidWorks to build the 3D model and then imported it into Deform-3D. The model consists of the upper die, lower die, and the spur gear shaft blank. Two side plates are added to prevent axial movement of the blank except rotation. Due to symmetry, only half of the blank and dies are modelled. The blank material is AISI-1045, with a flow stress model defined at the rolling temperature. The simulation parameters are listed in Table 4.
| Parameter | Value |
|---|---|
| Blank material | AISI-1045 [1650–2200F (900–1200 °C)] |
| Blank temperature | 1100 °C |
| Die temperature | 300 °C |
| Die velocity | 30 mm/s (also 250, 450 mm/s for parametric study) |
| Shear friction factor (blank–die) | 0.99 |
| Friction factor (blank–side plate) | 0.12 |
| Element type | Tetrahedral |
| Number of elements | 100,000 |
| Mesh refinement | Local refinement at outer surface |
| Step size | 0.25 mm |
| Total steps | 2000 |
5.2 Simulation Results and Forming Stages
The simulation reproduced the three forming stages: (1) tooth division/biting, (2) tooth growth, and (3) tooth sizing. In the biting stage, the die tooth tips press shallow grooves on the blank. The metal flows mainly around the contact zone, creating small ridges. If the blank diameter and die pitch are correctly matched, exactly 18 equal divisions appear. In the growth stage, as the die feed increases, the ridges grow into tooth-like shapes. The metal flow is strongly affected by the relative sliding between the die and the blank. In the sizing stage, no additional feed is applied; the die flanks polish the tooth profile and reduce the ovality. Figure 4 presents the simulated tooth profile after different stages.
To quantify the tooth profile accuracy, I measured the tip diameter and the full tooth height in the simulations. For a feed of 2.75 mm, the tip diameter is 40.1 mm and the full tooth height is 4.55 mm, which are close to the theoretical values of 40 mm and 4.5 mm. With a feed of 2.5 mm, the tooth height is insufficient (about 4.1 mm). With a feed of 3.0 mm, the tooth becomes too thin and sharp, creating a “spike” shape. Therefore, 2.75 mm is the optimal total feed.
5.3 Effect of Process Parameters
5.3.1 Effect of rolling temperature
I simulated three temperatures: 1000 °C, 1100 °C, and 1150 °C. At 1000 °C and 1100 °C, using the standard die pitch \(p = \pi d_b / z\) caused misalignment in the tooth division. The tooth marks were irregular and some teeth disappeared. At 1150 °C, the standard pitch also failed. After applying the correction term \(\Delta\) (6.9% of the pitch for 1000 °C and 1100 °C; 7% for 1150 °C), correct tooth division was achieved. The correction accounts for the enhanced metal flow and higher slip tendency at elevated temperatures. Table 5 summarizes the correction factors.
| Temperature (°C) | Pitch correction \(\Delta\) | Result |
|---|---|---|
| 1000 | +6.9% of standard pitch | Correct division |
| 1100 | +6.9% of standard pitch | Correct division |
| 1150 | +7.0% of standard pitch | Correct division |
5.3.2 Effect of die velocity
At a die velocity of 30 mm/s, the tooth profile is smooth and symmetric. At 250 mm/s, small tooth thickness differences appear. At 450 mm/s, undercutting occurs on one flank near the root because the increased sliding velocity causes local shearing. Higher velocities also promote metal folding in the die cavities. Thus, a low die velocity, such as 30 mm/s, is recommended for high-quality tooth formation.
5.3.3 Effect of die tooth shape
I compared four die tooth shapes: (a) top chamfer on one side, root without fillet; (b) top chamfer on one side, root fillet; (c) no top chamfer, root without fillet; and (d) top chamfer on both sides, root fillet. The best result was obtained with a rounded root fillet and a chamfered top. The root fillet reduces stress concentration and improves metal flow, while the top chamfer prevents the formation of a sharp “ear” at the tooth tip. Consequently, the final tooth profile is smoother and the fibers remain continuous.
6. Metal Flow and Fiber Analysis
6.1 Fiber Streamline Evolution
Using the point tracking and grid distortion features in Deform-3D, I analyzed the metal flow during rolling. Figure 5 shows the initial and final grid patterns. In the tooth region, the inner core remains almost undeformed, while the outer layer experiences intense shearing and compression. The tooth roots exhibit dense, elongated fibers. The metal flows from the tooth roots toward the tooth tips on the driving side, and from the tooth tips toward the roots on the driven side, creating an asymmetric flow pattern. This asymmetry explains the slight leaning of the tooth profile toward the driving side. A reverse rolling pass can reduce this asymmetry.
6.2 Axial and Radial Flow Patterns
I selected three cross-sections A (tooth center), B (first stepped shaft), and C (second stepped shaft), and seven tracking points on each section. The axial displacement results show that in the tooth section, almost no axial flow occurs. In the stepped shaft sections, the metal moves outward axially due to the wedge action. The maximum axial displacement occurs in section C, which has the smallest diameter. The radial displacement is largest in section C because the shaft diameter reduction is greatest there. The core points (P4) show almost zero displacement, confirming that the central material does not participate in deformation. Table 6 lists the typical relative displacements.
| Section | Outer layer displacement (mm) | Core displacement (mm) |
|---|---|---|
| A (tooth) | 12 | 0 |
| B (shaft 1) | 18 | 0 |
| C (shaft 2) | 26 | 0 |
In the circumferential direction, the outer layer rotates more than the inner layer, causing torsional deformation. The torsion angle is about 45° as observed in the grid pattern, which is consistent with ordinary shaft CWR. This torsion is unavoidable but acceptable for subsequent machining.
6.3 Influence of Process Parameters on Fiber Lines
Increasing the die velocity from 30 to 450 mm/s makes the fiber lines chaotic in the tooth root region and causes folding defects. Increasing the rolling temperature from 1000 to 1150 °C has a negligible effect on the fiber line trend, although the metal becomes softer. Therefore, the die velocity is more critical than temperature for maintaining continuous and orderly fibers in the spur gear shaft.
7. Physical Experiments
7.1 Experimental Setup
I built a plate CWR experimental platform driven by a three-phase asynchronous motor. The upper die moves horizontally, while the lower die is fixed. Tooth blanks were machined from 45 steel round bars to a diameter of 36.5 mm and length of 78 mm. The blanks were heated to 1100 °C in a furnace and then transferred to the rolling machine. After rolling, the parts were cooled, shot-blasted to remove scale, and inspected.
7.2 Results and Discussion
Figure 6 shows a rolled spur gear shaft. The overall shape is consistent with the design. The axial dimension is slightly shorter than expected because of temperature contraction and scale loss. Table 7 lists the measured dimensions.
| Parameter | Design (mm) | Measured (mm) |
|---|---|---|
| Tip diameter | 40 | 39.2 |
| Face width | 20 | 20.0 |
| Shaft 1 diameter | 28 | 28.1 |
| Shaft 2 diameter | 25 | 25.3 |
| Full tooth height | 4.5 | 4.1 |
The measured full tooth height is lower than the design value. This is due to the fixed gap between the upper and lower dies, which results in a smaller actual feed than the theoretical feed. The tip diameter is also smaller because the teeth are not fully grown. The tooth thickness is correspondingly larger. These deviations are consistent with the numerical prediction that insufficient feed reduces tooth height.
I measured the common normal length at three positions separated by 120° around the circumference. The theoretical common normal for a spur gear with \(z=18\), \(m=2\), and a tooth thickness allowance is 9.4 mm. The measured values were 9.8–9.9 mm, with a maximum variation of 0.1 mm. This small variation confirms that the tooth division is uniform and no gross tooth misalignment occurred. The extra 0.4–0.5 mm is the intentional stock allowance for subsequent grinding. The slight variation may be caused by the non-synchronous motion of the upper and lower dies, as the experimental machine only moves the upper die, leading to uneven loading. The fixed-speed motor also prevents precise speed control.
The experimental results validate the theoretical and numerical analyses. Despite the deviations, the overall geometry, tooth division, and metal flow are satisfactory for a preform. With improved die gap adjustment and synchronized die motion, the process can produce near-net-shape spur gear shafts with high accuracy.
8. Conclusions
In this study, I systematically investigated the precise forming process of an involute cylindrical spur gear shaft by cross wedge rolling. The following conclusions can be drawn:
- The optimal forming scheme for a spur gear shaft by CWR is the “inward compression and outward free flow” method. The blank diameter should be calculated using the tooth cross-section area method. For the target gear with \(z=18\), \(m=2\), the blank diameter is 36.35 mm (theoretical) or 36.5 mm (with allowance).
- The stable rolling condition requires a sufficient friction coefficient and correct die pitch. The die pitch must include a temperature-dependent correction term. At 1000–1150 °C, the correction ranges from 6.9% to 7.0% of the standard pitch.
- The simultaneous rolling of the spur gear teeth and stepped shafts is superior to the shaft-first or tooth-first sequences. It provides better guidance and prevents distortion of the shaft.
- The total radial feed should be optimized. For the present spur gear, a total feed of 2.75 mm yields the most accurate tooth profile. Lower feed causes incomplete teeth, while higher feed leads to sharp and thin teeth.
- The die velocity significantly affects tooth quality. A low velocity of 30 mm/s produces smooth and symmetric teeth, while high velocities cause undercutting and fiber folding.
- The die tooth shape with a rounded root fillet and chamfered top improves metal flow and eliminates tooth tip ears.
- Metal flow analysis shows that the core remains undeformed, the outer layer experiences severe shearing, and the tooth roots have dense continuous fibers. The metal flow asymmetry causes a slight inclination of the teeth, which can be reduced by reverse rolling.
- Physical experiments confirmed the feasibility of the process. The measured dimensions are close to the design values, and the common normal variation is within 0.1 mm, indicating uniform tooth division. The lower full tooth height was due to insufficient die feed caused by the fixed die gap.
This research provides a solid theoretical and experimental foundation for the industrial application of CWR for involute cylindrical spur gear shafts. Future work will focus on odd tooth numbers, profile shift, helical gears, and the influence of microstructure on fatigue life.