
In this thesis, I focus on the modification and scuffing analysis of high contact ratio (HCR) spur gears. The spur gear is one of the most widely used transmission components in mechanical systems because of its simple structure, good manufacturability and the absence of axial forces during meshing. In particular, the HCR spur gear has a contact ratio greater than 2, which leads to smoother meshing, lower combined mesh stiffness and better load sharing among multiple tooth pairs. However, the increased addendum height of HCR spur gears results in higher sliding velocities at the tooth tip and root, which raises the risk of scuffing. To reduce this risk, I studied the theoretical calculation of tooth surface contact temperature based on the flash temperature method, and proposed a tooth profile modification scheme to optimize the load distribution and temperature field. The whole research includes the load sharing analysis, stiffness calculation, contact temperature prediction, profile modification design and experimental validation.
1. Design of HCR Spur Gear Pair Parameters
In order to investigate the scuffing behavior of HCR spur gears, I first designed a gear pair with a contact ratio exceeding 2. A normal contact ratio (NCR) spur gear pair was used as a baseline. The parameters are given in Table 1.
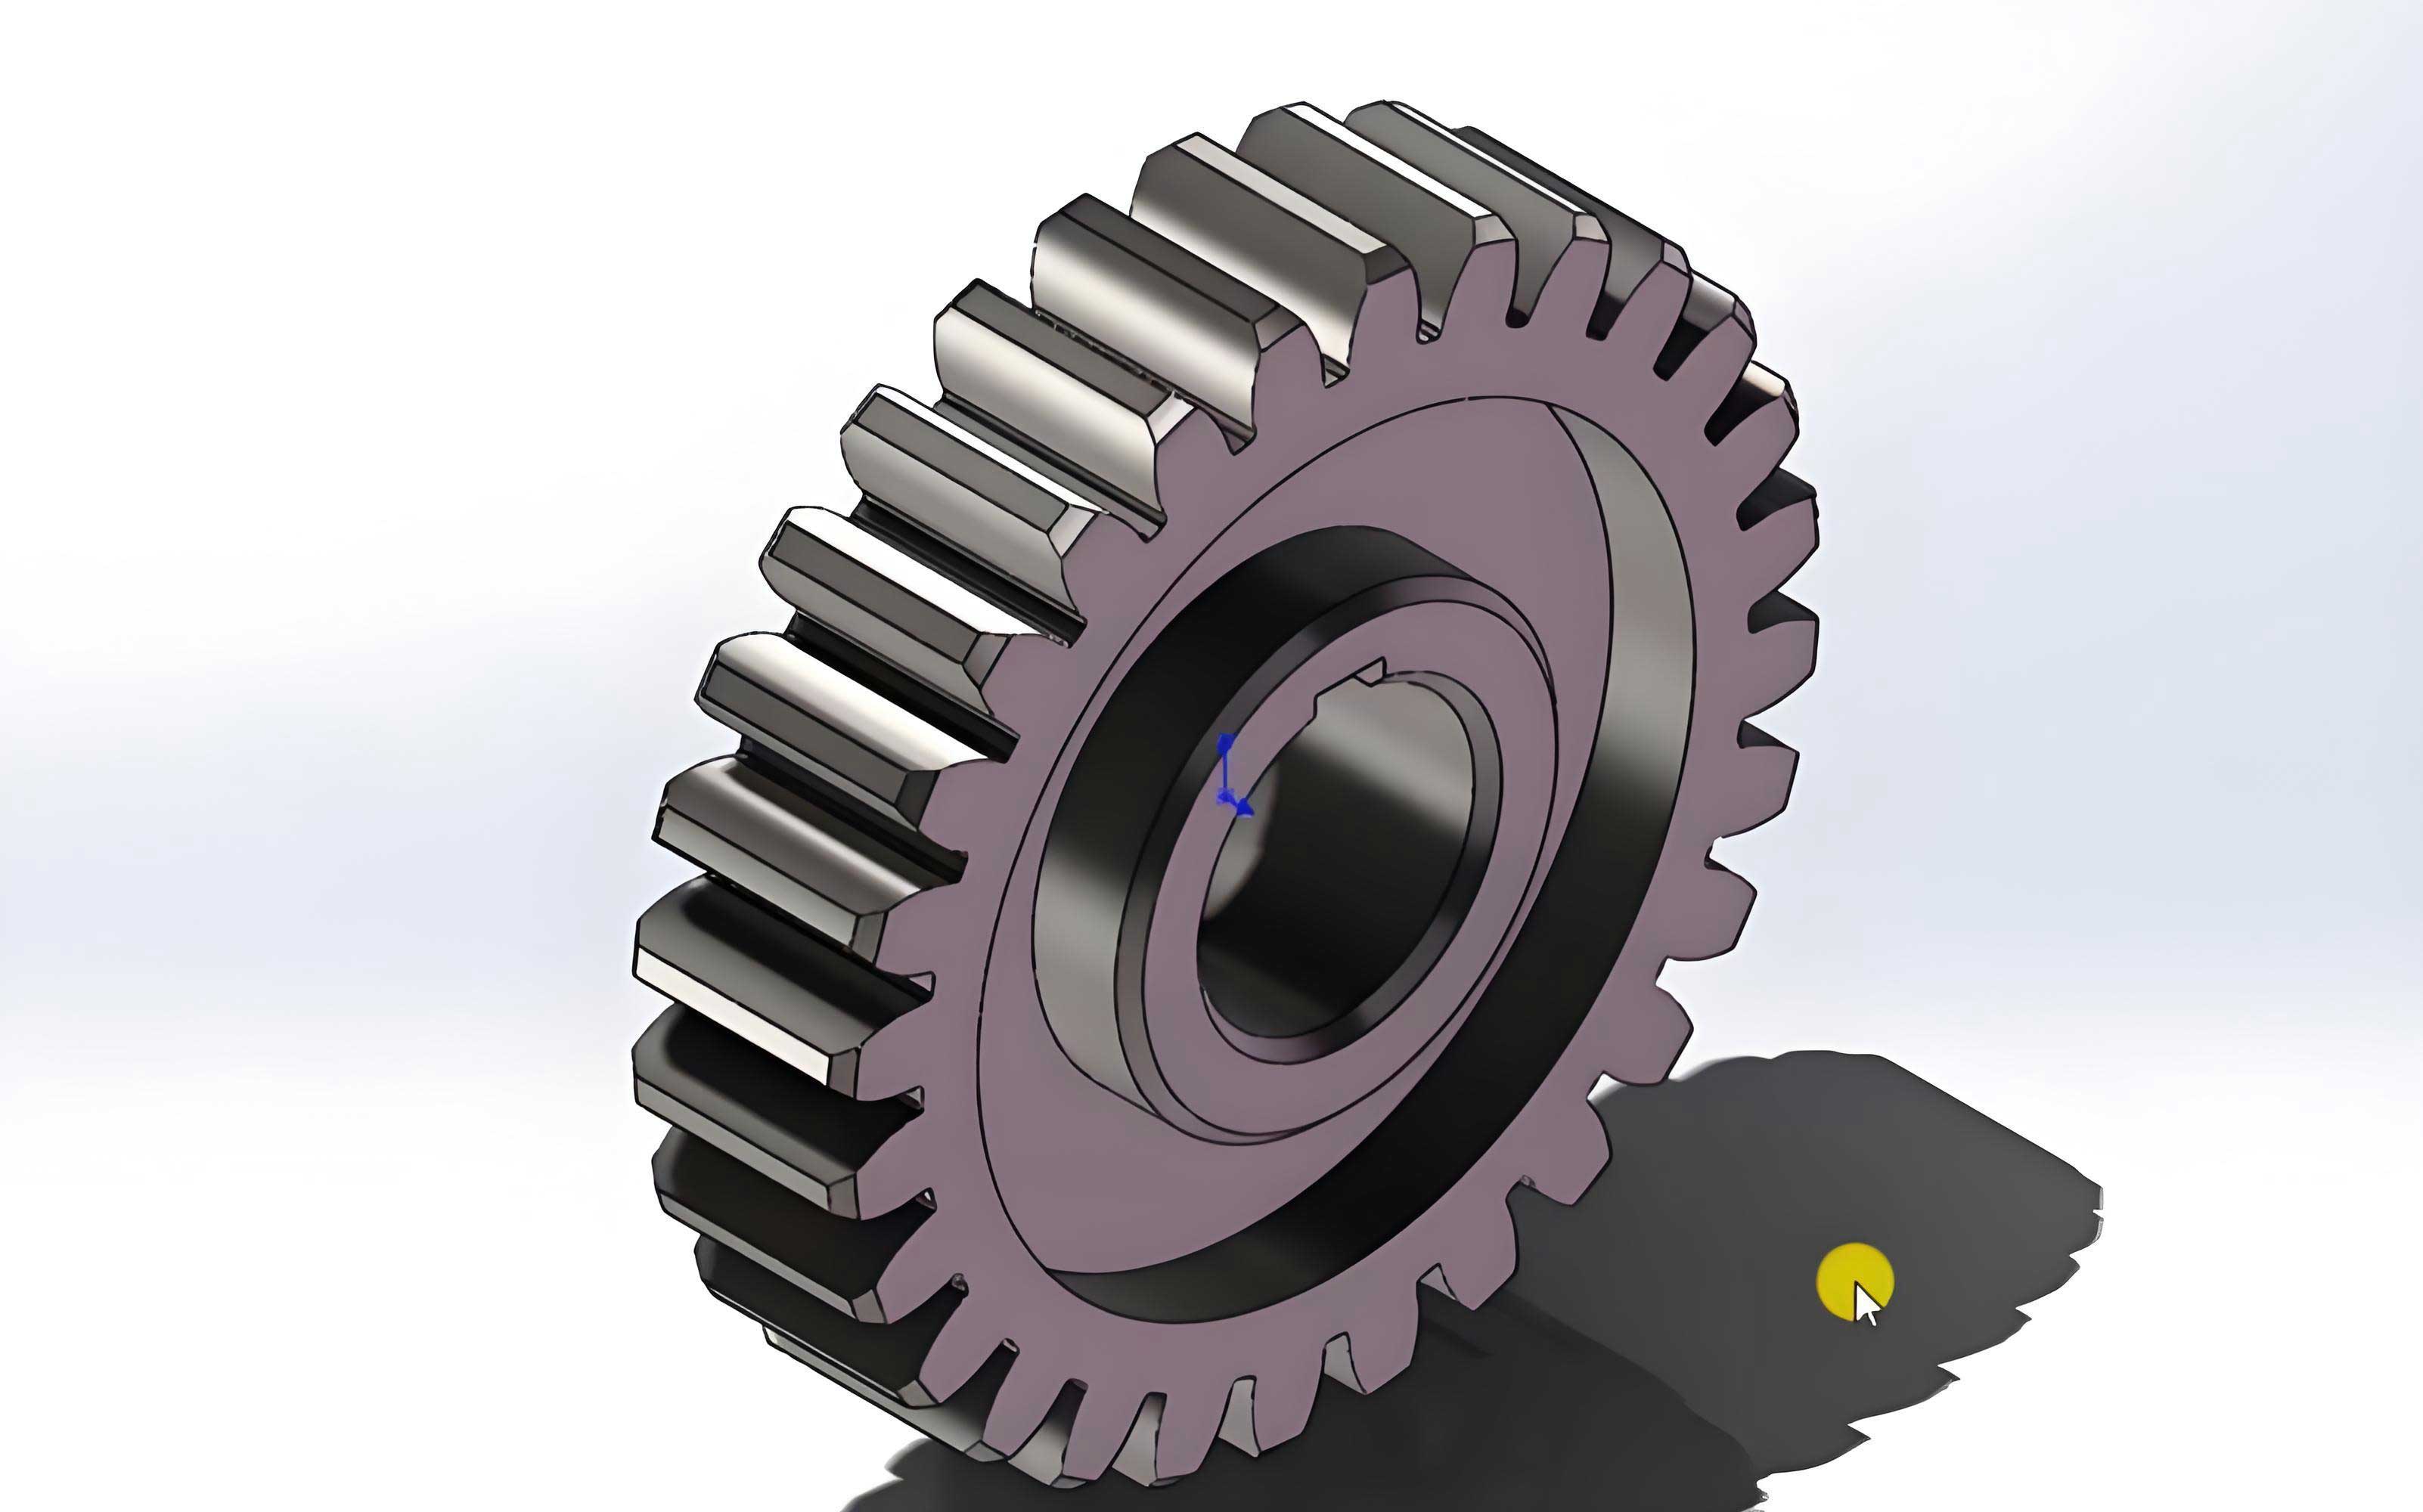
Table 1 Baseline NCR spur gear pair parameters
| Parameter | Symbol | Value |
|---|---|---|
| Number of teeth (pinion/gear) | $Z_1/Z_2$ | 25 / 32 |
| Module | $m$ | 3.25 mm |
| Addendum coefficient | $h_a^*$ | 1.0 |
| Clearance coefficient | $c^*$ | 0.25 |
| Profile shift coefficient | $x_1/x_2$ | 0 / 0 |
| Pressure angle | $\alpha$ | 20° |
| Contact ratio | $\varepsilon$ | 1.64 |
The contact ratio of a spur gear can be increased by increasing the addendum coefficient, decreasing the pressure angle, increasing the number of teeth or applying a negative profile shift. Based on my analysis, I selected a set of parameters that produces a contact ratio of 2.2, which satisfies the HCR spur gear condition. These parameters are listed in Table 2.
Table 2 HCR spur gear pair parameters
| Parameter | Symbol | Value |
|---|---|---|
| Number of teeth (pinion/gear) | $Z_1/Z_2$ | 25 / 32 |
| Module | $m$ | 3.25 mm |
| Addendum coefficient | $h_a^*$ | 1.32 |
| Clearance coefficient | $c^*$ | 0.25 |
| Profile shift coefficient | $x_1/x_2$ | -0.14 / -0.19 |
| Pressure angle | $\alpha$ | 20° |
| Contact ratio | $\varepsilon$ | 2.2 |
The material of the spur gear used in my study is 20CrMnTi, with the mechanical properties listed in Table 3. The gear surface hardness is 58–62 HRC and the core hardness is 33–42 HRC after carburizing and quenching.
Table 3 Material properties of the spur gear
| Material | Treatment | Effective hardened layer | Surface hardness | Core hardness |
|---|---|---|---|---|
| 20CrMnTi | Carburizing and quenching | 0.6–0.9 mm | 58–62 HRC | 33–42 HRC |
2. Tooth Deformation and Mesh Stiffness of HCR Spur Gear
The spur gear tooth is modeled as a variable cross-section cantilever beam to compute its elastic deformation under load. The total deformation at a loading point $j$ can be expressed as the sum of bending, shear, compression, base rotation and Hertzian contact deformation:
$$
\delta_{\Sigma j} = \delta_{b j} + \delta_{s j} + \delta_{p j} + \delta_{g j} + \delta_{h j}
$$
The bending deformation is given by
$$
\delta_{b j} = \sum_{i=j}^{k} \frac{W_j}{E_e I_i} \cos\beta_j \left[ \frac{L_i^3}{3}\cos\beta_j + L_i^2 S_{ij}\cos\beta_j + \frac{L_i^2 Y_j^2}{2}\cos\beta_j – \left( \frac{L_i^2 Y_j^2}{2}\sin\beta_j + L_i Y_{ij} S_{ij}\sin\beta_j \right) \right]
$$
where $W_j$ is the load at point $j$, $E_e$ is the effective elastic modulus, $I_i$ is the area moment of inertia of the $i$-th segment, $\beta_j$ is the angle between the load direction and the vertical axis, $L_i$ is the segment thickness, $S_{ij}$ is the horizontal distance from segment $i$ to the load application point, and $Y_j$ is the half tooth thickness at point $j$. The shear deformation is
$$
\delta_{s j} = \sum_{i=j}^{k} \frac{12 W_j L_i (\cos\beta_j)^2 (1+\nu)}{5 E_e A_i}
$$
The compression deformation is
$$
\delta_{p j} = \sum_{i=j}^{k} \frac{W_j L_i}{E_e A_i} (\sin\beta_j)^2
$$
The gear body deformation is approximated as
$$
\delta_{g j} = \frac{W_j (\cos\beta_j)^2}{B E_e} \left[ 5.306 \left( \frac{L_f}{2 Y_M} \right)^2 + 2 \gamma_\nu \left( \frac{L_f}{2 Y_M} \right) + 1.534 \left( 1 + \frac{0.4167 \tan\beta_j}{1+\nu} \right) \right]
$$
where $B$ is the face width, $L_f$ is the distance from the loading point to the root reference point, $Y_M$ is the half thickness at the root reference point and $\gamma_\nu$ is the width influence factor. The Hertzian contact deformation is
$$
\delta_{h j} = \frac{2 \left( \frac{1-\nu_1^2}{E_1} + \frac{1-\nu_2^2}{E_2} \right) W_j \rho_{2 j}}{\pi B \left( \rho_{1 j} + \rho_{2 j} \right)}
$$
where $\rho_{1j}$ and $\rho_{2j}$ are the radii of curvature of the pinion and gear at the contact point. The tooth stiffness at point $j$ is then
$$
C_j = \frac{W_j}{\delta_{\Sigma j}}
$$
Figure 1 shows the calculated deformation and stiffness of the HCR spur gear tooth along the mesh line.
For an HCR spur gear, three tooth pairs can be in contact simultaneously. The mesh stiffness of each tooth pair is calculated by combining the stiffness of the pinion tooth and the gear tooth in series:
$$
C_{AD} = \frac{C_A C_D}{C_A + C_D}, \quad C_{BE} = \frac{C_B C_E}{C_B + C_E}, \quad C_{CF} = \frac{C_C C_F}{C_C + C_F}
$$
3. Load Sharing Among Teeth in HCR Spur Gear
The load sharing among multiple tooth pairs is derived using a mechanical elastic model. For a two-pair contact zone, the load balance and displacement compatibility equations are:
$$
F_t = F_{AD I} + F_{BE I}
$$
$$
\delta_{I1} = \delta_{I2} + f_{pb I1}
$$
where $f_{pb I1}$ is the base pitch error between the two tooth pairs. Solving the above equations gives the loads carried by each tooth pair:
$$
F_{AD I} = \frac{C_{AD I} (F_t + f_{pb I1} C_{BE I})}{C_{AD I} + C_{BE I}}, \quad F_{BE I} = \frac{C_{BE I} (F_t – f_{pb I1} C_{AD I})}{C_{AD I} + C_{BE I}}
$$
For a three-pair contact zone in the HCR spur gear, the governing equations are:
$$
\delta_{II1} = f_{pb II1} + f_{pb II2} + \delta_{II3}
$$
$$
\delta_{II2} = f_{pb II2} + \delta_{II3}
$$
$$
F_t = F_{AD II} + F_{BE II} + F_{CF II}
$$
The load distribution formulas become:
$$
F_{AD II} = \frac{C_{AD II} [ F_t + (C_{BE II} + C_{CF II}) f_{pb II1} + C_{CF II} f_{pb II2} ]}{C_{AD II} + C_{BE II} + C_{CF II}}
$$
$$
F_{BE II} = \frac{C_{BE II} [ F_t – C_{AD II} f_{pb II1} + C_{CF II} f_{pb II2} ]}{C_{AD II} + C_{BE II} + C_{CF II}}
$$
$$
F_{CF II} = \frac{C_{CF II} [ F_t – C_{AD II} f_{pb II1} – (C_{AD II} + C_{BE II}) f_{pb II2} ]}{C_{AD II} + C_{BE II} + C_{CF II}}
$$
I validated the calculated load sharing ratio of the HCR spur gear by measuring the root bending stress using strain gauges on a CL-100 gear test machine. The theoretical maximum load sharing ratio was 57.8% while the experimental value was 51.8%, showing an error of about 11.6%. This confirms the accuracy of the elastic model for the HCR spur gear.
3.1 Influence of Design Parameters on Load Sharing
I studied the effect of the addendum coefficient, pressure angle, number of teeth, profile shift coefficient and base pitch error on the maximum load sharing ratio of the HCR spur gear. Table 4 summarizes the results.
Table 4 Influence of parameters on load sharing ratio of HCR spur gear
| Parameter variation | Range | Maximum load sharing ratio change | Trend |
|---|---|---|---|
| Addendum coefficient $h_a^*$ | 1.25 → 1.4 | 60.45% → 57.88% (decrease 4.3%) | Linear decrease |
| Pressure angle $\alpha$ | 21.45° → 14° | 61.7% → 53.4% (decrease 13.5%) | Linear decrease |
| Number of teeth $Z_1$ | 29 → 300 | 59.56% → 56.00% (decrease 6.0%) | Inverse proportional curve |
| Profile shift coefficient $x_1$ | 0.11 → -0.5 | 61.19% → 52.40% (decrease 14.4%) | Linear decrease |
| Base pitch error $f_{pb}$ | 0 → 5×10⁻⁶ m | 57.84% → 62.49% (increase 8.0%) | Linear increase |
The load sharing ratio at the mesh-in point is almost insensitive to changes in addendum coefficient, pressure angle, number of teeth and profile shift coefficient, but it is significantly affected by the base pitch error. Therefore, when designing an HCR spur gear for anti-scuffing performance, reasonable tooth parameters can reduce the tooth load and theoretically improve the scuffing resistance.
4. Flash Temperature Calculation for Spur Gear Tooth Surface
Scuffing of a spur gear is a severe adhesive wear caused by the breakdown of the lubricant film under high contact temperature. To predict the risk of scuffing, I employed the flash temperature method. The tooth surface contact temperature $\Theta_B$ is the sum of the gear body temperature $\Theta_M$ and the instantaneous flash temperature $\Theta_{fl}$:
$$
\Theta_B = \Theta_M + \Theta_{fl}
$$
The gear body temperature is estimated by an empirical formula:
$$
\Theta_M = \Theta_{oil} + 0.47 X_S X_{mp} \Theta_{flm}
$$
where $\Theta_{oil}$ is the oil temperature before meshing, $X_S$ is the lubrication factor (oil-bath lubrication, $X_S=1.0$), $X_{mp}$ is the meshing cycle factor (for one pinion and one gear, $X_{mp}=1$), and $\Theta_{flm}$ is the mean flash temperature along the contact path.
The flash temperature at a contact point on the spur gear tooth is calculated as:
$$
\Theta_{fl} = 2.52 \cdot \frac{\mu_m X_M}{50} \cdot X_J \cdot \sqrt{ (X_\Gamma w_{Bt})^3 } \cdot \sqrt[4]{ \frac{n_1}{60} } \cdot \frac{| \sqrt{\rho_{y1}} – \sqrt{\rho_{y2}}/u |}{\sqrt[4]{\rho_{yrel}}}
$$
where $\mu_m$ is the friction coefficient, $X_M$ is the thermal elastic coefficient, $X_J$ is the mesh-in coefficient, $X_\Gamma$ is the load sharing factor, $w_{Bt}$ is the nominal unit width load, $n_1$ is the pinion speed, $\rho_{y1}$ and $\rho_{y2}$ are the radii of curvature of the two mating tooth surfaces, $u$ is the gear ratio, and $\rho_{yrel}$ is the relative radius of curvature:
$$
\rho_{yrel} = \frac{\rho_{y1} \rho_{y2}}{\rho_{y1} + \rho_{y2}}
$$
The friction coefficient is computed by an empirical equation:
$$
\mu_m = 0.06 \left( \frac{w_{Bt}}{v_{g \Sigma} \rho_{yrel}} \right)^{0.2} X_L X_R
$$
where $v_{g\Sigma}$ is the sum of the tangential velocities of the two tooth surfaces at the contact point, $X_L$ is the lubricant factor and $X_R$ is the surface roughness factor.
4.1 Coordinate System and Meshing Analysis
To describe the position along the mesh line, I used the dimensionless $\Gamma$ coordinate, with the pitch point as the origin and the positive direction from the pinion root to the pinion tip. The coordinate of any point $y$ on the mesh line is:
$$
\Gamma_y = \frac{\tan \alpha_y}{\tan \alpha’} – 1
$$
where $\alpha_y$ is the pressure angle at the arbitrary point on the pinion tooth profile and $\alpha’$ is the operating pressure angle. The mesh-in point $B_2$ corresponds to a negative $\Gamma$ value, and the mesh-out point $B_1$ corresponds to a positive $\Gamma$ value.
4.2 Contact Temperature Distribution for NCR and HCR Spur Gears
Using the flash temperature method, I calculated the contact temperature distribution along the mesh line for both the NCR spur gear and the HCR spur gear. The results are summarized in Table 5.
Table 5 Calculated maximum contact temperatures for NCR and HCR spur gears without modification
| Spur gear type | Maximum temperature (°C) | Location of maximum temperature | Minimum temperature (°C) |
|---|---|---|---|
| NCR spur gear | 196.69 | Mesh-in point (root of driving tooth) | Pitch point |
| HCR spur gear | 208.80 | Mesh-in point (root of driving tooth) | Pitch point |
The HCR spur gear has a maximum tooth surface temperature about 12.11 °C higher than that of the NCR spur gear. This is mainly due to the greater sliding velocity at the mesh-in point caused by the longer tooth height. The flash temperature formula shows that the temperature is strongly affected by the polynomial term involving curvature radii:
$$
F_\rho = \frac{| \sqrt{\rho_{y1}} – \sqrt{\rho_{y2}}/u |}{\sqrt[4]{\rho_{yrel}}}
$$
This term has its minimum at the pitch point where the relative sliding velocity is zero, and increases toward the tooth tip and tooth root. The maximum temperature occurs at the mesh-in point because the sliding velocity is largest there, even though the load is relatively low.
5. Tooth Profile Modification for Scuffing Resistance
To reduce the tooth surface temperature and improve the anti-scuffing capacity of the HCR spur gear, I applied tooth profile modification on the pinion and gear tooth tips. The modification principle is to remove a small amount of material from the tooth tip such that the modified tooth pair enters contact later and leaves contact earlier, thereby reducing the load spikes at the mesh-in and mesh-out zones.
5.1 Modification Amount
The maximum modification amount $\Delta_{max}$ is determined by the sum of the tooth elastic deformation and the manufacturing error:
$$
\Delta_{max} = \delta + f_m
$$
where $\delta$ is the combined elastic deformation of the two mating teeth at the tooth tip contact point, and $f_m$ is the manufacturing error:
$$
f_m = f_{pb} + \frac{1}{3} f_f
$$
Here $f_{pb}$ is the base pitch error and $f_f$ is the tooth profile error. For the 5-grade precision spur gears used in my study, the computed modification amounts are given in Table 6.
Table 6 Tooth tip modification amount for NCR and HCR spur gears
| Gear | Elastic deformation compensation (m) | Optimal modification including manufacturing error (m) |
|---|---|---|
| NCR pinion | 2.44 × 10⁻⁵ | 3.14 × 10⁻⁵ |
| NCR gear | 2.43 × 10⁻⁵ | 3.13 × 10⁻⁵ |
| HCR pinion | 3.40 × 10⁻⁵ | 4.10 × 10⁻⁵ |
| HCR gear | 3.37 × 10⁻⁵ | 4.07 × 10⁻⁵ |
5.2 Modification Length and Curve
For the NCR spur gear, the modification length along the mesh line was taken as the length of the double-tooth contact zone:
$$
L_\Delta = p_b (\varepsilon – 1)
$$
where $p_b$ is the base pitch. For the HCR spur gear, I modified the whole double-tooth zone and part of the triple-tooth zone at the tooth tip:
$$
L_\Delta = p_b
$$
The modification curve is described by a power function:
$$
\Delta = \Delta_{max} \left( \frac{L_x}{L_\Delta} \right)^\beta
$$
where $L_x$ is the distance from the start of modification along the mesh line and $\beta$ is the exponent. In this study, a linear modification curve ($\beta=1$) was adopted for simplicity. Other curves such as the parabolic or sinusoidal curves could also be used.
5.3 Load Sharing after Modification
After modification, the load sharing among tooth pairs is recalculated using an elastic model that considers the modified tooth profile. The displacement compatibility for the three-pair contact zone becomes:
$$
F_{AD II} = \frac{C_{AD II} [ F_t + (C_{BE II} + C_{CF II}) \Delta_{II1} + C_{CF II} \Delta_{II2} ]}{C_{AD II} + C_{BE II} + C_{CF II}}
$$
where $\Delta_{II1}$ and $\Delta_{II2}$ are the differences in modification amounts between adjacent tooth pairs. As the modification amount increases toward the optimal value, the load at the mesh-in and mesh-out points decreases to almost zero, and the load is shifted toward the middle of the tooth.
5.4 Effect of Modification on Contact Temperature
I calculated the contact temperature distribution for the modified spur gears using the same flash temperature formula but with the updated load sharing ratio. The results for both the NCR and HCR spur gears are shown in Table 7.
Table 7 Maximum tooth surface temperature before and after modification
| Spur gear type | Unmodified temperature (°C) | Modified temperature (°C) | Reduction (°C) | Percentage reduction |
|---|---|---|---|---|
| NCR spur gear | 196.69 | 171.45 | 25.24 | 12.83% |
| HCR spur gear | 208.80 | 173.53 | 35.27 | 16.89% |
After modification, the highest temperature point moves toward the pitch circle. The tooth tip and tooth root temperatures drop dramatically, and at the optimal modification amount, the temperature at the mesh-in and mesh-out points becomes essentially equal to the body temperature. The maximum temperature of the NCR spur gear is reduced by 12.83%, while that of the HCR spur gear is reduced by 16.89%. Therefore, tooth profile modification significantly improves the anti-scuffing performance of the spur gear.
6. Experimental Verification of Contact Temperature
To verify the theoretical contact temperature calculation, I carried out gear scuffing load capacity tests on a modified CL-100 gear test machine. The temperature at selected points on the spur gear tooth surface was measured using small thermistors embedded near the tooth surface. The signal was recorded by a wireless data logger mounted on the gear shaft and transmitted to a computer.
6.1 Test Gear Design
The NCR spur gear had two measuring points: one near the tooth tip (point $O_{N1}$) and one at the root side in the double-tooth contact zone (point $O_{N2}$). The HCR spur gear had three measuring points: point $O_{H1}$ in the triple-tooth zone near the tip, point $O_{H2}$ in the double-tooth zone near the tip, and point $O_{H3}$ near the tooth root. The holes were drilled at an angle to pass within 0.5 mm of the tooth surface.
6.2 Test Procedure
The test gears were mounted in the gear box and lubricated by oil bath using AeroShell Turbine Oil 555. Tests were performed at a controlled ambient temperature. Load was applied stepwise according to the standard load stages, with each load stage running for 15 minutes. After each stage, the tooth surface was visually inspected for scuffing damage. The contact temperature was recorded continuously through the wireless system.
6.3 Results and Comparison
Table 8 compares the measured temperatures at the fifth load stage for the unmodified NCR spur gear.
Table 8 Comparison of measured and calculated temperatures for NCR spur gear at the 5th load stage
| Measuring point | Measured temperature (°C) | Calculated temperature (°C) | Error (°C) | Error percentage |
|---|---|---|---|---|
| $O_{N1}$ (tip side) | 165.49 | 173.46 | 7.97 | 4.82% |
| $O_{N2}$ (root side) | 171.71 | 182.23 | 10.52 | 6.13% |
Table 9 shows the comparison for the unmodified HCR spur gear.
Table 9 Comparison of measured and calculated temperatures for HCR spur gear at the 5th load stage
| Measuring point | Measured temperature (°C) | Calculated temperature (°C) | Error (°C) | Error percentage |
|---|---|---|---|---|
| $O_{H1}$ (triple zone near tip) | 161.37 | 179.90 | 18.53 | 11.48% |
| $O_{H2}$ (double zone near tip) | 145.27 | 149.16 | 3.89 | 2.67% |
| $O_{H3}$ (root side) | 170.18 | 180.93 | 10.75 | 6.32% |
Most of the calculated temperatures are slightly higher than the measured values, which indicates that the theoretical flash temperature method is conservative but reasonably accurate for the spur gear scuffing prediction. The maximum error is about 11.5%, which is acceptable for engineering purposes.
I also measured the temperatures of the modified spur gears at the same load stages. The modified NCR spur gear showed a temperature reduction of about 20 °C at the tip and root measuring points, while the modified HCR spur gear showed a temperature drop of about 30 °C at the tip point and 19 °C at the root point. These experimental results confirm that tooth profile modification effectively reduces the tooth surface contact temperature of HCR spur gears and improves their scuffing resistance.
7. Conclusions
In this thesis, I systematically investigated the modification and scuffing behavior of high contact ratio spur gears. The main conclusions are:
(1) The load sharing among the teeth of an HCR spur gear can be accurately predicted by an elastic model considering tooth deformation, mesh stiffness and base pitch error. The maximum load sharing ratio decreases with increasing addendum coefficient, decreasing pressure angle, increasing number of teeth, decreasing profile shift coefficient and decreasing base pitch error. The load sharing at the mesh-in point is weakly affected by the geometric parameters but is strongly affected by manufacturing errors.
(2) The flash temperature method can be applied to HCR spur gears by using the accurate load sharing ratio along the mesh line instead of the simplified standard load distribution. The calculated maximum contact temperature of the unmodified HCR spur gear was 208.80 °C, which is about 12 °C higher than that of the NCR spur gear with the same basic dimensions.
(3) Tooth profile modification with an optimal modification amount equal to the sum of the elastic deformation and manufacturing error significantly reduces the tooth surface temperature. The maximum temperature of the NCR spur gear dropped by 12.83%, and that of the HCR spur gear dropped by 16.89%. The highest temperature point moves from the mesh-in and mesh-out points toward the pitch circle.
(4) The gear scuffing tests on a CL-100 test machine confirmed that the measured temperatures at selected points on the tooth surface agree well with the theoretical predictions. The modification effectively lowers the measured temperatures at the critical tooth tip and tooth root locations. Hence, the proposed modification method is capable of improving the anti-scuffing capacity of HCR spur gears.
In future work, I would like to extend the analysis to three-dimensional tooth flank modification, study the influence of elastohydrodynamic lubrication in more detail, and incorporate dynamic loading effects caused by the gear mesh stiffness variation. The current study provides a solid theoretical basis for the anti-scuffing design of high contact ratio spur gears.