
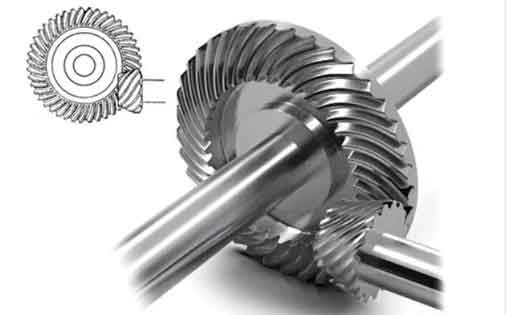
I examine the causes and prevention of grinding cracks in the spiral bevel gear manufacturing chain through coupled thermal, metallurgical, and mechanical behavior. A spiral bevel gear transmits motion between intersecting axes and combines high contact ratio, smooth transmission, and large load capacity. Because the tooth surfaces of a spiral bevel gear are curved in three dimensions, the contact pattern is sensitive to tool design, machine settings, heat treatment distortion, grinding allowance, and assembly error. Grinding is one of the most effective finishing methods for improving the accuracy, surface roughness, and service life of a spiral bevel gear, yet the same process can initiate surface cracks when the local tensile stress exceeds the local fracture strength. I classify the root causes into internal causes created by heat treatment and external causes created by grinding. I then connect these causes to process windows, diagnostic methods, and prevention strategies that I would use to stabilize spiral bevel gear production.
Morphology and Mechanical Consequences
Grinding cracks on a spiral bevel gear usually appear in three forms: long strip cracks, network cracks, and point-like cracks. The long strip type is the most common; it tends to run perpendicular to the grinding direction. For many hardened spiral bevel gear teeth, the crack depth is about 0.1 to 0.2 mm. This shallow depth does not make the crack harmless, because the crack lies in the most highly loaded layer of the tooth surface. When a spiral bevel gear meshes, the crack changes the local compliance, the contact ratio at a given instant, and the distribution of load among teeth. The maximum contact stress can move toward the crack edge, and the crack tip creates a stress concentration. If the concentrated stress reaches the crack tip during repeated meshing, the crack can grow and lead to pitting, scuffing, or tooth fracture. Cracks near the toe or root can be especially dangerous because the crack tip may experience a tensile field that promotes faster propagation.
| Crack form | Visual appearance | Typical orientation | Typical depth | Dominant process origin | Primary risk in a spiral bevel gear |
|---|---|---|---|---|---|
| Long strip crack | Straight or slightly curved line | Perpendicular to grinding direction | 0.1 to 0.2 mm | Thermal stress and tensile residual stress | Stress concentration, crack growth, tooth flank fracture |
| Network crack | Interconnected cellular pattern | Random on the ground surface | Often shallow but branched | Severe burn and repeated tempering | Pitting, spalling, reduced contact fatigue life |
| Point-like crack | Isolated small pits or dots | Localized spots | Very small at initiation | Local carbide, inclusion, or burn spot | Incipient pitting and local surface degradation |
| Edge crack | Short crack near tooth edge | Along or across the edge | Variable | Thermal shock and edge stress concentration | Rapid propagation, edge breakage |
| Root crack | Line near root fillet | Transverse to root direction | Variable | Residual stress and bending stress | Bending fatigue and tooth breakage |
The driving force for propagation can be expressed through linear elastic fracture mechanics:
$$K_I = Y \sigma_{\mathrm{total}} \sqrt{\pi a}$$
A crack becomes unstable when the stress intensity reaches the fracture toughness of the case material:
$$K_I \ge K_{IC}$$
The stress concentration near a crack or defect is approximately:
$$K_t \approx 1 + 2\sqrt{\frac{a}{\rho}}$$
where a is crack length and ρ is crack tip radius. A small crack can thus produce a large local stress even when the nominal contact stress is acceptable for a defect-free spiral bevel gear.
| Consequence | Mechanism | Observable effect | Long-term result |
|---|---|---|---|
| Contact ratio change | Local compliance changes at the cracked tooth | Uneven motion and vibration | Noise, dynamic load, reduced precision |
| Load redistribution | Load shifts to adjacent teeth | Higher load on healthy teeth | Accelerated fatigue of the pair |
| Contact stress concentration | Crack edge becomes a stress raiser | Local stress peak | Pitting and spalling |
| Crack tip stress | Repeated tension and compression cycles | Slow crack growth | Tooth fracture |
| Lubrication breakdown | Surface irregularity disrupts oil film | Local metal contact | Scuffing and adhesive wear |
Thermo-Mechanical Origin of Grinding Cracks
Grinding of a spiral bevel gear is performed by abrasive grains held in a bonded wheel. Each active grain acts as a tiny cutting tool with a negative rake angle. The interaction includes cutting, ploughing, rubbing, and polishing. The workpiece material is squeezed, slid, fractured, and separated. Nearly all friction work and plastic deformation work converts into heat. The total grinding heat flux can be estimated as:
$$q_{\mathrm{total}} = \frac{F_t v_s}{b l_c}$$
where Ft is tangential force, vs is wheel speed, b is contact width, and lc is contact length. The contact length is often approximated by:
$$l_c \approx \sqrt{a_p d_e}$$
The specific grinding energy is:
$$u = \frac{F_t v_s}{v_w a_p b}$$
The equivalent chip thickness is:
$$h_{\mathrm{eq}} = \frac{v_w a_p}{v_s}$$
A small equivalent chip thickness can still produce a high specific energy because rubbing and ploughing dominate. The heat is partitioned among chips, wheel, workpiece, fluid, and surroundings. A simplified partition coefficient to the spiral bevel gear is:
$$q_w = \chi q_{\mathrm{total}}, \quad \chi = \frac{\sqrt{k_w \rho_w c_w}}{\sqrt{k_w \rho_w c_w} + \sqrt{k_s \rho_s c_s}}$$
For many grinding conditions, less than 10% of the heat leaves with the chips, while 60% to 90% enters the workpiece. The local temperature in the grinding zone can reach 400 °C to 1000 °C. The peak temperature can be approximated as:
$$T_{\max} = C_T \frac{q_w}{\sqrt{k_w \rho_w c_w v_w}}$$
The thermal stress induced by this transient temperature field is:
$$\sigma_{\mathrm{th}} = \frac{E \alpha \Delta T}{1-\nu}$$
The total stress state at the surface of the spiral bevel gear is the superposition of residual stress, thermal stress, mechanical stress, and transformation stress:
$$\sigma_{\mathrm{total}} = \sigma_{\mathrm{res}} + \sigma_{\mathrm{th}} + \sigma_{\mathrm{mech}} + \sigma_{\mathrm{trans}}$$
Crack initiation occurs when the total stress exceeds the local fracture strength:
$$\sigma_{\mathrm{total}} \ge \sigma_f$$
or, in fracture terms, when KI reaches KIC. This criterion explains why a spiral bevel gear can crack even when the nominal grinding force is modest: retained austenite, carbides, temperature gradients, and geometry all enter through residual stress, transformation stress, and heat concentration.
| Heat sink or path | Approximate share | Role in crack risk | Control method |
|---|---|---|---|
| Grinding chips | Often less than 10% | Removes heat but limited by small chip mass | Increase material removal per chip within limits |
| Workpiece and spiral bevel gear tooth | 60% to 90% | Main cause of thermal stress and burn | Reduce specific energy and improve cooling |
| Grinding wheel | Some heat enters abrasive and bond | Can increase wheel wear and thermal load | Select appropriate abrasive and grade |
| Grinding fluid | Convection and lubrication | Reduces peak temperature and friction | Pressure, mist, or internal cooling |
| Surrounding air and fixture | Small | Limited effect in high-speed grinding | Do not rely on natural cooling |
Internal Causes Created by Heat Treatment
Before grinding, a spiral bevel gear normally receives carburizing, quenching, and tempering to obtain a hard surface and tough core. The quality of this heat treatment controls the sensitivity of the spiral bevel gear to grinding cracks. I treat four internal factors as dominant: excessive retained austenite, excessive carbon potential, coarse needle-like martensite, and heat treatment distortion.
Retained Austenite
When a spiral bevel gear is quenched, martensite forms with a volume expansion. The expanding martensite compresses adjacent austenite and can stabilize it, so retained austenite remains in the case. If the retained austenite volume fraction exceeds about 20%, the risk of grinding cracks rises sharply. During grinding, heat and cold work cause retained austenite to decompose into martensite. The transformation produces a local volume change:
$$\Delta V_{\mathrm{RA}} = f_{\mathrm{RA}} \left(\frac{\Delta V}{V}\right)_{\mathrm{RA}\rightarrow M}$$
The transformation is not uniform, so it creates transformation stress:
$$\sigma_{\mathrm{trans}} \approx E_{\mathrm{eff}} \Delta \varepsilon_{\mathrm{trans}}$$
This stress adds to thermal stress and mechanical stress. The result can be local distortion, edge cracking, and surface cracks on the spiral bevel gear. The risk increases when the austenite is patchy, when the case carbon is high, and when the grinding temperature is high.
| Factor | Practical threshold | Mechanism | Consequence | Prevention |
|---|---|---|---|---|
| Retained austenite | Above about 20% is high risk | Decomposes under grinding heat and strain | Transformation stress, distortion, cracking | Control carbon and quench; double temper |
| Carbon potential | Above about 0.9% is high risk | Forms network or coarse carbides | Brittle case, low thermal conductivity | Reduce atmosphere carbon; optimize diffusion |
| Needle-like martensite | Above level 5 is high risk | High microstress and grain boundary microcracks | Crack initiation and propagation | Refine prior austenite; secondary temper |
| Quench distortion | Nonuniform allowance | Uneven material removal in grinding | Local hot spots and burn | Fixtures, uniform agitation, stress relief |
| Surface decarburization | Any continuous soft layer | Hardness mismatch and tensile stress | Shallow cracks and spalling | Control atmosphere; remove defective layer |
Carbon Potential and Carbides
Carbon potential controls the carbon profile in the carburized case. The diffusion profile can be approximated by:
$$C(x,t)=C_s-(C_s-C_0)\operatorname{erf}\left(\frac{x}{2\sqrt{Dt}}\right)$$
If the carbon potential is too high, the case can contain large carbides, network carbides, or free carbides. Because carbides have low thermal conductivity and very low toughness, the local material becomes brittle. A carbide length greater than about 0.02 mm or a continuous carbide network can act as a crack path. The surface may also show a higher risk of tempering during grinding. I set a practical ceiling:
$$C_p \le 0.9\%$$
and I require carbide and retained austenite grades to remain at level 3 or lower. When the carbon potential is controlled, the spiral bevel gear surface can tolerate a wider grinding window.
| Carbon condition | Microstructure | Thermal effect | Mechanical effect | Crack risk |
|---|---|---|---|---|
| Low carbon potential | Low carbide, soft case | Lower thermal stress | Low wear resistance | Low crack risk but poor life |
| Controlled carbon potential | Fine carbide and tempered martensite | Moderate heat conduction | High hardness and toughness | Acceptable |
| High carbon potential | Network or coarse carbide | Poor heat conduction, local hot spots | High brittleness | High |
| Excessive free carbon | Carbon clusters and defects | Thermal mismatch | Stress raisers | Very high |
Martensite Morphology and Tempering
Coarse needle-like martensite has a high microstress state. If the martensite needle size is above level 5, the bending fatigue resistance of the spiral bevel gear decreases and microcracks can form at prior austenite grain boundaries. If secondary tempering is insufficient, these microcracks can extend under grinding load and heat. A proper tempering sequence reduces tetragonal martensite and promotes carbide precipitation. I use a hardness–tempering relation of the form:
$$H = H_0 – A \ln(t) + B T$$
where H is hardness, t is tempering time, T is temperature, and A and B are material constants. This relation reminds me that longer time and higher temperature both reduce hardness and residual stress, but excessive tempering can lower the case hardness below the design requirement.
| Tempering stage | Typical target | Purpose | Effect on spiral bevel gear |
|---|---|---|---|
| First temper | About 650 °C for at least 2 h | Relax quenching stress and stabilize structure | Lower crack sensitivity before grinding |
| Second temper | About 220 °C for at least 4 h | Reduce retained austenite and martensite brittleness | Improved surface integrity and fatigue life |
| Stress relief after rough grinding | Low-temperature temper | Reduce residual stress before finish grinding | Lower risk of delayed cracking |
| Shot peening after finish | Controlled intensity | Introduce compressive stress | Higher bending fatigue strength |
Heat Treatment Distortion
Thermal stress during quenching can be written as:
$$\sigma_{\mathrm{th,q}} = \frac{E\alpha \Delta T}{1-\nu}$$
If this stress exceeds the elastic limit, the spiral bevel gear distorts. Distortion changes the tooth profile and the grinding allowance. A nonuniform allowance forces the grinding wheel to remove more material from some regions. The local removal rate then rises, the local grinding heat rises, and the crack risk becomes nonuniform. I have found it useful to separate distortion into size change, shape change, and position change, because each requires a different fixture and process correction.
| Distortion type | Cause | Grinding consequence | Correction |
|---|---|---|---|
| Size change | Thermal contraction and phase change | Extra stock removal | Adjust allowance and pre-grind measurement |
| Shape change | Nonuniform cooling | Uneven contact and burn | Improve quenching agitation and fixtures |
| Position change | Fixture restraint and gravity | Misaligned tooth contact | Use dedicated heat treatment fixtures |
| Twist | Differential transformation | Local overload on one flank | Control carbon and cooling uniformity |
External Causes Created by Grinding
Even a well-heat-treated spiral bevel gear can crack if grinding is unstable. I group the external causes into four categories: excessive grinding allowance, unreasonable grinding parameters, poor wheel selection, and ineffective cooling.
Excessive Grinding Allowance
Excessive allowance is one of the most direct causes. The removed volume per tooth flank can be approximated as:
$$V_r = A_c L_s$$
where Ac is the cross-sectional area of the layer and Ls is the swept length. When the allowance is large, the wheel must remove more material per pass, the specific energy rises, and the contact zone temperature rises. A common but harmful practice is to leave an arbitrary 0.2 to 0.5 mm allowance. I prefer to measure the actual allowance distribution and split grinding into rough and finish stages. Rough grinding removes the bulk; finish grinding controls surface integrity.
| Allowance condition | Heat generation | Residual stress | Crack risk | Action |
|---|---|---|---|---|
| Very small allowance | Low | Low | Low but may not clean profile | Ensure minimum stock for finish |
| Measured uniform allowance | Moderate and predictable | Controlled | Acceptable | Use rough and finish cycles |
| Large local allowance | High local heat | Tensile stress | High | Reduce depth; correct distortion |
| Arbitrary 0.2 to 0.5 mm allowance | Excessive | High tensile stress | Very high | Remove by process planning |
Grinding Parameters
Grinding parameters control heat generation and heat removal. The depth of cut is usually the strongest variable. As depth increases, the uncut chip thickness increases, the grinding force increases, and the residual stress increases. I use the following target ranges for many spiral bevel gear applications:
$$a_{p,\mathrm{rough}} = 0.05\text{ to }0.10\ \mathrm{mm}$$
$$a_{p,\mathrm{finish}} = 0.02\text{ to }0.03\ \mathrm{mm}$$
$$v_w = 7\text{ to }11\ \mathrm{m/min}$$
$$v_s = 25\text{ to }35\ \mathrm{m/s}$$
Within limits, a higher wheel speed can reduce the uncut chip thickness and sometimes reduce burn, but too high a speed increases the heat flux if the process is not cooled. Feed rate affects the material removal rate and the residual stress, but its effect is generally smaller than that of depth of cut. I use a response surface or a physically based model to find a window where:
$$R_a \le R_{a,\mathrm{spec}}, \quad \sigma_{\mathrm{res}} \le \sigma_{\mathrm{res,spec}}, \quad R_c \le 1$$
| Parameter | Typical rough value | Typical finish value | Effect if too high | Effect if too low |
|---|---|---|---|---|
| Depth of cut | 0.05 to 0.10 mm | 0.02 to 0.03 mm | High force, burn, tensile stress | Low efficiency, wheel rub |
| Feed rate | 7 to 11 m/min | Lower for finish | Higher heat rate, wheel wear | Low productivity, glazing |
| Wheel speed | 25 to 35 m/s | 25 to 35 m/s | Higher heat flux if cooling is poor | Poor surface finish and high force |
| Contact width | Match tooth flank | Match tooth flank | Local overload | Incomplete grinding |
| Spark-out time | Limited | Sufficient | Heat accumulation | Poor accuracy |
Wheel Selection
The wheel is the cutting tool, so its specification determines the mechanical and thermal load. The main characteristics are abrasive type, grain size, grade or hardness, bond, and structure.
| Wheel characteristic | Selection rule for spiral bevel gear | Effect on grinding | Risk if wrong |
|---|---|---|---|
| Abrasive type | Use tougher abrasives for high-strength gear steel; consider chemical compatibility | Cutting ability and wear | Chemical wear or excessive force |
| Grain size | Finer for finish; coarser for rough | Surface roughness and heat | Burn or poor finish |
| Grade or hardness | Harder wheel for soft gear material; softer wheel for hard gear material | Self-sharpening and temperature | Glazing, burn, or excessive wear |
| Bond | Match to speed, fluid, and accuracy requirement | Wheel strength and form retention | Wheel breakdown or poor profile |
| Structure | Open structure for chip clearance and cooling | Porosity and heat transport | Loading, high heat, burn |
The grinding ratio is an important indicator:
$$G = \frac{V_w}{V_s}$$
where G is grinding ratio, Vw is workpiece volume removed, and Vs is wheel volume worn. A very high G can indicate a hard wheel that does not self-sharpen; a very low G can indicate excessive wheel wear. I balance G against surface roughness and burn risk.
Specific energy is also useful:
$$u = \frac{F_t v_s}{v_w a_p b}$$
When u rises, the heat input per unit volume rises. I monitor u as an indirect indicator of spiral bevel gear grinding burn risk.
Cooling and Lubrication
Cooling is essential because most heat enters the spiral bevel gear. A flood of coolant can reduce the grinding zone temperature by about 100 °C to 150 °C, reduce cutting force by about 10% to 30%, and extend wheel life by about 4 to 5 times. The cooling effectiveness can be expressed as:
$$\eta_c = \frac{T_{\mathrm{dry}} – T_{\mathrm{wet}}}{T_{\mathrm{dry}} – T_f}$$
Water-based fluids have high specific heat and good cooling, but they can increase thermal shock and internal stress. Oil-based fluids have better lubricity and adhesion, which can reduce friction and oxidation. For a spiral bevel gear with concave and convex flanks, the concave side is harder to reach. I therefore prefer pressure cooling, internal wheel cooling, or mist cooling rather than simple pouring. I also reduce the depth of cut and increase the flow rate when the concave flank is ground.
| Cooling method | Mechanism | Benefit | Limitation | Suitability for spiral bevel gear |
|---|---|---|---|---|
| Flood cooling | High flow over the contact zone | Simple and effective for open regions | Poor penetration into concave flank | Moderate |
| Pressure cooling | High-velocity jet breaks boundary layer | Better penetration and cooling | Requires nozzle design and flow control | High |
| Internal wheel cooling | Fluid through wheel pores or channels | Direct cooling near contact | Wheel complexity and balance | High for specialized cells |
| Mist cooling | Air and small droplets | Good visibility and lubrication | Limited heat capacity | Moderate to high for finishing |
| Oil-based fluid | Strong lubricating film | Lower friction and oxidation | Fire and mist management | High for crack-sensitive spiral bevel gear |
| Water-based fluid | High specific heat | Strong bulk cooling | Thermal shock and rust control | Moderate with additives |
Prevention Measures in Heat Treatment
I prevent cracks first by reducing the sensitivity of the spiral bevel gear to grinding. The heat treatment actions are shown below.
| Objective | Action | Target | Why it works |
|---|---|---|---|
| Lower carbon potential | Control atmosphere and diffusion time | Carbon potential no more than about 0.9% | Avoids network carbides and brittle case |
| Lower retained austenite | Adjust quench and temper; control carbon | Austenite below about 20%; grade 3 or lower | Reduces transformation stress during grinding |
| Refine martensite | Control austenitizing temperature and time | Needle martensite level 3 or lower | Reduces microcracks and brittleness |
| Relieve stress | Stress relief and preheating | Uniform temperature before quench | Reduces distortion and tensile residual stress |
| Full temper | First and second temper | About 650 °C for 2 h; about 220 °C for 4 h | Relaxes stress and stabilizes structure |
| Control distortion | Dedicated fixtures and uniform agitation | Minimal size, shape, and position change | Produces uniform grinding allowance |
| Prevent local soft spots | Stop-off for holes, threads, and slots | Avoid carburizing unwanted regions | Prevents hardness mismatch and edge cracks |
Stress relaxation during tempering can be represented as:
$$\sigma_{\mathrm{res}}(t,T)=\sigma_0 \exp\left(-\frac{t}{\tau(T)}\right)$$
$$\tau(T)=\tau_0 \exp\left(\frac{Q}{RT}\right)$$
This means that tempering time and temperature must be sufficient to relax stress without over-softening. I treat the tempering schedule as a design variable, not a fixed shop habit.
Prevention Measures in Grinding
I then control the external causes. The process window table is central.
| Variable | Rough target | Finish target | Risk if too high | Risk if too low |
|---|---|---|---|---|
| Total allowance | Measured and uniform | Small and controlled | High heat and tensile stress | Incomplete cleanup |
| Depth of cut | 0.05 to 0.10 mm | 0.02 to 0.03 mm | Burn, crack, wheel wear | Low efficiency and rub |
| Feed rate | 7 to 11 m/min | Lower than rough | Heat rate and wheel wear | Glazing and low productivity |
| Wheel speed | 25 to 35 m/s | 25 to 35 m/s | Higher heat flux | Poor finish and high force |
| Wheel grade | Softer for hard case | Softer for finish | Wear and profile loss | Glazing and burn |
| Coolant flow | High | High with pressure | Waste and mist | Burn and thermal crack |
| Spark-out | Short | Sufficient | Heat accumulation | Poor accuracy |
I use explicit thermal and stress limits:
$$q_{\mathrm{total}} = \frac{F_t v_s}{b l_c} \le q_{\mathrm{crit}}$$
$$T_{\max} \le T_{\mathrm{temper,crit}}$$
$$\sigma_{\mathrm{total}} \le \sigma_f$$
A crack risk index can combine the main variables:
$$R_c = w_1 \frac{\sigma_{\mathrm{total}}}{\sigma_f} + w_2 \frac{f_{\mathrm{RA}}}{f_{\mathrm{RA,crit}}} + w_3 \frac{a_p}{a_{p,\mathrm{crit}}} + w_4 \frac{V_r}{V_{r,\mathrm{crit}}}$$
When Rc reaches 1 or above, I consider the spiral bevel gear grinding condition to be high risk and adjust the process.
Inspection and Monitoring
I use both destructive and nondestructive methods. Magnetic particle inspection can detect surface-breaking cracks. Barkhausen noise responds to stress and microstructure, so it can indicate grinding burn before cracks open. X-ray diffraction measures residual stress and retained austenite. Metallographic sectioning measures case depth, carbide grade, and crack depth. Acoustic emission and vibration monitoring can detect crack initiation and wheel condition during grinding. A support vector machine can classify vibration signals from a cracked spiral bevel gear, but the feature set must be tied to the process physics.
| Method | Measurand | Advantage | Limitation | Use in spiral bevel gear |
|---|---|---|---|---|
| Magnetic particle inspection | Surface and near-surface cracks | Fast and sensitive to surface cracks | Requires magnetization and cleaning | Final crack screening |
| Barkhausen noise | Stress and microstructure | Can detect burn before visible cracks | Calibration needed for material and geometry | In-process or near-line burn detection |
| X-ray diffraction | Residual stress and retained austenite | Quantitative and phase-specific | Slow and surface-limited | Process qualification and failure analysis |
| Metallography | Case depth, carbide, martensite, crack depth | Direct microstructure evidence | Destructive and local | Root cause analysis |
| Acoustic emission | Crack initiation and growth | Real-time and sensitive to events | Noise from process and environment | Monitoring critical grinding passes |
| Vibration analysis | Dynamic response and crack features | Can be used on assembled units | Indirect and affected by operating conditions | Health monitoring of spiral bevel gear pairs |
| Eddy current | Surface and near-surface defects | Fast and noncontact | Geometry effects on curved tooth | Selected surface inspection |
Modeling and Optimization
I model the spiral bevel gear grinding crack problem as a coupled thermal-metallurgical-mechanical problem. The heat equation in the workpiece moving under the wheel can be written as:
$$\rho c_p \left(\frac{\partial T}{\partial t}+v_w \frac{\partial T}{\partial x}\right)=k\nabla^2 T+q(x,t)$$
The phase transformation kinetics can be represented by:
$$\dot{f}_b = A(1-f_b)^m \exp\left(-\frac{Q}{RT}\right)$$
The mechanical equilibrium is:
$$\nabla \cdot \sigma + f_b = 0$$
with the constitutive law:
$$\sigma = C(\varepsilon-\varepsilon_{\mathrm{th}}-\varepsilon_{\mathrm{tr}})$$
Optimization can be written as:
$$\min_x J(x)=\alpha P_{\mathrm{crack}}(x)+\beta E_{\mathrm{grind}}(x)+\gamma R_a(x)$$
$$\text{subject to } T_{\max} \le T_{\mathrm{crit}}, \quad \sigma_{\mathrm{res}} \le \sigma_{\mathrm{res,spec}}, \quad R_c \le 1$$
where x includes depth of cut, feed, wheel speed, wheel grade, coolant flow, and heat treatment parameters. I include heat treatment variables because crack risk is not a grinding-only problem; it is a chain problem.
| Variable | Symbol | Typical range | Main influence |
|---|---|---|---|
| Depth of cut | ap | 0.02 to 0.10 mm | Force, heat, residual stress |
| Feed rate | vw | 7 to 11 m/min | Material removal and heat rate |
| Wheel speed | vs | 25 to 35 m/s | Chip thickness and heat flux |
| Coolant flow | Qf | High, pressure-dependent | Convection and lubrication |
| Carbon potential | Cp | No more than about 0.9% | Carbide and retained austenite |
| Retained austenite | fRA | Below about 20% | Transformation stress |
| Tempering temperature | Tt | 220 to 650 °C depending on stage | Stress relief and hardness |
| Grinding allowance | Vr | Measured and minimized | Heat input and cycle time |
Integrated Prevention Workflow
I summarize the workflow as a sequence: material and heat treatment qualification, allowance control, wheel and fluid selection, parameter window design, in-process monitoring, and final inspection. The most important idea is that the spiral bevel gear should not be ground as if the surface were homogeneous. The surface has a metallurgical history. The grinding process must respect that history.
| Stage | Key action | Acceptance criterion | Failure mode prevented |
|---|---|---|---|
| Material qualification | Check chemistry, hardenability, cleanliness | Within specification | Inclusions and unexpected transformation |
| Carburizing | Control carbon potential, time, temperature | Case depth and carbon profile in range | Network carbide and retained austenite |
| Quenching | Control temperature, agitation, fixture | Distortion within limit | Nonuniform allowance and local stress |
| Tempering | First and second temper | Hardness and stress targets met | Brittle martensite and delayed cracking |
| Allowance control | Measure and split rough and finish | Uniform stock removal | Local burn and overload |
| Wheel selection | Match abrasive, grade, bond, structure | Stable grinding ratio and finish | Glazing, wear, and thermal damage |
| Fluid selection | Use oil or suitable water-based fluid with pressure | Temperature and force reduction | Burn and crack on concave flank |
| Parameter design | Set depth, feed, speed, spark-out | Roughness and residual stress in range | Thermal crack and tensile stress |
| Monitoring | Measure power, force, temperature, vibration | No abnormal event | Wheel loading and crack initiation |
| Final inspection | Magnetic particle, Barkhausen, metallography | No crack above limit | Escaped cracked spiral bevel gear |
The overall process reliability can be estimated from stage reliabilities:
$$R_{\mathrm{process}} = \prod_i R_i$$
where each stage reliability Ri is reduced by its own crack risk. A high-risk stage, such as excessive allowance or poor cooling, can dominate the product reliability even if all other stages are well controlled.
Discussion
I have found that many crack investigations stop at the grinding wheel or the operator. That is incomplete. A crack in a spiral bevel gear is often the final expression of a chain: high carbon potential, high retained austenite, coarse martensite, distortion, excessive allowance, poor wheel choice, and insufficient cooling. Because the spiral bevel gear tooth is curved, the heat source is not uniform along the contact line. The concave flank tends to trap heat and fluid, and the toe and root regions can have different cooling and stiffness. This geometric nonuniformity means that one parameter set may work on one flank and fail on another. I therefore treat the left and right flanks, and the concave and convex surfaces, as separate thermal domains.
I also note that residual stress can be beneficial or harmful. A controlled compressive residual stress from shot peening or gentle grinding can improve fatigue life. A tensile residual stress from severe grinding can open cracks. The sign and magnitude depend on the competition between thermal softening and mechanical deformation. A simple indicator is:
$$\sigma_{\mathrm{res}} \approx \sigma_{\mathrm{mech}} – \sigma_{\mathrm{th}} + \sigma_{\mathrm{trans}}$$
When thermal and transformation effects dominate, residual stress is tensile and the spiral bevel gear is vulnerable. When mechanical burnishing dominates, residual stress can be compressive. I use this relation to guide parameter selection.
| Residual stress source | Typical sign | Effect on spiral bevel gear | Control lever |
|---|---|---|---|
| Mechanical deformation | Compressive or mixed | Can improve fatigue resistance | Wheel sharpness, depth, feed |
| Thermal expansion and contraction | Tensile at surface after cooling | Promotes cracking and burn | Cooling, specific energy, wheel speed |
| Phase transformation | Usually tensile if volume expands | Adds to crack driving force | Retained austenite control, tempering |
| Heat treatment quenching | Mixed and often tensile at surface | Raises grinding sensitivity | Quench uniformity, fixtures, tempering |
| Shot peening | Compressive | Improves fatigue life | Intensity and coverage |
Conclusion
I conclude that grinding cracks in a spiral bevel gear are caused by the combined action of internal heat treatment factors and external grinding factors. The internal factors are excessive retained austenite, excessive carbon potential and carbides, coarse needle-like martensite, and heat treatment distortion. The external factors are excessive grinding allowance, unreasonable grinding parameters, improper wheel selection, and ineffective cooling. The crack risk can be expressed through a total stress criterion and a fracture mechanics criterion. Prevention requires heat treatment control, allowance control, parameter optimization, wheel and fluid selection, and monitoring. When these measures are integrated, the spiral bevel gear can be ground with high accuracy, low surface damage, and long fatigue life. I treat the process as a coupled system, because a change in any single stage can shift the entire crack risk of the spiral bevel gear.