
Face gears are a class of intersecting-axis transmission components that mesh with involute cylindrical pinions. They offer high load capacity, smooth transmission, and compact layout, which makes them attractive for aerospace and high-performance drive systems. The machining accuracy of face gears directly determines their service performance, and accurate tooth surface measurement is essential for guiding subsequent corrective machining. In my work, I focus on the on-machine measurement of face gears because offline measurement on a coordinate measuring machine or a gear measuring instrument requires repeated loading and unloading, which introduces installation errors and reduces measurement accuracy. To overcome this limitation, I develop an on-machine measurement strategy for a worm grinding wheel gear grinding machine, and I treat the comprehensive pre-travel error of the probe as a key factor affecting tooth surface accuracy.
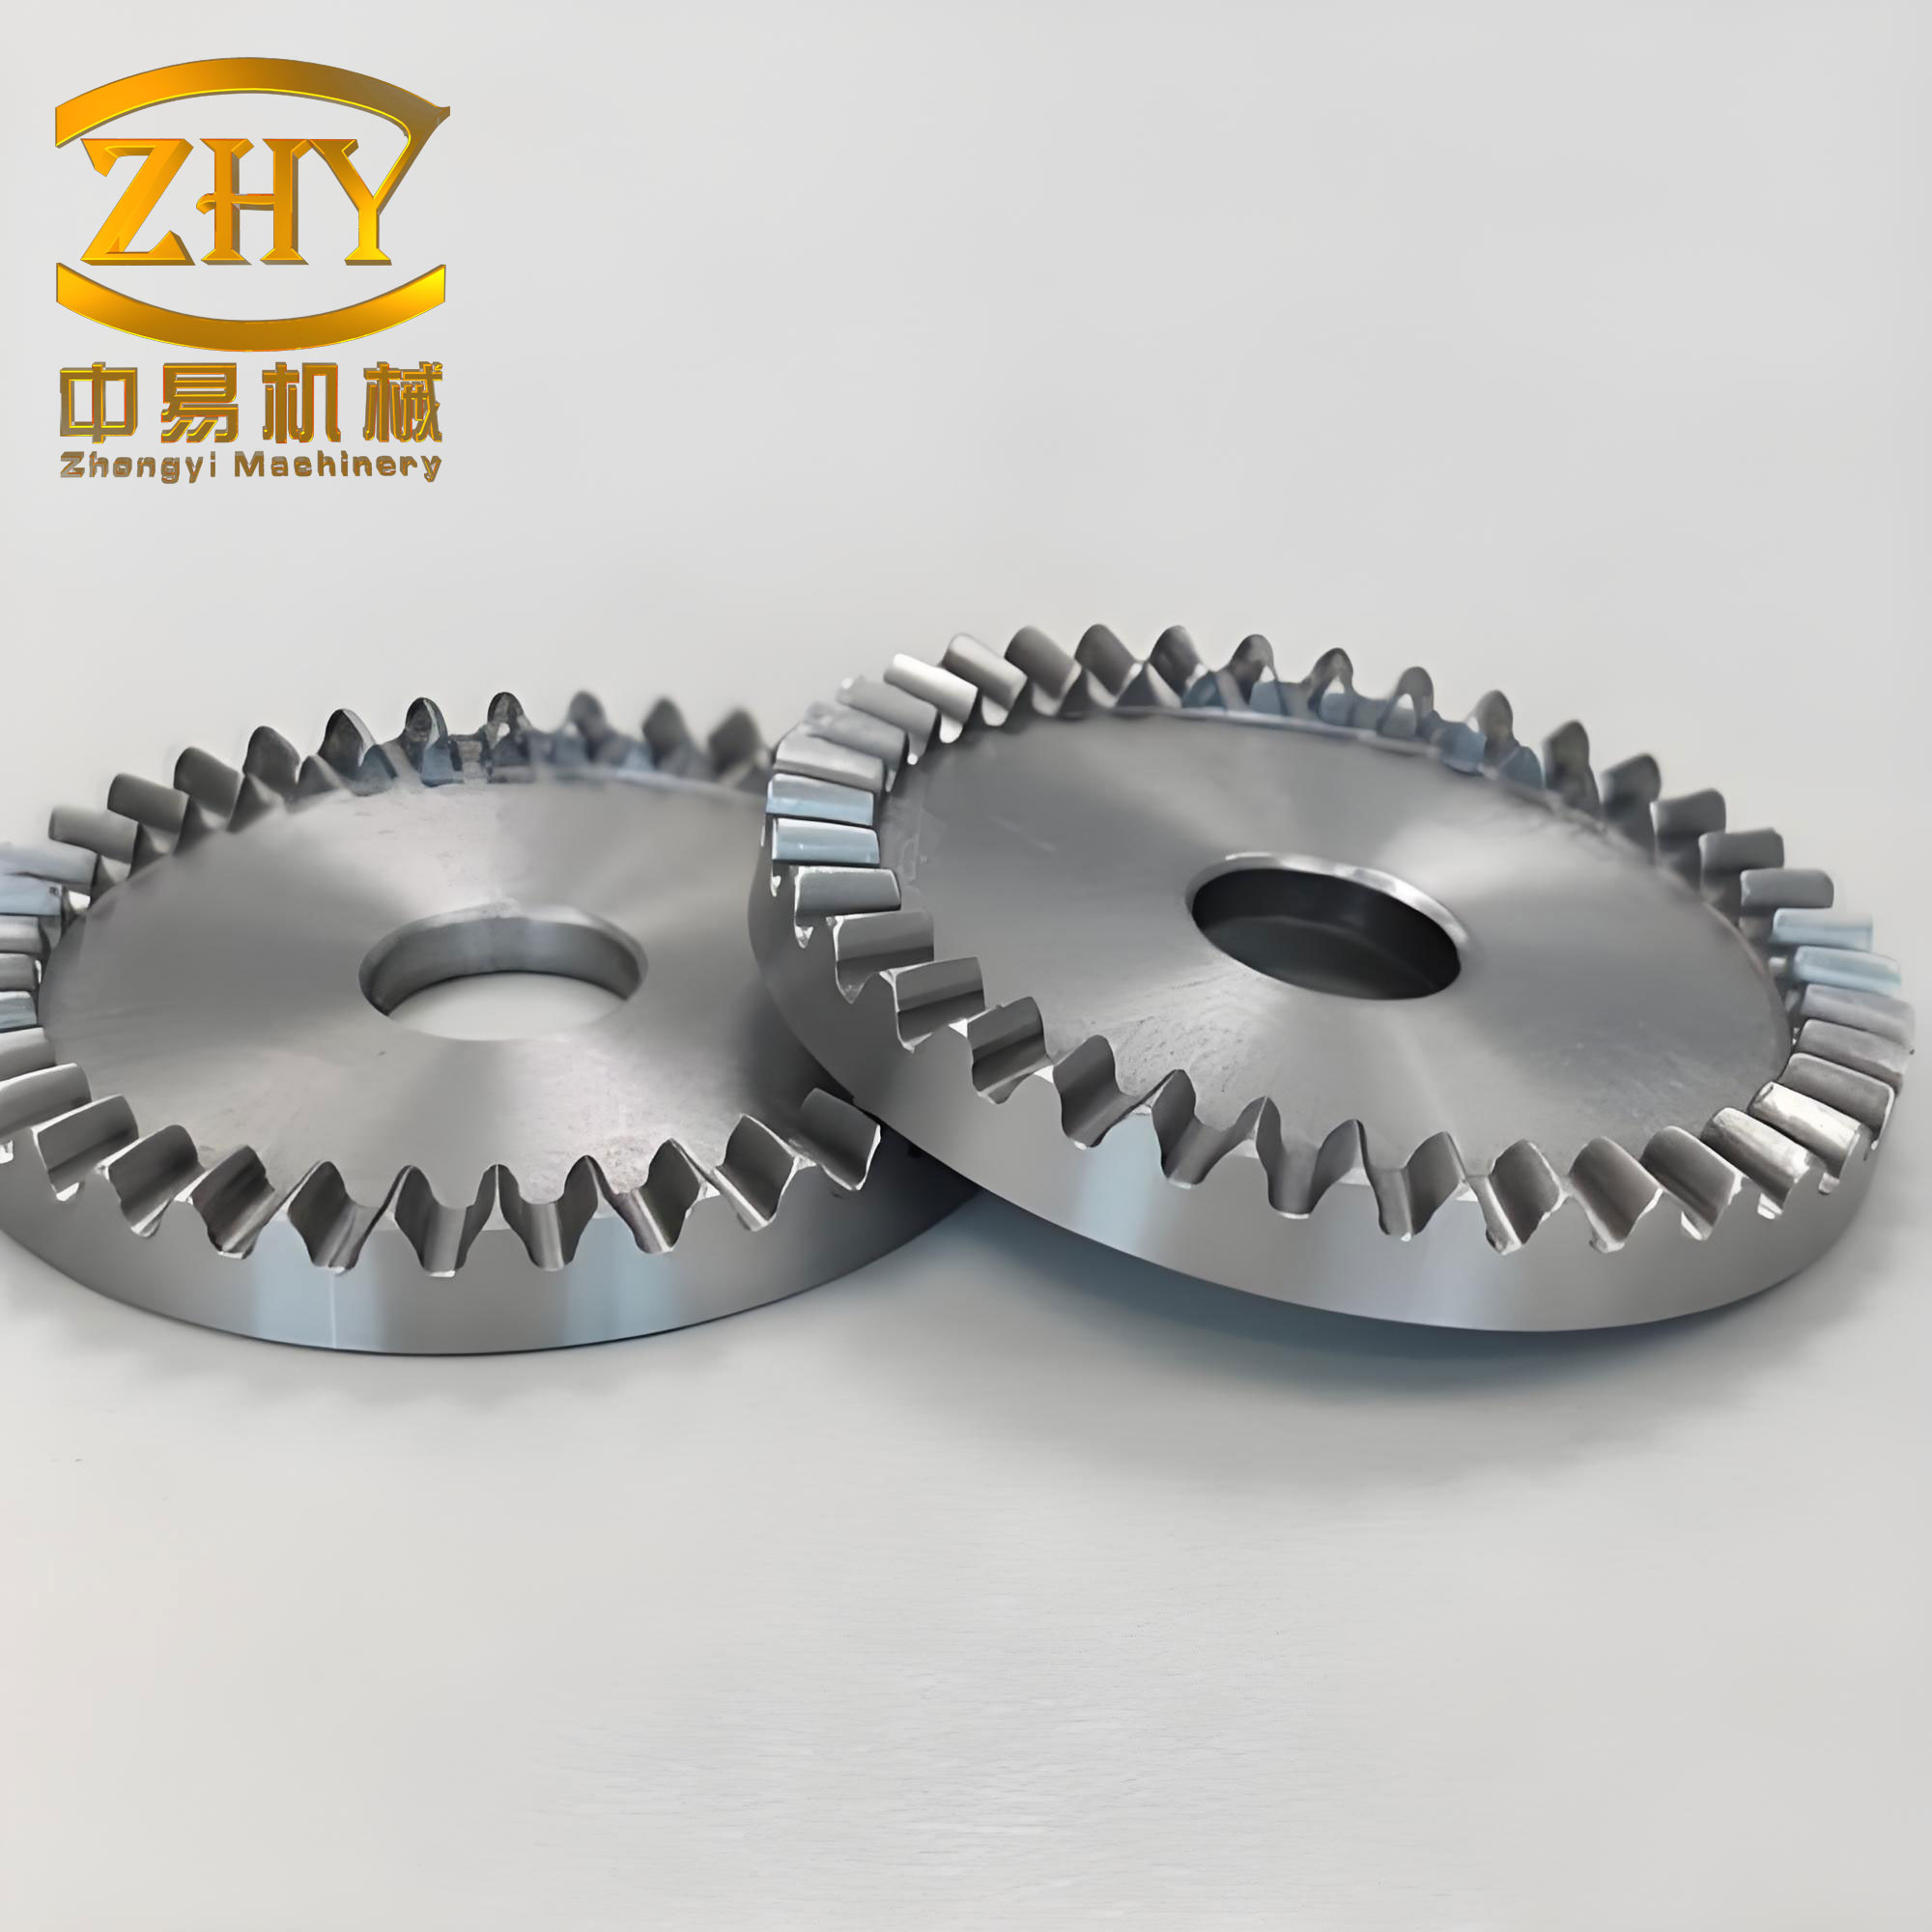
The measurement process for face gears is challenging because the tooth surface is a complex spatial surface, and the probe must follow a planned path along the normal direction of each measurement point. When the probe touches the tooth surface, elastic deformation, signal delay, and machine acceleration produce a pre-travel error. This error can be decomposed into radial and axial components, and it varies with measurement speed, positioning distance, probe radius, signal delay, measurement longitude, measurement latitude, and stylus length. I therefore construct a comprehensive pre-travel error prediction model based on a particle swarm optimization convolutional neural network, abbreviated as PSO-CNN. The inputs are the influencing factors, and the output is the comprehensive pre-travel error. After compensation, I perform precise tooth surface matching by establishing a six-parameter optimization model. The measured tooth surface is matched with the theoretical tooth surface, and the tooth surface error is obtained. Experimental results show that the left tooth surface accuracy is improved by 61.33%, and the right tooth surface accuracy is improved by 71.15%. The on-machine measurement results are basically consistent with those obtained from a Klingelnberg P26 gear measuring instrument, which confirms that the proposed method satisfies the accuracy requirements for on-machine measurement of face gears.
The main contributions of my study can be summarized as follows. First, I establish a theoretical tooth surface model of face gears based on the two-parameter envelope principle, and I plan a theoretical measurement grid that conforms to the tooth surface characteristics. Second, I design an on-machine measurement strategy for a worm grinding wheel gear grinding machine, including probe calibration, plane reference calibration, outer circle roundness calibration, and tooth slot alignment. Third, I develop a comprehensive pre-travel error model that separates radial and axial pre-travel errors and predicts the total error using PSO-CNN. Fourth, I propose a precise tooth surface matching method with six optimization parameters, and I use NURBS surface interpolation to reduce the influence of local curvature changes. Finally, I verify the proposed method through on-machine measurement experiments and compare the results with an offline gear measuring instrument.
In the following sections, I describe the mathematical model of face gears, the on-machine measurement strategy, the comprehensive pre-travel error modeling and compensation method, the precise tooth surface matching method, and the experimental analysis. I use many equations and tables to summarize the models and results. The term face gears appears repeatedly because the entire study is dedicated to the accurate measurement of face gears.
Mathematical Model of Face Gears Based on the Two-Parameter Envelope Principle
To build a reliable comparison model for on-machine measurement of face gears, I first establish the tooth surface equation using the conjugate surface enveloping theory. The worm grinding wheel profile is generated by a forming wheel, and the face gear tooth surface is obtained by the two-parameter envelope principle. The worm wheel profile equation can be written as:
$$r_w(\theta_s,\varphi_s)=r_w(\varphi_s,\theta_s,u_s(\varphi_s,\theta_s))$$
where $\theta_s$ is the involute angle parameter, $u_s$ is the tooth width parameter, and the relationship between the grinding wheel rotation angle $\varphi_w$ and the generating wheel rotation angle $\varphi_s$ is:
$$\varphi_w=m_{ws}\varphi_s$$
where $m_{ws}$ is the transmission ratio between the generating wheel and the worm grinding wheel. For the face gear, the rotation angles $\Delta_e$ and $\Delta_d$ satisfy the following transmission ratio relation:
$$\Delta_d=m_{dw}\Delta_e=\frac{N_w}{N_d}\Delta_e$$
Here, $m_{dw}$ is the transmission ratio between the face gear and the worm grinding wheel, $N_w$ is the number of worm threads, and $N_d$ is the number of face gear teeth. The coordinate transformation matrix from the worm grinding wheel rotating coordinate system to the design coordinate system is:
$$M_{dw}(\Delta_e,\Delta_L)=M_{dc}M_{c7}M_{76}M_{65}M_{54}M_{4w}
=
\begin{bmatrix}
-\cos(\Delta_d+\lambda)\cos(\Delta_e) & \cos(\Delta_d+\lambda)\sin(\Delta_e) & \sin(\Delta_d+\lambda) & \Delta_L\cos(\Delta_d)\\
\sin(\Delta_d+\lambda)\cos(\Delta_e) & -\sin(\Delta_d+\lambda)\sin(\Delta_e) & \cos(\Delta_d+\lambda) & -\Delta_L\sin(\Delta_d)\\
\sin(\Delta_e) & \cos(\Delta_e) & 0 & H_1+H_2\\
0 & 0 & 0 & 1
\end{bmatrix}$$
According to the two-parameter envelope principle, the face gear equation is:
$$r_d(\theta_s,\varphi_s,\Delta_e,\Delta_L)=M_{dw}(\Delta_e,\Delta_L)r_w(\theta_s,\varphi_s)$$
The two independent meshing equations are:
$$\left(\frac{\partial r_d}{\partial \theta_s}\times\frac{\partial r_d}{\partial \varphi_s}\right)\cdot\frac{\partial r_d}{\partial \Delta_e}=0$$
$$\left(\frac{\partial r_d}{\partial \theta_s}\times\frac{\partial r_d}{\partial \varphi_s}\right)\cdot\frac{\partial r_d}{\partial \Delta_L}=0$$
where the cross product is the normal vector at the meshing point between the worm grinding wheel and the face gear. The relative velocity along the feed direction of the worm grinding wheel is $\partial r_d/\partial \Delta_e$, and the relative velocity along the rotation direction of the face gear is $\partial r_d/\partial \Delta_L$. The basic parameters of the face gear used in my study are listed in Table 1.
| Parameter | Value | Parameter | Value |
|---|---|---|---|
| Number of face gear teeth | 48 | Number of shaping cutter teeth | 23 |
| Face gear module | 3.9 | Pressure angle (°) | 25 |
| Addendum coefficient | 1 | Dedendum coefficient | 1 |
| Clearance coefficient | 0.25 | Inner radius (mm) | 90 |
| Outer radius (mm) | 100 | Shaping cutter module | 3.9 |
By eliminating $\varphi_s$ and $\Delta_e$ while keeping $\theta_s$ constant and changing $\Delta_L$, I obtain the tooth lengthwise line of the face gear. By keeping $\Delta_L$ constant and changing $\theta_s$, I obtain the tooth profile line. According to the bevel gear measurement grid standard, I combine these lines with the tooth surface characteristics. The upper and lower boundaries are obtained by shrinking 5% of the difference between the tangent value of $\theta_{s1}$ corresponding to the tooth tip point at the outer circle and the tangent value of $\theta_{s2}$ corresponding to the transition curve point. The tooth surface is divided into four equal parts along the tangent value of $\theta_s$. The front and rear boundaries are obtained by taking 10% of the difference between the inner and outer radii, and the surface is divided into eight equal parts. This produces the theoretical measurement grid for face gears. Let the theoretical tooth surface coordinate be:
$$r_d=[x_d,\ y_d,\ z_d,\ 1]^T$$
and let the normal at each point be:
$$n_d=[n_{xd},\ n_{yd},\ n_{zd},\ 1]^T$$
I use this grid as the reference for the on-machine measurement of face gears.
On-Machine Measurement Strategy for Face Gears on a Worm Grinding Wheel Gear Grinding Machine
I develop an on-machine measurement strategy based on a worm grinding wheel gear grinding machine. The workflow consists of five main steps. In the first step, I calibrate the probe radius using a standard sphere and build the comprehensive pre-travel error model. In the second step, I perform plane reference calibration to determine the Z-direction measurement reference. In the third step, I perform roundness calibration of the outer circle of the face gear to determine the center coordinates of the measurement coordinate system. In the fourth step, I perform tooth slot alignment to roughly match the designed tooth surface with the actual tooth surface and establish the measurement coordinate system. In the fifth step, I plan the measurement path according to the calculated measurement point coordinates, measure the tooth surface, and obtain the tooth surface error through precise tooth surface matching.
The on-machine measurement obtains coordinates in the machine tool coordinate system, while the theoretical points are calculated in the design coordinate system. Therefore, I transform the design coordinate system to the machine tool coordinate system. The probe is mounted on the Y-axis, and the face gear is fixed on the C-axis rotary table. The translation matrix and rotation matrix from the design coordinate system to the machine tool coordinate system are:
$$M_{ba}=
\begin{bmatrix}
1 & 0 & 0 & D_x\\
0 & 1 & 0 & D_y\\
0 & 0 & 1 & D_z\\
0 & 0 & 0 & 1
\end{bmatrix}$$
$$M_{nb}=
\begin{bmatrix}
\cos C & \sin C & 0 & 0\\
-\sin C & \cos C & 0 & 0\\
0 & 0 & 1 & 0\\
0 & 0 & 0 & 1
\end{bmatrix}$$
The theoretical coordinate and normal vector of each measurement point in the machine tool coordinate system are:
$$[x_b,\ y_b,\ z_b,\ 1]^T=(M_{nb})^{-1}(M_{ba})^{-1}r_d$$
$$[n_{xb},\ n_{yb},\ n_{zb},\ 1]^T=(M_{nb})^{-1}(M_{ba})^{-1}n_d$$
Similarly, the theoretical position and normal vector of the probe center in the machine tool coordinate system are:
$$[x_p,\ y_p,\ z_p,\ 1]^T=[x_b,\ y_b,\ z_b,\ 1]^T+R\cdot[n_{xb},\ n_{yb},\ n_{zb},\ 1]^T$$
$$[n_{xp},\ n_{yp},\ n_{zp},\ 1]^T=[n_{xb},\ n_{yb},\ n_{zb},\ 1]^T$$
Using these equations, I calculate the theoretical measurement point coordinates and normals for the tooth surface measurement elements. To determine the offsets $D_x$, $D_y$, and $D_z$, I first extract a certain number of points on the top of the face gear teeth and fit the best plane using the least squares method to obtain $D_z$. Then I extract a certain number of points on the outer circumference of the face gear and fit a circle to determine $D_x$ and $D_y$.
Next, I perform tooth slot alignment to obtain the angle $C$ and complete the rough matching between the designed tooth surface and the actual tooth surface. The detailed procedure is as follows. First, the probe center reaches $(x_1+i,0,z_1)$ for $i=1,2,\ldots,9$, where $z_1$ is the position of the center point of the tooth surface in the machine tool coordinate system, and $x_1$ is the X-axis position corresponding to the face gear radius of 90 mm. I slowly rotate the face gear C-axis until the probe touches the tooth surface and emits a pulse signal, and I obtain the positive rotation amount $C_{1i}$. Then I reverse the C-axis and obtain the negative rotation amount $C_{2i}$. The initial value is recorded as:
$$C_i=\frac{C_{1i}+C_{2i}}{2}$$
and the C-axis is rotated to $C_i$. Second, I move the probe to the next point and repeat the first step to obtain $C_{12}$ and $C_{22}$. At this time, I set:
$$C_i=\frac{\sum(C_{1i}+C_{2i})}{2i}$$
Third, I set a threshold $e$. If $C_{i+1}-C_i$ is smaller than $e$, the program stops, and the tooth slot alignment is completed. At this point, the rough matching of the tooth surface is finished.
Comprehensive Pre-Travel Error Modeling and Compensation for Face Gears
To comprehensively consider the influence of pre-travel error on the tooth surface accuracy of face gears during on-machine measurement, I treat multiple error influencing factors as inputs and the comprehensive pre-travel error of the probe as the output. I use a PSO-CNN neural network to build a comprehensive pre-travel error prediction model and complete error compensation.
The on-machine measurement principle is as follows. First, I measure according to a CNC macro program written for the measurement path. Second, the probe touches the tooth surface along the normal direction at a certain speed. When the preset triggering force is reached, a pulse signal is emitted, and the measurement point coordinates are obtained. Finally, the CNC system acquires the signal and controls the motion axes to stop the measurement.
In actual on-machine measurement, the comprehensive pre-travel error can be divided into an axial pre-travel error $E_{rL}^{\varphi}$ and a radial pre-travel error $E_{vs}^{\Delta t\theta}$. The sum of the two gives the comprehensive pre-travel error $E_{vs\Delta t\theta}^{rL\varphi}$:
$$E_{vs\Delta t\theta}^{rL\varphi}=E_{vs}^{\Delta t\theta}+E_{rL}^{\varphi}$$
The experimental platform is a worm grinding wheel gear grinding machine. I use a standard sphere for calibration. Because the comprehensive pre-travel error is affected by measurement speed $v$, distance between the positioning point and the measurement point $s$, probe radius $r$, signal delay time $\Delta t$, measurement longitude $\theta$, measurement latitude $\varphi$, and stylus length $L$, the error changes nonlinearly. I therefore construct a comprehensive pre-travel error model with these factors to improve the measurement accuracy of face gears. Based on the on-machine measurement mechanism of the YS7232 worm grinding wheel gear grinding machine, I set $v$, $s$, $\Delta t$, $\theta$, $\varphi$, $L$, and $r$ as input nodes and $E_{vs\Delta t\theta}^{rL\varphi}$ as the output node. This forms the PSO-CNN-based comprehensive pre-travel error prediction model for face gears.
Probe Calibration
To ensure the correctness of $E_{vs\Delta t\theta}^{rL\varphi}$, I must perform probe radius compensation. The calibration procedure is as follows. First, I install a standard sphere at a suitable position on the CNC machine tool, rotate the magnetic base to attach it to the machine tool, and make the base parallel to the XOY plane of the machine tool. Second, the probe moves to an initial positioning point near the top of the standard sphere, and I uniformly take four points along the circumference at $\theta=0^\circ$ to determine the approximate center position $(X_0,Y_0,Z_0)$. Third, according to the center position, I set the measurement point coordinates as $(X_Q,Y_Q,Z_Q)$, where:
$$X_Q=X_0+R\cos\varphi\cos\theta$$
$$Y_Q=Y_0+R\cos\varphi\sin\theta$$
$$Z_Q=Z_0+R\sin\varphi$$
Fourth, I set the longitude and latitude angle intervals and repeat the third step to obtain all calibration point coordinates. I use the least squares method to fit the sphere and obtain the actual probe radius. The actual measured coordinates are $(x_i,y_i,z_i)$, and the theoretical measurement points satisfy:
$$(x-a)^2+(y-b)^2+(z-c)^2=R^2$$
Because there are deviations during measurement, the residual equation is:
$$\delta(a,b,c,R)=\sum_{i=1}^{n}\left[(x_i-a)^2+(y_i-b)^2+(z_i-c)^2-R^2\right]^2$$
By taking partial derivatives with respect to the deviation:
$$\frac{\partial\delta(a,b,c,R)}{\partial a}=0$$
$$\frac{\partial\delta(a,b,c,R)}{\partial b}=0$$
$$\frac{\partial\delta(a,b,c,R)}{\partial c}=0$$
$$\frac{\partial\delta(a,b,c,R)}{\partial R}=0$$
I obtain the sphere center coordinates $(a,b,c)$ and the fitted sphere radius $R$ of the probe center. Since the accuracy of the standard sphere is much higher than that of the probe, the actual probe radius is:
$$r’=R-R_{\text{standard}}$$
where $R_{\text{standard}}$ is the theoretical radius of the standard sphere.
Radial Pre-Travel Error Model
Based on the on-machine measurement model of the YS7232 worm grinding wheel gear grinding machine, I establish a radial pre-travel error model $E_{vs}^{\Delta t\theta}$ for a vertical stylus. During measurement, the measurement latitude $\varphi$ is always $0^\circ$. When the theoretical radial triggering force $F_1$ is reached, the coordinate signal is obtained. Along the longitude measurement, only the X-axis, Y-axis, and Z-axis of the machine tool are needed for linked measurement. In the first step, I initialize the positions of all machine axes and set the A-axis to $0^\circ$. In the second step, I move the probe center to the position where the latitude $\varphi$ of the standard sphere is $0^\circ$. In the third step, I divide the circumference into $n$ measurement points according to longitude, set the distance between the positioning point and the measurement point as $s$, measure along the normal direction at a constant speed $v$, and obtain the radial position offset $\Delta r$ of the stylus. Finally, I repeat the second and third steps and set multiple measurement speeds for comparative experiments.
The radial position offset can be calculated as:
$$\Delta r_i=(t_3-t_0)v+\int_{t_3}^{t_4}(v-at)dt$$
where $v$ is the measurement speed, $\Delta t$ is the total delay time, $a$ is the acceleration of the X-axis, Y-axis, and Z-axis, and $t_i$ for $i=0,1,2,3,4$ represents each moment during on-machine measurement. Because the delay time $\Delta t$ cannot be measured directly, I use the CNC system run-time measurement trigger function variable $AC\_PROG\_NET\_TIME\_TRIGGER$ to calculate the time period $T$ from the positioning point to the measurement point when the pulse signal is obtained. Subtracting the theoretical time $s/v$ from the positioning point to the theoretical measurement point gives $\Delta t$:
$$\Delta t=T-\frac{s}{v}$$
$$\Delta r_i=\Delta t\cdot v$$
$$E_{vs}^{\Delta t\theta}=(\Delta x_i,\Delta y_i,0)$$
$$\Delta x_i=\Delta r_i\cos\theta$$
$$\Delta y_i=\Delta r_i\sin\theta$$
The radial position offset is related to $\Delta t$, $v$, and $s$. The larger the measurement speed, the larger the radial pre-travel error. However, the radial pre-travel error has anisotropy, which I verify in detail in the experimental section.
Axial Pre-Travel Error Model
I establish an axial position offset model $E_{rL}^{\varphi}$ along the stylus. When the latitude $\varphi_i$ is not $0^\circ$ and the longitude $\theta$ is constant, the theoretical measurement point coordinates are set as $(X’_L,Y’_L,Z’_L)$, where:
$$X’_L=X_0+R\cos\varphi_i\cos\theta$$
$$Y’_L=Y_0+R\cos\varphi_i\sin\theta$$
$$Z’_L=Z_0+R\sin\varphi_i$$
The normal direction of the face gear points upward, so I only measure the upper hemisphere of the standard sphere, and the measurement angle satisfies $0^\circ<\varphi_i\le 90^\circ$. In the first step, I move the probe center to a position where the latitude $\varphi_i$ of the standard sphere is not $0^\circ$, and I keep $\theta$ constant during the measurement. In the second step, I divide the upper surface of the standard sphere into $m$ measurement points according to latitude, measure along the normal direction of the standard sphere, obtain the actual coordinates $(X”_L,Y”_L,Z”_L)$, and calculate $\Delta r’$ at latitude $\varphi_i$. In the third step, I calculate the axial position offset $\Delta z$ according to the stylus length $L$ and $\Delta r’$. In the fourth step, I change $\theta$, repeat the first to third steps, and perform repeated measurements along the circumference divided into $n$ equal parts.
The axial pre-travel error $E_{rL}^{\varphi}$ can be derived as:
$$\Delta r’_i=\sqrt{(X”_L-X’_L)^2+(Y”_L-Y’_L)^2}$$
$$\Delta\gamma_i=\arcsin\left(\frac{\Delta r’_i}{L+r’}\right)$$
$$\Delta z_i=L-L\cos(\Delta\gamma_i)$$
$$\varphi_i=10^\circ\cdot i,\quad i=1,2,\ldots,8$$
$$E_{rL}^{\varphi}=(0,0,\Delta z_i)$$
Here, $r’$ is the actual probe radius, $\Delta\gamma_i$ is the offset angle of the stylus during measurement, $i$ is the $i$-th measurement point, and $\Delta z_i$ is the axial offset of the stylus at longitude $\theta$ and latitude $\varphi_i$. When $\theta$ is constant, the larger the latitude $\varphi_i$, the larger the offset angle $\Delta\gamma_i$, and the larger the axial offset component. Therefore, $E_{rL}^{\varphi}$ is relatively larger. Theoretically, when $\varphi_i=0^\circ$, only radial offset exists, and when $\varphi_i=90^\circ$, only axial offset exists. Separating the two is beneficial for analyzing the variation of the comprehensive pre-travel error in each direction and for effective compensation.
Compensation Principle for Comprehensive Pre-Travel Error of Face Gears
During on-machine measurement of face gears, the probe measures along the normal direction of the planned tooth surface measurement points. According to the comprehensive pre-travel error, the error is divided into axial and radial parts. The sum of the two is equivalent to the displacement of the stylus and probe sphere along the normal direction of the tooth surface. The compensation amount can be calculated as:
$$E_{vs\Delta t\theta}^{rL\varphi}=E_{vs}^{\Delta t\theta}+E_{rL}^{\varphi}$$
$$E_{vs\Delta t\theta}^{rL\varphi}=\sqrt{(E_{vs}^{\Delta t\theta})^2+(E_{rL}^{\varphi})^2}$$
$$E_{vs\Delta t\theta}^{rL\varphi}=\sqrt{(\Delta x_i)^2+(\Delta y_i)^2+(\Delta z_i)^2}$$
During measurement, the probe and stylus deviate along the inverse normal direction. Therefore, the value of $E_{vs\Delta t\theta}^{rL\varphi}$ is generally taken as a positive compensation value along the normal direction of the measurement point. After obtaining the influencing factors $(v,s,\Delta t,\theta,\varphi,r,L)$ and the pre-travel error value $E_{vs\Delta t\theta}^{rL\varphi}$, I import them into the prediction model. According to the measurement normal vector, I obtain the longitude $\theta_i$ and latitude $\varphi_i$, predict the accurate comprehensive pre-travel error, and compensate for it.
The actual measurement obtains the sphere center coordinates at the dashed position, while theoretically the sphere center should be at the solid position. There is also a radius distance between the probe sphere center and the actual measurement point on the tooth surface. Therefore, the tooth surface measurement point coordinates can be solved as:
$$[x_2,\ y_2,\ z_2,\ 1]^T=[x_1,\ y_1,\ z_1,\ 1]^T+(E_{vs\Delta t\theta}^{rL\varphi}-r’)n_c$$
where $x_2$, $y_2$, and $z_2$ are the tooth surface point coordinates after pre-travel error and radius compensation, $x_1$, $y_1$, and $z_1$ are the actual sphere center coordinates, and $n_c$ is the actual normal vector during radius compensation. Usually, the theoretical normal vector is used. Finally, the actual tooth surface coordinates are obtained.
Precise Tooth Surface Matching Method for Face Gears
Although error compensation can provide accurate coordinates, face gears need repeated machining and measurement. Vibration generated by the machine tool can cause the position of the face gear to shift. To reduce the measurement error caused by the mismatch between the design coordinate system and the measurement coordinate system, I perform precise tooth surface matching. I match the measured grid with the theoretical grid at the best position.
I take the center point of the measured grid and the theoretical point grid as the constraint point. I establish a new coordinate system with the constraint point as the origin. The measured data and theoretical data are expressed in the new coordinate system, and the coordinate system direction is the same as the machine tool coordinate system. Taking the sum of squares of the normal distances between the corresponding points of the measured grid $T_{ij}(x,y,z)$ and the theoretical grid $R_{ij}(x,y,z)$ as the objective, I establish a six-parameter optimization model with three rotation amounts $\alpha$, $\beta$, $\gamma$ around the new coordinate axes and three translation amounts $x_p$, $y_p$, $z_p$. The new measured grid $T’_{ij}(x,y,z)$ is obtained by matching. The theoretical grid normal vector is $N_{ij}$. The transformation is:
$$
\begin{bmatrix}
T’_{ij}\\
1
\end{bmatrix}
=
M_x(\alpha)M_y(\beta)M_z(\gamma)M(x_p,y_p,z_p)
\begin{bmatrix}
T_{ij}\\
1
\end{bmatrix}
$$
where:
$$M_x(\alpha)=
\begin{bmatrix}
1 & 0 & 0 & 0\\
0 & \cos\alpha & \sin\alpha & 0\\
0 & -\sin\alpha & \cos\alpha & 0\\
0 & 0 & 0 & 1
\end{bmatrix}$$
$$M_y(\beta)=
\begin{bmatrix}
\cos\beta & 0 & -\sin\beta & 0\\
0 & 1 & 0 & 0\\
\sin\beta & 0 & \cos\beta & 0\\
0 & 0 & 0 & 1
\end{bmatrix}$$
$$M_z(\gamma)=
\begin{bmatrix}
\cos\gamma & \sin\gamma & 0 & 0\\
-\sin\gamma & \cos\gamma & 0 & 0\\
0 & 0 & 1 & 0\\
0 & 0 & 0 & 1
\end{bmatrix}$$
$$M(x_p,y_p,z_p)=
\begin{bmatrix}
1 & 0 & 0 & x_p\\
0 & 1 & 0 & y_p\\
0 & 0 & 1 & z_p\\
0 & 0 & 0 & 1
\end{bmatrix}$$
The objective function is constructed as:
$$\min F=\sum_{i=1}^{9}\sum_{j=1}^{5}(T’_{ij}-R_{ij})\cdot N_{ij}$$
There are six optimization variables. I use the gradient descent method to solve the variables. I set the iteration step size, and after reaching the accuracy requirement, I output the constrained optimal solution $x^*$, $y^*$, $z^*$, $\alpha^*$, $\beta^*$, $\gamma^*$. Substituting them into the transformation equation gives $T’_{ij}(x,y,z)$.
Because machining errors cause large curvature changes around the measurement points, the probe may touch the tooth surface before reaching the target position according to the measurement trajectory. To reduce this error, I perform NURBS surface interpolation on the new measurement grid to obtain the surface $Q_{ij}(x(u,v),y(u,v),z(u,v))$. Then I use the points on the theoretical grid to find the corresponding points on the surface. The search function is:
$$F_1=\min\left((R_{ij}-Q_{ij})\cdot N_{ij}\right)$$
The corresponding point of each theoretical point is:
$$T”_{ij}=Q_{ij}(x(u^*,v^*),y(u^*,v^*),z(u^*,v^*))$$
Finally, the tooth surface error is obtained as:
$$\omega_{ij}=(R_{ij}-T”_{ij})\cdot N_{ij}$$
This precise matching method improves the alignment between the measured tooth surface of face gears and the theoretical tooth surface of face gears, and it reduces the influence of installation and positioning errors.
Experimental Analysis of Pre-Travel Error for Face Gears
I build an on-machine measurement module on a YS7232 worm grinding wheel gear grinding machine. The CNC system is Siemens 840D, and the probe is a Renishaw MP250 contact probe with a nominal radius of 1 mm. The face gear is fixed on the C-axis rotary table, and the probe is mounted on the Y-axis. The machine tool has been calibrated before the experiments.
Radial Pre-Travel Error Detection
According to the radial pre-travel error model, at the same latitude $\varphi=0^\circ$, the calibrated sphere center coordinates are approximately $(109.1185,-94.2424,574.2554)$ mm. I uniformly measure 36 points at the latitude position. I conduct four groups of radial experiments with measurement speeds of 80 mm/min, 100 mm/min, 120 mm/min, and 150 mm/min. The positioning point distance $s$ is set to 2 mm, and I record $\Delta t$ using the CNC macro program. I select three positions on the calibration sphere and perform three groups of experiments. The positioning point distances are from 1 mm to 5.5 mm with an increment of 0.5 mm, and each distance is measured 10 times.
The experimental results show that under the same measurement speed, different positioning point distances have little effect on the pre-travel error. To prevent the probe from interfering with the workpiece during measurement, I take $s=2$ mm. The larger the measurement speed, the larger the radial pre-travel error. At different measurement speeds, when the longitude $\theta=60^\circ$ or $240^\circ$, the radial pre-travel error generally reaches a minimum value, and the overall variation trend is consistent. Through the machine tool system variable, the signal transmission delay $\Delta t$ is constant at 0.004 s. Therefore, while ensuring on-machine measurement efficiency, the measurement speed should be as low as possible.
| Measurement speed | Maximum value (mm) | Minimum value (mm) | Average value (mm) |
|---|---|---|---|
| 80 mm/min | 0.0508 | 0.0213 | 0.0356 |
| 100 mm/min | 0.0595 | 0.0227 | 0.0407 |
| 120 mm/min | 0.0742 | 0.0224 | 0.0470 |
| 150 mm/min | 0.0908 | 0.0230 | 0.0546 |
The table above summarizes the comprehensive pre-travel error analysis. The measurement speed has a significant effect. Compared with the average comprehensive pre-travel error at 80 mm/min, the average error at 100 mm/min increases by 14.33%, at 120 mm/min by 32.02%, and at 150 mm/min by 53.37%. As the speed increases, the comprehensive pre-travel error increases, and the overall variation law is consistent. Therefore, in on-machine measurement on the machine tool, the measurement speed must be carefully considered. However, the speed should not be too low, otherwise the measurement efficiency will be affected. For the measurement of face gears, I recommend a speed of 80 mm/min.
Axial Pre-Travel Error Detection
According to the axial pre-travel error model, at the same longitude, avoiding the measurement point with latitude 0 where the axial pre-travel is zero, I measure eight groups of points. I measure 36 groups of data at different longitudes with a constant measurement speed of 80 mm/min. For nine longitude directions, each group has eight data points from $\varphi=10^\circ$ to $80^\circ$. The results show that at the same longitude, as the latitude increases, the axial pre-travel error trend remains consistent and increases. Due to the anisotropy of the probe, the axial pre-travel errors at different longitudes cannot be directly compared in magnitude. Therefore, in actual measurement, the measurement latitude should be reduced as much as possible to effectively reduce the error.
Comprehensive Pre-Travel Error Prediction and Compensation for Face Gears
Based on the radial and axial pre-travel errors, I calculate the comprehensive pre-travel error. I measure four groups of data at different speeds, and each group contains 324 measurement points. Through the two models, I obtain the comprehensive pre-travel error. The experiments are carried out at 80 mm/min, 100 mm/min, 120 mm/min, and 150 mm/min. The speed effect is large. The maximum value, minimum value, and average error of the comprehensive pre-travel error at different speeds are shown in the previous table. Overall, the measurement speed has little effect on the minimum value of the comprehensive pre-travel error, but it has a large effect on the maximum value and the overall comprehensive pre-travel error. Based on the measurement speed of 80 mm/min, the average comprehensive pre-travel error increases by 14.33% at 100 mm/min, 32.02% at 120 mm/min, and 53.37% at 150 mm/min. As the speed increases, the comprehensive pre-travel error increases, and the overall variation law is consistent. Therefore, in on-machine measurement, the measurement speed must be considered. A speed of 80 mm/min is recommended for face gear measurement.
After obtaining the detection samples $(v,s,r,\Delta t,\theta,\varphi,L,E_{vs\Delta t\theta}^{rL\varphi})$, I establish the PSO-CNN neural network prediction model to obtain accurate $E_{vs\Delta t\theta}^{rL\varphi}$ compensation values. The prediction accuracy comparison shows that the PSO-CNN prediction effect is significantly better than the CNN prediction effect. The maximum prediction error of PSO-CNN is 0.0039 mm, the minimum is $4.2729\times10^{-7}$ mm, and the average is $9.1723\times10^{-4}$ mm. The maximum prediction error of CNN is 0.0052 mm, the minimum is $5.442\times10^{-6}$ mm, and the average is 0.0012 mm. The comparison shows that the PSO-CNN model has good prediction accuracy and can be used for prediction.
I substitute the on-machine measurement normal vector into the prediction model to obtain the accurate value of the comprehensive pre-travel error and perform compensation. In this experiment, I measure 45 points, with 9 tooth profile lines and 5 tooth lengthwise lines. Some comprehensive pre-travel error prediction compensation values for the left tooth surface are listed in Table 2.
| Index | Latitude (°) | Longitude (°) | Comprehensive pre-travel error (mm) | Index | Latitude (°) | Longitude (°) | Comprehensive pre-travel error (mm) |
|---|---|---|---|---|---|---|---|
| 1 | 20.2898 | -85.0263 | 0.03917 | 11 | 20.9881 | -88.5521 | 0.03090 |
| 2 | 22.1586 | -85.8489 | 0.04097 | 12 | 22.6340 | -89.1032 | 0.03003 |
| 3 | 23.7949 | -86.5888 | 0.03217 | 13 | 24.1228 | -89.6474 | 0.03003 |
| 4 | 25.2594 | -87.2593 | 0.03917 | 14 | 25.4845 | 89.8330 | 0.04097 |
| 5 | 26.5913 | -87.8732 | 0.03512 | 15 | 26.7420 | 89.3414 | 0.03512 |
| 6 | 27.8171 | -88.4404 | 0.04097 | 16 | 27.9125 | 88.8772 | 0.03217 |
| 7 | 28.9556 | -88.9685 | 0.04097 | 17 | 29.0091 | 88.4384 | 0.03917 |
| 8 | 30.0207 | -89.4633 | 0.03917 | 18 | 30.0419 | 88.0226 | 0.03644 |
| 9 | 31.0229 | -89.9294 | 0.03644 | 19 | 31.0191 | 87.6278 | 0.04097 |
| 10 | 20.2898 | -85.0263 | 0.03366 | 20 | 21.2137 | 88.3668 | 0.03773 |
On-Machine Measurement Accuracy Analysis for Face Gears
To verify the accuracy and correctness of on-machine measurement error compensation and precise tooth surface matching, and to avoid experimental contingency, I analyze one group of tooth surfaces. I set up three comparison experiments for each tooth surface. The first group only performs radius compensation. The second group performs comprehensive pre-travel error compensation. The third group performs precise tooth surface matching after the second group error compensation. Finally, I verify the results using a P26 Klingelnberg gear measuring instrument.
For the left tooth surface, the tooth surface error obtained by radius compensation has a maximum value of 0.040142 mm and an average value of 0.008299 mm. After comprehensive pre-travel error compensation, the maximum tooth surface error is 0.022988 mm, and the average value is 0.007330 mm. At present, there is no specific standard for the evaluation of face gear tooth surfaces. To reduce the influence of abnormal points on the tooth surface error, I use the sum of tooth surface errors as the tooth surface accuracy evaluation standard. After error compensation, the tooth surface accuracy is improved by 11.68%. After precise tooth surface matching, the maximum tooth surface error is -0.0195 mm, and the average value is 0.003209 mm. Compared with the error compensation in this study, the tooth surface accuracy is improved by 56.22%, and the overall accuracy is improved by 61.33%. At the tooth slot position at a radius of 91 mm on the left tooth surface, there is an excessive error phenomenon. Because machining errors cause tooth surface errors, no matter how compensation and tooth surface matching are performed, the error will basically be large. Although this problem can be compensated, the effect is not significant. However, it has guiding significance for the grinding process of face gears. It can correct machining parameters, reduce machining errors, and improve tooth surface measurement accuracy.
For the right tooth surface, the tooth surface error obtained by radius compensation has a maximum value of 0.028801 mm and an average value of 0.008498 mm. After comprehensive pre-travel error compensation, the maximum tooth surface error is 0.021643 mm, and the average value is 0.007391 mm. The tooth surface accuracy is improved by 13.03%. After precise tooth surface matching, the maximum tooth surface error is -0.01714 mm, and the average value is 0.002452 mm. Compared with the error compensation in this study, the tooth surface accuracy is improved by 66.82%, and the overall accuracy is improved by 71.15%. At the tooth tip position at a radius of 99 mm on the right tooth surface, there is also a certain excessive error problem. Compared with the left tooth surface, comprehensive pre-travel error compensation and precise tooth surface matching can significantly reduce the error and effectively improve the tooth surface measurement accuracy of face gears.
The P26 offline measurement results are shown in Table 3 and Table 4. The data are rounded to one decimal place and the unit is micrometers. For the left tooth surface, the maximum error is -0.015798 mm, and the average value is 0.004591 mm. For the right tooth surface, the maximum error is -0.013719 mm, and the average value is 0.004638 mm. Compared with the on-machine measurement, the left tooth surface maximum error differs by 0.003702 mm, and the average value differs by 0.001382 mm. The right tooth surface maximum error differs by 0.003421 mm, and the average value differs by 0.002186 mm. The main reasons are twofold. On the one hand, the P26 measurement method is scanning measurement, which can measure more points and compensate for tooth surface errors caused by overcutting. However, the actual machining error cannot be reduced by increasing the number of measurement points. Therefore, the same overcut position has a large error in both on-machine measurement and offline measurement. On the other hand, compared with the average tooth surface error, the on-machine measurement is more accurate because scanning measurement data easily introduces noise values due to the tooth surface morphology, which increases the overall tooth surface error. The experimental results highlight the correctness and accuracy of the on-machine measurement system. Therefore, the on-machine measurement system can meet the tooth surface measurement requirements of face gears.
| Radius (mm) | 91 | 92 | 93 | 94 | 95 | 96 | 97 | 98 | 99 |
|---|---|---|---|---|---|---|---|---|---|
| Tooth tip | 8.0 | 6.3 | 5.0 | 4.8 | 4.4 | 4.2 | 3.9 | 4.0 | 3.7 |
| Line 2 | 6.6 | 6.1 | 4.5 | 2.8 | 2.0 | 0.5 | -0.7 | -1.6 | -1.9 |
| Line 3 | -2.8 | -0.6 | 1.3 | 0.8 | 0.0 | 0.9 | 0.0 | -0.9 | -1.0 |
| Line 4 | -7.2 | -6.4 | -4.5 | -3.1 | -1.7 | -0.7 | 1.2 | 1.8 | 1.9 |
| Tooth slot | -15.8 | -15.4 | -14.5 | -12.3 | -12.1 | -9.7 | -8.0 | -6.0 | -4.9 |
| Radius (mm) | 91 | 92 | 93 | 94 | 95 | 96 | 97 | 98 | 99 |
|---|---|---|---|---|---|---|---|---|---|
| Tooth tip | 5.2 | 4.4 | 3.5 | 3.5 | 4.2 | 4.1 | 3.9 | 4.7 | 3.6 |
| Line 2 | 5.8 | 7.0 | 6.6 | 6.6 | 6.2 | 5.6 | 4.8 | 3.7 | 3.0 |
| Line 3 | 5.3 | 4.6 | 4.0 | 3.5 | 0.0 | 2.8 | 3.1 | 3.0 | 3.3 |
| Line 4 | 1.8 | 1.0 | -0.1 | -1.2 | -1.6 | -2.5 | -2.8 | -2.9 | -2.3 |
| Tooth slot | -13.7 | -12.9 | -10.4 | -9.0 | -8.1 | -6.6 | -5.9 | -5.2 | -4.9 |
Discussion
The experimental results demonstrate that the proposed on-machine measurement method for face gears is effective. The comprehensive pre-travel error model based on PSO-CNN accurately predicts the error caused by measurement speed, positioning distance, probe radius, signal delay, measurement longitude, measurement latitude, and stylus length. The compensation of the comprehensive pre-travel error improves the tooth surface accuracy of face gears. The precise tooth surface matching method with six optimization parameters further reduces the mismatch between the design coordinate system and the measurement coordinate system. The combination of error compensation and precise tooth surface matching significantly improves the measurement accuracy of face gears.
Several observations can be made from the experiments. First, the measurement speed has a strong influence on the comprehensive pre-travel error. At a speed of 80 mm/min, the average comprehensive pre-travel error is 0.0356 mm. When the speed increases to 150 mm/min, the average error becomes 0.0546 mm, which is an increase of 53.37%. Therefore, a relatively low measurement speed is preferred for accurate measurement of face gears. Second, the radial pre-travel error is anisotropic. At longitudes of 60° and 240°, the radial pre-travel error tends to be minimized. This suggests that the measurement path can be optimized by avoiding directions that produce large radial errors. Third, the axial pre-travel error increases with the measurement latitude. To reduce the axial error, the measurement latitude should be kept as small as possible. Fourth, the PSO-CNN prediction model outperforms the CNN model. The maximum prediction error of PSO-CNN is 0.0039 mm, while that of CNN is 0.0052 mm. The average prediction error of PSO-CNN is 0.000917 mm, while that of CNN is 0.0012 mm. This confirms that the particle swarm optimization improves the prediction accuracy of the convolutional neural network.
The precise tooth surface matching method also plays a crucial role. After comprehensive pre-travel error compensation, the left tooth surface accuracy is improved by 11.68%, and the right tooth surface accuracy is improved by 13.03%. After precise tooth surface matching, the left tooth surface accuracy is improved by 61.33% in total, and the right tooth surface accuracy is improved by 71.15% in total. The comparison with the P26 Klingelnberg gear measuring instrument shows that the on-machine measurement results are basically consistent with the offline measurement results. The differences are mainly due to the different measurement principles. The P26 uses scanning measurement and can measure more points, but it is also more sensitive to tooth surface morphology and noise. The on-machine measurement uses a touch-trigger probe and a planned measurement grid, which provides stable and repeatable results for face gears.
The proposed method has practical significance for the machining of face gears. On-machine measurement can be performed during the machining process without unloading the workpiece, which avoids installation errors caused by repeated clamping. The comprehensive pre-travel error compensation and precise tooth surface matching provide accurate tooth surface errors that can be used to guide corrective machining. This is especially important for face gears because their tooth surface geometry is complex and the requirements for transmission accuracy are high. By using the proposed method, the machining parameters can be adjusted in time, and the tooth surface accuracy of face gears can be improved.
Conclusion
I have developed an on-machine measurement system for face gears based on a worm grinding wheel gear grinding machine. The main conclusions are as follows.
First, I established a theoretical tooth surface model of face gears based on the two-parameter envelope principle and planned a theoretical measurement grid. I designed an on-machine measurement strategy that includes probe calibration, plane reference calibration, outer circle roundness calibration, tooth slot alignment, and measurement path planning. The rough matching between the designed tooth surface and the actual tooth surface is completed by tooth slot alignment.
Second, I proposed a comprehensive pre-travel error prediction model based on PSO-CNN. The model considers measurement speed, positioning distance, probe radius, signal delay, measurement longitude, measurement latitude, and stylus length. The comprehensive pre-travel error is decomposed into radial and axial components. The compensation of the comprehensive pre-travel error improves the left tooth surface accuracy by 11.68% and the right tooth surface accuracy by 13.03%.
Third, I proposed a precise tooth surface matching method for face gears and constructed a six-parameter optimization model. After error compensation and tooth surface matching, the left tooth surface accuracy is improved by 61.33%, and the right tooth surface accuracy is improved by 71.15%. The on-machine measurement results are basically consistent with those obtained from a P26 gear measuring instrument. This confirms the accuracy and reliability of the on-machine measurement system for face gears.
Fourth, the experimental analysis shows that the measurement speed has a significant effect on the comprehensive pre-travel error. A speed of 80 mm/min is recommended for the on-machine measurement of face gears. The radial pre-travel error is anisotropic, and the axial pre-travel error increases with measurement latitude. The PSO-CNN model provides better prediction accuracy than the CNN model. The proposed method can be applied to the measurement and corrective machining of face gears in industrial production.
In future work, I will further optimize the measurement path for face gears to reduce the measurement time while maintaining accuracy. I will also investigate the influence of temperature and machine tool geometric errors on the on-machine measurement of face gears. In addition, I will extend the proposed method to other types of complex gear surfaces. The ultimate goal is to achieve efficient and accurate on-machine measurement of face gears and to provide reliable feedback for gear grinding processes.