
In my research, I have focused on a new type of cylindrical gear, which I call the planar spiral toothed line cylindrical gear. This gear combines the advantages of straight, helical, and curved tooth line gears while avoiding many of their disadvantages. The core of my work is to develop a practical and highly efficient gear cutting method and a dedicated machining device for this gear type. Throughout this article, I will present the background, the mathematical modeling, the anti-misalignment analysis, the novel gear cutting principle, the simulation verification, and the final machining experiments. I will use tables and formulas extensively to summarize the key findings.
Background and Significance
Gear transmission is one of the most common power transmission mechanisms in the mechanical field. It is widely used in aerospace, automotive manufacturing, mining, and many other industries. The performance of a gear transmission directly affects the quality and reliability of mechanical equipment. Among cylindrical gears, the tooth profile and the tooth line are the two most important factors determining transmission performance. The most common tooth profiles include involute, circular arc, and cycloid, with the involute profile being the most widely used because of its excellent performance and relatively simple gear cutting.
In terms of tooth lines, common cylindrical gears include straight teeth, helical teeth, herringbone teeth, and curved teeth. The first three belong to linear tooth lines. Straight gears have a contact line parallel to the gear axis, but they are prone to misalignment and vibration because all teeth enter and exit mesh simultaneously. Helical gears have a longer contact line and smoother meshing, but they generate axial forces that reduce bearing life. Herringbone gears can eliminate axial forces, but their gear cutting is extremely complex, and the symmetry of the left and right teeth is difficult to guarantee. Curved tooth line gears, especially arc-tooth cylindrical gears, offer better load capacity and anti-misalignment performance, but their efficient gear cutting remains a major challenge.
I propose a planar spiral toothed line cylindrical gear that can be manufactured efficiently. The tooth line is a planar spiral, and the tooth profile is involute. The concave tooth surface has a slightly larger curvature radius than the convex tooth surface, creating a slightly crowned tooth shape. This design allows the contact area to be concentrated in the middle 80%–90% of the tooth surface, reducing stress concentration at the tooth ends and improving anti-misalignment capability. More importantly, I have developed a full-tooth-width high-linear-speed continuous generating gear cutting method that can machine this gear rapidly and accurately.
Overview of Gear Cutting Technologies
There are many gear cutting technologies available today. The choice depends on the gear type, size, precision, and production volume. I summarize the main methods in Table 1.
| Process | Working Principle | Advantages | Limitations |
|---|---|---|---|
| Hobbing | A hob rotates and cuts the workpiece continuously. | High efficiency, high precision, good surface quality, suitable for mass production. | Requires precise hob wear control, workpiece preparation, and is not ideal for curved tooth lines. |
| Shaping | A shaping cutter reciprocates and rotates with the workpiece. | Good for high-precision gears, stable transmission. | Low cutting speed due to reciprocating motion, lower efficiency. |
| Grinding | An abrasive wheel removes material gradually. | Very high precision and surface finish, suitable for hard materials. | Slow process, high cost, mainly for finishing. |
| Gear skiving | A special cutter skives the tooth surface. | High efficiency, good surface quality, often no further finishing needed. | Requires custom tooling, complex setup. |
| EDM | Electric discharge removes material. | High precision, can machine hard materials and complex shapes. | Slow, electrode preparation is complex, mainly for small batches. |
| Powder metallurgy | Metal powder is compacted and sintered. | Cost-effective for complex shapes, good for medium/small batches. | Dimensional shrinkage during sintering, lower precision. |
Among these, hobbing and shaping are the most common for cylindrical gears. However, for curved tooth line gears, conventional hobbing and shaping cannot achieve the required tooth line geometry. Therefore, new gear cutting methods are urgently needed.
Research Status of Curved Tooth Line Cylindrical Gears
Curved tooth line cylindrical gears have attracted much attention because of their superior load capacity and transmission performance. Early research in the United States applied curved tooth lines to bevel gears, greatly improving load capacity. Later, researchers in Japan and the Soviet Union introduced circular arc tooth lines to cylindrical gears. They developed special gear cutting machines and methods, but most of these were single-tooth indexing processes with low efficiency.
In recent decades, foreign scholars have proposed various methods, such as using a large rotating cutter head with inner and outer cutting edges. Some methods achieve good efficiency but produce uneven tooth thickness along the tooth width, leading to poor meshing. Others use hobbing or milling with special cutters, but they are limited by the tooth line radius and cannot be widely applied.
Domestic research started later. Early work focused on applying arc-tooth gears to gear pumps. In the 1990s, researchers studied the forming principle and undercutting of arc-tooth cylindrical gears. Later, a parallel-linkage machining device was proposed to achieve uniform circumferential tooth thickness. In recent years, a variable hyperbolic arc-tooth line cylindrical gear was proposed and analyzed for dynamic contact performance. However, most of these methods still suffer from low efficiency, poor precision, or complex tooling.
My work addresses these issues by proposing a planar spiral tooth line and a continuous generating gear cutting method that enables full-tooth-width high-speed machining.
Geometry and Parametric Modeling
The planar spiral toothed line cylindrical gear is defined by five main parameters: module \(m\), number of teeth \(Z\), pressure angle \(\alpha\), tooth width \(B\), and the spiral radius at the mid-section \(R_T\). The tooth line is a planar spiral on the pitch cylinder. The concave and convex tooth lines have slightly different curvature radii. The relationship between the concave radius \(R_N\) and convex radius \(R_W\) is:
$$ R_N = R_W + \frac{\pi m}{2} $$
The tooth line equation on the pitch cylinder can be written as:
$$
\begin{aligned}
x_{DP} &= \left(R_T \pm \frac{m}{4}\right)\cos\theta, \\
y_{DP} &= \left(R_T \pm \frac{m}{4}\right)\sin\theta,
\end{aligned}
$$
where the plus and minus signs correspond to the concave and convex tooth surfaces, respectively, and \(\theta\) is the angular parameter. The gear can be left-handed or right-handed, similar to helical gears. A pair of gears with opposite hands meshes correctly.
The static tooth surface equation is derived using differential geometry and spatial transformation. The cutter rotary surface equation is:
$$
\begin{aligned}
x_D &= \left(R_T \pm u\sin\alpha\right)\cos\theta, \\
y_D &= \left(R_T \pm u\sin\alpha\right)\sin\theta, \\
z_D &= u\cos\alpha,
\end{aligned}
$$
where \(u\) is the parameter along the cutter edge. After depth cutting and generation, the tooth surface equation becomes a function of \(R_T\), \(R_C\) (pitch circle radius), \(\theta\), \(\varphi\) (generating rotation angle), \(m\), and \(Z\). The dynamic tooth surface equations for gear 1 and gear 2 are obtained by adding rotation angles \(\xi_1\) and \(\xi_2\), which satisfy the transmission ratio:
$$ \frac{\xi_1}{\xi_2} = \frac{R_2}{R_1} $$
The contact line equation is obtained by intersecting the dynamic tooth surface with the meshing plane. The meshing plane equation is:
$$ \frac{y_L – R_{C1}\sin 20^\circ}{R_{C1}\cos 20^\circ} = \frac{x_L – R_{C1}\cos 20^\circ}{R_{C1}\sin 20^\circ} = \frac{z_L – a_L}{R_{C1}\sin 20^\circ} $$
The contact line is the intersection of the tooth surface and this plane. The contact line equation is complex, but it can be solved numerically.
The overlap ratio of the planar spiral gear is similar to that of a herringbone gear. It consists of the transverse contact ratio \(\varepsilon_\alpha\) and the axial contact ratio \(\varepsilon_\beta\):
$$ \varepsilon_\gamma = \varepsilon_\alpha + \varepsilon_\beta $$
The transverse contact ratio is calculated as for a spur gear:
$$ \varepsilon_\alpha = \frac{1}{2\pi} \left[ z_1(\tan\alpha_{a1} – \tan\alpha_t) + z_2(\tan\alpha_{a2} – \tan\alpha_t) \right] $$
The axial contact ratio is:
$$ \varepsilon_\beta = \frac{\Delta L}{p_{bt}} = \frac{2B}{m\pi} \left[ \cos\left(\arcsin\frac{B}{2R_T}\right) – \cos\left(\arcsin\frac{B}{2R_T}\right) \right] $$
Actually, the axial contact ratio increases with tooth width and decreases with the spiral radius \(R_T\). However, \(R_T\) must satisfy \(R_T \geq 1.5B\) to avoid thinning of the tooth ends.
To verify the static tooth surface equation, I used MATLAB to plot the three-dimensional tooth surface. The resulting surface shows the planar spiral tooth line and the involute profile at the mid-section. Figure 1 shows the generated tooth surface model.
To simplify the modeling process, I developed a parametric modeling system based on SolidWorks secondary development and Visual Basic 6.0. The system interface allows the user to input the main gear parameters. It then automatically calculates the tooth profile data and generates the 3D model in SolidWorks. The modeling workflow is summarized in Table 2.
| Step | Operation | Details |
|---|---|---|
| 1 | Create gear blank | Draw sketch on front plane and extrude. |
| 2 | Draw involute tooth groove | Generate discrete points of involute on mid-section. |
| 3 | Complete tooth groove sketch | Add addendum circle, dedendum circle, and transition curves. |
| 4 | Create section sketches | Create 25 parallel planes along tooth width, calculate offset angles from tooth line equation. |
| 5 | Loft cut | Loft cut using all section sketches. |
| 6 | Circular pattern and shaft hole | Pattern the tooth groove and add shaft hole. |
Using this system, I generated a pair of gears with \(z_1=30\), \(z_2=60\), \(B=50\) mm, and \(R_T=150\) mm. In SolidWorks Simulation, the contact area was found to be concentrated in the middle 80%–90% of the tooth surface, which matches the theoretical prediction.
Anti-Misalignment Characteristics
Misalignment in cylindrical gear pairs is caused by manufacturing errors, installation errors, and elastic deformation. It leads to uneven load distribution, stress concentration, noise, and reduced life. Straight and helical gears are sensitive to misalignment. In contrast, the planar spiral toothed line cylindrical gear has a unique tooth line that allows axial adjustment and reduces misalignment sensitivity.
I analyzed the elastic deformation of the gear tooth. The bending stress at the root is calculated using the 30° tangent method. The bending stress is:
$$ \sigma_F = \frac{K F_t}{b m} Y_{Fa} Y_{Sa} Y_\varepsilon Y_\alpha $$
The contact stress is calculated using the Hertz formula:
$$ \sigma_H = Z_H Z_E Z_\varepsilon \sqrt{\frac{F_t}{b d_1} \frac{u+1}{u}} $$
The comprehensive elastic deformation is the sum of bending deformation and contact deformation:
$$ \delta = \delta_W + \delta_H $$
Using ANSYS Workbench, I performed static structural analysis on straight, helical, and planar spiral gears under ideal meshing and under parallel misalignment of 0.1° in both horizontal and vertical directions. The material was alloy steel with elastic modulus \(2.00\times 10^5\) MPa, Poisson’s ratio 0.3, and density 7850 kg/m³. The gear module was varied from 3 to 6, and the tooth number ratios were 20:40, 30:60, and 40:80.
Table 3 shows the maximum contact stress for the three gear types under ideal meshing with module 4 and tooth number ratio 20:40.
| Gear Type | Maximum Contact Stress (MPa) |
|---|---|
| Straight gear | 110.1 |
| Helical gear | 72.351 |
| Planar spiral gear | 47.186 |
Under misalignment, the differences are even more significant. Table 4 presents the maximum contact stress for different modules under vertical misalignment of 0.1° with tooth number ratio 20:40.
| Module | Straight (MPa) | Helical (MPa) | Planar Spiral (MPa) |
|---|---|---|---|
| 3 | 220.79 | 420.77 | 147.85 |
| 4 | 168.57 | 339.90 | 112.88 |
| 5 | 126.95 | 260.97 | 98.856 |
| 6 | 105.50 | 214.63 | 71.361 |
Table 5 shows the maximum contact stress under horizontal misalignment of 0.1° for different tooth number ratios with module 3.
| Tooth Ratio | Straight (MPa) | Helical (MPa) | Planar Spiral (MPa) |
|---|---|---|---|
| 20:40 | 152.85 | 306.01 | 135.27 |
| 30:60 | 142.04 | 289.99 | 113.51 |
| 40:80 | 127.28 | 256.33 | 102.89 |
From these results, I conclude that the planar spiral gear has the lowest maximum contact stress under both ideal and misaligned conditions. Its stress is 20%–30% lower than straight gears and 40%–50% lower than helical gears. The maximum contact stress decreases as module and tooth number increase. This confirms the excellent anti-misalignment capability of the planar spiral toothed line cylindrical gear.
Novel Gear Cutting Method
Based on the meshing principle of the planar spiral gear and a planar spiral rack, I proposed a full-tooth-width high-linear-speed continuous generating gear cutting method. The method uses a large rotating cutter head with multiple cutters arranged along a planar spiral. The spiral pitch equals the gear pitch, i.e., \(P = \pi m\). The cutter head and the gear blank rotate in a synchronized ratio:
$$ \frac{\omega_C}{\omega_D} = \frac{1}{Z} $$
When the cutter head rotates one revolution, the gear blank rotates one tooth pitch. The cutters are arranged on the cutter head along a planar spiral. The polar equation of the cutter arrangement is:
$$ r(\theta) = R_T \pm \frac{m}{2\pi}\theta $$
For the \(K\)-th cutter out of \(n\) cutters, the installation coordinates are:
$$
\begin{aligned}
x_{dk} &= \left(R_T – \frac{K m}{n}\right) \cos\left(\frac{2\pi K}{n}\right), \\
y_{dk} &= \left(R_T – \frac{K m}{n}\right) \sin\left(\frac{2\pi K}{n}\right).
\end{aligned}
$$
The cutter head has multiple cutters. The first cutter is the main forming cutter, and the others are auxiliary cutters for pre-milling. They are arranged at different axial heights to reduce cutting force. The main cutter determines the final tooth profile. The cutting edge consists of an outer edge and an inner edge. The outer edge generates the concave tooth surface, and the inner edge generates the convex tooth surface. The curvature radii are:
$$
\begin{aligned}
R_{ob} &= R_T + \frac{\pi m}{4}, \\
R_{ib} &= R_T – \frac{\pi m}{4}.
\end{aligned}
$$
The gear cutting process consists of two stages: depth cutting and generating cutting. In depth cutting, the gear blank rotates at \(\omega_C\) and feeds continuously along the \(Y\)-axis. The cutter head rotates at \(\omega_D\). The ratio \(\omega_C / \omega_D = 1/Z\) ensures continuous indexing. The blank feeds layer by layer until the full tooth depth is reached. In generating cutting, the blank receives an additional rotation \((\omega_C \pm \omega_s)\) and a linear motion along the \(X\)-axis. The additional rotation and linear motion satisfy \(V_{xc} = \omega_s r\), where \(r\) is the pitch circle radius. This generates the involute profile.
I verified this method using Vericut simulation. The machining device model was built in SolidWorks and imported into Vericut. The gear blank parameters were: \(Z=30\), \(m=5\), \(B=40\) mm, \(R_T=200\) mm, and 8 cutters. The simulation showed no interference, and the generated gear had a clear involute profile at all sections. The machining time for a gear with \(Z=63\), \(m=5\), and \(B=60\) mm was 35 minutes, compared to 160 minutes for hobbing. This is a significant improvement in efficiency.
Table 6 compares the proposed method with conventional gear cutting methods.
| Method | Efficiency | Precision | Tooling Complexity | Suitability for Curved Tooth Line |
|---|---|---|---|---|
| Hobbing | High | High | Medium | Poor |
| Shaping | Low | High | Medium | Poor |
| Rotating cutter head (conventional) | Low | Medium | High | Good |
| Proposed full-tooth-width continuous generating | Very high | High | Medium | Excellent |
Machining Device and Trial Cutting Experiment
Since no existing CNC machine can efficiently machine the planar spiral toothed line cylindrical gear, I designed and built a dedicated machining device. The device is based on a modified CNC lathe and includes four axes: two linear axes (\(X\) and \(Z\)) and two rotary axes (cutter head spindle and workpiece rotary table). The main components are:
- Bed and guideways with high-precision ball screws.
- Large-diameter cutter head with multiple cutters arranged along a planar spiral.
- Radial adjustment mechanism for cutter positioning.
- CNC rotary table driven by a servo motor.
- Control system developed on a CNC platform.
The cutter head spindle is driven by a 5.5 kW servo motor with a rated torque of 35 N·m and a rated speed of 1500 rpm. The transmission ratio is 1:4. The rotary table uses a 0.85 kW servo motor with a rated torque of 5.39 N·m. The servo drivers provide high positioning accuracy. Table 7 lists the main parameters of the machining device.
| Component | Parameter | Value |
|---|---|---|
| Spindle motor | Power | 5.5 kW |
| Spindle motor | Rated torque | 35 N·m |
| Spindle motor | Rated speed | 1500 rpm |
| Rotary table motor | Power | 0.85 kW |
| Rotary table motor | Rated torque | 5.39 N·m |
| Rotary table driver | Rotary accuracy | 5 arc-sec |
| Rotary table driver | Positioning accuracy | 1 µm |
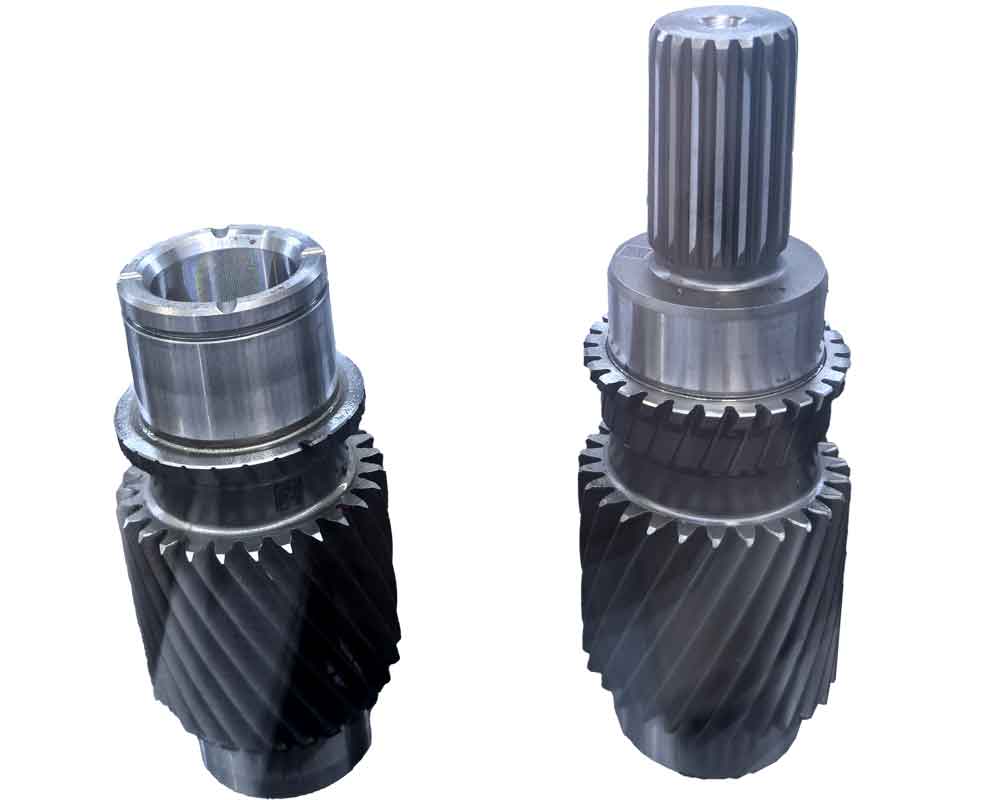
For the trial cutting experiment, I used a gear blank with \(m=5\), \(Z=63\), and \(B=50\) mm. The cutter head speed was 200 rpm, and the main cutter installation radius was \(R_T=230\) mm, giving a cutting linear speed of 289 m/min. The cutting program was written in G-code. The depth cutting was performed in 12 passes, with each pass not exceeding 1 mm. The generating motion added ±10° to the workpiece rotation and ±31.42 mm along the \(X\)-axis. The machined gear sample is shown in Figure 2.
The trial cutting result showed that the tooth surface was smooth and almost free of tool marks. The concave tooth line curvature radius was slightly larger than the convex one, forming a slightly crowned tooth. The tooth line was basically symmetrical, which reduces axial force and meshing impact. The machining time was 35 minutes, much shorter than the 160 minutes required for hobbing the same gear.
Conclusions and Future Work
In my research, I proposed a novel planar spiral toothed line cylindrical gear and developed a full-tooth-width high-linear-speed continuous generating gear cutting method. The main contributions are:
- I established the geometric model, derived the static and dynamic tooth surface equations, the contact line equation, and the overlap ratio. I verified the equations using MATLAB and built a parametric modeling system in SolidWorks.
- I analyzed the anti-misalignment characteristics using ANSYS Workbench. The planar spiral gear showed the lowest contact stress under both ideal and misaligned conditions. Its stress was 20%–30% lower than straight gears and 40%–50% lower than helical gears.
- I proposed a continuous generating gear cutting method using a large cutter head with multiple cutters arranged along a planar spiral. The method achieves full-tooth-width high-speed machining. I verified it using Vericut simulation.
- I designed and built a dedicated machining device and successfully performed trial cutting. The machined gear had good surface finish and the machining time was reduced by about 78% compared to hobbing.
Future work will focus on experimental studies of the gear pair under actual working conditions, error analysis of the machined samples, and optimization of the gear cutting process. I believe this new gear type has broad application prospects in automotive transmissions, wind power, aerospace, and many other fields.
In summary, the planar spiral toothed line cylindrical gear offers excellent transmission performance, high load capacity, and strong anti-misalignment capability. The proposed gear cutting method and device provide an efficient and practical solution for its manufacturing. This research contributes to the advancement of gear manufacturing technology and opens new possibilities for high-performance gear transmissions.