
In the field of power transmission, the reliable operation of gearbox systems is paramount. Among the critical components, bevel gears and their associated shafts play a vital role in transferring torque and motion between intersecting axes, often under demanding conditions. The failure of a bevel gear shaft can lead to significant downtime, economic loss, and potential safety hazards. This article presents a detailed, first-person forensic investigation into the fracture of a bevel gear shaft from an MLX80-40 type reducer. The analysis moves beyond a simple case report to explore the fundamental metallurgical, mechanical, and design factors that govern the fatigue life of such components. We will dissect the failure through systematic material testing, stress analysis, and a review of manufacturing tolerances, employing tables and formulas to summarize key data and principles. The objective is to provide a comprehensive framework for analyzing similar failures and to underscore the intricate interplay between material properties, geometric design, and service loading in the longevity of bevel gears.
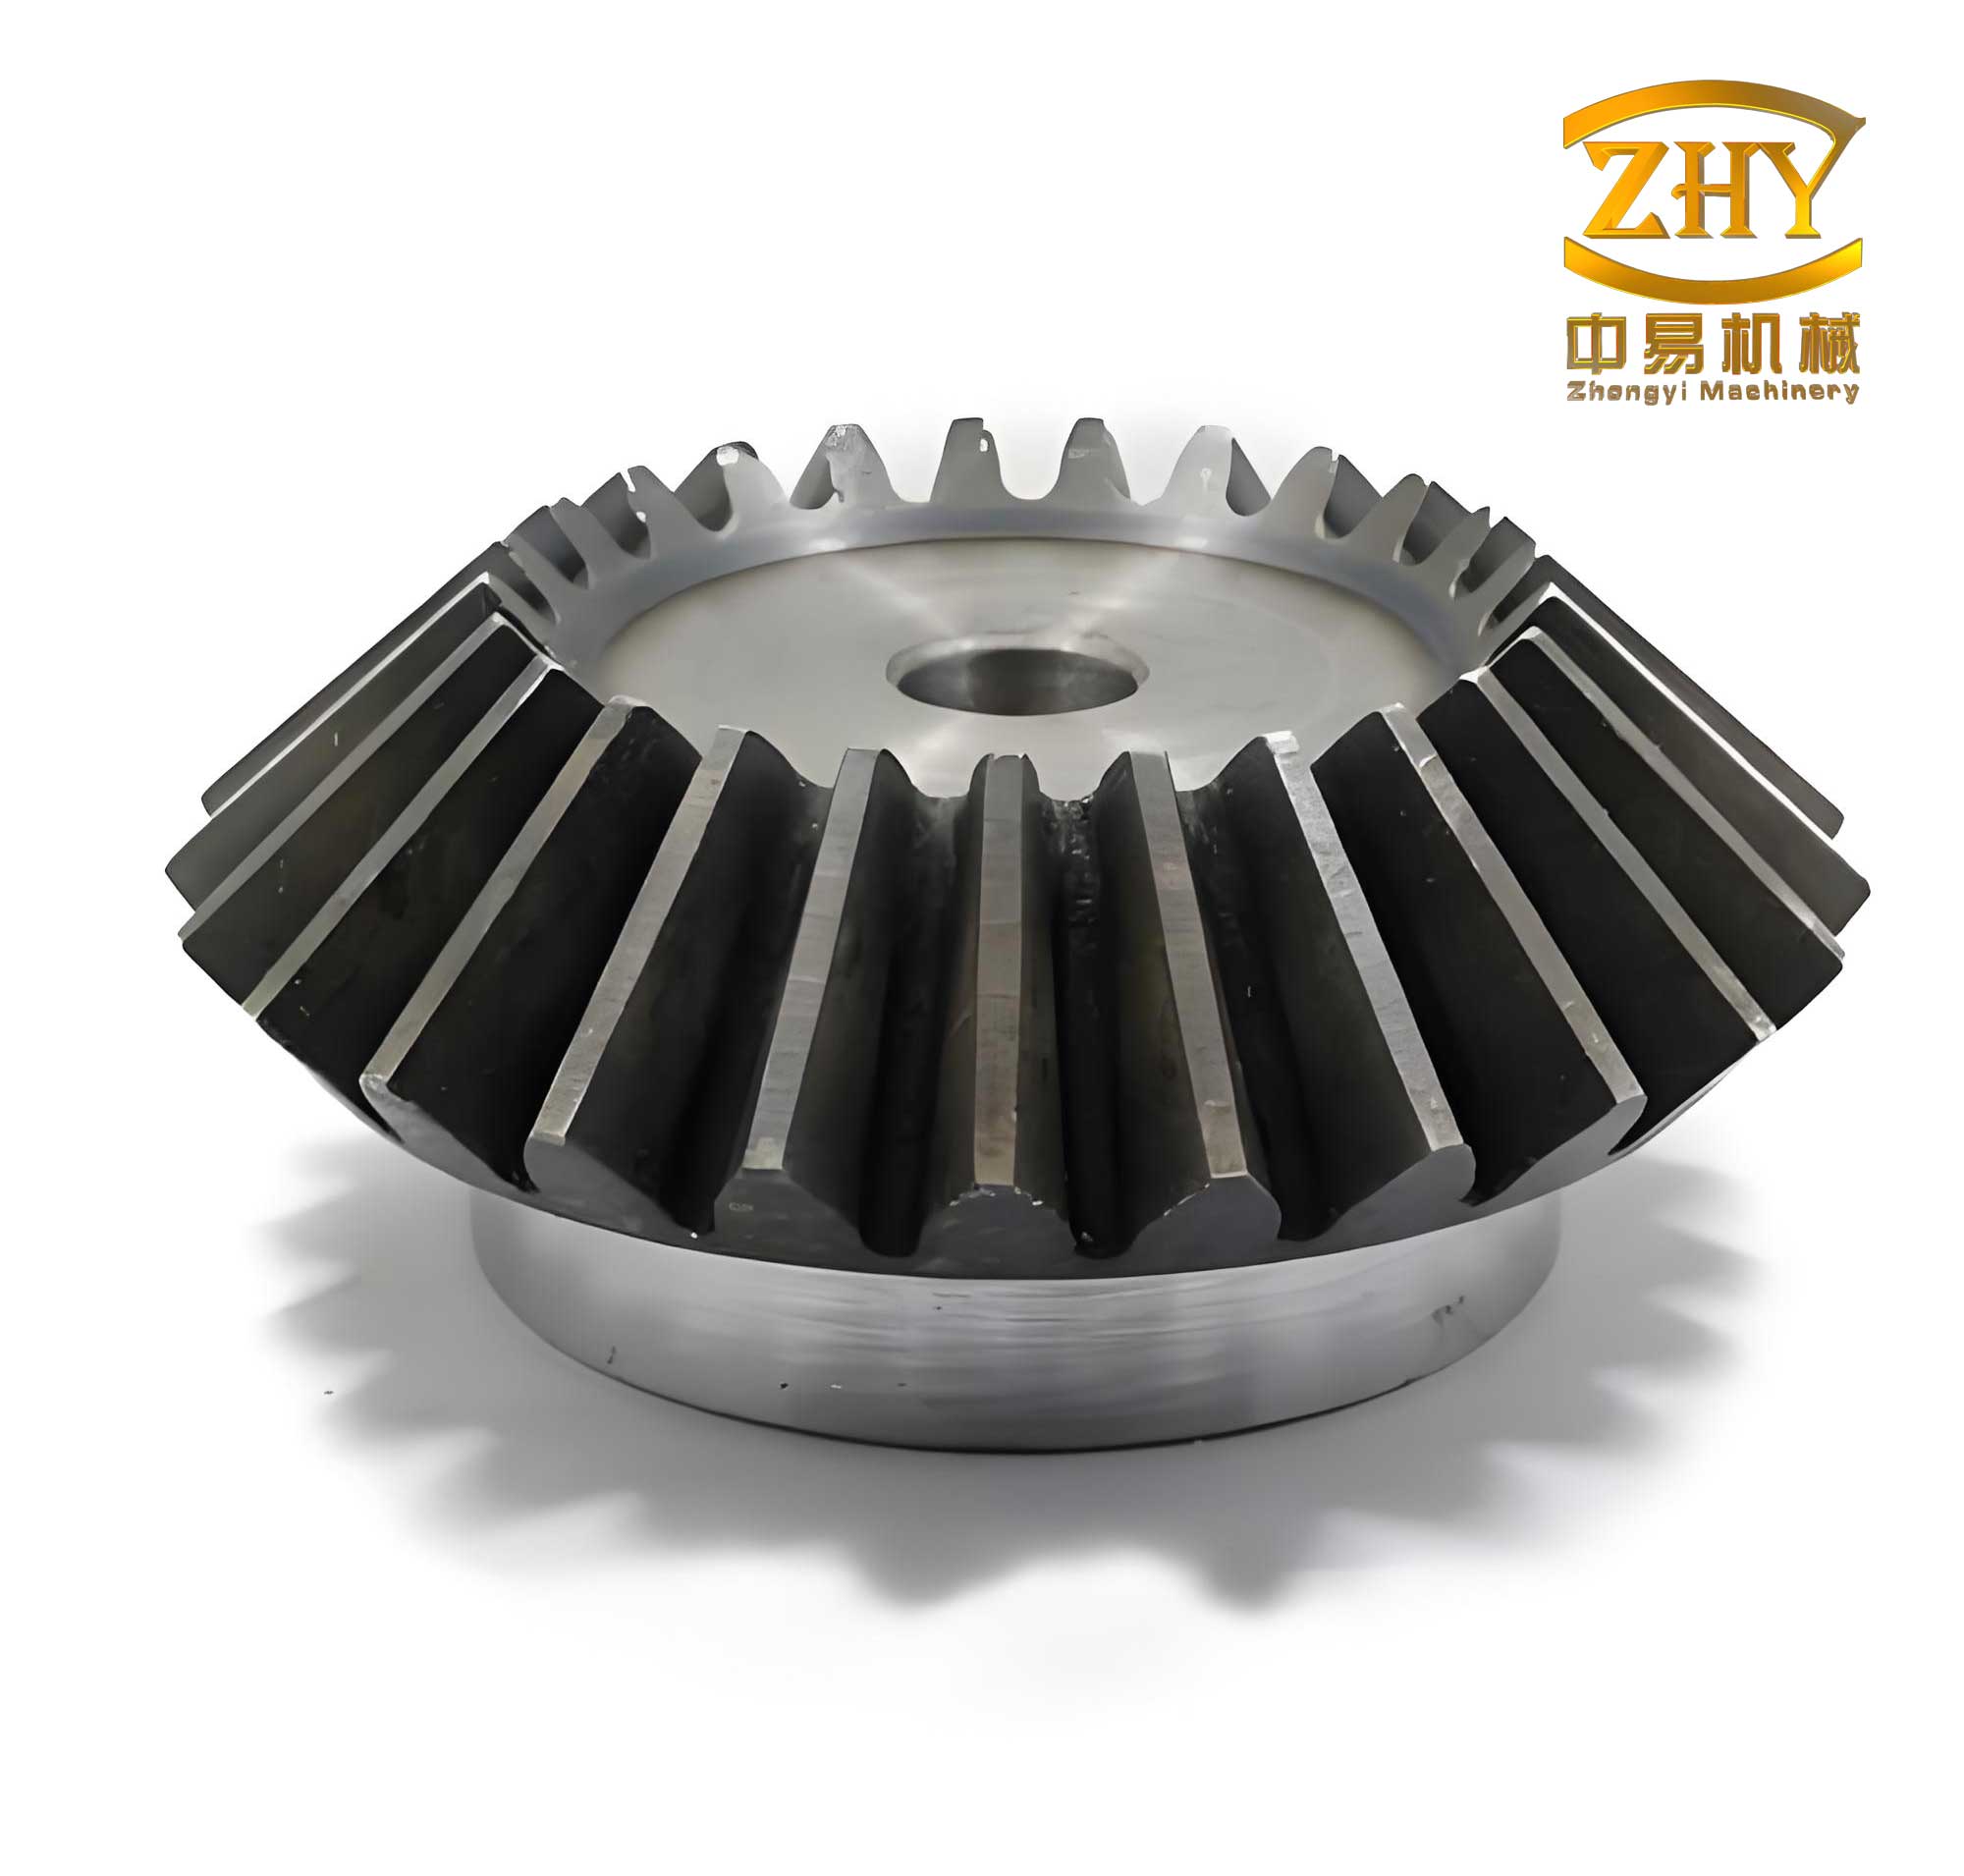
The subject of this investigation was a bevel gear shaft that failed after approximately one year of service. The fracture occurred at the input end of the shaft, specifically in the region of the keyway that connects the shaft to the coupling and, ultimately, to the drive motor. The fracture surface was oriented at approximately a 45-degree angle relative to the shaft axis, creating a characteristic斜面 (inclined plane) fracture. Initial visual examination revealed that the fracture initiation zone, or crack origin, was severely damaged—likely from post-fracture contact and rubbing—making the immediate identification of the precise initiation point more challenging. This macroscopically visible morphology is a classic indicator of a failure mode driven by torsional and bending stresses, leading us to suspect a fatigue mechanism.
The first and most fundamental step in any failure analysis is to verify the conformance of the material to its specified grade. The shaft was manufactured from a low-alloy steel, likely akin to AISI 4320 or similar Ni-Cr-Mo steel, commonly chosen for its good hardenability, core toughness, and fatigue resistance—essential qualities for dynamically loaded components like bevel gear shafts. Chemical analysis was performed using optical emission spectroscopy. The results, compared against the standard specification for such a grade, are presented below.
| Element | Standard Specification | Analyzed Value | Status |
|---|---|---|---|
| C | 0.17 – 0.23 | 0.23 | Conforms |
| Mn | 0.40 – 0.70 | 0.55 | Conforms |
| Si | 0.15 – 0.35 | 0.26 | Conforms |
| Cr | 0.40 – 0.65 | 0.53 | Conforms |
| Ni | 1.60 – 2.00 | 1.79 | Conforms |
| Mo | 0.15 – 0.30 | 0.25 | Conforms |
| P | ≤ 0.035 | 0.011 | Conforms |
| S | ≤ 0.030 | 0.005 | Conforms |
As is evident, the chemical composition was fully within the required limits. This ruled out gross material misidentification as a primary cause. The focus then shifted to the mechanical properties developed through heat treatment (quenching and tempering), which are directly responsible for the shaft’s strength and durability. Tensile, impact, and hardness tests were conducted on samples extracted from the fractured shaft.
| Property | Unit | Standard Requirement | Test Result | Status |
|---|---|---|---|---|
| Tensile Strength (Rm) | MPa | ≥ 980 | 835 | Below Spec |
| Yield Strength (Rp0.2) | MPa | ≥ 680 | ~680 (Estimated) | Marginally Conforms |
| Elongation (A) | % | ≥ 15 | 20.5 | Conforms |
| Reduction of Area (Z) | % | ≥ 40 | 68.0 | Conforms |
| Hardness (Brinell) | HB | 293 – 375 | 269 (Surface & 1/2R) | Below Spec |
The results are telling. The tensile strength fell significantly short of the 980 MPa requirement, and the hardness values were consistently below the specified range. The relationship between hardness and tensile strength for steel can be approximated by:
$$ R_m \approx k \times HB $$
where $k$ is a constant typically between 3.45 and 3.55 for quenched and tempered steels. Using $k=3.5$, a hardness of 269 HB predicts a tensile strength of approximately 942 MPa, which is closer to but still below the requirement. The measured 835 MPa indicates the material was in a softer, lower-strength condition than designed, likely due to sub-optimal heat treatment—either insufficient quenching severity, excessive tempering temperature, or both. This deficiency directly reduces the component’s capacity to withstand cyclic stresses.
A macro-etch examination of a transverse cross-section through the keyway region was conducted to check for gross metallurgical defects such as segregation, piping, or forging laps. The low-macro structure was sound, showing no evidence of such defects. However, this examination highlighted a crucial geometric discrepancy. The drawing specified a keyway root radius of $R = 0.5 mm$. The observed condition was asymmetric: one side of the keyway exhibited a small, sharp corner (effectively $R < 0.5 mm$), while the opposite side had a visibly larger, more rounded fillet ( $R > 0.5 mm$ ). This asymmetry is a critical finding. The geometric transition at the keyway root is a classic stress concentrator. The theoretical stress concentration factor $K_t$ for a shaft with a keyway can be estimated from empirical formulas derived from photoelastic studies. For a flat-ended keyway, the factor for bending ($K_{tb}$) and torsion ($K_{tt}$) are both significantly greater than 1 and are highly sensitive to the root radius $r$ and shaft diameter $d$. A simplified expression shows the inverse relationship:
$$ K_t \propto \frac{1}{\sqrt{r}} $$
This means halving the root radius increases the stress concentration factor by approximately 40%. A sharp corner (very small $r$) creates an extremely high local stress field. Conversely, an overly large, non-conforming radius can affect the fit and load distribution of the key itself.
The fracture mode was conclusively identified as high-cycle fatigue (HCF), specifically rotational bending fatigue with a superimposed torsional component. The 45° fracture plane is characteristic of a failure dominated by shear stresses, aligning with the maximum shear stress plane in a shaft subjected to combined bending and torsion. In high-cycle fatigue, failure occurs at stress amplitudes below the material’s yield strength but above its endurance limit, typically after more than $10^5$ cycles ($N_f > 10^5$). The generalized stress-life (S-N) relationship is given by:
$$ \sigma_a = \sigma_f’ (2N_f)^b $$
where $\sigma_a$ is the stress amplitude, $\sigma_f’$ is the fatigue strength coefficient, $2N_f$ is the number of reversals to failure, and $b$ is the fatigue strength exponent. The actual fatigue strength of the component, $\sigma_e$, is modified from the standard specimen endurance limit $\sigma_e’$ by a host of factors:
$$ \sigma_e = \frac{k_a \cdot k_b \cdot k_c \cdot \sigma_e’}{K_f} $$
Here, $k_a$ is the surface finish factor, $k_b$ the size factor, $k_c$ the reliability factor, and $K_f$ the fatigue stress concentration factor ($K_f \leq K_t$). For the failed bevel gear shaft, several of these factors were detrimental. The low hardness directly implies a lower $\sigma_e’$. The asymmetric keyway geometry, particularly the sharp corner, results in a very high $K_f$ for bending. Furthermore, a poor key fit due to the mismatched radius on the other side can induce fretting, which drastically reduces the surface finish factor $k_a$ and can initiate micro-cracks.
The stress state in the bevel gear shaft is complex. It transmits torque from the input coupling to the bevel gear, which in turn meshes with another bevel gear to change the direction of power flow. The shaft is subject to: 1) Constant torsional shear stress from the transmitted torque, 2) Fully reversed bending stress from gear meshing forces and any misalignment, and 3) Pulsating or alternating stresses from vibrations and load fluctuations. The nominal bending stress $\sigma_{nom}$ at the keyway location can be calculated from the bending moment $M$ and the shaft’s section modulus $Z$:
$$ \sigma_{nom} = \frac{M}{Z} $$
However, the local stress at the keyway root $\sigma_{local}$ is magnified:
$$ \sigma_{local} = K_f \cdot \sigma_{nom} $$
With a tensile strength of only 835 MPa and a high $K_f$, the local stress amplitude could easily exceed the component’s reduced endurance limit. Crack initiation likely began at the sharp keyway root—the point of highest stress concentration and potentially degraded surface condition. Once a micro-crack nucleates, it propagates under cyclic loading according to Paris’ Law for crack growth in Region II:
$$ \frac{da}{dN} = C (\Delta K)^m $$
where $da/dN$ is the crack growth rate, $\Delta K$ is the stress intensity factor range, and $C$ and $m$ are material constants. The crack propagated radially inward and circumferentially around the shaft. The final, fast fracture zone would have occurred when the remaining cross-sectional area could no longer support the applied load, resulting in an overload failure that damaged the initial crack origin area.
| Category | Factor | Effect on Fatigue Life | Status in Failed Component |
|---|---|---|---|
| Material & Heat Treatment | Low Tensile Strength / Hardness | Decreases endurance limit ($\sigma_e’$) | Non-conforming (Below spec) |
| Acceptable Chemistry | Rules out material grade error | Conforming | |
| Geometric Design & Manufacturing | Sharp Keyway Root (Small R) | Dramatically increases $K_f$, promoting crack initiation | Non-conforming (One side) |
| Oversized Keyway Root (Large R) | Causes poor key fit, inducing fretting and misalignment stresses | Non-conforming (Opposite side) | |
| Asymmetric Keyway Profile | Leads to non-uniform load transfer and stress distribution | Non-conforming | |
| Service Loads | Rotational Bending + Torsion | Creates multi-axial cyclic stress state | Inherent to application |
| Vibrations / Misalignment | Increases stress amplitude ($\sigma_a$) | Potential aggravator due to poor key fit |
The fracture of this bevel gear shaft was not due to a single catastrophic error, but rather the synergistic effect of multiple sub-optimal conditions—a classic “Swiss cheese” model of failure. The primary root causes were twofold and interrelated. First, the material’s mechanical properties were deficient due to inadequate heat treatment, providing a lower-than-designed resistance to fatigue. Second, and critically, the manufacturing of the keyway introduced a severe stress raiser (the sharp corner) on one side and a poor fitting condition on the other. This geometric flaw locally amplified the operational stresses to a level that the already-weakened material could not withstand over the required number of cycles. The poor fit may have also introduced additional bending moments and vibration, further elevating the stress amplitude. Therefore, the failure is conclusively classified as a high-cycle, low-stress rotational bending fatigue fracture initiated at a manufacturing defect in a mechanically sub-par component.
To prevent recurrence in future bevel gear shafts, several measures are imperative. Strict process control during heat treatment is needed to guarantee the specified hardness and strength are consistently achieved, ensuring a high base endurance limit. Manufacturing drawings must clearly specify keyway tolerances, including the root radius and its required finish. Process controls (e.g., tool inspection, in-process gauging) must ensure this radius is consistently and accurately produced, avoiding sharp corners. Non-destructive inspection methods like magnetic particle inspection (MPI) should be employed on finished shafts, particularly in stress concentration areas, to detect any grinding burns or micro-cracks before they enter service. Finally, for critical applications, a shot peening process could be introduced after final machining. Shot peening induces beneficial compressive residual stresses on the surface, which counteract applied tensile stresses, thereby significantly enhancing fatigue strength and mitigating the effect of small stress concentrators. By addressing both the material’s intrinsic strength and the geometric integrity of stress-critical features, the reliability and service life of bevel gears and their shafts can be substantially improved.