
The transmission system employing screw gears, specifically the worm and worm gear pair, is a cornerstone of modern machinery requiring high reduction ratios within compact envelopes. Its unique ability to provide significant speed reduction, self-locking characteristics, and smooth, quiet operation makes it indispensable in applications ranging from valve actuators and lifting equipment to precision instrumentation. The design and performance prediction of these screw gears, however, present considerable engineering challenges due to their complex, spatially conjugated tooth surfaces. Traditional design cycles often rely on generalized toolkits or external gear generators, which can lack the fidelity needed for precise virtual prototyping and may not accommodate unique design features. This article details a first-person account of developing, analyzing, and physically validating a screw gear set for a critical mining valve actuator reducer, establishing a robust workflow from precise computer-aided design to multi-physics simulation and experimental verification.
The initial and most crucial step in this digital engineering process is the creation of a geometrically accurate three-dimensional model. For the screw gears in question—a single-start cylindrical worm driving a 40-tooth worm gear—the parameters were defined by specific application requirements, focusing on achieving a high transmission ratio of 40:1 within a tight center distance. The foundational parameters for these screw gears are summarized below.
| Parameter | Value | Parameter | Value |
|---|---|---|---|
| Type | ZI (ZI-type worm) | Worm Reference Diameter, \(d_1\) (mm) | 20.00 |
| Center Distance, \(a\) (mm) | 46.00 | Worm Tip Diameter, \(d_{a1}\) (mm) | 23.60 |
| Transmission Ratio, \(i\) | 40.00 | Worm Root Diameter, \(d_{f1}\) (mm) | 19.68 |
| Number of Worm Threads, \(Z_1\) | 1 | Lead Angle, \(\gamma_b\) (°) | 5.14 |
| Number of Worm Gear Teeth, \(Z_2\) | 40 | Worm Face Width, \(b_1\) (mm) | 25 |
| Module, \(m\) (mm) | 1.80 | Worm Gear Reference Diameter, \(d_2\) (mm) | 72.00 |
| Normal Pressure Angle, \(\alpha_n\) (°) | 20.00 | Worm Gear Root Diameter, \(d_{f2}\) (mm) | 67.68 |
Modeling the screw gears began with the worm. Using the part design and generative shape design modules, the precise axial tooth profile of the ZI-type worm was sketched based on the calculated dimensions. The core of the modeling process involved using a helical sweep operation. A helix with a pitch equal to the worm’s axial pitch (\(p_x = \pi m\)) was defined along the worm’s axis. Sweeping the sketched axial tooth profile along this helical path accurately generated the complex, spatially curved flank of the worm. This method ensures the mathematical correctness of the lead and profile. Subsequent features like chamfers and keyways were added to complete the worm solid model.
The modeling of the mating worm gear, the second critical component of the screw gears pair, required a different, more advanced approach to guarantee perfect conjugation. Instead of modeling the gear teeth directly, a digital simulation of the gear hobbing process was employed. The accurately modeled worm was used as a virtual hob. Within the digital mock-up (DMU) kinematics workbench, the worm was given a simulated rotation and translation motion relative to a blank gear body, exactly mimicking the cutting action of a hob. The envelope of the family of surfaces traced by the worm hob during this simulated motion defines the shape of the worm gear tooth space. By extracting and processing this envelope data, the precise, conjugate tooth flanks of the worm gear were constructed. This method guarantees that the modeled screw gears will mesh perfectly without interference, as the gear teeth are literally generated by the meshing action of its mating worm.
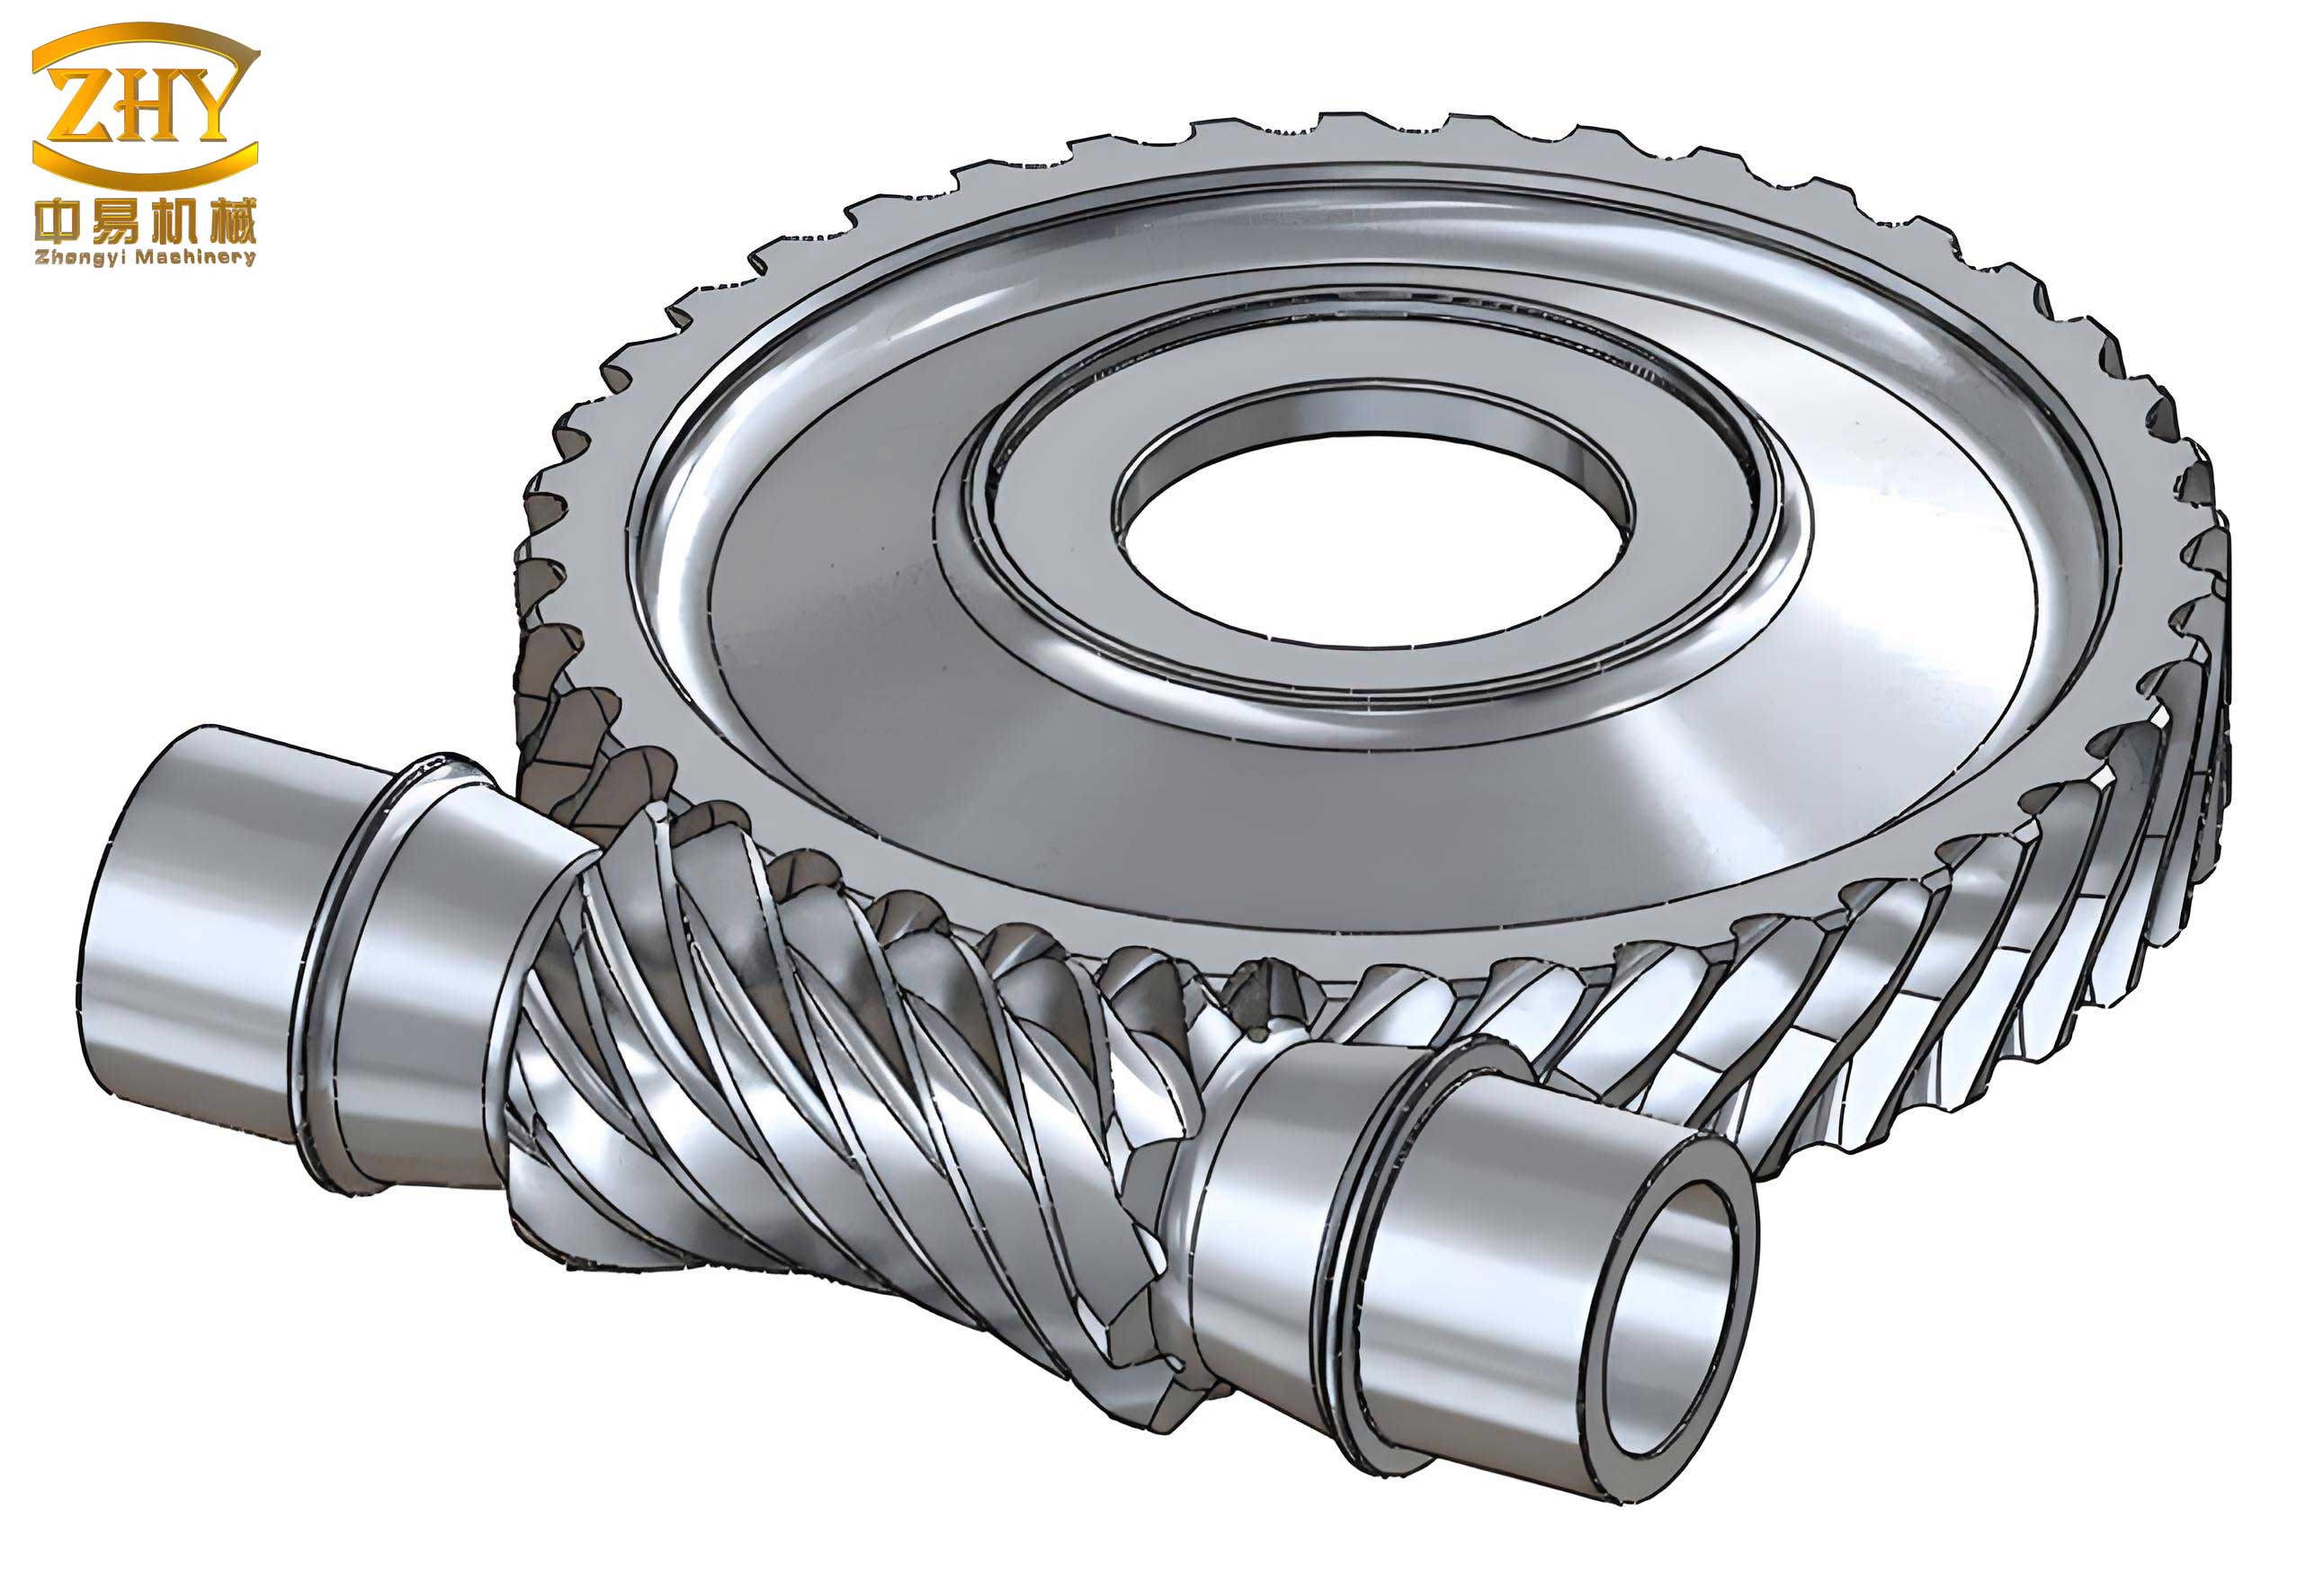
The assembly of the screw gears confirmed the success of the modeling technique. An interference check showed no collisions, and a clearance measurement revealed a maximum total backlash of 0.027 mm at the mesh, which comfortably met the specified requirement for Grade 8 screw gears according to relevant standards (typically requiring a single-flank deviation under 0.064 mm). With the digital prototype of the screw gears established, the model was exported for rigorous engineering analysis. The first analysis performed was a static structural finite element analysis (FEA) to evaluate contact stresses under load. The screw gears assembly was imported into a dedicated FEA software. The materials were assigned their appropriate properties, as shown in the following table.
| Component | Material | Density (kg/m³) | Poisson’s Ratio | Young’s Modulus (GPa) |
|---|---|---|---|---|
| Worm | 42CrMo | 7850 | 0.28 | 212 |
| Worm Gear | QAl10-4-4 | 7500 | 0.34 | 114 |
Boundary conditions were applied to simulate a locked output scenario: the worm was given a small, fixed rotation to initiate contact, while the worm gear was restrained from rotating but had a resisting torque of 32 N·m applied, representing the load from the valve actuator. A fine tetrahedral mesh with over 900,000 elements was generated to capture stress gradients accurately. The FEA results provided the first critical performance insight into the screw gears. The maximum contact stress was found to be approximately 241.4 MPa, located near the root area of the worm gear teeth. This stress level was well within the allowable limits for the chosen bronze material, providing initial confidence in the design’s structural integrity.
To understand the dynamic behavior of the screw gears, a multi-body dynamics analysis was conducted. The model was transferred to a dynamics software suite. Here, the screw gears were initially treated as rigid bodies connected by revolute joints. The critical interaction was defined as a contact force between the teeth, modeled using a contact impact algorithm based on Hertzian elastic contact theory. The normal contact force \(F_n\) in such an analysis is often calculated using a spring-damper model:
$$F_n = K \delta^{e} + C \dot{\delta}$$
where \(\delta\) is the penetration depth, \(\dot{\delta}\) is the penetration velocity, \(e\) is the force exponent (typically 1.5 for metals), \(C\) is a damping coefficient, and \(K\) is the contact stiffness. The stiffness \(K\) is derived from Hertzian theory for two cylinders in contact:
$$K = \frac{4}{3} E^* \sqrt{R^*}$$
The equivalent radius \(R^*\) and equivalent modulus \(E^*\) are given by:
$$\frac{1}{R^*} = \frac{1}{R_1} + \frac{1}{R_2}$$
$$\frac{1}{E^*} = \frac{1 – \nu_1^2}{E_1} + \frac{1 – \nu_2^2}{E_2}$$
where \(R_1\) and \(R_2\) are the effective contact radii of the screw gears’ teeth (approximated by their pitch radii at the mesh point), and \(\nu_1, E_1, \nu_2, E_2\) are the Poisson’s ratios and Young’s moduli of the worm and worm gear, respectively. For the modeled screw gears, substituting the material properties and geometry yielded a stiffness coefficient \(K \approx 3.08 \times 10^5\) N/mm\(^{1.5}\). A damping coefficient \(C = 40\) N·s/mm was determined through iterative simulation for stable and realistic energy dissipation. A constant resistive torque of 32 N·m was applied to the worm gear output, while the worm was driven at various input speeds.
The rigid-body dynamic simulation provided valuable data on the meshing forces. The results showed that the meshing force between the screw gears settled to an average value of approximately 622 N, with transient peaks up to 678 N due to initial engagement impacts. The force fluctuated around this mean with a frequency corresponding to the tooth engagement frequency, which increased linearly with the worm’s input speed, as expected. The following table summarizes the dynamic response at different operating speeds for these screw gears.
| Worm Speed (r/s) | Avg. Meshing Force, \(\bar{F}\) (N) | Max Meshing Force, \(F_{max}\) (N) | Avg. Worm Gear Speed (°/s) |
|---|---|---|---|
| 1.3 | 622.0 | 677.5 | 11.62 |
| 2.6 | 621.9 | 677.7 | 23.60 |
| 3.9 | 621.7 | 677.9 | 35.18 |
To achieve a more realistic simulation that accounted for structural flexibility and its effect on load distribution and vibratory response, a rigid-flexible coupled dynamic analysis was performed. The solid models of the screw gears were converted into flexible bodies by performing a modal analysis in a finite element solver. This process extracts the natural frequencies and mode shapes of the components. The first six flexible modes were retained, with the first natural frequency being as high as 874 Hz, indicating that the screw gears are relatively stiff, a desirable trait for precise motion transmission. The resulting flexible body models, containing their mass and stiffness distributions, were then imported back into the multi-body dynamics environment to replace the rigid bodies.
In this coupled simulation, the contact forces between the now-flexible screw gears were recalculated. The average meshing force result of approximately 623 N was remarkably consistent with the rigid-body analysis, validating the initial contact parameter selection. However, the force trace from the flexible-body simulation exhibited higher-frequency oscillations superimposed on the engagement frequency, representing the dynamic response of the structures to the impacting loads—a phenomenon not captured by the purely rigid model. Furthermore, the simulation allowed for the extraction of dynamic root bending stresses from the flexible gear teeth during operation. The maximum dynamic root stress observed was approximately 228.6 MPa. This value shows good agreement with the 241.4 MPa maximum contact stress from the static FEA, with a deviation of only about 5.3%. This close correlation between the static FEA and dynamic flexible-body analysis for stress in the screw gears provides strong, cross-validated confidence in the virtual performance predictions.
The final and most definitive phase of this work was the physical validation of the screw gears design. The validated digital model was directly used to generate toolpaths for computer numerical control (CNC) machining. The worm was turned and threaded on a CNC lathe, while the worm gear was milled on a machining center. The manufactured screw gears components were then subjected to a series of quality and performance tests. First, a radial runout check was performed on the assembled pair. The measured average runout was 0.024 mm, which is within the 0.030 mm tolerance specified for Grade 8 screw gears.
Next, a contact pattern test was conducted to visually assess the quality of the tooth engagement. A thin layer of marking compound was applied to the worm threads, and the assembly was run through several rotations under light load. The resulting contact pattern on the worm gear teeth was examined. The pattern was centrally located on the tooth flank, slightly biased towards the exit side—a characteristic and acceptable pattern for screw gears. Quantitative measurement showed the contact area extended over approximately 70% of the tooth height and 60% of the tooth length, significantly exceeding the minimum requirements (55% height, 50% length) for Grade 8 screw gears. This excellent contact pattern indicates near-perfect conjugation and alignment, a direct result of the accurate modeling and manufacturing process.
Finally, the screw gears were integrated into the complete multi-stage reducer assembly for the mining valve actuator. The full reducer underwent an accelerated life and fatigue test on a dedicated test rig. The unit was operated under full design load (simulating a 58 kN valve stem force) with a cyclic duty schedule for a total of 1,200 hours—a duration representing a significant portion of the design life. After this rigorous test, the reducer was disassembled and inspected. The screw gears pair showed no signs of abnormal wear, pitting, scuffing, or any visible fatigue damage. The tooth flanks remained in excellent condition, confirming that the design, analysis, and manufacturing processes were successful.
In conclusion, this integrated approach demonstrates a highly effective methodology for the development of high-performance screw gears. By leveraging advanced CAD techniques for precise geometric modeling, followed by correlative finite element and multi-body dynamics analyses, a high-fidelity digital prototype was created and validated. The close agreement between static FEA contact stresses, dynamic flexible-body root stresses, and rigid-body force calculations created a robust virtual verification loop. Most importantly, the physical testing of the manufactured screw gears confirmed the predictions of the digital models. The screw gears met all geometric quality standards and performed reliably under extended endurance testing. This end-to-end workflow—from parametric modeling in CAD to correlated multi-physics simulation and physical validation—significantly de-risks the development of screw gears, reduces the need for physical prototypes, shortens design cycles, and ultimately leads to more reliable and optimized power transmission solutions.