
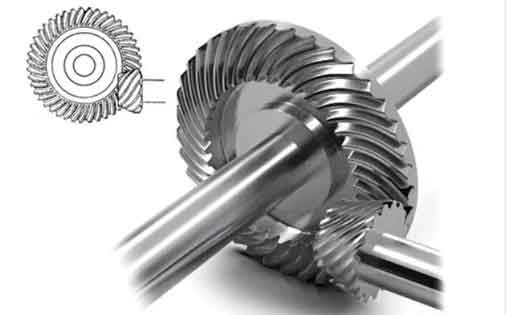
In modern mechanical engineering, the machining of spiral bevel gears is a critical process due to their widespread use in power transmission systems, such as aerospace, automotive, and industrial machinery. These gears feature curved teeth that enable smooth and efficient torque transfer between intersecting shafts. Traditional mechanical machining methods for spiral bevel gears involve complex gear trains and adjustments, leading to limitations in precision, flexibility, and efficiency. With the advent of numerical control (NC) technology, the machining of spiral bevel gears has undergone a significant transformation. NC machining simplifies machine tool structures, reduces setup times, and enhances the ability to produce high-precision, point-contact tooth surfaces. This article delves into an active control method for the NC machining of spiral bevel gears, focusing on the development of motion functions based on gear meshing conditions, the implementation of real-time interpolation algorithms, and the validation through practical examples. The goal is to provide a comprehensive framework for achieving superior gear quality and performance in manufacturing environments.
The foundation of NC machining for spiral bevel gears lies in understanding the kinematic relationships between the cutting tool and the workpiece. Unlike conventional methods that rely on mechanical linkages, NC machining utilizes programmed motions to simulate the generation process. A typical NC milling machine for spiral bevel gears consists of three linear axes (X, Y, Z) and three rotational axes (A, B, C), as illustrated in Figure 1. This configuration eliminates the need for complex mechanisms like the cradle, thereby simplifying the machine structure. The generating motion is achieved by coordinating the rotation of the workpiece around the A-axis with the linear movements of the cutter head center in the X and Y directions. This setup allows for the precise fabrication of point-contact tooth surfaces with desired meshing characteristics. To effectively control this process, it is essential to derive motion functions that define the cutter head center’s trajectory relative to the workpiece rotation. These functions are parameterized by the workpiece rotation angle, enabling active control during machining.
The motion functions for cutting spiral bevel gears can be expressed as polynomial equations that relate the cutter head center coordinates (x_c, y_c) and the workpiece rotation angle (θ_1). These functions are derived from the gear meshing conditions and machine adjustment parameters. Specifically, the motion functions take the following form:
$$
x_c = a_0 + a_1 \theta_1 + a_2 \theta_1^2 + a_3 \theta_1^3 + a_4 \theta_1^4 + a_5 \theta_1^5
$$
$$
y_c = b_0 + b_1 \theta_1 + b_2 \theta_1^2 + b_3 \theta_1^3 + b_4 \theta_1^4 + b_5 \theta_1^5
$$
$$
z_g = c
$$
Here, z_g represents the distance from the workpiece rotation axis to the cutter tip plane, which is constant during machining. The coefficients a_i, b_i (for i = 0 to 5), and c are determined through gear meshing calculations based on first-order and second-order contact conditions. The workpiece rotation range Δθ_1 is also derived from the tooth surface model and boundary constraints. These motion functions serve as the basis for generating the tool path in NC machining, ensuring that the cut tooth surfaces meet the required geometric and kinematic specifications for spiral bevel gears.
To achieve high-quality machining of spiral bevel gears, it is crucial to satisfy both first-order and second-order contact conditions between the generating gear (or cutter) and the workpiece. The first-order conditions ensure that the tooth surfaces are in point contact at each instant, while the second-order conditions govern the local curvature and twist of the surfaces, influencing the meshing behavior and transmission error. In the context of NC machining, these conditions are used to compute the machine adjustment parameters and the motion function coefficients. The first-order contact conditions include the position vector and normal vector equality at the contact point, as well as the meshing equation. The position vector of the contact point in the machine coordinate system is given by:
$$
\mathbf{r}_t = \begin{bmatrix}
(r – t \sin \alpha_0) \cos(\theta + \theta_t) + x_c \\
(r – t \sin \alpha_0) \sin(\theta + \theta_t) + y_c \\
-t \cos \alpha_0
\end{bmatrix}
$$
where r is the cutter tip radius, α_0 is the tooth profile angle, (θ, t) are the cutter coordinates, and θ_t is the rotation angle of the generating gear. The unit normal vector at the contact point is:
$$
\mathbf{n}_t = \begin{bmatrix}
\cos \alpha_0 \cos(\theta + \theta_t) \\
\cos \alpha_0 \sin(\theta + \theta_t) \\
-\sin \alpha_0
\end{bmatrix}
$$
The equality conditions between the generating gear and workpiece are:
$$
\mathbf{r}_t = \mathbf{r}_e + \mathbf{r}_1, \quad \mathbf{n}_t = \mathbf{n}_1
$$
where \(\mathbf{r}_1\) and \(\mathbf{n}_1\) are the position and normal vectors of the workpiece tooth surface. The meshing equation ensures relative motion compatibility:
$$
\mathbf{v}_{1t} \cdot \mathbf{n}_1 = 0
$$
with \(\mathbf{v}_{1t} = \boldsymbol{\omega}_1 \times \mathbf{r}_1 – \boldsymbol{\omega}_t \times \mathbf{r}_t\) being the relative velocity. The second-order contact conditions involve the differences in normal curvatures and geodesic torsion between the surfaces. These are expressed as:
$$
K_{tx} – K_{1x} = \frac{(J + K_{1x} v_{1t}^2)^2}{( \mathbf{a}_{1t} \cdot \mathbf{n}_1 + 2J + K_{1x} v_{1t}^2 ) v_{1t}^2}
$$
$$
K_{ty} – K_{1y} = \frac{( \boldsymbol{\omega}_{1t} \cdot \mathbf{v}_{1t} – G_{1x} v_{1t}^2 )^2}{( \mathbf{a}_{1t} \cdot \mathbf{n}_1 + 2J + K_{1x} v_{1t}^2 ) v_{1t}^2}
$$
$$
G_{ty} – G_{1y} = \frac{(J + K_{1x} v_{1t}^2)( \boldsymbol{\omega}_{1t} \cdot \mathbf{v}_{1t} – G_{1x} v_{1t}^2 )}{( \mathbf{a}_{1t} \cdot \mathbf{n}_1 + 2J + K_{1x} v_{1t}^2 ) v_{1t}^2}
$$
Here, \(\mathbf{a}_{1t}\) is the relative acceleration, J is a term involving relative motion, K and G denote normal curvatures and geodesic torsions, and subscripts t and 1 refer to the generating gear and workpiece, respectively. By solving these equations, the necessary machine adjustments—such as vertical offset ΔE, machine center distance ΔX_B, horizontal offset correction ΔX_p, and others—are obtained. These parameters are then used to determine the coefficients in the motion functions for spiral bevel gears.
The active control method for NC machining of spiral bevel gears involves real-time computation of axis feed rates based on the motion functions. This process ensures precise tool positioning and velocity control during cutting. Given the motion function \(\mathbf{r}_c = \mathbf{f}(\theta) = f_1(\theta) \mathbf{i} + f_2(\theta) \mathbf{j}\), where \(\theta\) is the workpiece rotation angle, the feed rate F_i at each interpolation cycle is derived from the derivative of the motion function with respect to time. Using a Taylor series expansion, the increment in θ for each cycle is computed. The second-order recurrence formula for Δθ_i is:
$$
\Delta \theta_i = \frac{f_i}{\sqrt{K_{1i}^2 + K_{2i}^2}} – \frac{f_i^2 (K_{1i} K_{3i} + K_{2i} K_{4i})}{2 (K_{1i}^2 + K_{2i}^2)^2}
$$
where f_i = F_i · T is the feed per cycle (T is the interpolation period), and K_{1i} to K_{4i} are derivatives of the motion functions evaluated at θ_i. Specifically:
$$
K_{1i} = a_1 + 2a_2 \theta_i + 3a_3 \theta_i^2 + 4a_4 \theta_i^3 + 5a_5 \theta_i^4
$$
$$
K_{2i} = b_1 + 2b_2 \theta_i + 3b_3 \theta_i^2 + 4b_4 \theta_i^3 + 5b_5 \theta_i^4
$$
$$
K_{3i} = 2a_2 + 6a_3 \theta_i + 12a_4 \theta_i^2 + 20a_5 \theta_i^3
$$
$$
K_{4i} = 2b_2 + 6b_3 \theta_i + 12b_4 \theta_i^2 + 20b_5 \theta_i^3
$$
The corresponding increments in cutter head center coordinates are:
$$
\Delta x_i = f_1(\theta_i + \Delta \theta_i) – f_1(\theta_i)
$$
$$
\Delta y_i = f_2(\theta_i + \Delta \theta_i) – f_2(\theta_i)
$$
To maintain accuracy, contour error control is implemented by monitoring the chordal deviation (or弓高 error) between interpolation points. The chordal error e_i is approximated as the distance between the midpoint of the chord and the midpoint of the corresponding curve segment:
$$
e_i = \sqrt{ \left( f_1 \left( \theta_i + \frac{\Delta \theta_i}{2} \right) – \frac{x_i + x_{i+1}}{2} \right)^2 + \left( f_2 \left( \theta_i + \frac{\Delta \theta_i}{2} \right) – \frac{y_i + y_{i+1}}{2} \right)^2 }
$$
If e_i exceeds a predefined tolerance (e.g., 1 μm), a parameter bisection strategy is applied: Δθ_i is halved, and the feed increments are recalculated until the error is within limits. This iterative approach ensures that the tool path closely follows the desired trajectory, minimizing geometric inaccuracies in the machined spiral bevel gears. The active control method thus combines kinematic modeling with real-time error correction to achieve high precision in NC machining.
To validate the active control method, a case study involving a pair of spiral bevel gears was conducted. The geometric parameters of the gears are summarized in Table 1. The pinion (small gear) was machined using a single-sided cutting method, while the gear (large gear) was produced via double-sided cutting. The machining was performed on a self-developed NC milling machine for spiral bevel gears, with an interpolation period of 1 ms and a feed rate of 100 mm/min. The machine adjustment parameters and motion function coefficients were computed based on the meshing conditions described earlier.
| Parameter | Pinion | Gear |
|---|---|---|
| Number of Teeth | 21 | 28 |
| Spiral Angle (°) | 35 | 35 |
| Pressure Angle (°) | 20 | 20 |
| Outer Cone Distance (mm) | 19.0575 | 19.0575 |
| Face Width (mm) | 5.75 | 5.75 |
| Pitch Cone Angle (°) | 36.87 | 53.13 |
| Face Cone Angle (°) | 41.117 | 56.733 |
| Root Cone Angle (°) | 33.267 | 48.883 |
| Whole Depth (mm) | 2.126 | 2.126 |
For the pinion concave side machining, the computed machine adjustments included: vertical offset ΔE = 2.136 mm, machine center distance ΔX_B = 1.037 mm, horizontal offset correction ΔX_p = -0.150 mm, and constant distance z_g = c = 0.955 mm. The workpiece rotation range was determined to be from 59.015° to -61.349°, based on the tooth surface model and boundary constraints. The coefficients of the motion functions are listed in Table 2.
| Coefficient | Value | Coefficient | Value |
|---|---|---|---|
| a_0 | 12.835087 | b_0 | 15.514325 |
| a_1 | -9.306268 | b_1 | 6.319868 |
| a_2 | -1.895486 | b_2 | -2.791182 |
| a_3 | 0.558097 | b_3 | -0.379003 |
| a_4 | 0.056836 | b_4 | 0.083694 |
| a_5 | -0.010041 | b_5 | 0.006819 |
During machining, the active control algorithm successfully generated the tool path, with computation times for axis feed rates well below the interpolation period. The maximum chordal error was 0.00029624 μm, which is negligible for practical purposes. The machined spiral bevel gears were then subjected to tooth contact analysis (TCA) to evaluate their meshing performance. The results showed that the gear pair exhibited favorable contact patterns and transmission errors, confirming that the active control method produced tooth surfaces that meet the design specifications. This case study demonstrates the feasibility and effectiveness of the proposed approach for NC machining of spiral bevel gears.
The application of active control in NC machining of spiral bevel gears offers several advantages over traditional methods. By leveraging motion functions derived from precise meshing conditions, manufacturers can achieve higher accuracy, flexibility, and efficiency in gear production. The real-time interpolation and error correction mechanisms ensure that the tool path adheres to the desired kinematics, minimizing deviations that could affect gear performance. Furthermore, the elimination of mechanical linkages reduces machine complexity and maintenance costs. However, challenges remain, such as the need for advanced software algorithms to handle complex gear geometries and the integration of sensors for adaptive control. Future research could explore machine learning techniques to optimize motion functions based on real-time feedback, or the development of multi-axis machining strategies for enhanced surface finish. As industries demand higher performance from spiral bevel gears, continued innovation in NC machining methods will be essential.
In summary, this article has presented an active control method for the NC machining of spiral bevel gears, encompassing the theoretical foundation, algorithmic implementation, and practical validation. The motion functions, based on first-order and second-order contact conditions, provide a mathematical framework for tool path generation. The active control algorithm enables precise coordination of axis movements with real-time error monitoring, ensuring high-quality gear fabrication. The case study confirms that the method yields spiral bevel gears with excellent meshing characteristics. By adopting such approaches, manufacturers can enhance the precision and reliability of gear systems, contributing to advancements in various engineering fields. The ongoing evolution of NC technology promises even greater capabilities for machining complex components like spiral bevel gears, driving progress in manufacturing and design.