
In modern mechanical transmissions, the demand for high power density, long service life, and high reliability in gear drives has become increasingly critical. Spur gear pairs, as fundamental components in many applications such as helicopters, wind turbines, and high-speed trains, rely on tooth surface contact to transmit motion and power. The performance, efficiency, noise, and durability of spur gear systems are profoundly influenced by the contact behavior at the tooth interface. However, traditional design standards, such as ISO and AGMA, which are based on Hertzian contact theory, often oversimplify the contact conditions by neglecting factors like thermal effects, plastic deformation, material inhomogeneity, lubrication, and surface roughness. This simplification can lead to inadequate predictions of failure modes, such as micropitting and scuffing, or result in material waste and low power density. Therefore, there is a pressing need to develop advanced numerical models that accurately capture the real contact behavior of spur gear teeth under various operating conditions.
We propose an advanced numerical model for analyzing the contact of crowned spur gear pairs, incorporating a finite line contact elastohydrodynamic lubrication (EHL) framework. This model integrates non-Newtonian lubricant properties, tooth crowning modifications, time-varying gear geometry and kinematics, operating conditions, and surface coating effects. The primary outputs include contact pressure distribution, film thickness, tooth surface friction, and subsurface stress states, which are essential for understanding contact fatigue and improving spur gear design. The model not only supports the development of domestic gear design software but also provides a reference for enhancing gear life and reliability through experimental validation.
The contact behavior of spur gear teeth is influenced by multiple interconnected factors, as illustrated in Figure 1 of the original text. These include macro- and micro-geometry, thermo-elastic coupling, interactions between tooth surfaces and lubricants, material properties of the surface and substrate, and dynamic characteristics of the gear system. Our model addresses these aspects by solving a set of system equilibrium equations, constitutive equations, and continuity equations. The flowchart in Figure 2 of the original text outlines the mathematical modeling process, which inputs parameters such as load, speed, time-varying relative curvature radius, lubricant viscosity-pressure-temperature relations, and material properties, and outputs key contact metrics.
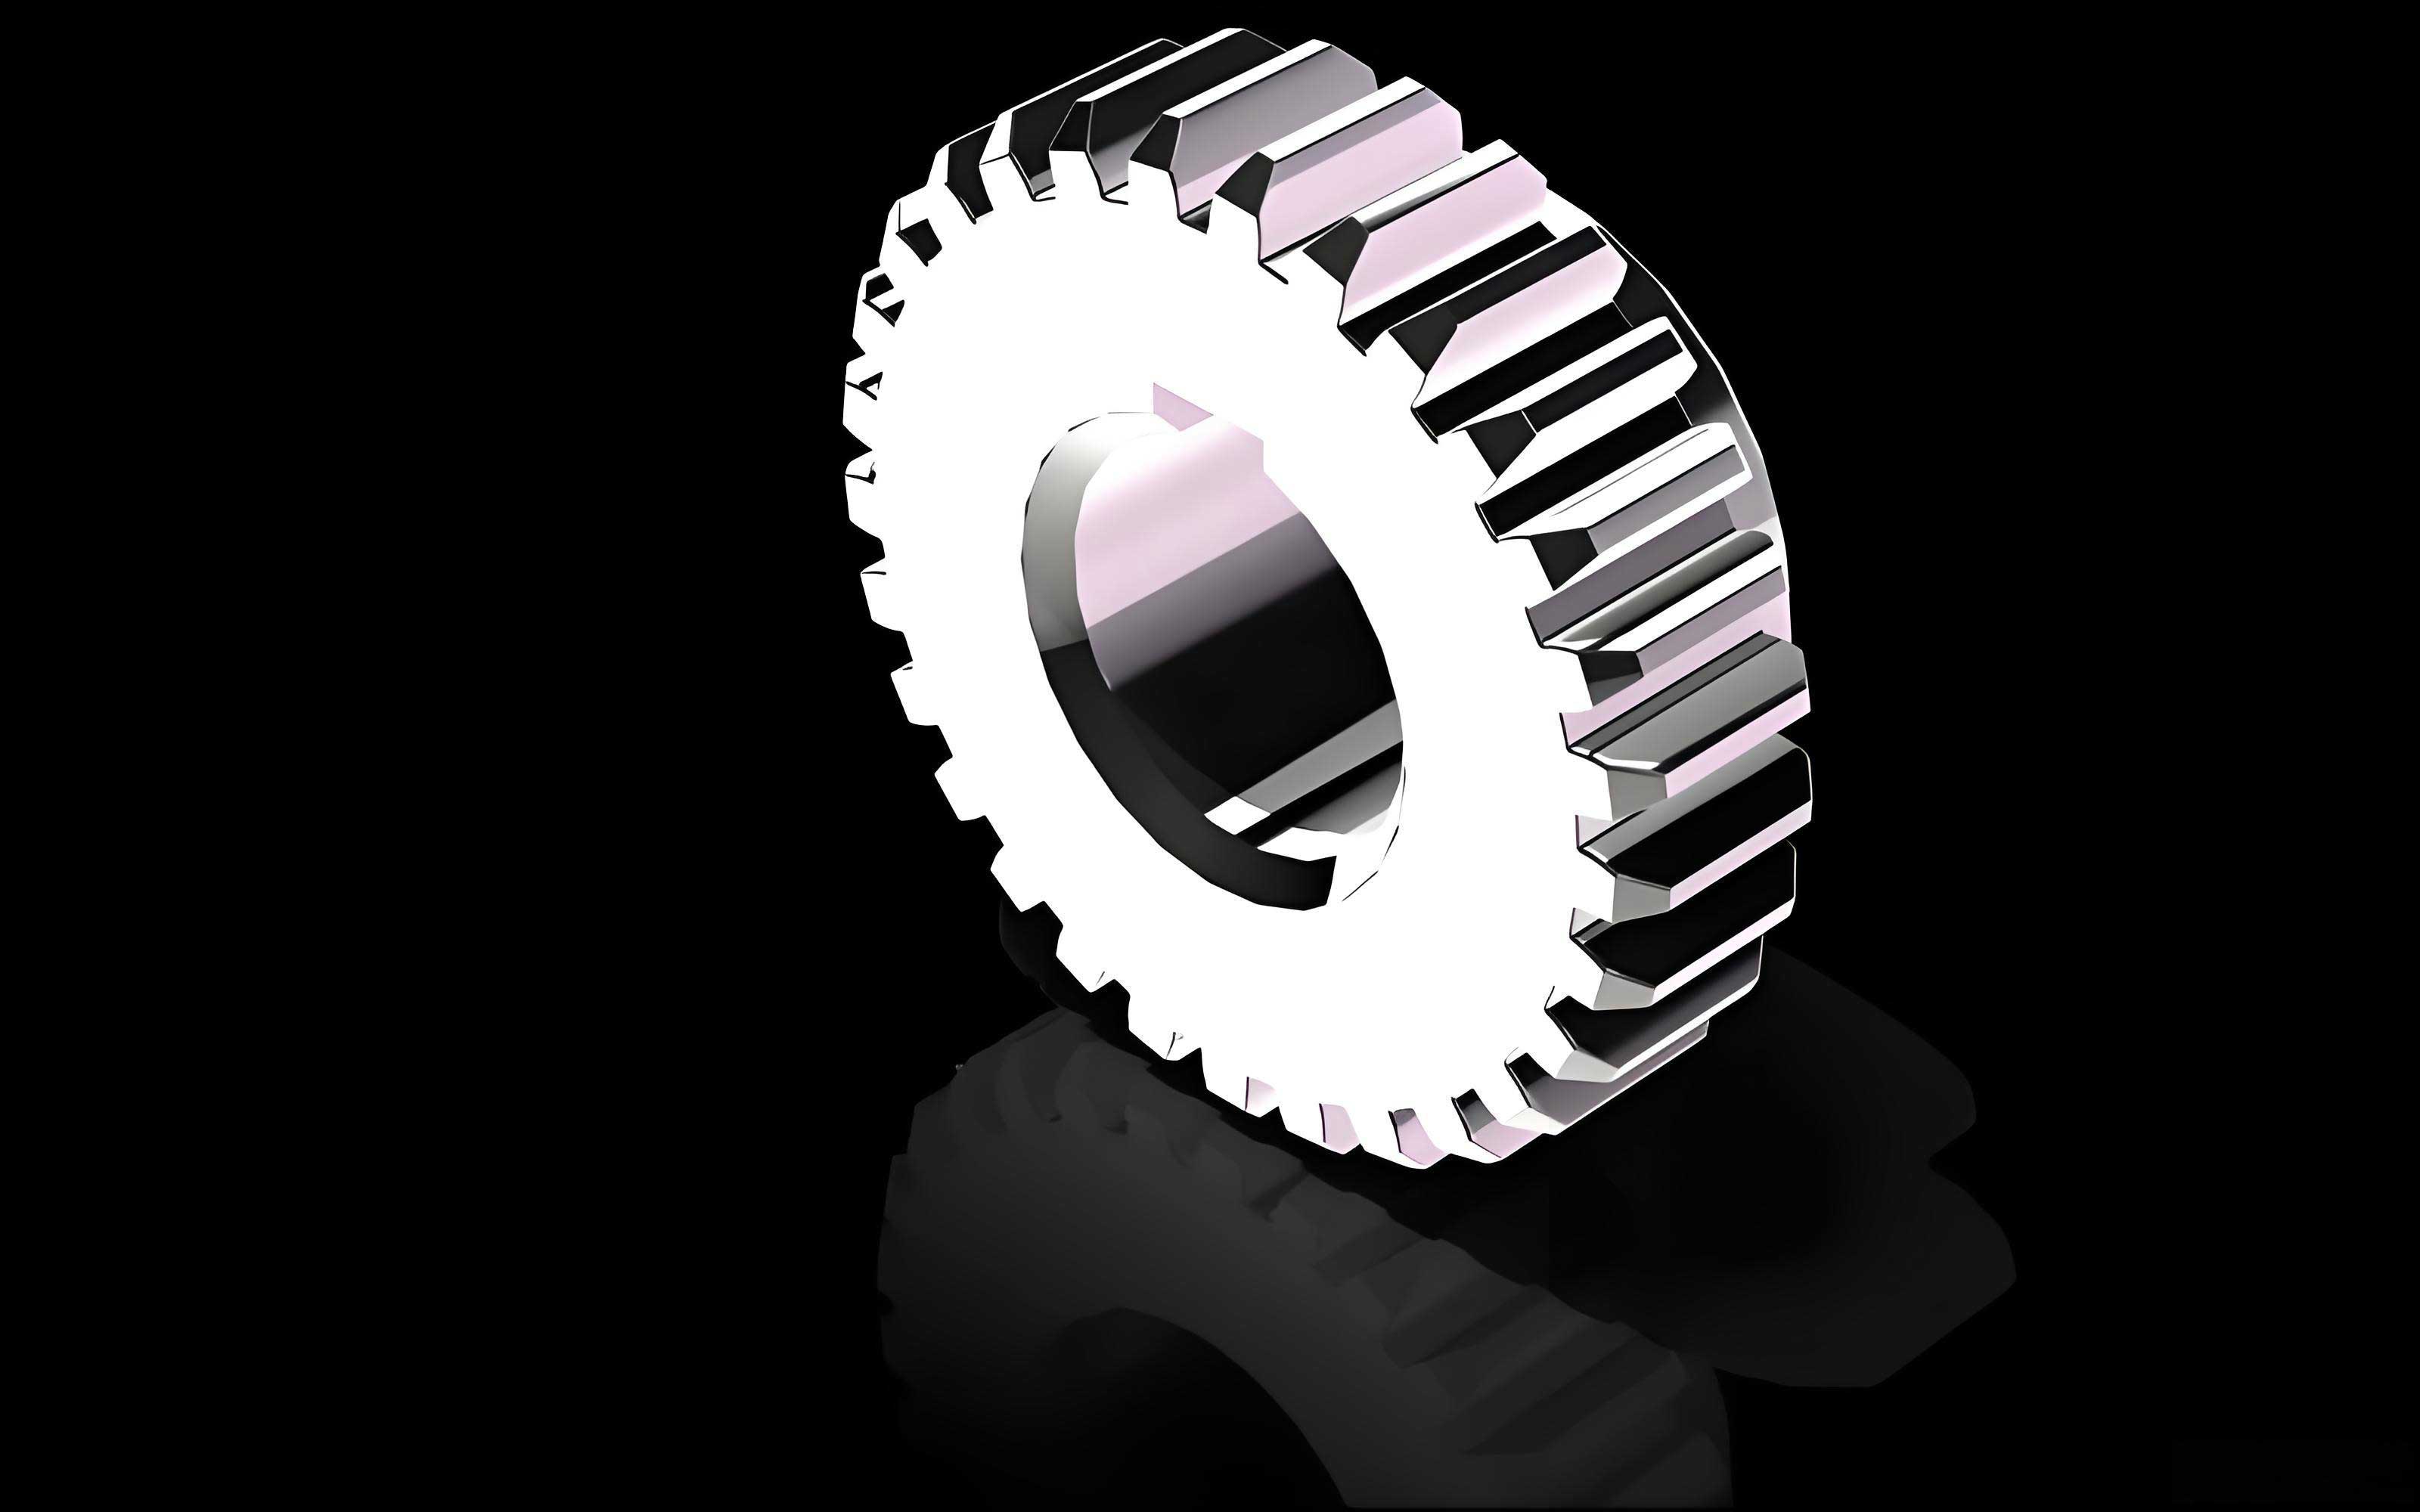
The numerical scheme involves several steps. First, we select gear parameters from FZG test standards (Type A and Type C spur gears) and lubricant parameters, as listed in Tables 1 and 2 of the original text. Crowning modification parameters are defined to optimize contact along the tooth width. For each meshing position under given torque and speed, we calculate Hertzian maximum pressure, Hertzian contact half-width, relative sliding velocity, lubricant entrainment velocity, and relative curvature radius using gear kinematics formulas. These Hertzian results are used for non-dimensionalization in the EHL model.
Second, we adopt a finite line contact EHL model to simulate spur gear contact, as opposed to an infinite line contact model, to accurately account for edge effects along the tooth width and the influence of crowning. The geometry of the finite line contact is shown in Figure 3 of the original text. The crowning profile is described by a geometric equation that introduces an initial gap variation along the tooth width direction (Y-axis). The non-dimensional film thickness equation is given by:
$$ H = H_0 + f(X, Y) + \frac{1}{2\pi} \iint_{\Omega} \frac{P(X’, Y’) \, dX’ \, dY’}{\sqrt{(X – X’)^2 + (Y – Y’)^2}} $$
where \( H \) is the non-dimensional film thickness, \( H_0 \) is the rigid body separation, \( f(X, Y) \) is the initial gap due to crowning, \( P \) is the non-dimensional pressure, and \( \Omega \) is the computational domain. The coordinates \( X \) and \( Y \) correspond to the entrainment direction (along the path of contact) and the tooth width direction, respectively.
Third, for each meshing position, we compute the contact pressure, film thickness, and friction distributions. The pressure is solved using the Gauss-Seidel iterative method, while elastic deformation and film thickness are rapidly calculated using the Discrete Convolution and Fast Fourier Transform (DC-FFT) method. The friction force is defined as the integral of shear stress across the lubricant film. The non-dimensional Reynolds equation for the finite line contact, assuming sufficient lubricant supply, is expressed as:
$$ \frac{\partial}{\partial X} \left( \varepsilon \frac{\partial P}{\partial X} \right) + \frac{\partial}{\partial Y} \left( \varepsilon \frac{\partial P}{\partial Y} \right) = \frac{\partial}{\partial X} \left( \bar{\rho}_x^* U_e H \right) + \frac{\partial}{\partial T} \left( \bar{\rho}_x^* U_e H \right) $$
Here, \( \varepsilon \) is a parameter that depends on lubricant density, viscosity, and film thickness, varying over several orders of magnitude from the inlet to outlet regions. \( \bar{\rho}_x^* \) is the equivalent density for non-Newtonian lubricants, \( U_e \) is the entrainment velocity, and \( T \) is non-dimensional time. For steady-state conditions, the transient term \( \frac{\partial}{\partial T} \) can be neglected.
Fourth, we obtain the pressure-stress influence coefficient frequency response functions for coated surfaces and use the DC-FFT method to compute subsurface stress distributions under the calculated pressure and shear force fields. The von Mises stress is employed to evaluate the stress state. The stress components are calculated via influence coefficients:
$$ \sigma_{qr}(x, y, z) = \iint \left[ p(\xi, \eta) \, g_{N, qr}(x – \xi, y – \eta, z) + s(\xi, \eta) \, g_{S, qr}(x – \xi, y – \eta, z) \right] d\xi \, d\eta $$
where \( p(\xi, \eta) \) and \( s(\xi, \eta) \) are normal and tangential forces, respectively. Discretization yields:
$$ \sigma_{qr}(x_i, y_j, z_I) = \sum_{\xi} \sum_{\eta} P(x_\xi, y_\eta) D_{N, qr}^{i-\xi, j-\eta, I} + \sum_{\xi} \sum_{\eta} S(x_\xi, y_\eta) D_{S, qr}^{i-\xi, j-\eta, I} $$
with \( D_{N, qr} \) and \( D_{S, qr} \) as pressure-stress and shear-stress influence coefficients. For coated spur gear teeth, these coefficients are derived in the frequency domain to account for layer properties.
To illustrate the model’s capabilities, we present results for FZG Type A and Type C spur gears under a load of 5000 N and a pinion speed of 300 rpm. The variation of relative curvature radius during a meshing cycle is shown in Figure 4 of the original text. Due to different profile shift coefficients, the meshing start and end points differ between gear types, affecting the contact conditions. Similarly, Figure 5 of the original text displays the entrainment velocity and relative sliding velocity variations, with the zero-sliding point (pitch point) shifting based on gear geometry.
The Moes parameters \( M \) and \( L \), which characterize lubrication regimes, are computed for the spur gear pairs, as shown in Figure 6 of the original text. These parameters reflect the effects of load, speed, and material properties on the EHL contact.
Contact pressure distributions at specific meshing positions are depicted in Figure 7 of the original text. For instance, at the pitch point (zero sliding), the crowning-induced initial gap and corresponding pressure distribution highlight reduced edge pressure concentrations compared to uncrowned spur gears. The pressure in the central tooth width region resembles that of an infinite line contact, while the ends show lower pressures due to crowning relief.
Friction coefficients for both spur gear types, considering Ree-Eyring non-Newtonian fluid behavior, are plotted in Figure 8 of the original text. The minimum friction (around 0.03–0.05) occurs near the pitch point, with fluctuations at load transition points between single and double tooth contact. The maximum friction varies with gear type, potentially at mesh ingress or egress points.
Subsurface von Mises stress distributions, with and without friction, are presented in Figure 9 of the original text for the Y=0 cross-section. Friction shifts the maximum stress location slightly toward the surface, emphasizing the importance of including frictional effects in spur gear contact analysis.
Coating effects are explored by modifying surface elastic moduli. Figure 10 of the original text shows contact pressure distributions for coatings with elastic moduli of 0.5 and 2.0 times the substrate modulus, assuming a thin layer of 2 μm. While pressure changes are minimal due to the thin coating, subsurface stresses and friction can be significantly altered, impacting fatigue life. Further studies on coated spur gears are warranted.
To deepen the analysis, we expand on key aspects of spur gear contact. The table below summarizes the main parameters used in our model for two spur gear types:
| Parameter | Type A Spur Gear | Type C Spur Gear |
|---|---|---|
| Transmission Ratio | 3 | 3 |
| Number of Teeth (Pinion/Gear) | 16 / 24 | 16 / 24 |
| Module (mm) | 4.5 | 4.5 |
| Face Width (m) | 0.01 | 0.01 |
| Pressure Angle (°) | 20 | 20 |
| Profile Shift Coefficients | 0.8532 / -0.5 | 0.1817 / -0.1715 |
| Single Tooth Load (N) | 5000 | 5000 |
| Pinion Speed (rpm) | 300 | 300 |
Lubricant and material properties are consistent for both spur gear types:
| Property | Value |
|---|---|
| Ambient Viscosity (Pa·s) | 0.04 |
| Pressure-Viscosity Coefficient (Pa-1) | 2.2 × 10⁻⁸ |
| Temperature-Viscosity Coefficient (K-1) | 4.76 × 10⁻² |
| Elastic Modulus of Substrate (Pa) | 2.06 × 10¹¹ |
| Poisson’s Ratio | 0.3 |
The finite line contact EHL model for spur gears involves solving coupled equations for pressure and film thickness. The Reynolds equation for a non-Newtonian fluid can be generalized as:
$$ \frac{\partial}{\partial x} \left( \frac{\rho h^3}{12 \eta^*} \frac{\partial p}{\partial x} \right) + \frac{\partial}{\partial y} \left( \frac{\rho h^3}{12 \eta^*} \frac{\partial p}{\partial y} \right) = u_e \frac{\partial (\rho h)}{\partial x} + \frac{\partial (\rho h)}{\partial t} $$
where \( \eta^* \) is the equivalent viscosity for non-Newtonian behavior, \( h \) is film thickness, \( \rho \) is density, \( p \) is pressure, \( u_e \) is entrainment velocity, and \( t \) is time. For spur gears under steady conditions, the time term is often omitted.
The film thickness equation in dimensional form is:
$$ h(x, y) = h_0 + \frac{x^2}{2R_x} + \frac{y^2}{2R_y} + \delta(x, y) + v(x, y) $$
Here, \( h_0 \) is central film thickness, \( R_x \) and \( R_y \) are equivalent radii in x and y directions, \( \delta(x, y) \) is the crowning profile, and \( v(x, y) \) is elastic deformation computed via:
$$ v(x, y) = \frac{2}{\pi E’} \iint \frac{p(x’, y’) \, dx’ \, dy’}{\sqrt{(x – x’)^2 + (y – y’)^2}} $$
with \( E’ \) as the equivalent elastic modulus. For spur gears, \( R_y \) is large, approximating line contact, but crowning introduces finite length effects.
To analyze spur gear contact fatigue, we compute subsurface stresses. The von Mises stress \( \sigma_{vM} \) is given by:
$$ \sigma_{vM} = \sqrt{\frac{(\sigma_{xx} – \sigma_{yy})^2 + (\sigma_{yy} – \sigma_{zz})^2 + (\sigma_{zz} – \sigma_{xx})^2 + 6(\tau_{xy}^2 + \tau_{yz}^2 + \tau_{zx}^2)}{2}} $$
where \( \sigma_{ii} \) and \( \tau_{ij} \) are stress components from the influence coefficient method. For coated spur gear teeth, the frequency response functions for layered materials are used in the DC-FFT algorithm.
We further examine the impact of operating conditions on spur gear EHL performance. The load parameter \( M \) and speed parameter \( L \) in Moes formulation are defined as:
$$ M = \frac{w}{E’ R_x} \left( \frac{E’ R_x}{\eta_0 u_e} \right)^{3/4}, \quad L = G \left( \frac{E’ R_x}{\eta_0 u_e} \right)^{1/4} $$
with \( w \) as load per unit length, \( G = \alpha E’ \) as material parameter, \( \alpha \) as pressure-viscosity coefficient, and \( \eta_0 \) as ambient viscosity. For spur gears, \( M \) and \( L \) vary during meshing due to changes in \( R_x \) and \( u_e \), affecting film thickness and pressure.
A detailed sensitivity analysis for spur gear contact parameters is presented below. We vary crowning radius, lubricant type, and coating thickness to observe effects on maximum pressure and minimum film thickness.
| Parameter Variation | Maximum Pressure (GPa) | Minimum Film Thickness (μm) | Comments for Spur Gears |
|---|---|---|---|
| Baseline (Type A, Crowned) | 1.2 | 0.25 | Reference case for spur gear analysis |
| Increased Crowning Radius by 50% | 1.1 | 0.23 | Reduced edge pressure, slightly thinner film |
| Decreased Crowning Radius by 50% | 1.3 | 0.27 | Higher edge contact, improved film |
| Non-Newtonian Lubricant (Ree-Eyring) | 1.18 | 0.24 | Lower friction, minimal pressure change |
| Coating Thickness = 5 μm (Ec=0.5E) | 1.15 | 0.26 | Softer coating reduces pressure |
| Coating Thickness = 5 μm (Ec=2.0E) | 1.25 | 0.22 | Stiffer coating increases pressure |
The results highlight that crowning geometry significantly influences pressure distribution in spur gears, with optimal crowning balancing load distribution and film thickness. Non-Newtonian effects are crucial for accurate friction prediction, while coatings can tailor subsurface stress to improve fatigue resistance.
In terms of numerical methods, the DC-FFT technique accelerates computations by transforming convolution integrals into frequency-domain multiplications. For spur gear contact, the deformation \( v \) is computed as:
$$ v = \mathcal{F}^{-1} \left( \mathcal{F}(K) \cdot \mathcal{F}(p) \right) $$
where \( \mathcal{F} \) denotes Fourier transform, and \( K \) is the influence kernel. For layered materials, \( K \) is replaced by frequency response functions derived from elasticity theory.
We also consider thermal effects in spur gear EHL, though not explicitly in the baseline model. The energy equation for temperature rise \( T \) in the lubricant is:
$$ \rho c_p \left( u \frac{\partial T}{\partial x} + v \frac{\partial T}{\partial y} \right) = k \left( \frac{\partial^2 T}{\partial x^2} + \frac{\partial^2 T}{\partial y^2} \right) + \eta \left( \frac{\partial u}{\partial z} \right)^2 $$
where \( c_p \) is specific heat, \( k \) is thermal conductivity, and \( u, v \) are velocities. Thermal softening can reduce lubricant viscosity, affecting film thickness in high-speed spur gears.
Dynamic load effects in spur gears, due to tooth mesh stiffness variation and manufacturing errors, can be incorporated via time-varying load profiles. The dynamic transmission error (DTE) induces load fluctuations, modifying the EHL conditions. A simple dynamic model for spur gear pairs gives:
$$ m_e \ddot{e} + c \dot{e} + k(t) e = F_m + F_d(t) $$
with \( m_e \) as equivalent mass, \( c \) as damping, \( k(t) \) as time-varying mesh stiffness, \( e \) as transmission error, \( F_m \) as mean load, and \( F_d(t) \) as dynamic load. Coupling this with the EHL model allows for transient contact analysis.
For spur gear micropitting prediction, the stress-based fatigue criteria often use the Dang Van multiaxial fatigue parameter. The safety factor \( S \) is:
$$ S = \frac{\tau_{lim}}{\max(\tau_{a} + a_{DV} \sigma_{h})} $$
where \( \tau_{lim} \) is shear endurance limit, \( \tau_{a} \) is shear stress amplitude, \( \sigma_{h} \) is hydrostatic stress, and \( a_{DV} \) is material constant. Our model outputs stress histories for such assessments.
In conclusion, the proposed finite line contact EHL model provides a comprehensive framework for analyzing crowned spur gear pairs. It integrates non-Newtonian lubrication, crowning geometry, kinematic variations, and coating effects to predict contact pressure, film thickness, friction, and subsurface stresses. The model demonstrates that crowning effectively mitigates edge pressure concentrations in spur gears, while non-Newtonian lubricants reduce friction. Coatings, even thin ones, can alter stress fields and potentially enhance fatigue life. Future work should incorporate thermal effects, dynamic loads, and surface roughness for mixed lubrication regimes. This advanced numerical tool supports the development of high-performance spur gear designs and contributes to the reliability and longevity of gear transmissions in demanding applications.
Further extensions of this spur gear contact model could include probabilistic analysis to account for manufacturing tolerances, material inhomogeneities, and lubricant degradation. Additionally, coupling with system-level dynamics and experimental validation will enhance its predictive accuracy. The insights gained from this model can guide the optimization of spur gear geometries, lubrication strategies, and surface treatments for improved power density and durability.