
In modern precision manufacturing, the accurate assessment of gear geometry is paramount for ensuring the performance, efficiency, and longevity of power transmission systems. Among various gear types, spur gears remain one of the most fundamental and widely used components. Traditional dedicated gear measuring instruments, while highly accurate, represent a significant capital investment. This reality drives the exploration of versatile coordinate measuring machines (CMMs) for gear inspection. My work focuses on developing a robust methodology and a dedicated software solution for measuring cylindrical spur gears on CMMs, specifically targeting profile and pitch deviations as per international standards. The challenge lies not in the CMM’s inherent capability but in formulating the correct mathematical model, alignment strategy, and automated measurement path to transform this general-purpose machine into a reliable gear metrology tool.
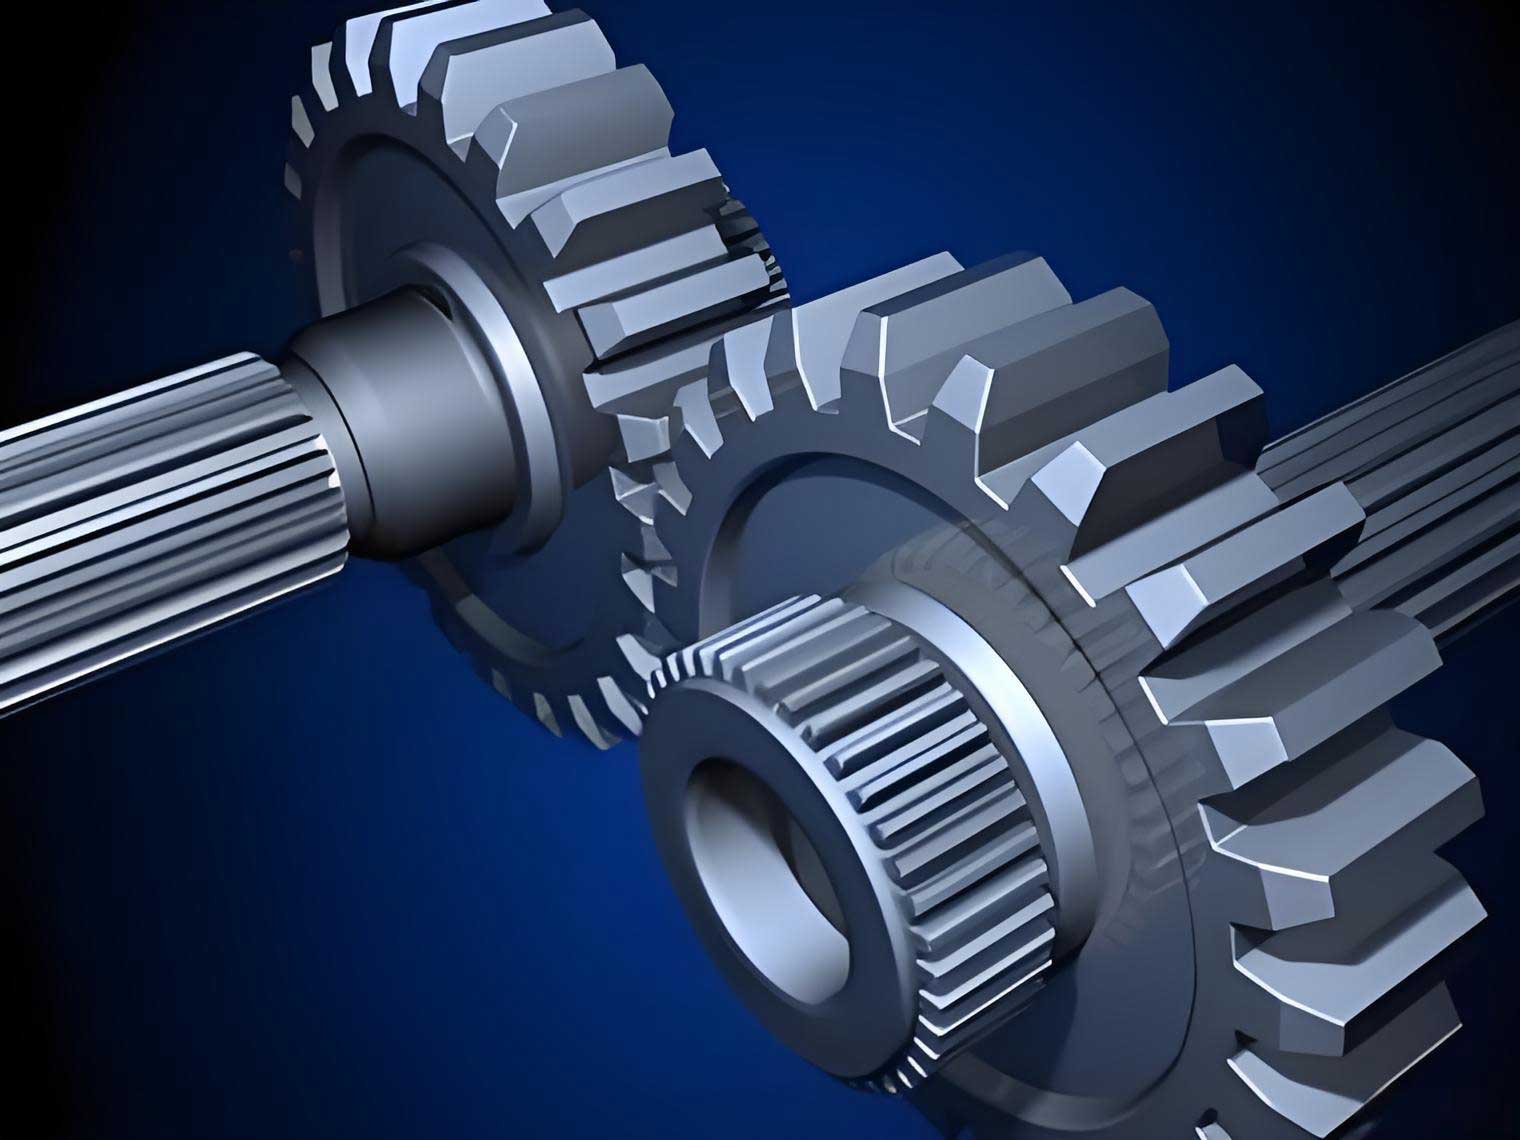
The core of our method begins with the precise mathematical definition of the involute tooth flank of a spur gear. For a gear with module \(m\), pressure angle \(\alpha\), number of teeth \(z\), and profile shift coefficient \(x\), the base circle radius \(r_b\) is calculated as:
$$r_b = \frac{m z \cos\alpha}{2}$$
The involute profile is then parameterized by the roll angle \(\varphi\). For a point on the involute, its Cartesian coordinates in the gear’s intrinsic coordinate system are derived from the fundamental involute equations. For the \(j\)-th measurement point on the involute of tooth \(i\), its theoretical coordinates \((x_{T\alpha_{ij}}, y_{T\alpha_{ij}}, z_{T\alpha_{ij}})\) on the left flank (designated by \(f=1\)) or right flank (\(f=-1\)) at the mid-face width position are given by:
$$x_{T\alpha_{ij}} = r_b \cos(\varepsilon_i – f\varphi_j) – f r_b \varphi_j \sin(\varepsilon_i – f\varphi_j)$$
$$y_{T\alpha_{ij}} = r_b \sin(\varepsilon_i – f\varphi_j) + f r_b \varphi_j \cos(\varepsilon_i – f\varphi_j)$$
$$z_{T\alpha_{ij}} = -\frac{b}{2}$$
where \(\varepsilon_i\) is the angular position of the starting point of the involute for tooth \(i\), and \(b\) is the face width. The corresponding unit normal vector \(\vec{n}_{T\alpha_{ij}} = (i_{T\alpha_{ij}}, j_{T\alpha_{ij}}, k_{T\alpha_{ij}})\), crucial for probe radius compensation, is:
$$i_{T\alpha_{ij}} = \cos(\varepsilon_i + f(-\varphi_j + \pi/2))$$
$$j_{T\alpha_{ij}} = \sin(\varepsilon_i + f(-\varphi_j + \pi/2))$$
$$k_{T\alpha_{ij}} = 0$$
Note that for spur gears, the spiral angle \(\beta\) is zero, significantly simplifying the normal vector calculation compared to helical gears.
For pitch deviation measurement, points are typically probed at the pitch circle. The theoretical coordinates \((x_{Tp_i}, y_{Tp_i}, z_{Tp_i})\) for a point on the pitch circle of tooth \(i\) are:
$$x_{Tp_i} = \frac{m z}{2} \cos\theta_i, \quad y_{Tp_i} = \frac{m z}{2} \sin\theta_i, \quad z_{Tp_i} = -\frac{b}{2}$$
The angle \(\theta_i\) for a standard spur gear is:
$$\theta_i = \frac{s}{m z} – \frac{2\pi(i-1)}{z}$$
where \(s = \pi m / 2 + 2 x m \tan\alpha\) is the circular tooth thickness at the pitch diameter. The normal vector at this point is derived from the pressure angle \(\alpha\).
A critical preliminary step on any CMM is probe qualification. This process determines the effective stylus tip radius and establishes the relationship between different probe angles. We use a calibrated reference sphere of known radius \(R_C\). By measuring a set of points (typically N ≥ 5) on the sphere’s surface, a least-squares sphere is fitted, yielding its center \(O_f\) and radius \(R_f\). The effective probe radius \(r_p\) is then:
$$r_p = R_f – R_C$$
During actual measurement of a spur gear flank, when the probe makes contact, the machine records the stylus center position \(S(x_S, y_S, z_S)\). The actual measured point on the gear tooth \(Q(x_Q, y_Q, z_Q)\) is obtained by compensating along the surface normal \(\vec{n}_Q\):
$$x_Q = x_S – i_Q r_p, \quad y_Q = y_S – j_Q r_p, \quad z_Q = z_S – k_Q r_p$$
Accurate qualification is non-negotiable for achieving traceable results for spur gears.
Perhaps the most nuanced aspect of measuring a free-positioned spur gear on a CMM is establishing a precise workpiece coordinate system (WCS) that aligns with the gear’s intrinsic geometry—its axis and a reference tooth. We employ a two-stage process: rough alignment followed by an iterative fine alignment. The rough alignment is performed manually or via a simple automated routine. First, three points on the gear’s top face are measured to define a plane, establishing the initial Z-axis direction (\(Z_{W0}\)) and origin. Then, three points on the inner bore are measured to fit a circle, locating the center \(O_{W0}\). Finally, two approximately symmetrical points on the left and right flanks of an arbitrary tooth are measured. The line from \(O_{W0}\) to the midpoint of these two flank points defines the direction of the initial X-axis (\(X_{W0}\)).
This rough WCS (\(O_{W0}\)-\(X_{W0}Y_{W0}Z_{W0}\)) is insufficient for high-precision measurement of spur gears. We therefore implement an iterative fine alignment algorithm to precisely locate the symmetry axis of a reference tooth, which becomes the final X-axis (\(X_W\)). Starting from the rough WCS, the probe automatically measures one point each on the left and right flanks of the tooth roughly aligned with \(X_{W0}\). Let the measured Y-coordinates of these points in the current iterative coordinate system be \(y_{L_k}\) and \(y_{R_k}\) for the k-th iteration. If the gear were perfectly aligned and the points were perfectly symmetrical, \(y_{L_k} + y_{R_k}\) would be zero. We define a convergence criterion \(\epsilon\) (e.g., 1 µm). The algorithm proceeds as follows:
- Measure left and right flank points for the current iteration \(k\).
- Check if \(|y_{L_k} + y_{R_k}| \leq \epsilon\). If true, alignment is complete.
- If false, calculate the midpoint between the two measured flank points. The line from the gear center (re-measured from the bore in the current frame) to this midpoint, projected onto the XY plane, defines a new \(X_{W_k}\) axis.
- Update the WCS to \(O_W\)-\(X_{W_k}Y_{W_k}Z_W\) and repeat from step 1.
This iterative method effectively nulls out the asymmetry in the measured flank points, ensuring the X-axis is precisely aligned with the tooth’s symmetry line, a crucial requirement for unbiased evaluation of spur gear profile and pitch.
With a precise WCS established, the measurement of profile and pitch deviations for the spur gear can be executed. The software calculates the theoretical points and normals for all specified teeth and profile evaluation ranges. A critical task is collision-free path planning. The probe must approach each point along its surface normal, retract safely, and move to the next point without contacting the delicate gear teeth. For pitch measurement, a typical path involves probing a right flank, retracting into the tooth space, probing the adjacent left flank, then exiting the space radially before moving circumferentially to the next tooth space. The generated measurement code, compliant with the CMM’s native language (e.g., PC-DMIS), automates this entire sequence.
Post-measurement, the collected point cloud is processed to evaluate deviations according to ISO 1328-1 (or GB/T 10095.1). For profile deviation, the measured points on each flank are aligned to the theoretical involute profile through a least-squares minimization, accounting for potential profile form and slope errors. The profile deviation is assessed over the designated evaluation range \(L_\alpha\). Key parameters are:
- Total Profile Deviation (\(F_\alpha\)): The absolute sum of the maximum positive and negative deviations from the design profile.
- Profile Form Deviation (\(f_{f\alpha}\)): The amplitude of the residual fluctuation after compensating for a linear slope.
- Profile Slope Deviation (\(f_{H\alpha}\)): The slope of the mean line of the actual profile relative to the design profile.
For pitch deviation, the measured distances between corresponding points on adjacent teeth are compared to the theoretical pitch. Key parameters are:
- Single Pitch Deviation (\(f_p\)): The algebraic difference between the actual and theoretical pitch for a single tooth spacing.
- Total Cumulative Pitch Deviation (\(F_p\)): The maximum algebraic difference between the actual and theoretical cumulative pitch over any sector of the gear.
To operationalize this methodology, we developed a dedicated software application. This software serves as a bridge between the high-level gear metrology requirements and the low-level CMM command language. Its architecture encompasses several modules:
- Gear Parameter Input: Allows the user to define all essential parameters of the spur gear (m, z, α, x, b, quality grade).
- Measurement Planning: Configures the number of teeth to measure, profile evaluation points, probe angles, and clearance planes.
- Theoretical Geometry Engine: Computes the 3D coordinates and normals for all target measurement points using the formulas described.
- Path & Code Generator: Translates the measurement plan into a collision-free sequence of CMM movements and triggers, outputting a native measurement program (e.g., a PC-DMIS program).
- Data Analysis & Evaluation: Imports the measured point data from the CMM, performs the ISO-compliant alignment and deviation calculations, and determines the accuracy grade.
- Reporting Module: Generates detailed inspection reports with graphical plots of deviations and tabulated results.
This integrated approach streamlines the inspection process for spur gears, making CMM-based gear measurement accessible and repeatable.
We validated our method and software through a series of experiments. A standard spur gear (m=4.5 mm, z=24, α=20°, x=-0.5, b=20 mm) was measured on a high-precision CMM (Hexagon GLOBAL S) using our generated program. The gear was also measured on a dedicated gear measuring center (Klingelnberg P100) for reference. The CMM measurement process involved probe qualification (resulting in a stylus tip radius of 3.000 mm with a standard deviation of 0.2 µm), iterative workpiece alignment (converging in 3 iterations with a final symmetry error of 0.2 µm), and automated scanning of profile and pitch points.
The table below summarizes the average results from five repeated pitch deviation measurements on the CMM compared to the reference P100 results.
| Measurement Instrument | Flank | Single Pitch Deviation \(f_p\) (µm) | Total Cumulative Pitch Deviation \(F_p\) (µm) |
|---|---|---|---|
| CMM (Our Method) | Left | 9.1 | 41.6 |
| Right | 7.9 | 33.9 | |
| Gear Measuring Center (P100) | Left | 8.9 | 41.3 |
| Right | 9.2 | 34.5 | |
| Absolute Difference, |Δ| | Max: 1.3 | Max: 0.6 | |
For profile deviation, four teeth evenly distributed around the circumference were measured five times each. The following table shows a comparison of the key profile deviation parameters for one representative tooth from the CMM and P100 measurements, illustrating the typical agreement.
| Deviation Parameter | Flank | CMM Result (µm) | P100 Result (µm) | Difference, Δ (µm) |
|---|---|---|---|---|
| Total Profile \(F_\alpha\) | Left | 20.2 | 19.4 | +0.8 |
| Right | 19.1 | 18.2 | +0.9 | |
| Profile Form \(f_{f\alpha}\) | Left | 11.4 | 11.8 | -0.4 |
| Right | 8.8 | 8.0 | +0.8 | |
| Profile Slope \(f_{H\alpha}\) | Left | -13.3 | -11.6 | -1.7 |
| Right | -12.1 | -11.4 | -0.7 |
The results demonstrate excellent agreement between our CMM-based method and the dedicated gear measuring center. The maximum absolute differences were 1.3 µm for pitch deviation and 1.9 µm for profile slope deviation, which are well within acceptable limits for industrial grade inspection of spur gears. Both methods assigned the same ISO accuracy grades to the test gear. The repeatability of the CMM measurements, indicated by low standard deviations across multiple runs (e.g., ≤ 1.8 µm for pitch, ≤ 1.0 µm for profile), confirms the robustness of the iterative alignment and measurement path planning.
In conclusion, the developed methodology and software successfully enable the accurate and efficient measurement of cylindrical spur gears on a standard coordinate measuring machine. The approach hinges on a rigorous mathematical model of the involute profile, a precise iterative workpiece alignment strategy, and intelligent measurement path generation. The dedicated software synthesizes these elements, automating the entire process from parameter input to ISO-standard evaluation report. This work demonstrates that with the correct metrological software layer, a general-purpose CMM can be transformed into a capable tool for the precision inspection of spur gears, providing a flexible and potentially cost-effective alternative to dedicated gear measuring instruments for many applications. The principles established here—particularly the iterative alignment for axisymmetric features—also provide a valuable reference for the CMM-based measurement of other complex, rotationally symmetric mechanical components.