
In my extensive experience with gear transmission systems, I have found that the worm gear drive remains one of the most fundamental and widely used mechanisms in modern industry. The worm gear, particularly the Archimedes cylindrical type, plays a critical role in transferring motion and power between non-intersecting, perpendicular shafts. Its unique advantages, including a high transmission ratio, compact structural design, and relatively simple manufacturing process, have made it indispensable in sectors such as metallurgy, mining, chemical processing, and national defense. Over the years, I have dedicated significant effort to studying the theoretical foundations and practical machining aspects of worm gears. While substantial progress has been made in lubricant development, material selection, and production techniques, I believe there remains considerable room for further optimization and refinement. In this article, I will share my insights on the classification, measurement, and manufacturing challenges of worm gears, with a particular focus on Archimedes cylindrical worm gear and its processing characteristics.
1. Classification and Characteristics of Worm Gear Drives
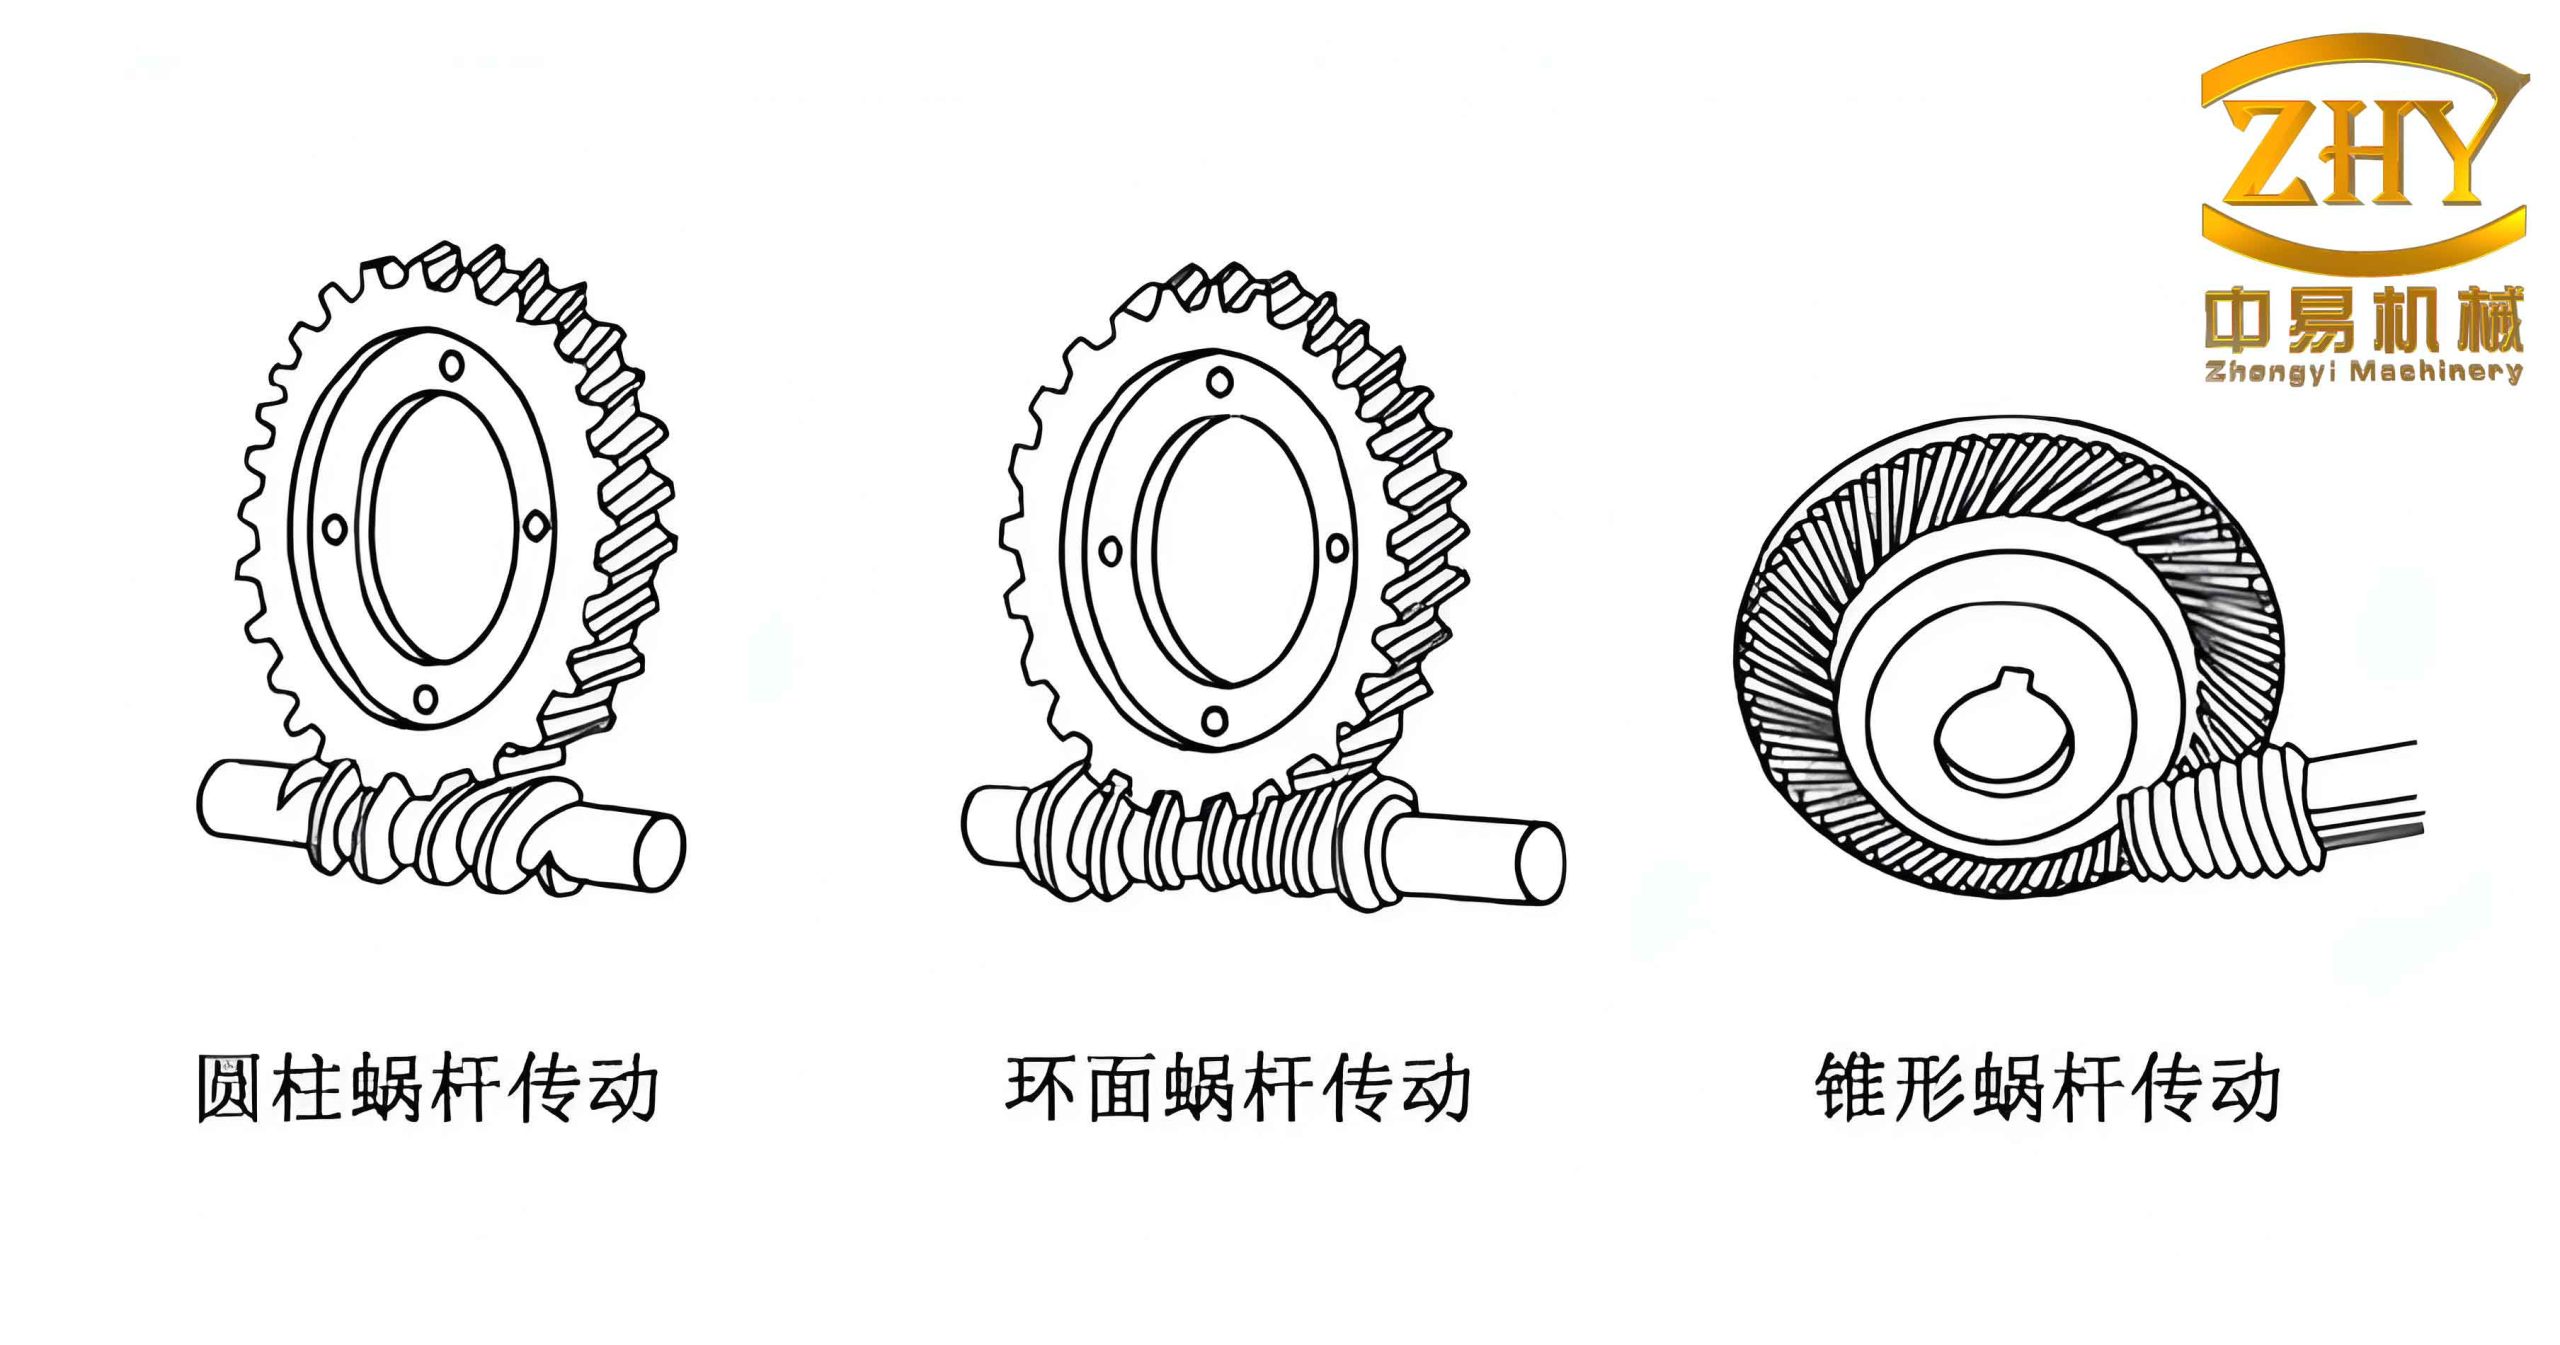
I have categorized worm gears into several types based on their geometric profiles and manufacturing methods. Each type exhibits distinct features that influence their application scope and machining complexity.
1.1 Common Cylindrical Worm Gear
1.1.1 Archimedes Worm Gear
The Archimedes worm gear is characterized by its tooth profile lying in a plane perpendicular to the worm axis. The tooth flank follows an Archimedean spiral, which allows it to be turned on a lathe using a single-point cutting tool with a straight cutting edge. To achieve this, I must ensure that the cutting edge passes through the worm axis during tool setup. This type of worm gear is generally difficult to grind, and when the lead angle becomes too large, machining becomes even more challenging. Despite these limitations, the Archimedes worm gear remains popular due to its straightforward manufacturing process.
1.1.2 Involute Worm Gear
In contrast, the involute worm gear features a tooth surface that forms an involute helicoid, with its transverse tooth profile being an involute curve. During machining, the cutting tool’s cutting edge plane remains tangent to the base cylinder, enabling grinding operations. I have observed that this characteristic makes the involute worm gear particularly suitable for applications requiring high rotational speeds, multiple worm threads, and high precision. Its ability to be ground ensures superior accuracy.
1.1.3 Cone-Generated Worm Gear
This is a non-linear worm gear that cannot be manufactured on a lathe. I typically require the use of a milling machine followed by grinding on a dedicated grinder. In the actual machining process, a disk-shaped milling cutter is positioned in the normal plane of the worm groove. The workpiece undergoes helical motion while the cutter rotates about its own axis. This method produces a worm gear with complex geometry.
1.1.4 Arc-Cylindrical Worm Gear
The arc-cylindrical worm gear closely resembles conventional cylindrical worm gear, differing primarily in tooth profile shape. The helical surface of this worm gear is generated using a tool with a convex circular cutting edge, while the corresponding worm wheel is manufactured by the generating method. In the mid-plane, the worm tooth profile is concave, whereas the worm wheel tooth profile is convex. Consequently, this drive is essentially a meshing of concave and convex circular arc profiles, which I have found offers improved load-carrying capacity and reduced contact stress.
To summarize the key distinctions among these cylindrical worm gear types, I have prepared the following table:
| Type | Tooth Profile | Manufacturing Method | Grindability | Typical Application |
|---|---|---|---|---|
| Archimedes | Archimedean spiral (axial straight line) | Lathe turning with single-point tool | Poor (generally not ground) | General low-to-medium speed |
| Involute | Involute in transverse plane | Lathe turning with tangential cutter; can be ground | Good | High speed, high precision, multi-thread |
| Cone-generated | Non-linear (generated by cone) | Milling + grinding | Possible | Specialized profiles |
| Arc-cylindrical | Concave (worm) / convex (wheel) | Generating for wheel; special tool for worm | Limited | Heavy load, high contact ratio |
1.2 Enveloping Worm Gear
The enveloping worm gear, also known as hourglass or globoidal worm gear, has a worm body whose axial profile is formed by a concave circular arc as the generatrix, creating a rotational surface. This design is called an enveloping worm gear drive. In the meshing zone, the pitch circle of the worm wheel lies on the pitch arc surface of the worm. I have found that this geometry provides a larger contact area and higher load capacity compared to cylindrical types.
1.3 Cone Worm Gear
The cone worm gear drive is typically used for transmission between spatial skew shafts with an intersection angle of 90°. The worm consists of a constant-lead helix. The worm wheel resembles a curved-tooth bevel gear and is manufactured using a cone hob on a conventional gear hobbing machine; it is therefore called a cone worm wheel. I have observed several advantages: high contact ratio, multiple contact points, wide transmission ratio range, excellent load-carrying capacity, ease of installation, and favorable manufacturing characteristics. This type is particularly suitable for applications requiring compactness and high efficiency.
2. Measurement of Worm Gear
Accurate measurement is essential to ensure proper function and interchangeability of worm gear pairs. I have developed systematic procedures for measuring key parameters of the worm and worm wheel.
2.1 Identifying Archimedes Worm Gear
The distinguishing feature of an Archimedes worm gear is that its axial tooth profile is a straight line. To verify this, I use a steel ruler placed along the axial direction of the worm, pressing it against the tooth flank. If the ruler fits closely without gaps, the worm is confirmed to be of the Archimedes type. This simple test is reliable and quick.
2.2 Measuring the Tooth Profile Angle
I typically measure the tooth profile angle using a bevel protractor positioned in the axial plane. Alternatively, I can rotate the compound rest of the lathe to match the tooth flank and read the angle from the scale. For standard Archimedes worm gears, the axial tooth profile angle is 20°, though 15° is also occasionally used. However, according to national standards, the axial profile angle for Archimedes worm gear should be 20°.
2.3 Determining the Axial Module
To find the axial module, I measure the axial pitch along the worm’s addendum circle using a steel ruler. To improve accuracy, I measure across multiple pitches (e.g., spanning several teeth) and then divide by the number of pitches. The axial module $$m_x$$ is then calculated using the formula:
$$ m_x = \frac{p_x}{\pi} $$
where $$p_x$$ is the axial pitch. I always ensure to take measurements at several positions and average them.
2.4 Determining the Lead Angle
After obtaining the axial module, I measure the worm’s tip diameter $$d_{a1}$$ and then compute the lead angle $$\gamma$$. For a single-thread worm, the lead angle is related to the axial pitch and pitch diameter. The formula for the lead angle is:
$$ \gamma = \tan^{-1} \left( \frac{z_1 \cdot m_x}{d_1} \right) $$
where $$z_1$$ is the number of starts (threads) on the worm, and $$d_1$$ is the pitch diameter of the worm. The pitch diameter can be estimated from the tip diameter and dedendum. A systematic approach is summarized in the table below:
| Parameter | Symbol | Formula/Measurement |
|---|---|---|
| Axial pitch | $$p_x$$ | Measured across multiple teeth |
| Axial module | $$m_x$$ | $$m_x = p_x / \pi$$ |
| Number of starts | $$z_1$$ | Counted |
| Tip diameter | $$d_{a1}$$ | Measured with caliper |
| Pitch diameter | $$d_1$$ | $$d_1 \approx d_{a1} – 2 m_x$$ (approx.) |
| Lead angle | $$\gamma$$ | $$\gamma = \arctan( z_1 m_x / d_1 )$$ |
3. Measurement of Worm Wheel
For the worm wheel, I focus on verifying its compatibility with the worm and identifying any profile shift (modification).
3.1 Checking the Center Distance
Using a surface plate and height gauge, I measure the center distance between the worm and worm wheel when assembled. This measurement helps confirm the reliability of the worm measurements and indicates whether the worm wheel has undergone profile shift (modification). The nominal center distance $$a$$ for a worm gear pair without modification is given by:
$$ a = \frac{d_1 + d_2}{2} $$
where $$d_2$$ is the pitch diameter of the worm wheel. Any deviation suggests a modified profile.
3.2 Determining the Profile Shift Coefficient
If the worm and worm wheel have the same hand of helix (i.e., both right-hand or both left-hand), then the lead angle of the worm equals the helix angle of the worm wheel. All structural parameters can be calculated using standard gear design formulas from mechanical handbooks. I then cross-check these calculated values against the actual measured dimensions of the worm wheel. The profile shift coefficient $$x$$ affects the tooth thickness and the effective center distance. For an unmodified worm gear, the tooth thickness at the pitch circle is standard; any deviation indicates a shift. The tooth thickness can be measured with a gear tooth caliper, and the shift coefficient can be derived from:
$$ s_2 = \frac{\pi m_x}{2} + 2 x m_x \tan\alpha $$
where $$s_2$$ is the measured tooth thickness at the pitch circle of the worm wheel, and $$\alpha$$ is the pressure angle. Solving for $$x$$ gives:
$$ x = \frac{s_2 – \pi m_x / 2}{2 m_x \tan\alpha} $$
This is a practical method I use to determine the amount of profile shift.
4. Worm Gear Machining Analysis
Manufacturing a high-quality worm gear requires careful selection of machining processes. I have extensively studied various methods, with a particular focus on the use of thread rolling machines for worm gears.
4.1 Thread Rolling vs. Whirling
Whirling is a thread-cutting process that can be installed on conventional lathes or CNC lathes. While it is versatile, I have observed that whirling often produces significant deviations in the thread angle, especially for worm gears with large leads. In contrast, the thread rolling machine (roller) is a highly efficient and reliable alternative. This equipment uses two rotating rollers to plastically deform a cylindrical workpiece placed between them. The metal flow is continuous and dense, which enhances the surface strength and fatigue life. Thread rolling is particularly suitable for materials with elongation greater than 10%, tensile strength below 1000 MPa, and hardness less than 37 HRC, such as carbon steels and non-ferrous metals. To increase productivity, I often choose thread rolling for worm gear production.
4.2 Adjustment of Thread Rolling Dies and Supports
In thread rolling, I must carefully adjust the pair of rolling dies to specific axial positions. The end faces of the two dies should be aligned as closely as possible in the same plane. Shims (washers) are used between the dies and the support bearings to prevent axial movement of the dies. The support rest is positioned at the center of the workpiece. As the diameter of the workpiece changes, the position of the support rest must be adjusted accordingly. The support block is mounted on a bracket with a carbide tip welded onto its fixed side. By adding or removing shims under the support block, I can raise or lower its height. The height of the support block is critical: for ordinary steels and quality carbon steels, the workpiece center should be about 0.25 mm below the centerline of the rolling dies. For high-strength alloy steels and stainless steels, the workpiece center should be slightly above the die centerline. This ensures proper material flow and prevents defects.
4.3 Process Specifications for Worm Gear Rolling
Worm gears differ from standard threads. In the rolling process, the depth of penetration for a worm gear usually exceeds that of a conventional thread. If the workpiece blank contains surface defects such as black scale or internal cracks (material splitting), the rolling dies can be severely damaged. The die material is special and expensive to manufacture; heat treatment is complex. To extend die life, I ensure that the workpiece blank has a moderate hardness and is free from scale, cracks, or cold-drawn defects that could harm the dies.
When rolling single workpieces, the width of the rolling dies should be slightly greater than the threaded length of the workpiece. If the die width far exceeds the thread length, the plastic deformation of the workpiece may cause the dies to chip or break at the edges. To prevent damage, I chamfer both ends of the workpiece blank before rolling. The chamfer size depends on the depth of the thread. Additionally, I align the two main spindles to be parallel to avoid taper on the workpiece. The die pitch and center distance are adjusted so that the die tooth profile achieves precise positioning relative to the worm gear.
4.4 Determination of Cutter Tooth Profile for Worm Wheel
In the design and machining of the worm wheel, the cutter tooth profile is primarily determined by the worm gear tooth profile. Therefore, I need to know the tooth direction of the worm gear at any given radius to derive the axial or normal tooth profile for the cutter design. For measuring the worm wheel tooth thickness, when the profile shift coefficient is large, the pitch circle of the worm wheel may be very close to the root circle. If I attempt to measure tooth thickness at the pitch circle, the measuring calipers may contact the root fillet, causing errors. In such cases, I select a measuring point at the mid-height of the tooth where the measurement is more reliable.
5. Advanced Considerations in Worm Gear Machining
Beyond the basic measurement and rolling techniques, I have delved into several advanced aspects that significantly affect the performance of worm gear drives. One critical factor is the control of tooth flank geometry during grinding. For Archimedes worm gear, because it is difficult to grind, the surface finish and accuracy may be inferior to involute types. However, I have developed a method to compensate for this by using a CNC lathe with a form tool that approximates the desired spiral shape. Another important aspect is the contact pattern between the worm and worm wheel. A properly adjusted contact pattern ensures uniform load distribution and reduces noise. I often use blue dye to check the contact area during trial assembly.
I have also investigated the influence of lubrication on worm gear efficiency. Under heavy loads, the sliding velocity in worm gear drives is high, leading to significant heat generation. Proper selection of lubricant viscosity and additive package can reduce friction and wear. In my production facility, I have implemented a systematic testing procedure to evaluate different lubricants paired with various worm gear materials.
Material selection is another vital area. While traditional materials like bronze for worm wheels and hardened steel for worms are common, I have experimented with advanced composites and surface treatments such as nitriding and carburizing to enhance wear resistance. The following table summarizes typical material combinations I recommend:
| Component | Material | Treatment | Typical Hardness |
|---|---|---|---|
| Worm | Alloy steel (e.g., 40Cr, 20CrMnTi) | Carburizing + quenching + grinding | 58-62 HRC |
| Worm wheel | Phosphor bronze (e.g., CuSn10P1) | Centrifugal casting | 80-100 HB |
| Alternative worm wheel | Aluminum bronze (e.g., CuAl10Fe3) | Sand casting | 120-150 HB |
6. Quality Control and Inspection of Worm Gear Pairs
Throughout the manufacturing process, I implement rigorous inspection procedures to ensure the worm gear meets design specifications. Key checks include:
- Tooth profile accuracy using a gear measuring instrument (e.g., Klingelnberg) for both worm and worm wheel.
- Pitch variation measurement across several teeth.
- Runout of the worm and worm wheel mountings.
- Backlash measurement after assembly. The allowable backlash depends on the precision grade. For a center distance $$a=100\ mm$$, typical backlash is 0.05–0.10 mm.
- Contact pattern inspection using red lead or prussian blue. The pattern should be centered on the tooth flank, covering about 60-80% of the tooth width.
The following formula is used to calculate the theoretical center distance for an unmodified worm gear pair:
$$ a_0 = \frac{m_x}{2} \left( \frac{z_1}{\tan \gamma} + z_2 \right) $$
where $$z_2$$ is the number of teeth on the worm wheel. This value is compared with the measured center distance to verify any modification.
7. Future Directions and Optimization
Despite the maturity of worm gear technology, I believe that further improvements can be made in several areas. For instance, the development of simulation software that predicts the exact tooth contact pattern and stress distribution allows me to optimize the tooth profile before manufacturing. Additionally, additive manufacturing techniques could enable the production of complex internal cooling channels within the worm wheel to enhance heat dissipation. The use of advanced coatings such as DLC (diamond-like carbon) on worm threads has shown promise in reducing friction under boundary lubrication conditions.
Another aspect is the automation of the rolling process. By integrating sensors for real-time monitoring of die forces and workpiece temperature, I can adjust process parameters dynamically to maintain consistent quality. I have also explored the use of ultrasonic vibration-assisted rolling, which reduces the required rolling force and improves surface finish.
8. Conclusion
In summary, the Archimedes cylindrical worm gear remains a cornerstone of mechanical transmission systems due to its simplicity and high torque capacity. Through careful measurement of key parameters such as axial module, tooth profile angle, and lead angle, I can ensure accurate manufacturing. The thread rolling process offers significant advantages in productivity and surface integrity, provided that die adjustments and workpiece preparation are meticulously controlled. By integrating advanced materials, lubrication strategies, and inspection techniques, I continue to push the boundaries of worm gear performance. The inclusion of a visual reference further aids in understanding the practical geometry of these components.
With ongoing research and development, I am confident that worm gear drives will continue to evolve, offering even greater efficiency and reliability for demanding industrial applications.