
In the field of gear manufacturing, spiral bevel gears play a crucial role in transmitting power between intersecting shafts, especially in automotive and industrial applications. In China, spiral bevel gears and hypoid gears have traditionally followed the Gleason system, which employs tapered teeth with circular arc tooth lines on the crown gear and is manufactured using the imaginary generating gear principle. Typically, the large gear is cut using the duplex method, while the small gear is processed with the single-sided method. However, in the 1960s, China introduced the Oerlikon system and SKM2 spiral bevel gear milling machines from Switzerland’s Oerlikon company. The Oerlikon system features uniform-depth teeth, with the crown gear tooth line being an extended epicycloid. Both the large and small gears are cut using the duplex method, which limits the adjustability of the contact pattern. The Oerlikon system is based on the imaginary planar gear principle, eliminating the need for cutter correction and simplifying cutter specifications. This makes the machining adjustment calculations more straightforward, offering significant advantages for single-piece and small-batch production, as well as for repair part manufacturing in equipment maintenance. Therefore, it is essential to provide a detailed introduction to this system, particularly the XN type tooth design.
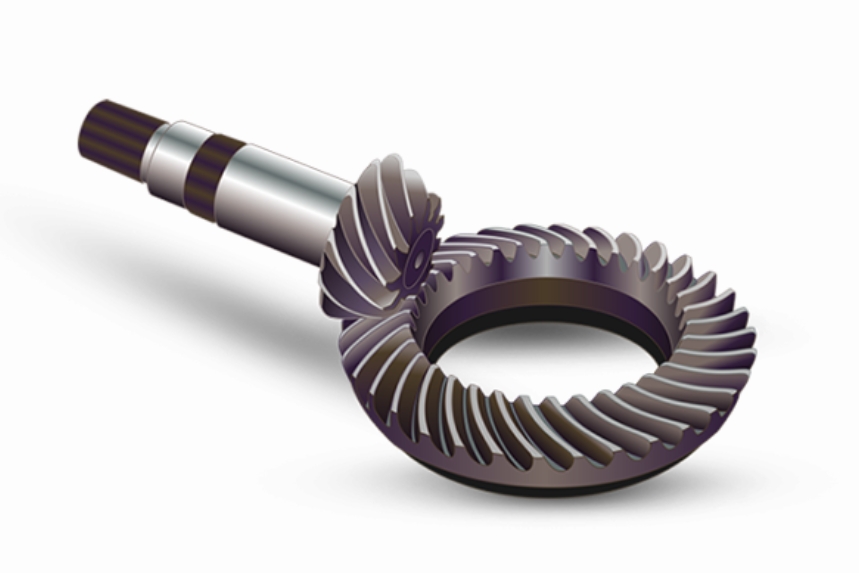
Oerlikon spiral bevel gears are categorized into N-type and G-type based on the mean curvature radius and mean spiral angle of the tooth surface pitch line. The N-type is the most common, where the face cone angle, pitch cone angle, and root cone angle are equal to the working pitch cone angle. However, for certain special spiral bevel gear structures, the cutter head may interfere with areas beyond the teeth during milling. This issue can be resolved by reducing the root cone angle or face cone angle of the spiral bevel gear. This design approach, which modifies the root or face cone angles, is referred to as XN-type or XG-type teeth. Based on years of practical experience, I have summarized three scenarios in XN-type tooth design for spiral bevel gears.
First, for small spiral bevel gears with relatively large central through-holes, the wall thickness at the root of the tooth at the small end may be insufficient, leading to cracks during quenching or operation and compromising gear strength. For example, in the front, center, and rear axle drive spiral bevel gears of T815 trucks, the small gear has a central hole for a splined shaft. According to empirical data, the wall thickness ε should satisfy ε ≥ 0.4 times the small-end normal module m_ni and ε ≥ ε_h, where ε_h is three times the maximum hardening depth. By reducing the root cone angle of the small spiral bevel gear by an angle Δδ, the wall thickness is increased, enhancing tooth strength.
Second, for spiral bevel pinions with overhung bearings where the small end has a shaft neck for bearing installation, milling might damage this shaft neck. Reducing the root cone angle of the small spiral bevel gear by Δδ avoids this interference.
Third, to prevent secondary cutting in large spiral bevel gears, when there is a significant difference in tooth numbers, the face cone angle of the large gear can become large. If the cutter radius is relatively small, one set of cutter teeth may cut the tooth slot while others interfere with the top cone surface, a phenomenon known as secondary cutting. Reducing the face cone angle of the large spiral bevel gear by Δδ prevents this.
When the root cone angle of the small spiral bevel gear is reduced by Δδ, the pitch cone angle and face cone angle should also be reduced by Δδ to maintain constant tooth height from the large to small end. To ensure proper contact of the working tooth height in the gear pair, the mating large spiral bevel gear’s pitch cone angle, root cone angle, and face cone angle must be increased by Δδ. Similarly, if the face cone angle of the large spiral bevel gear is reduced by Δδ, its pitch and root cone angles are also reduced, and the mating small spiral bevel gear’s angles must be increased by Δδ. Δδ should not exceed 3°, and its selection should ideally result in modified pitch cone angles that are multiples of 0.5° for ease of drawing, machining, and measurement.
Using XN-type design to reduce the root cone angle of a small spiral bevel gear may lead to two issues: thinning of the tooth tip at the small end, which can be addressed with a stub tooth design, and secondary cutting during large gear machining, which can be avoided using cutter tilt angles. SKM2 machines offer tilt angles of 1.5° and 3°. To prevent secondary cutting, XN-type design reducing the large gear’s face cone angle is applicable when the small spiral bevel gear has no shaft extension or large through-hole.
Let me illustrate the XN-type design with an example. Consider a spiral bevel gear pair made of 20CrMnTi, with carburizing depth of 0.9–1.2 mm and surface hardness of 60–63 HRC. The large-end transverse module m_s = 9, tooth numbers z₁ = 13 and z₂ = 44, pressure angle α = 20°, shaft angle Σ = 90°, initial midpoint spiral angle β_m = 30°, large gear face width b = 47 mm, and cutter set EN5–98/4 with tool parameters: number of cutter blades z_w = 5, base radius r_b = 98 mm, cutter tip radius r_kw = 1.65 mm, and squared cutter radius r_w² = 9953.69. The geometric calculations for XN-type spiral bevel gears proceed as follows.
The pitch cone angles δ₁ and δ₂, pitch diameters d₁ and d₂, reference cone distance R_p, inner cone distance R_i, and tooth addendum h_a1, h_a2 and dedendum h_f1, h_f2 for both spiral bevel gears are computed similarly to N-type teeth. Key formulas for XN-type spiral bevel gears include:
$$ z_p = \frac{z_2}{\sin \delta_{k2}} $$
$$ R_e = \frac{0.5 d_2}{\sin \delta_{k2}} $$
$$ m_p = 2R_p \cos \beta_p / z_p $$
$$ h_a \leq m_p $$
$$ h_f = 1.15h_a + 0.35 $$
$$ k_b = \frac{m_{ni}}{m_p} $$
$$ h_{f1}’ = \left[ \frac{R_i \sin(\alpha – c)}{k_c R_p \cos \beta_p} \right]^2 R_i \tan \delta_1 + b \tan(\delta_1 – \delta_{k1}) + 0.65 r_{kw} $$
$$ x_m \geq h_f – h_{f1}’ $$
For the initial N-type design with Δδ = 0°, δ_{k1} = δ₁, δ_{k2} = δ₂, calculations yield m_p = 6.9336 mm. Taking h_a = 6.9 mm, full tooth height h = 15.185 mm, cutter tilt λ_s = 0°, x_m = 3.0 mm, small gear dedendum h_f1 = 5.285 mm, and ε = 1.507 mm. The small-end normal module m_ni is derived from cutter positioning parameters:
$$ E_y = 0.5 m_p z_p $$
$$ E_x = 0.5 m_p (z_p + z_w) $$
$$ q_i = \arccos \left( \frac{R_i^2 + E_x^2 – r_w^2}{2 R_i E_x} \right) $$
$$ \beta_i = \arctan \left( \frac{R_i – E_y \cos q_i}{E_y \sin q_i} \right) $$
$$ m_{ni} = \frac{2 R_i \cos \beta_i}{z_p} $$
This gives m_ni = 6.6174 mm, so 0.4m_ni = 2.647 mm and ε_h = 3 × 1.2 = 3.6 mm. Thus, ε < 0.4m_ni < ε_h, indicating insufficient wall thickness at the small end of the spiral bevel gear. To enhance strength, an XN-type design with Δδ = 1.96° is adopted, modifying pitch cone angles to δ_{k1} = δ₁ – Δδ = 14.5° and δ_{k2} = δ₂ + Δδ = 75.5°. Recalculating, m_p = 6.8983 mm, h_a = 6.5 mm, h = 14.325 mm, λ_s = 0°, x_m = 3.0 mm, h_f1 = 4.825 mm, ε = 3.8836 mm, and m_ni = 6.5803 mm. Now ε > 0.4m_ni = 2.632 mm and ε > ε_h, meeting the wall thickness requirement for the spiral bevel gear.
Another example involves the rear axle drive spiral bevel gears of an NJ-130 truck, with z₁/z₂ = 6/40, m_s = 8.0169 mm, α = 20°, Σ = 90°, β_m = 35°, b = 42.5 mm, and cutter set EN5-88/3. Initial N-type design gives m_p = 5.6622 mm, h_a = 5.3 mm, h = 11.7 mm, λ_s = 1.5°, x_m = 4.3 mm, h_f1 = 2.1 mm, and ε = 2.496 mm, which risks cutting into the shaft neck. Using XN-type design with Δδ = 1.5308°, δ_{k1} = 7°, and stub teeth with h_a ≈ 0.8m_p = 4.6 mm, λ_s = 1.5°, x_m = 4.3 mm, h_f1 = 1.34 mm, the closest distance from cutter to shaft neck becomes ε = 0.44 mm, avoiding damage.
It is essential to check the tooth tip width at the small end of the small spiral bevel gear to prevent excessive pointing. The condition s_ai ≥ 0.2m_ni should hold. s_ai can be computed via the small-end normal equivalent gear, using parameters such as equivalent tooth number z_{vni}, pitch radius r_{vni}, tip radius r_{vani}, tip pressure angle α_{vani}, radial displacement x_m, and tangential displacement Δs. The formulas are:
$$ z_{vni} = \frac{z_1}{\cos^3 \beta_i \cos \delta_{k1}} $$
$$ s_{vni} = 0.5 \pi m_{ni} + 2 x_m \tan \alpha + \Delta s $$
$$ s_{ai} = s_{vni} – 2 r_{vani} (\text{inv} \alpha_{vani} – \text{inv} \alpha) $$
For the first spiral bevel gear example, s_ai = 3.335 mm > 0.2m_ni = 1.32 mm, satisfying the requirement. For the second, m_ni = 5.307 mm and s_ai = 1.17 mm > 0.2m_ni = 1.0614 mm, also adequate.
Secondary cutting in large spiral bevel gear machining is evaluated using charts. Based on the reference point spiral angle β_p and the ratio of cutter tangent radius to full tooth height, the maximum face cone angle δ_max is determined. If δ₂ exceeds δ_max by no more than 3°, XN-type design is applied; otherwise, machine cutter tilt is used.
To summarize, XN-type design is an effective method for preventing damage to the shaft neck of small spiral bevel gears and increasing the root strength at the small end. For large spiral bevel gears with a high tooth number difference and flat profile, XN-type design avoids secondary cutting during machining. The Oerlikon system, with its simplified cutter management and calculation ease, is particularly beneficial for low-volume production and repair part manufacturing of spiral bevel gears. By integrating XN-type modifications, engineers can optimize spiral bevel gear designs for enhanced performance and reliability in demanding applications.
Below is a table summarizing key parameters and formulas for XN-type spiral bevel gear design:
| Parameter | Symbol | Formula or Description |
|---|---|---|
| Pitch Cone Angle | δ | $$ \delta = \arctan(z_1 / z_2) $$ for Σ=90° |
| Reference Cone Distance | R_p | $$ R_p = \frac{d_2}{2 \sin \delta_2} $$ |
| Normal Module at Small End | m_ni | $$ m_{ni} = \frac{2 R_i \cos \beta_i}{z_p} $$ |
| Tooth Addendum | h_a | Typically h_a ≤ m_p |
| Radial Displacement | x_m | $$ x_m \geq h_f – h_{f1}’ $$ |
| Crown Gear Tooth Number | z_p | $$ z_p = \frac{z_2}{\sin \delta_{k2}} $$ |
Another table compares N-type and XN-type spiral bevel gear characteristics:
| Feature | N-Type Spiral Bevel Gear | XN-Type Spiral Bevel Gear |
|---|---|---|
| Cone Angles | Face, pitch, and root cone angles equal | Modified cone angles by Δδ |
| Application | Standard designs | Special cases with interference or strength issues |
| Secondary Cutting Risk | Possible for large gear with small cutter | Reduced via angle adjustment |
| Wall Thickness at Small End | May be insufficient | Improved by reducing root cone angle |
In conclusion, the XN-type design enhances the versatility of Oerlikon spiral bevel gears, addressing common manufacturing and performance challenges. By carefully selecting Δδ and verifying tooth geometry, engineers can produce robust spiral bevel gears suited for diverse mechanical systems. The mathematical framework provided here, including formulas for module calculation, tooth thickness, and interference checks, serves as a comprehensive guide for implementing XN-type designs in practice. As spiral bevel gear technology evolves, such adaptive methodologies will continue to drive innovation in power transmission components.