
As an engineering analyst tasked with failure analysis, I was recently involved in investigating a fracture incident concerning a bevel gear shaft from an MLX80-40 reducer. The bevel gear shaft, which had been in service for approximately one year, failed at the input end during routine maintenance. The fracture exhibited a distinct 45-degree斜面 pattern originating from the keyway area. This comprehensive report details my first-person perspective on the analysis, aiming to elucidate the root causes through meticulous examination of design, material properties, operational stresses, and failure mechanics. The term ‘bevel gear’ will be central to this discussion, as understanding its specific role and vulnerabilities is paramount.
The initial site inspection revealed the fracture was located at the keyway on the input side of the bevel gear shaft. The fracture surface was inclined, traversing the keyway. Notably, the fracture origin area was severely fragmented, crushed, and had become smooth due to post-fracture rubbing and compression. This immediate observation suggested a progressive failure mechanism rather than a single overload event. The geometry of the bevel gear shaft is critical; it serves to transmit torque and motion at an angle, typically 90 degrees, making its integrity vital for the entire reducer system.
To systematically determine the failure cause, I directed a series of laboratory tests focused on the material constituting the bevel gear shaft. The primary areas of investigation were chemical composition, mechanical properties, and hardness.
| Element | Standard Requirement (%) | Measured Result (%) | Status |
|---|---|---|---|
| Carbon (C) | 0.17 – 0.23 | 0.23 | Conforms |
| Manganese (Mn) | 0.40 – 0.70 | 0.55 | Conforms |
| Silicon (Si) | 0.15 – 0.35 | 0.26 | Conforms |
| Phosphorus (P) | ≤ 0.035 | 0.011 | Conforms |
| Sulfur (S) | ≤ 0.030 | 0.005 | Conforms |
| Chromium (Cr) | 0.40 – 0.65 | 0.53 | Conforms |
| Nickel (Ni) | 1.60 – 2.00 | 1.79 | Conforms |
| Molybdenum (Mo) | 0.15 – 0.30 | 0.25 | Conforms |
| Copper (Cu) | ≤ 0.20 | 0.14 | Conforms |
| Titanium (Ti) | ≤ 0.05 | 0.013 | Conforms |
The chemical analysis confirmed that the material, likely a nickel-chromium-molybdenum alloy steel such as AISI 4320 or similar, met all specified compositional requirements. This ruled out gross material misidentification as a primary cause. However, composition alone does not guarantee performance; heat treatment and resultant microstructure are decisive.
| Property | Unit | Standard Requirement | Measured Result | Status |
|---|---|---|---|---|
| Tensile Strength (Rm) | MPa | 980 (min) | 835 | Below Requirement |
| Yield Strength (Rp0.2) | MPa | 680 (min) | Not explicitly given, implied by test | Needs assessment |
| Elongation (A) | % | 15 (min) | 20.5 | Conforms |
| Reduction of Area (Z) | % | 40 (min) | 68.0 | Conforms |
The tensile test revealed a critical deficiency: the ultimate tensile strength was measured at 835 MPa, significantly below the required minimum of 980 MPa. This indicates inadequate heat treatment, likely improper quenching or tempering, leading to a microstructure (e.g., finer pearlite or bainite instead of tempered martensite) that does not develop the designed strength. For a dynamically loaded component like a bevel gear shaft, this shortfall is severe.
| Measurement Location | Unit | Standard Requirement (HB) | Measured Result (HB) | Status |
|---|---|---|---|---|
| Surface Hardness | Brinell (HB) | 293 – 375 | 269 | Below Requirement |
| Hardness at 1/2 Radius | Brinell (HB) | 293 – 375 | 269 | Below Requirement |
| Core Hardness | Brinell (HB) | 293 – 375 | 285 | Below Requirement |
The hardness values universally fell below the specified range. Hardness correlates strongly with tensile strength and fatigue resistance. The low hardness (≈269 HB) aligns with the subpar tensile strength. Using empirical relationships, the expected tensile strength can be approximated. A common conversion for steel is: $$ R_m \text{(MPa)} \approx 3.45 \times \text{HB} $$ For HB = 269, this gives $$ R_m \approx 3.45 \times 269 \approx 928 \text{ MPa} $$ This is closer to but still below the 980 MPa requirement, and the actual measured 835 MPa suggests further material inconsistency. The low hardness directly compromises the bevel gear shaft’s ability to resist wear, deformation, and, most importantly, fatigue crack initiation.
Macro-etching (low倍试验) of a transverse section of the bevel gear shaft was performed. The low倍组织 showed no evident cracks, shrinkage porosity, or other gross macroscopic defects. However, a crucial geometric discrepancy was observed at the keyway root. The design drawing specified a keyway root radius of R = 0.5 mm. The examination revealed one side of the keyway had a small, approximately correct radius, while the opposite side exhibited a significantly larger radius, evidently a result of machining inconsistency or tool wear. This geometric deviation is not trivial for a highly stressed component.
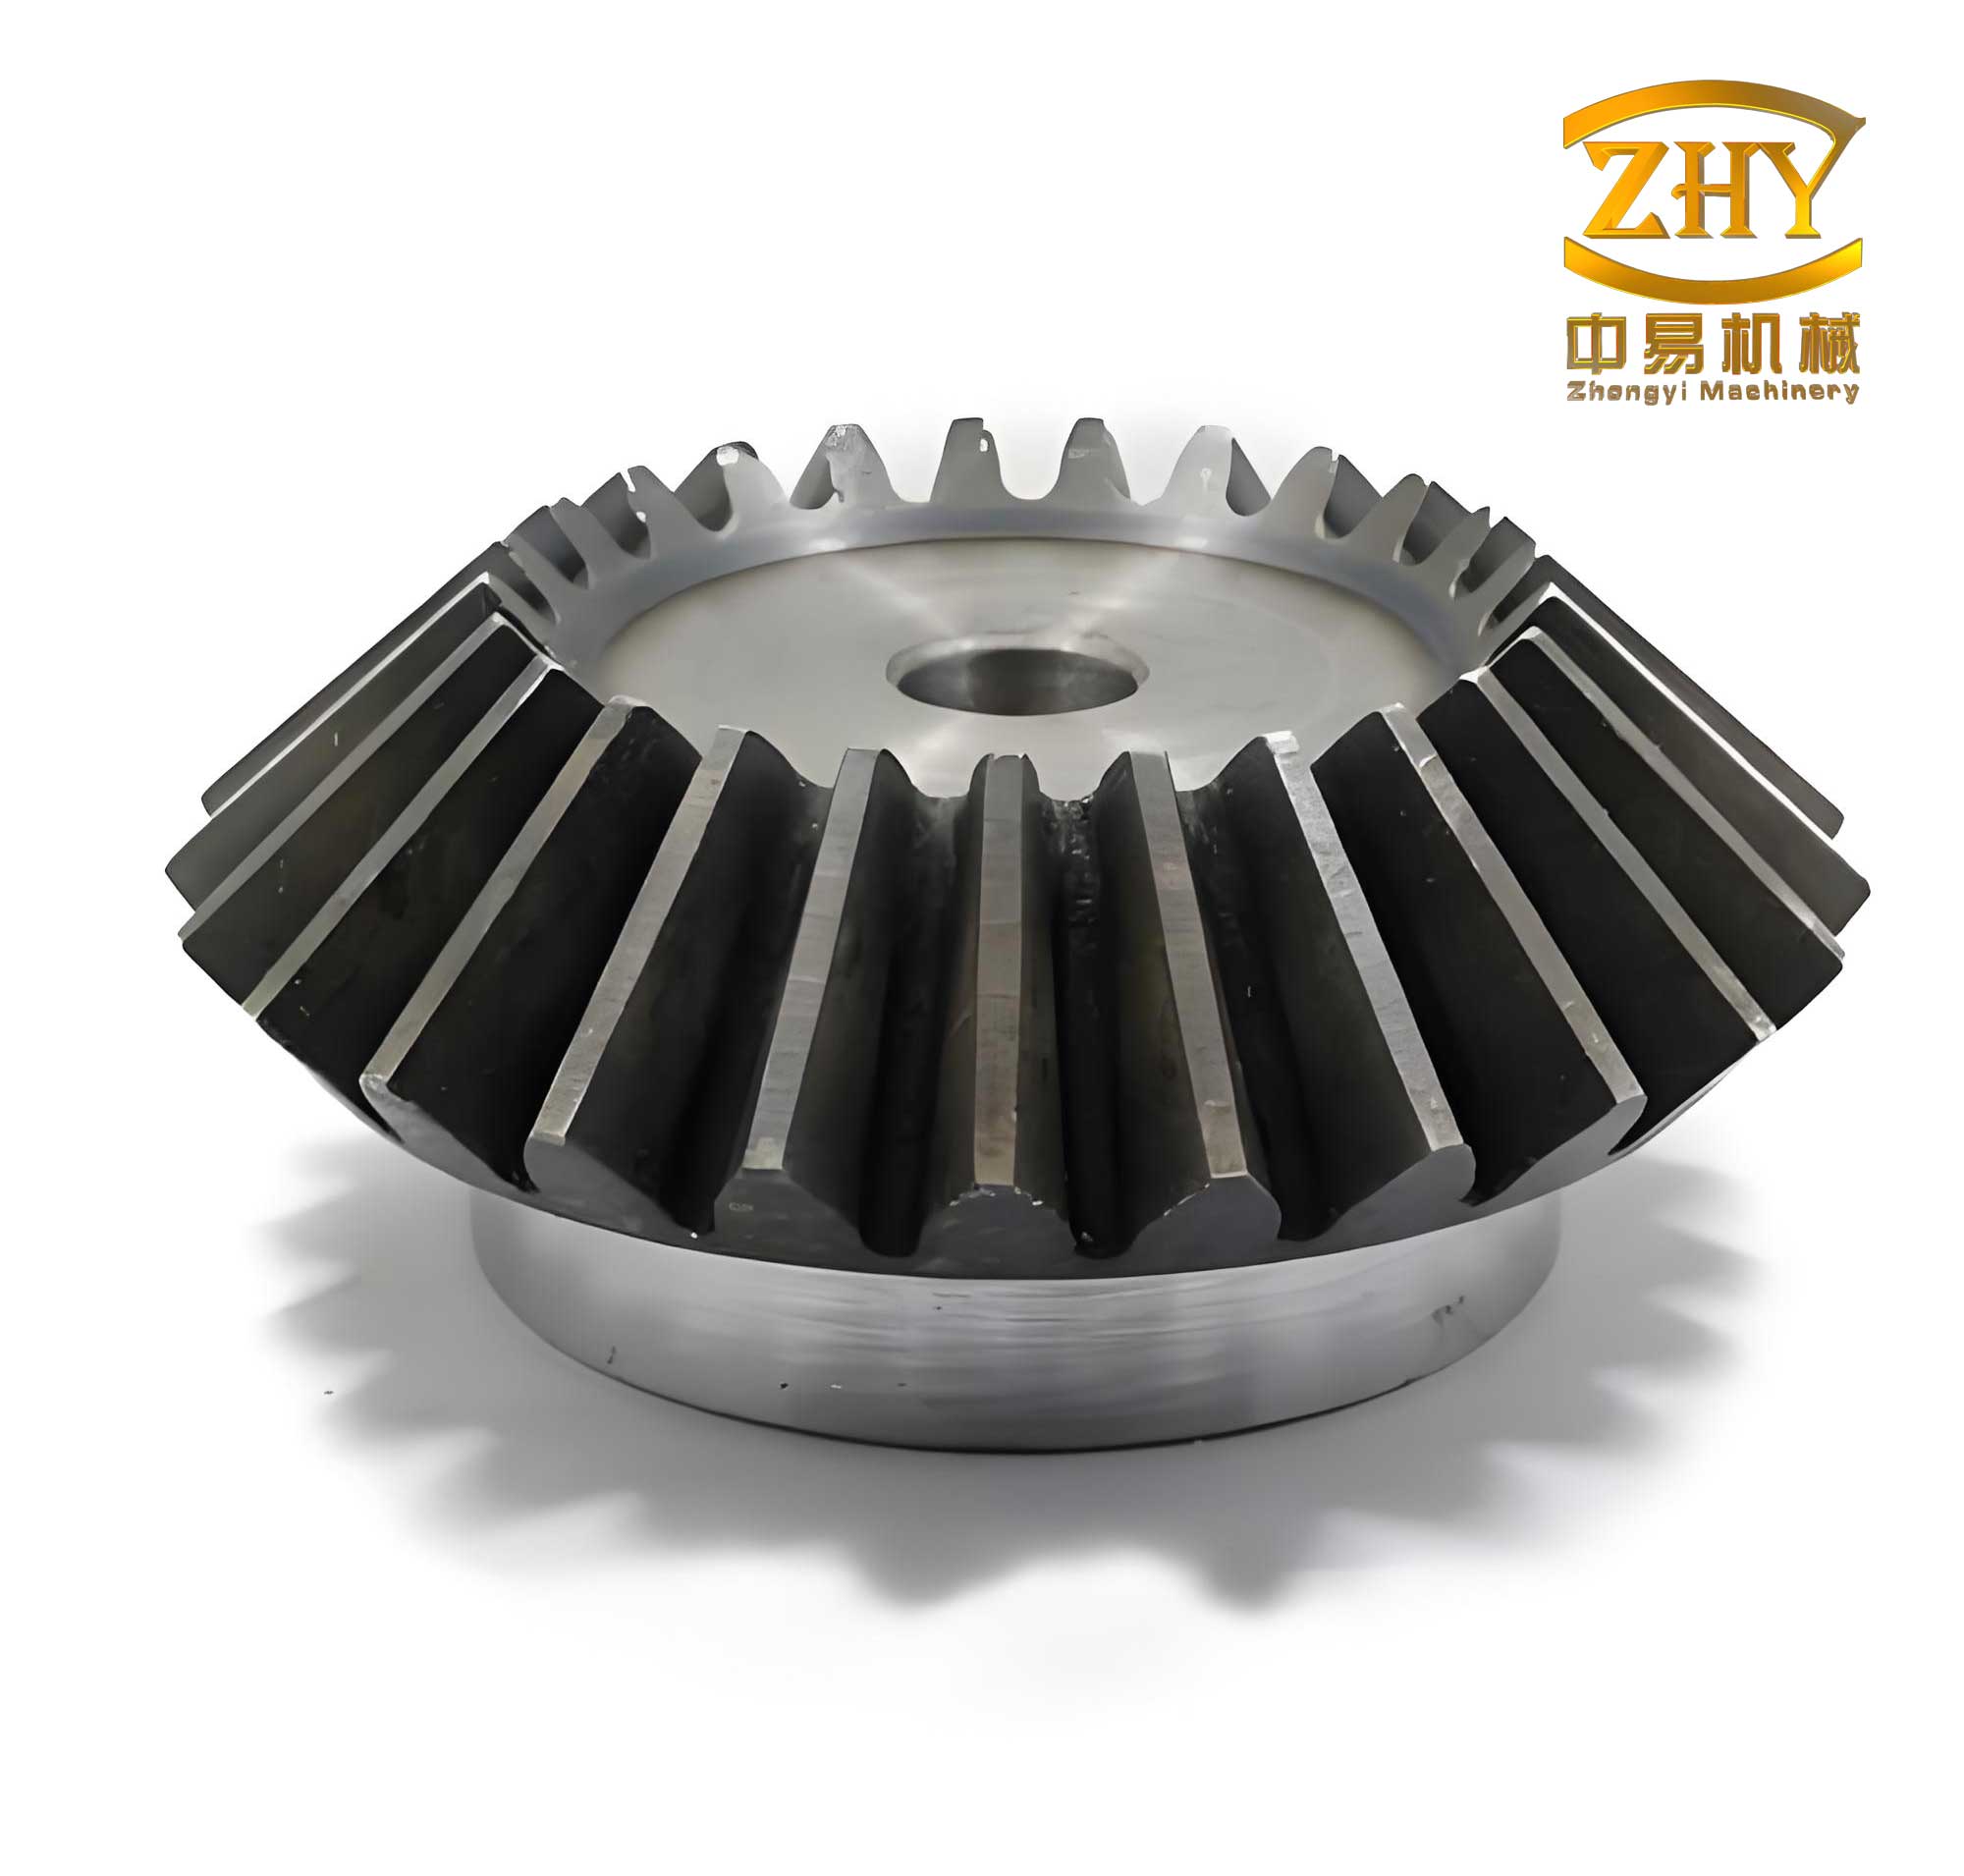
The image above illustrates a typical bevel gear assembly. In such a configuration, the shaft is subjected to complex loading. For the specific failed bevel gear shaft, the input end connects to a motor via a coupling and key, transmitting power. The keyway is a necessary but stress-concentrating feature. The stress concentration factor (K_t) for a keyway with a radius (r) and shaft diameter (d) can be estimated using empirical formulas. For a rectangular keyway in bending, one approximation is: $$ K_t \approx 1.6 \times \left(\frac{d}{r}\right)^{0.2} $$ for typical proportions. A smaller ‘r’ leads to a higher K_t. However, an excessively large radius on one side, as found, creates a mismatch with the standard key, leading to improper fit and load distribution. This introduces secondary bending moments and vibratory stresses during operation.
Let’s delve deeper into the operational stress analysis of the bevel gear shaft. The shaft is subjected to combined loading: torsional shear stress from transmitted torque, bending stress from gear forces (both radial and axial from the bevel gear), and potentially axial stress. The nominal torsional stress (τ) is given by: $$ \tau = \frac{16T}{\pi d^3} $$ where T is the torque and d is the shaft diameter at the keyway section. The bending stress (σ_b) from gear forces is: $$ \sigma_b = \frac{32 M_b}{\pi d^3} $$ where M_b is the bending moment. These are nominal stresses. At the keyway root, the local stress is amplified by the stress concentration factor K_t (for bending) and K_ts (for torsion). The combined alternating (von Mises) stress at the notch root can be expressed as: $$ \sigma_a’ = \sqrt{(\sigma_a)^2 + 3(\tau_a)^2} $$ where σ_a and τ_a are the alternating components of bending and torsional stress, respectively, multiplied by their respective concentration factors. For a rotating shaft under constant torque and rotating bending, the bending stress is fully reversed, while the torsional stress may be steady or pulsating.
The material’s fatigue strength (endurance limit, S_e) is critical. For steel, the approximate endurance limit can be related to ultimate tensile strength: $$ S_e’ = 0.5 \times R_m \quad \text{(for } R_m \leq 1400 \text{ MPa)} $$ However, this must be corrected for factors like size, surface finish, loading, and temperature (using Marin factors): $$ S_e = k_a \cdot k_b \cdot k_c \cdot k_d \cdot k_e \cdot S_e’ $$ For the failed bevel gear shaft, with R_m = 835 MPa, the ideal endurance limit S_e’ ≈ 417.5 MPa. Given the machined surface finish at the keyway and the relatively small size, we can estimate k_a (surface finish factor) for a machined surface might be around 0.8, and k_b (size factor) close to 0.9. The stress concentration factor K_f (fatigue strength reduction factor) is more pertinent than K_t and is given by: $$ K_f = 1 + q (K_t – 1) $$ where q is the notch sensitivity factor, which depends on material and notch radius. For the low-strength material and the sharp (small radius) side of the keyway, q would be high, making K_f significant. For the oversized radius side, while K_t might be lower, the poor key fit induces fretting and impact loads.
The failure mode is clearly high-cycle fatigue (HCF), also known as low-stress, long-life fatigue. The fracture origin at the keyway surface is classic for fatigue failures initiated at stress concentrators. The fatigue crack nucleation life (N_i) can be modeled using strain-life or stress-life approaches. The Basquin equation for stress-life (S-N) approach is: $$ \sigma_a = \sigma_f’ (2N_f)^b $$ where σ_a is the stress amplitude, σ_f’ is the fatigue strength coefficient, b is the fatigue strength exponent, and N_f is cycles to failure. For the material in question, with reduced strength, the σ_f’ would be lower, drastically reducing N_f for a given stress amplitude.
The presence of the oversized radius on one keyway flank exacerbated the situation. During operation, the key should fit snugly on both sides to distribute torque evenly. A large radius on one side means the key contacts primarily on the sharp-corner side initially or rocks during load reversals. This creates:
- Non-uniform Bearing Pressure: The contact pressure p on the key sides is nominally $$ p = \frac{2T}{d \cdot l \cdot h} $$ where l is key length and h is key height. A poor fit localizes this pressure, creating very high local stresses.
- Secondary Bending: The eccentric load application induces an additional alternating bending moment on the shaft.
- Vibratory Impacts: Clearance from the poor fit leads to micro-impact and fretting wear when torque direction changes or during start-stop cycles. Fretting damages the surface, creating micro-cracks that act as potent fatigue nuclei.
The combination of material deficiencies and geometric defect created a perfect storm. The substandard hardness and tensile strength lowered the fatigue limit of the bevel gear shaft material. The keyway inconsistency then raised the operational local stress well above this diminished fatigue limit. Even if the nominal applied stresses were within design limits, the local stress at the sharp radius side, amplified by K_f, exceeded the material’s endurance strength. Crack initiation occurred there.
Once a micro-crack initiates, it propagates under cyclic stress. The crack growth rate da/dN per cycle is often described by the Paris law: $$ \frac{da}{dN} = C (\Delta K)^m $$ where ΔK is the stress intensity factor range, and C and m are material constants. For this steel, with lower strength, the fracture toughness might also be affected, potentially altering C and m. The crack propagated in a direction perpendicular to the maximum tensile stress, which, for a rotating shaft with a transverse keyway, leads to a crescent-shaped crack front eventually resulting in the final 45-degree fracture plane. The final fracture zone was likely small, indicative of high-cycle fatigue where the crack propagates slowly until the remaining cross-section can no longer sustain the load, leading to instantaneous overload failure.
To further generalize the analysis for bevel gear systems, let’s consider the fundamental equations governing bevel gear forces. For a straight bevel gear, the transmitted tangential force (F_t) at the mean diameter is: $$ F_t = \frac{2T}{d_m} $$ where d_m is the mean pitch diameter. This force resolves into radial (F_r) and axial (F_a) components on the gear shaft: $$ F_r = F_t \tan \phi \cos \delta $$ $$ F_a = F_t \tan \phi \sin \delta $$ where φ is the pressure angle and δ is the pitch cone angle. These forces create bending moments on the shaft. Any misalignment or improper assembly can amplify these forces. While not the primary cause here, they contribute to the complex stress state the shaft endures.
| Factor Category | Specific Issue | Effect on Bevel Gear Shaft Integrity | Relative Severity |
|---|---|---|---|
| Material Properties | Tensile Strength (835 MPa vs. 980 MPa req.) | Reduced load-bearing capacity and fatigue strength. | High |
| Material Properties | Low Hardness (269 HB vs. 293-375 HB req.) | Reduced wear resistance, increased susceptibility to plastic deformation and crack initiation. | High |
| Manufacturing Geometry | Asymmetric Keyway Root Radius (one side large) | Creates poor key fit, leading to stress concentration, uneven load distribution, secondary bending, and vibration. | High |
| Design/Operation | Inherent Stress Concentration at Keyway | Even with proper radius, keyways are stress raisers. Requires careful material and finish. | Moderate (exacerbated by other factors) |
| Operational Environment | Cyclic Loading from Power Transmission | Inevitable for any bevel gear shaft; material must have adequate fatigue properties to withstand it. | Moderate (a given condition) |
Preventive measures for future bevel gear shafts should focus on stringent quality control. Material certification must include actual mechanical property tests, not just chemistry. Hardness should be verified on finished components. Machining processes, especially for critical features like keyways, must be controlled to ensure dimensional and geometric accuracy per drawing. Non-destructive testing (e.g., magnetic particle inspection) after machining can detect surface defects. Furthermore, for highly critical bevel gear shafts, shot peening the keyway region can introduce beneficial compressive residual stresses, improving fatigue life by counteracting the tensile stresses from loading. The residual stress (σ_res) superposes with the applied stress: $$ \sigma_{total} = \sigma_{applied} + \sigma_{res} $$ Compressive σ_res lowers the mean stress and the effective stress range, significantly enhancing fatigue performance.
In conclusion, from my analytical perspective, the fracture of this bevel gear shaft was a classic case of high-cycle rotating bending fatigue failure, initiated at the keyway root. The root causes are twofold and synergistic: first, the material of the bevel gear shaft did not meet the specified mechanical property requirements, particularly tensile strength and hardness, due to probable inadequacies in heat treatment; second, a manufacturing geometric defect in the form of an asymmetric and non-conforming keyway root radius led to poor key fit, inducing abnormal vibratory stresses and amplifying stress concentration. Either factor alone might have reduced the component’s service life; their combination led to premature failure within a year. This investigation underscores the critical importance of holistic quality assurance encompassing material processing, precise machining, and thorough inspection for dynamically loaded components like bevel gear shafts in power transmission systems.