
In my investigation of the cold forging process for a straight spur gear, I focused on how the material utilization rate and the number of manufacturing steps could be optimized to control production costs. The net‑shape forming process, particularly cold forging extrusion, is a preferred method because it yields components with excellent surface quality and high dimensional precision. However, the poor flowability of metal at room temperature demands extremely high forging pressures, which in turn imposes stringent requirements on both the forging equipment and the die. Therefore, reducing the forging pressure has become a critical research objective in this field. In this study, I selected a straight spur gear as the subject, and compared the original die design with two improved die configurations featuring apical shunt cavities. The goal was to systematically analyze their effects on the forging pressure and to provide a basis for optimizing the cold forging die structure.
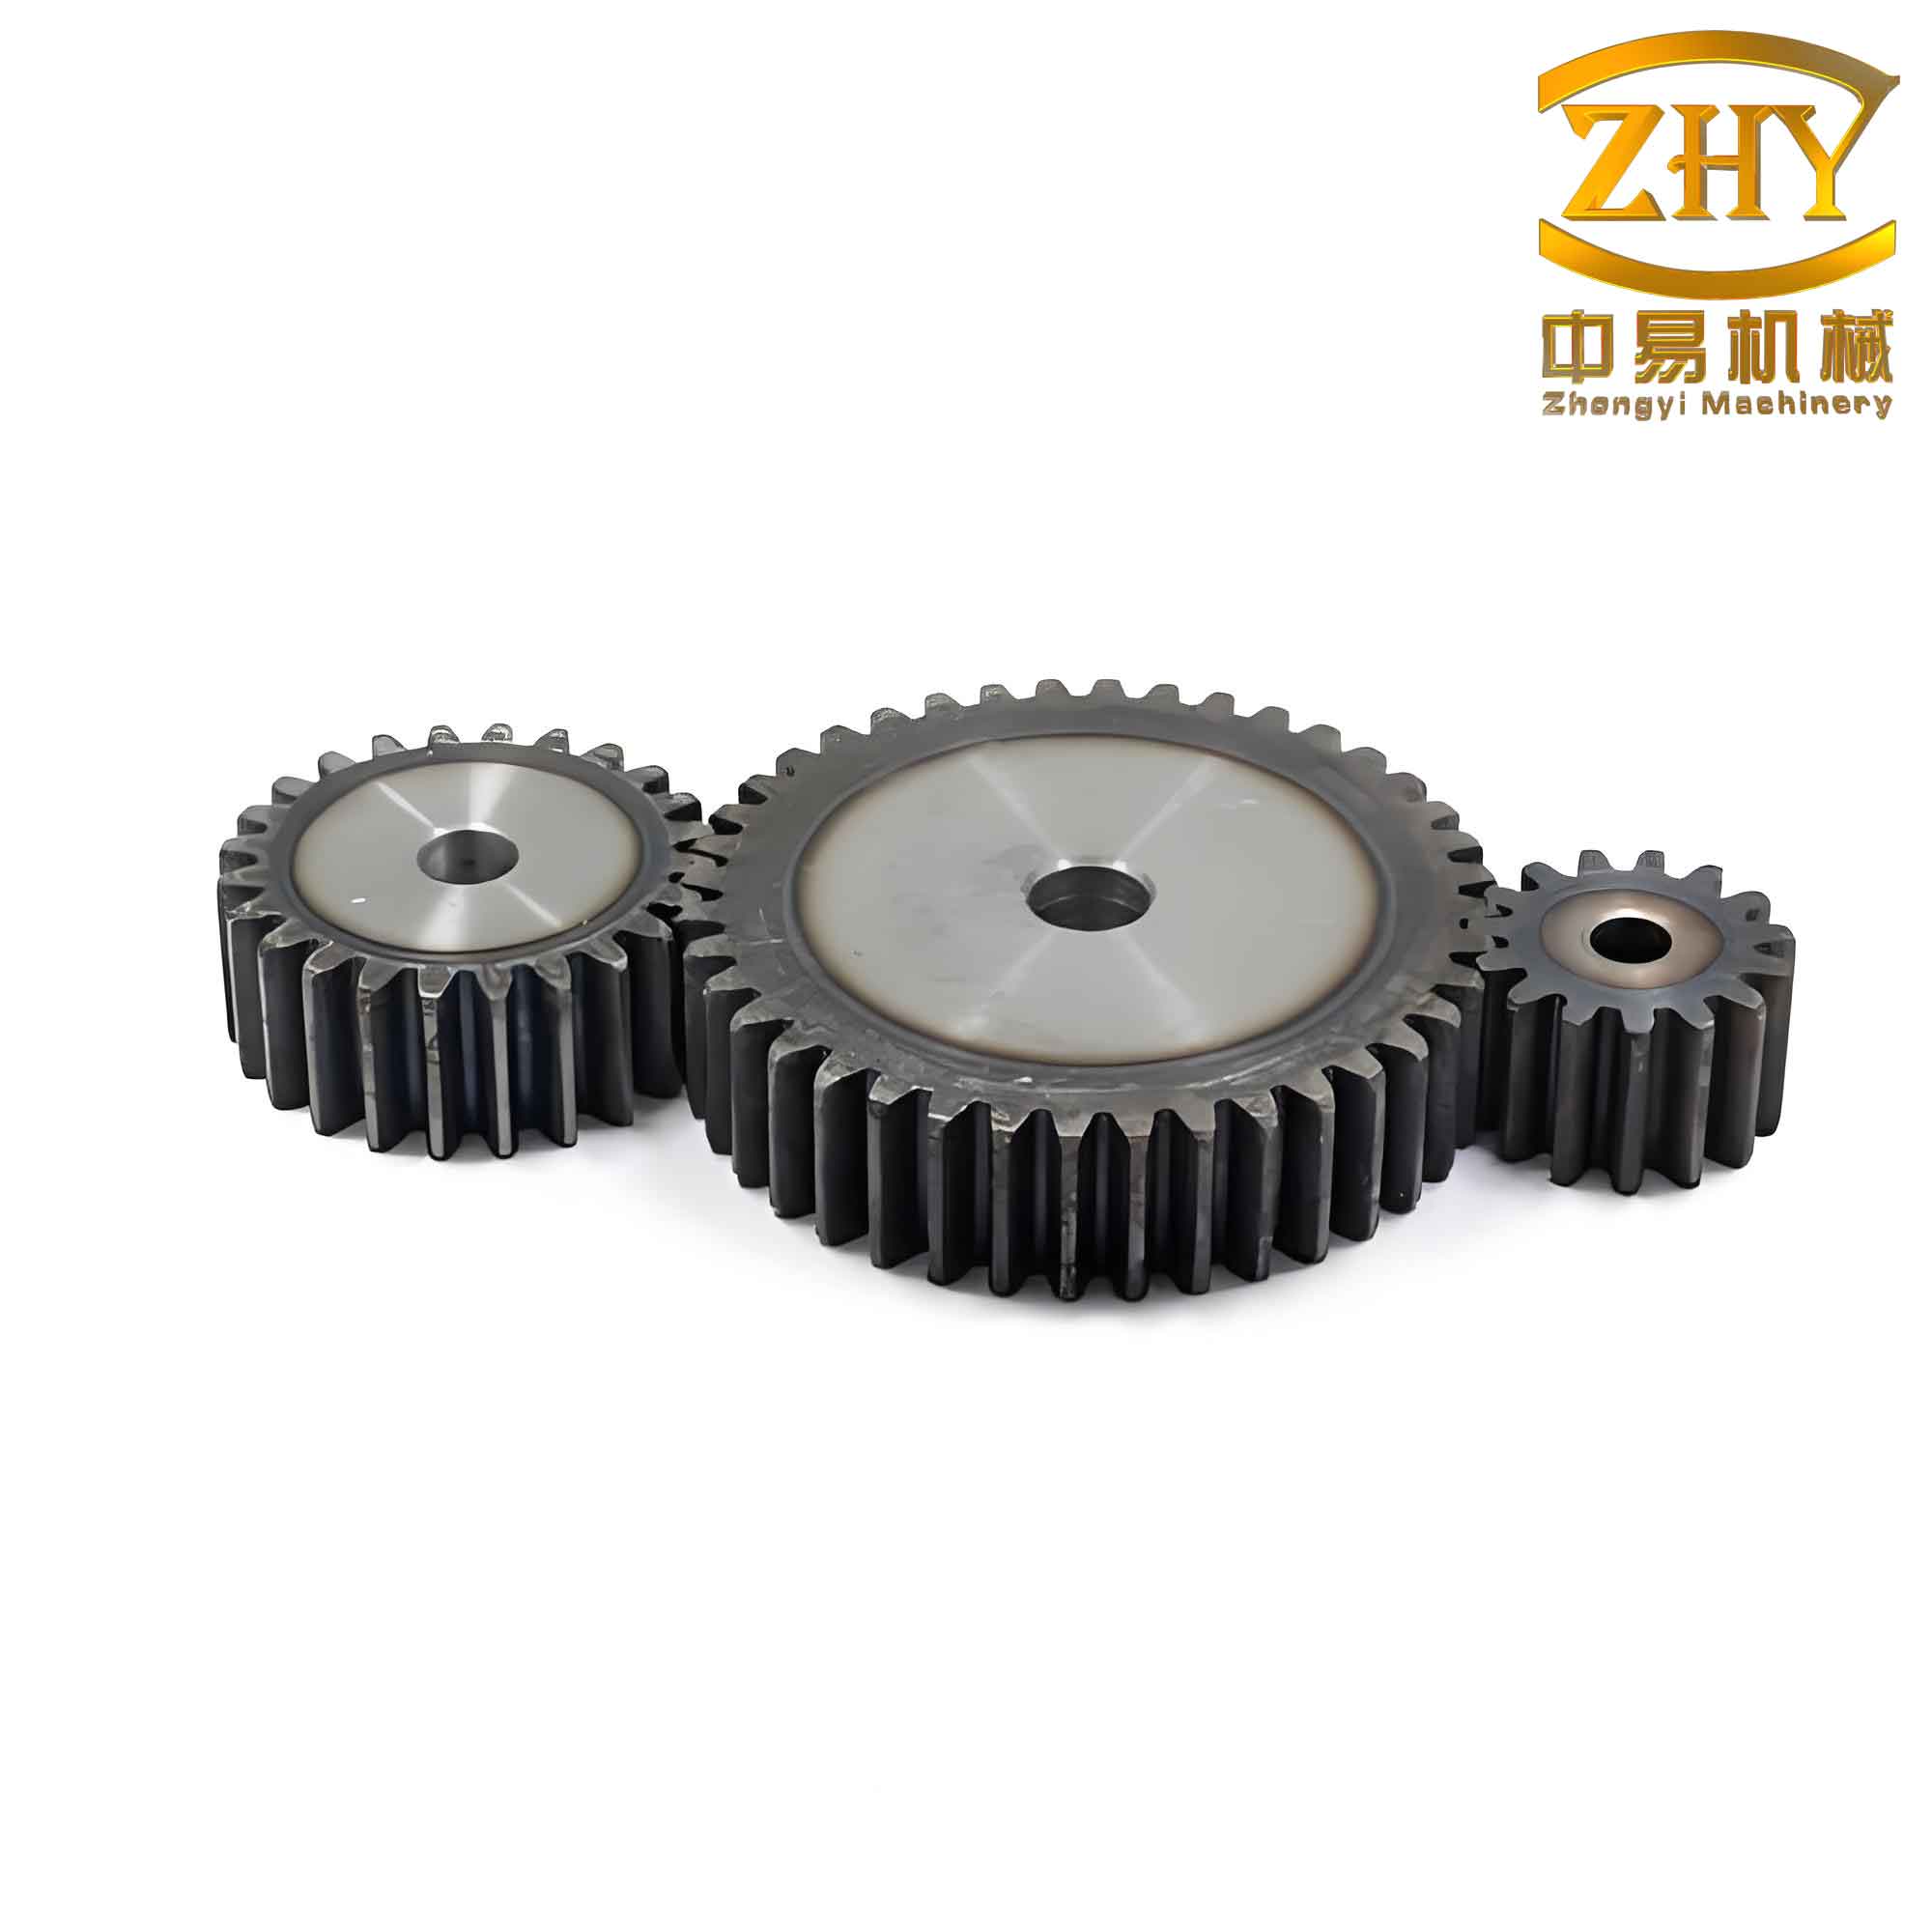
The straight spur gear studied in this work has a module of 3 mm, 20 teeth, a pressure angle of 25°, a pitch circle diameter of 60 mm, and a profile shift coefficient of zero. The die structure for cold forging consists of a tooth‑forming cavity that matches the gear profile. In the original design, the cavity bottom is flat, without any shunt cavity. Two improved designs incorporate additional shunt cavities at the tooth tip region: one with a square‑shaped shunt cavity and the other with a circular‑shaped shunt cavity. These cavities allow excess material to flow into them during the final stage of forging, thereby reducing the peak load on the die.
I employed the finite‑element software DEFORM to simulate the cold forging process. The gear blank material was set as AISI‑1045 (corresponding to 45 steel in Chinese standard), while the die material was AISI‑D3 (Cr12 steel). The chemical composition and physical properties of 45 steel are listed in Tables 1 and 2, respectively. I set the forging temperature to 25 °C, the punch speed to 6.5 mm/s, and the friction coefficient between the blank and the die to 0.12 (after phosphate treatment). The blank geometry was a simple cylinder.
| Element | C | Mn | Si | Cr | Ni | S | P | Fe |
|---|---|---|---|---|---|---|---|---|
| Mass fraction | 0.45 | 0.72 | 0.30 | 0.25 | 0.18 | 0.03 | 0.03 | Balance |
| Property | Value |
|---|---|
| Elastic modulus (GPa) | 207 |
| Tensile strength (MPa) | 650 |
| Density (g/cm³) | 7.85 |
| Poisson’s ratio | 0.269 |
To evaluate the effect of the shunt cavity geometry, I simulated three die configurations: (i) no shunt cavity, (ii) a square shunt cavity at the tooth tip, and (iii) a circular shunt cavity at the tooth tip. The simulation results provided the distribution of effective stress in the forged straight spur gear at the end of the forming stroke. For the original die (no shunt cavity), the maximum effective stress was approximately 930 MPa, concentrated in the tooth region, while the core region showed about 880 MPa. For the square‑shunt‑cavity die, the maximum stress dropped to about 800 MPa in the teeth and 730 MPa in the core. For the circular‑shunt‑cavity die, the maximum stress was about 850 MPa, scattered near the tooth tip and root, with the core stress reduced to 660 MPa. Although the square cavity offered the lowest peak stress, it required a larger cavity volume, which led to more material waste and additional post‑forging machining. The circular cavity, while yielding a slightly higher peak stress than the square cavity, provided a better balance between pressure reduction and material economy.
I also recorded the die load (forging force) as a function of time during the simulation. The results are summarized in Table 3 and Figure 1 (the trend is discussed below). For the original die, the load increased slowly at first, then rapidly, and finally very steeply. Between 0 and 2.2 s, the load rose from 0 to 171.2 kN with an average acceleration of 77.8 kN/s; between 2.2 and 3.8 s, it increased from 171.2 to 370.2 kN at 124.4 kN/s; and between 3.8 and 5.0 s, it surged from 370.2 to 1416.3 kN at 871.2 kN/s. For the square‑cavity die, the corresponding values were: 0–2.2 s: 0 to 70.2 kN (31.8 kN/s); 2.2–3.8 s: 70.2 to 293.8 kN (140.2 kN/s); 3.8–5.0 s: 293.8 to 1150.6 kN (713.3 kN/s). For the circular‑cavity die: 0–2.2 s: 0 to 79.6 kN (36.2 kN/s); 2.2–3.8 s: 79.6 to 288.5 kN (130.6 kN/s); 3.8–5.0 s: 288.5 to 1049.5 kN (634.2 kN/s). Clearly, both shunt cavities reduced the final load, but the circular cavity achieved a larger reduction (from 1416.3 kN to 1049.5 kN) compared to the square cavity (1150.6 kN). Moreover, the circular cavity required less additional material volume, making it a more efficient solution.
| Time interval (s) | No shunt cavity | Square shunt cavity | Circular shunt cavity |
|---|---|---|---|
| 0 – 2.2 | 0 → 171.2 | 0 → 70.2 | 0 → 79.6 |
| 2.2 – 3.8 | 171.2 → 370.2 | 70.2 → 293.8 | 79.6 → 288.5 |
| 3.8 – 5.0 | 370.2 → 1416.3 | 293.8 → 1150.6 | 288.5 → 1049.5 |
The load evolution can be approximated by piecewise linear functions. For instance, for the circular‑cavity die, the load F(t) in kN during the final stage (3.8 s ≤ t ≤ 5.0 s) can be expressed as:
$$F(t)=288.5+634.2\,(t-3.8),\quad 3.8\le t\le 5.0$$
Similarly, for the original die:
$$F(t)=370.2+871.2\,(t-3.8),\quad 3.8\le t\le 5.0$$
These equations highlight the substantial reduction in the loading rate when a shunt cavity is introduced.
Based on the stress and load analyses, I selected the circular shunt cavity as the optimal modification to the original die. I then examined the tooth filling quality under this design. The simulation results confirmed that the material completely filled the gear cavity, with the metal even extending slightly into the circular shunt cavity beyond the tooth tip. This indicated that the straight spur gear was fully formed with no underfill defects.
| Parameter | No shunt cavity | Square shunt cavity | Circular shunt cavity |
|---|---|---|---|
| Max effective stress in tooth (MPa) | 930 | 800 | 850 |
| Max effective stress in core (MPa) | 880 | 730 | 660 |
| Peak die load at 5.0 s (kN) | 1416.3 | 1150.6 | 1049.5 |
| Average load acceleration in final stage (kN/s) | 871.2 | 713.3 | 634.2 |
| Additional material waste | None | High | Low |
| Post‑forging machining required | Minimal | Significant | Moderate |
In conclusion, my investigation demonstrated that incorporating a shunt cavity at the tooth tip of the straight spur gear cold forging die effectively reduces both the stress in the forged component and the forging load. The circular shunt cavity offered a superior trade‑off between load reduction and material economy compared to the square cavity. Therefore, I recommend the circular shunt cavity as the preferred design for improving the cold forging process of the straight spur gear. This approach not only enhances the quality of the forged gear but also extends the service life of the die and reduces energy consumption during production.
Furthermore, I derived a simple empirical relationship between the peak forging load and the shunt cavity geometry. Let V_s be the volume of the shunt cavity (mm³) and L_max be the maximum die load (kN). For the two geometries tested, the data can be fitted by:
$$L_{\text{max}} = 1416.3 – 0.55 \, V_s$$
where V_s = 0 for no cavity, V_s ≈ 450 mm³ for the square cavity, and V_s ≈ 320 mm³ for the circular cavity. This linear approximation, though based on limited points, provides a useful guideline for initial die design. In practice, one must also consider the effect of the cavity shape on material flow, which I captured by analyzing the effective strain distribution.
The effective strain ε_eff in the final forging is given by:
$$\varepsilon_{\text{eff}} = \sqrt{\frac{2}{3}\left(\varepsilon_x^2 + \varepsilon_y^2 + \varepsilon_z^2 + 2\gamma_{xy}^2 + 2\gamma_{yz}^2 + 2\gamma_{zx}^2\right)}$$
My simulations showed that the maximum effective strain in the tooth region was reduced by approximately 15% when the circular shunt cavity was used, compared to the original die. This reduction in strain correlates directly with the lower forging pressure and improved die life.
To summarize, the study confirmed that the apical shunt cavity is a practical and effective technique for the cold forging of a straight spur gear. The circular cavity geometry is recommended for its balanced performance. Future work could explore other cavity shapes (e.g., elliptical or trapezoidal) and optimize the cavity dimensions for different gear sizes and materials.
| Die configuration | Max effective strain |
|---|---|
| No shunt cavity | 2.85 |
| Square shunt cavity | 2.48 |
| Circular shunt cavity | 2.42 |
Finally, I emphasize that the reduction in forging load not only eases the requirements on the press and the die but also contributes to a more sustainable manufacturing process by lowering energy consumption and extending tool life. The straight spur gear produced by this optimized cold forging process exhibits excellent dimensional accuracy and surface finish, meeting the demands of high‑performance transmission systems.