
The relentless pursuit of higher efficiency and lower noise in modern powertrains, particularly within the electric vehicle sector, has placed stringent demands on the geometric accuracy of transmission components. Among these, helical gears are favored for their smooth and quiet operation due to gradual tooth engagement. To further optimize performance, especially at high speeds, longitudinal crowning (or lead modification) is routinely applied to helical gears to localize contact and accommodate misalignments. However, the widely adopted continuous generating grinding process using a worm wheel can introduce an undesirable side effect known as tooth flank twist when machining such modified helical gears. This twist manifests as a variation in the tooth profile shape along the gear width, leading to deviations from the ideal involute surface and potentially exacerbating noise and vibration. This article, from my research perspective, delves into the mechanistic origins of this flank twist and proposes a novel compensation strategy based on dressing the worm wheel to an arc-shaped profile.
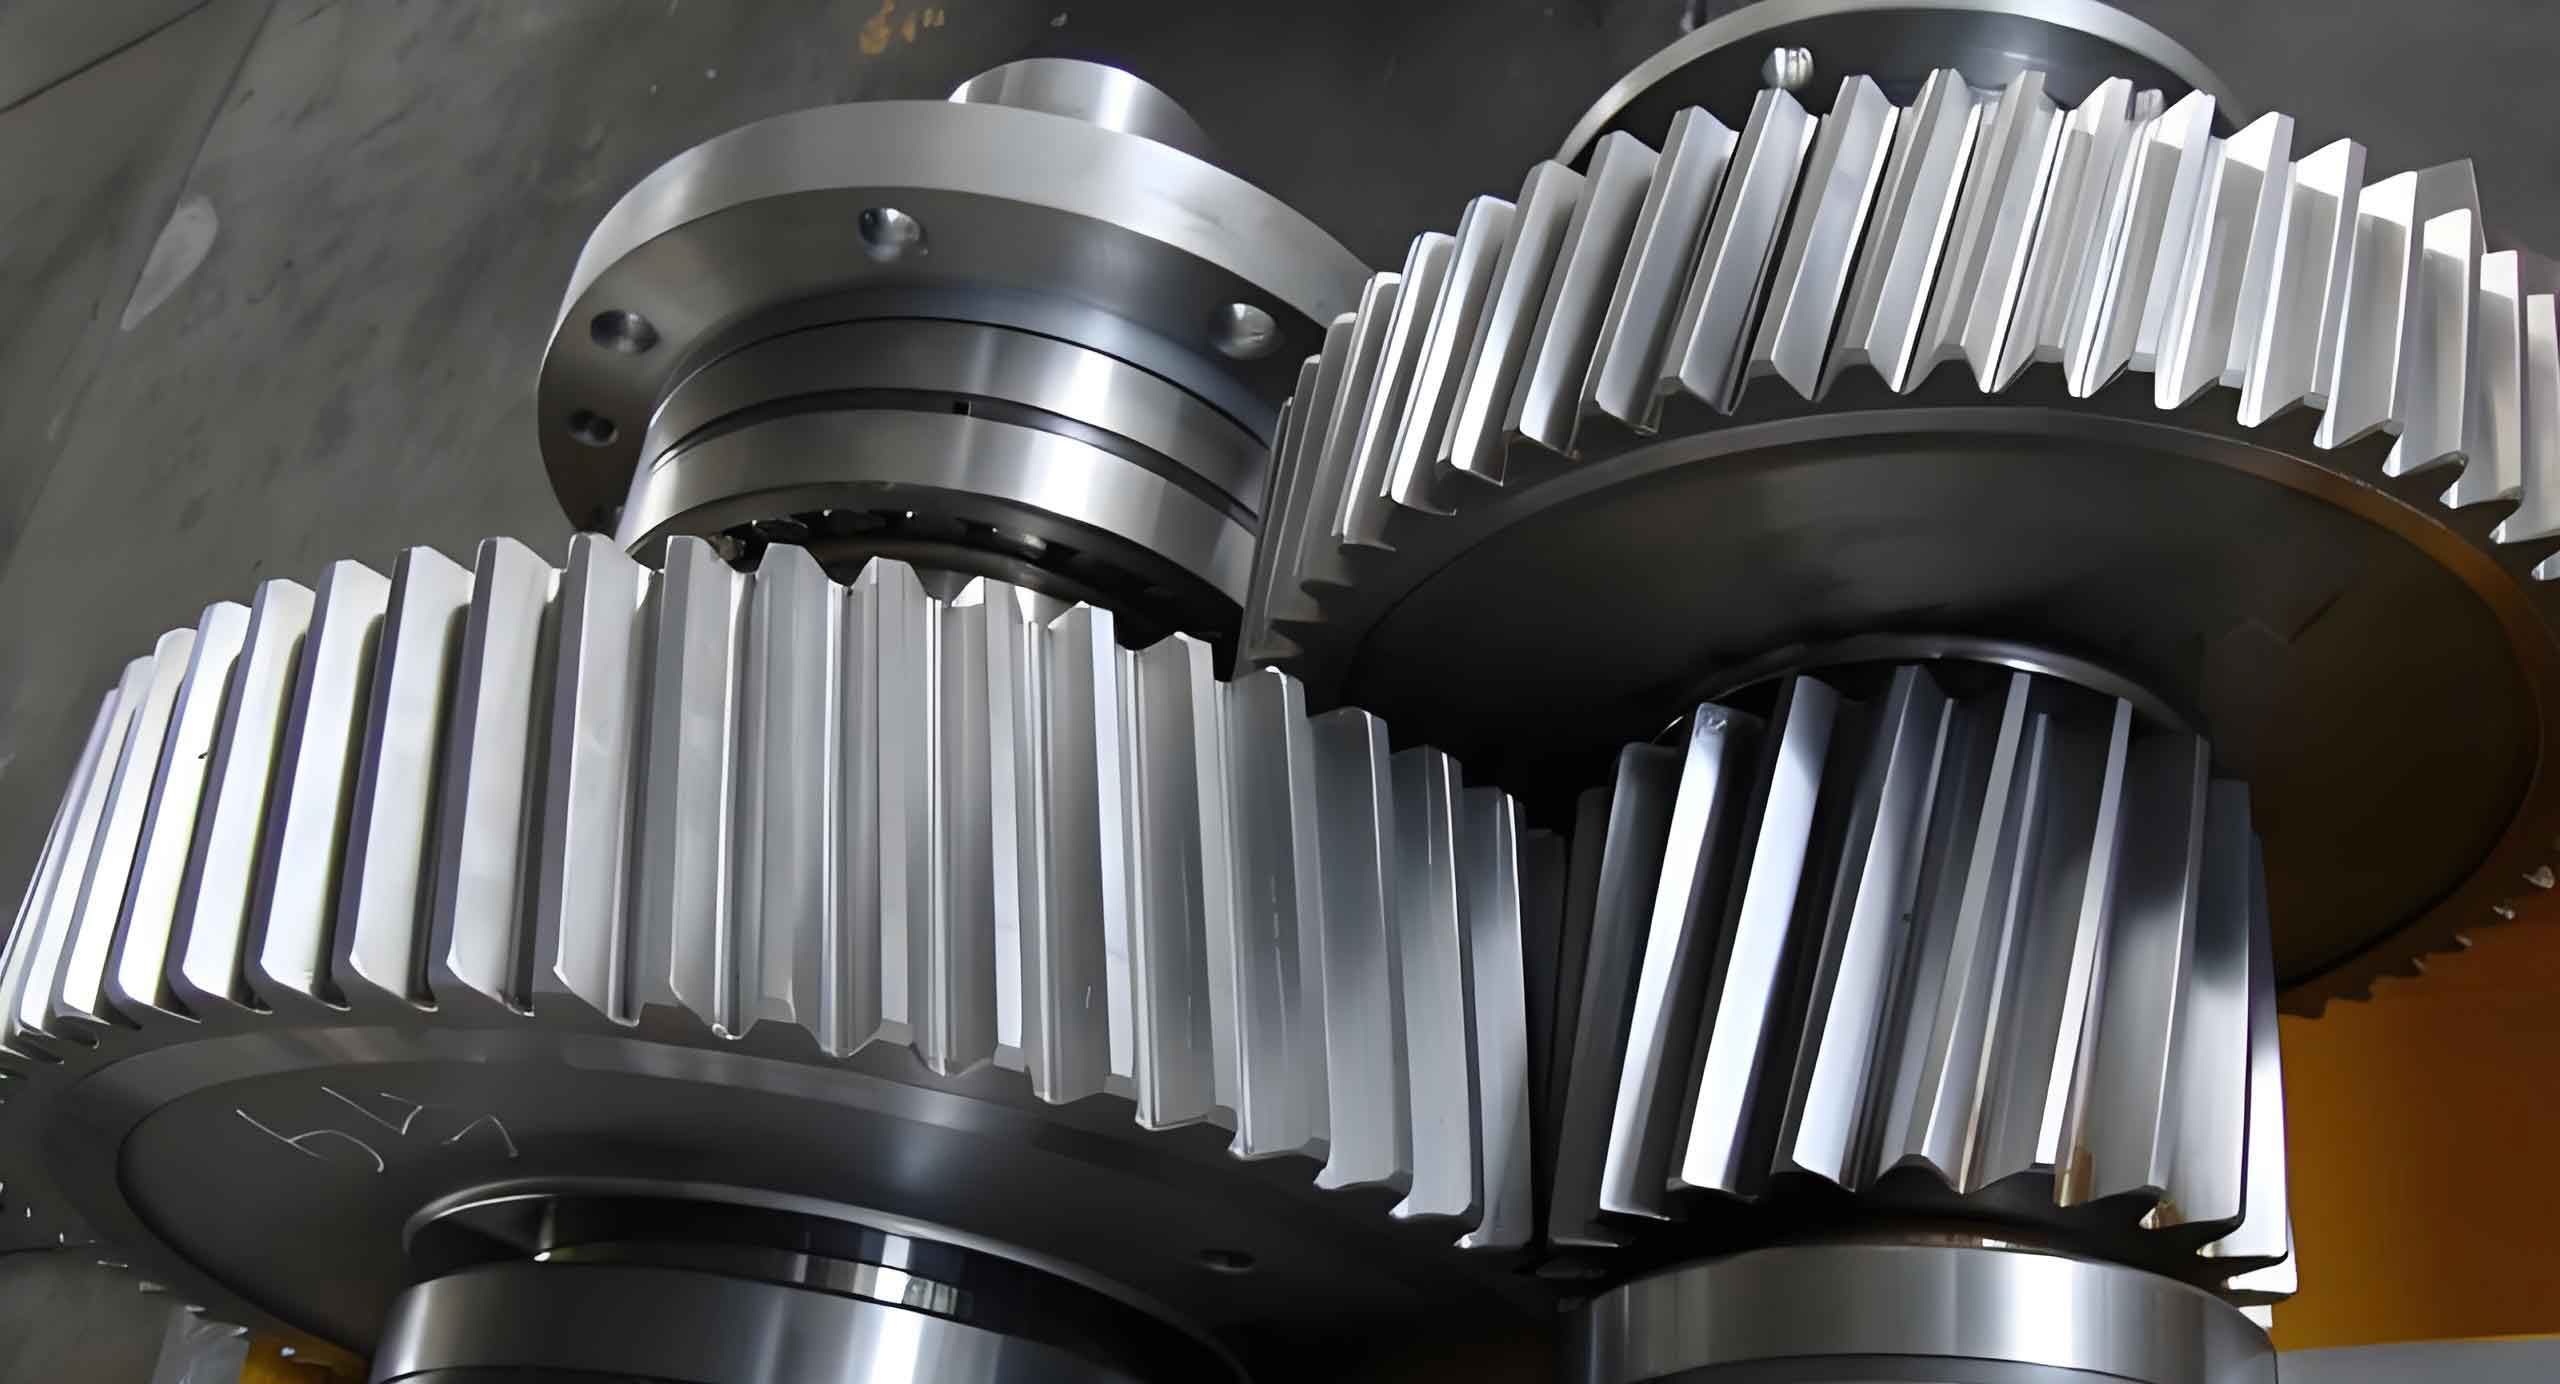
The worm wheel grinding process for helical gears can be mathematically modeled as the meshing between a pair of crossed helical gears. The fundamental challenge in machining a longitudinally crowned helical gear lies in the asymmetry of the instantaneous contact lines between the worm wheel and the left and right flanks of the gear tooth. This asymmetry, coupled with the varying crowning amount along the tooth width, results in non-uniform material removal, which is the root cause of flank twist. The twist direction is opposite for the two flanks of the same tooth.
To precisely quantify this phenomenon, the spatial engagement must be modeled. A coordinate system is established to represent the grinding kinematics. Let $S_1(O_1-x_1y_1z_1)$ be the coordinate system rigidly connected to the worm wheel, and $S_2(O_2-x_2y_2z_2)$ be the system connected to the workpiece helical gear. The axes $z_1$ and $z_2$ coincide with the rotation axes of the worm wheel and the gear, respectively, with a crossed axis angle $\Sigma$. The worm wheel rotates with angular velocity $\omega_1$ and translates along its axis with velocity $v_{01}$; the helical gear rotates with $\omega_2$ and translates with $v_{02}$. The relationship between the angular velocities is governed by the machine kinematics:
$$
\omega_2 = i_{21} \omega_1 + \frac{v_{02}}{P_2} – i_{21}\frac{v_{01}}{P_1}
$$
where $i_{21}$ is the transmission ratio, and $P_1$, $P_2$ are the helical parameters of the worm wheel and gear, respectively.
The worm wheel surface $\mathbf{r}_1(u, \theta_1)$, parameterized by $(u, \theta_1)$, is enveloped to generate the gear tooth surface $\mathbf{r}_2$ in coordinate system $S_2$ through a series of coordinate transformations:
$$
\mathbf{r}_2(\phi_1, \phi_2, u, \theta_1) = \mathbf{M}_{2p}(\phi_2) \mathbf{M}_{p0} \mathbf{M}_{01}(\phi_1) \mathbf{r}_1(u, \theta_1)
$$
Here, $\phi_1$ and $\phi_2$ are the rotation angles of the worm wheel and gear, and $\mathbf{M}$ are the homogeneous transformation matrices. The generated surface $\mathbf{r}_2$ is a family of surfaces parameterized by $\phi_1$, and the instantaneous contact line is determined by the equation of meshing:
$$
\mathbf{v}_{12}^{(1)} \cdot \mathbf{n}^{(1)} = 0
$$
where $\mathbf{v}_{12}^{(1)}$ is the relative velocity vector at the contact point on the worm wheel surface, and $\mathbf{n}^{(1)}$ is the unit normal vector to the worm wheel surface. Solving this equation for a series of points yields the instantaneous contact lines for different sections along the tooth width of the helical gear.
The longitudinal crowning is typically defined by a parabolic function. Establishing a coordinate system where the Z-axis is along the gear width (from one end to the other, with zero at the mid-point) and the Y-axis represents the crowning amount, the modification curve can be expressed as:
$$
f(z) = \frac{C_r}{(0.4b)^2} z^2
$$
where $C_r$ is the maximum crowning amount at the ends of the effective tooth width, and $b$ is the total tooth width. The evaluation range for twist is typically within $\pm0.4b$ from the mid-point. The tooth profile deviation (slope error) $f_{H\alpha}$ at a specific tooth width position $z_k$ arises because the contact lines at the tip and root of the tooth at that section lie at different Z-coordinates ($z_{tip}^k$ and $z_{root}^k$), thus experiencing different crowning amounts. This deviation is calculated as:
$$
f_{H\alpha}(z_k) = f(z_{tip}^k) – f(z_{root}^k)
$$
This profile slope error can be equivalently expressed as a pressure angle deviation $\Delta \alpha_k$:
$$
\Delta \alpha_k = – \frac{f_{H\alpha}(z_k)}{L_{ea} \tan(\alpha_t)}
$$
where $L_{ea}$ is the length of the involute development line on the transverse plane, and $\alpha_t$ is the transverse pressure angle. Crucially, $\Delta \alpha_k$ varies along the tooth width, being positive on one side of the mid-point and negative on the other for a given flank, which characterizes the twist.
The core of the proposed anti-twist method is to dress the worm wheel with an axial profile that is not straight but arc-shaped. The principle is to use different portions of this arc-shaped worm wheel to grind different sections along the width of the helical gear. As the worm wheel traverses along the gear axis (Z-direction), it is also synchronized to shift along its own axis (X-direction), so that the grinding point on the worm wheel moves along its arc-shaped profile. By carefully designing the radius of this arc, the pressure angle deviation induced by the crowning can be compensated at every grinding position.
The relationship between the required compensation and the worm wheel geometry is derived from the generating geometry in the normal plane of the helical gear. For a given tooth width position $z_k$ with a pressure angle deviation $\Delta \alpha_k$, the corresponding nominal worm wheel shift $\Delta W_k$ along its axis relative to the mid-point position is proportional to the gear width:
$$
\Delta W_k = \frac{W}{B’} \Delta Z_k
$$
where $W$ is the total length of the “compensation zone” on the worm wheel reserved for this purpose, $B’$ is the evaluated gear width ($0.8b$), and $\Delta Z_k = z_k$. The necessary radius $R_k$ of the worm wheel arc in the gear normal plane at this point to introduce a compensating pressure angle change of $-\Delta \alpha_k$ is given by:
$$
R_k = \left| \frac{W \Delta Z_k \cos \lambda}{B’ \Delta \alpha_k \cos(\Delta \alpha_k)} \right| + r
$$
where $\lambda$ is the lead angle of the worm wheel, and $r$ is the nominal pitch radius of the gear. This radius $R_k$ is then projected onto the axial plane of the worm wheel to obtain the actual dressing radius $R’_k$, using curvature relations based on the Baxter equation:
$$
R’_k = \frac{R_k R_w \cos^2 \lambda}{R_w + R_k \cos^2 (90^\circ – \lambda)} = \frac{R_k R_w \cos^2 \lambda}{R_w + R_k \sin^2 \lambda}
$$
where $R_w$ is the nominal radius of the worm wheel. By calculating $R’_k$ for a series of points along the compensation zone, the axial profile of the arc-shaped worm wheel is defined. This profile can be practically dressed using the CNC spline interpolation function of a modern gear grinding machine.
| Parameter | Symbol | Value |
|---|---|---|
| Number of Teeth | $z$ | 50 |
| Normal Module | $m_n$ | 3 mm |
| Normal Pressure Angle | $\alpha_n$ | 20° |
| Helix Angle | $\beta$ | 30° |
| Face Width | $b$ | 30 mm |
| Longitudinal Crowning | $C_r$ | 27.5 µm |
To validate the method, a simulation was performed using the parameters for a typical helical gear as listed in Table 1. The calculated twist-induced profile deviations $f_{H\alpha}$ and the corresponding required arc radii $R_k$ for the left and right flanks at various tooth width positions are summarized below. The worm wheel compensation zone length $W$ was set to 60 mm.
| Tooth Width Position $\Delta Z_k$ (mm) | Profile Slope $f_{H\alpha}$ (µm) | Pressure Angle Dev. $\Delta \alpha_k$ (rad) | Worm Wheel Shift $\Delta W_k$ (mm) | Wheel Arc Radius $R_k$ (mm) |
|---|---|---|---|---|
| 12 | 47.5 | -0.00628 | 30 | 4386.8 |
| 10 | 40.2 | -0.00532 | 25 | 4322.9 |
| 8 | 32.9 | -0.00435 | 20 | 4230.6 |
| 6 | 25.6 | -0.00338 | 15 | 4085.3 |
| 4 | 18.2 | -0.00242 | 10 | 3823.4 |
| 2 | 10.9 | -0.00145 | 5 | 3209.7 |
| 0 | 3.6 | -0.00048 | 0 | 86.5 |
| -2 | -3.7 | 0.00049 | -5 | 9190.4 |
| -4 | -11.0 | 0.00145 | -10 | 6243.0 |
| -6 | -18.3 | 0.00242 | -15 | 5643.4 |
| -8 | -25.6 | 0.00338 | -20 | 5385.3 |
| -10 | -32.9 | 0.00435 | -25 | 5241.7 |
| -12 | -40.2 | 0.00532 | -30 | 5150.2 |
| Tooth Width Position $\Delta Z_k$ (mm) | Profile Slope $f_{H\alpha}$ (µm) | Pressure Angle Dev. $\Delta \alpha_k$ (rad) | Worm Wheel Shift $\Delta W_k$ (mm) | Wheel Arc Radius $R_k$ (mm) |
|---|---|---|---|---|
| 12 | -40.2 | 0.00532 | 30 | 5150.2 |
| 10 | -32.9 | 0.00435 | 25 | 5241.7 |
| 8 | -25.6 | 0.00338 | 20 | 5385.3 |
| 6 | -18.3 | 0.00242 | 15 | 5643.4 |
| 4 | -11.0 | 0.00145 | 10 | 6243.0 |
| 2 | -3.7 | 0.00049 | 5 | 9190.4 |
| 0 | 3.6 | -0.00048 | 0 | 86.5 |
| -2 | 10.9 | -0.00145 | -5 | 3209.7 |
| -4 | 18.2 | -0.00242 | -10 | 3823.4 |
| -6 | 25.6 | -0.00338 | -15 | 4085.3 |
| -8 | 32.9 | -0.00435 | -20 | 4230.6 |
| -10 | 40.2 | -0.00532 | -25 | 4322.9 |
| -12 | 47.5 | -0.00628 | -30 | 4386.8 |
A simulation of the grinding process with the calculated arc-shaped worm wheel was conducted. The effectiveness of the compensation is most clearly seen by examining the lead (spiral) deviation at the tooth tip and root, which is a direct consequence of the flank twist. The table below compares the original twist-induced lead deviation with the compensation provided by the arc-shaped worm wheel method.
| Flank | Original Lead Dev. at Tip $f_{H\beta1}$ (µm) | Compensation Value at Tip (µm) | Resulting Lead Dev. at Tip (µm) | Reduction |
|---|---|---|---|---|
| Left | 34.7 | -32.8 | 1.9 | 94.5% |
| Right | -34.7 | 32.8 | -1.9 | 94.5% |
| Flank | Original Lead Dev. at Root $f_{H\betam}$ (µm) | Compensation Value at Root (µm) | Resulting Lead Dev. at Root (µm) | Reduction |
|---|---|---|---|---|
| Left | -52.9 | 51.1 | -1.8 | 96.6% |
| Right | 52.9 | -51.1 | 1.8 | 96.6% |
Furthermore, examining the profile deviation at a specific cross-section, for instance at $\Delta Z_k = 12$ mm, reveals significant compensation. For the left flank, the original profile slope error of 47.5 µm was reduced to 2.3 µm (a 95.2% reduction). For the right flank, the error of -40.2 µm was reduced to -1.5 µm (a 96.3% reduction). These results conclusively demonstrate that the proposed method of using an arc-shaped worm wheel effectively compensates for the inherent flank twist in the generating grinding of longitudinally crowned helical gears.
In conclusion, this investigation into the flank twist of helical gears has systematically traced the issue from its kinematic roots in the grinding process to a practical and effective compensation strategy. The analysis confirms that the asymmetric and varying contact conditions during the grinding of crowned helical gears are the primary source of twist. The proposed solution—dressing the worm wheel to a calculated arc-shaped axial profile—provides a direct and mechanically elegant method to counteract this effect. By synchronizing the worm wheel’s axial shift with its traverse along the gear, different portions of the arc are engaged to grind different tooth width sections, introducing a compensatory pressure angle variation that neutralizes the twist. The simulation based on a realistic set of helical gear parameters validates the model, showing reductions in lead and profile deviations exceeding 94%. This arc-shaped worm wheel dressing method presents a valuable approach for high-precision manufacturers aiming to produce superior, low-noise helical gears with complex modifications, contributing directly to the advancement of efficient and quiet transmission systems.