
In my extensive experience with mechanical power transmission systems, I have found that screw gears, commonly referred to as worm gears, play a pivotal role in transferring motion and power between non-intersecting shafts, typically at a right angle. These screw gears are renowned for their compact structure, smooth operation, and minimal impact vibration, making them indispensable in applications such as metallurgical machinery, machine tools, and various manufacturing equipment. The unique design of screw gears, where a worm meshes with a worm wheel, allows for high reduction ratios and self-locking capabilities, but it also introduces specific challenges related to failure and measurement. This article delves into the failure modes of screw gears and provides a detailed, first-person perspective on their precise measurement and analysis, incorporating numerous formulas and tables to encapsulate key concepts. Throughout this discussion, I will emphasize the term “screw gears” to underscore their significance in mechanical engineering.
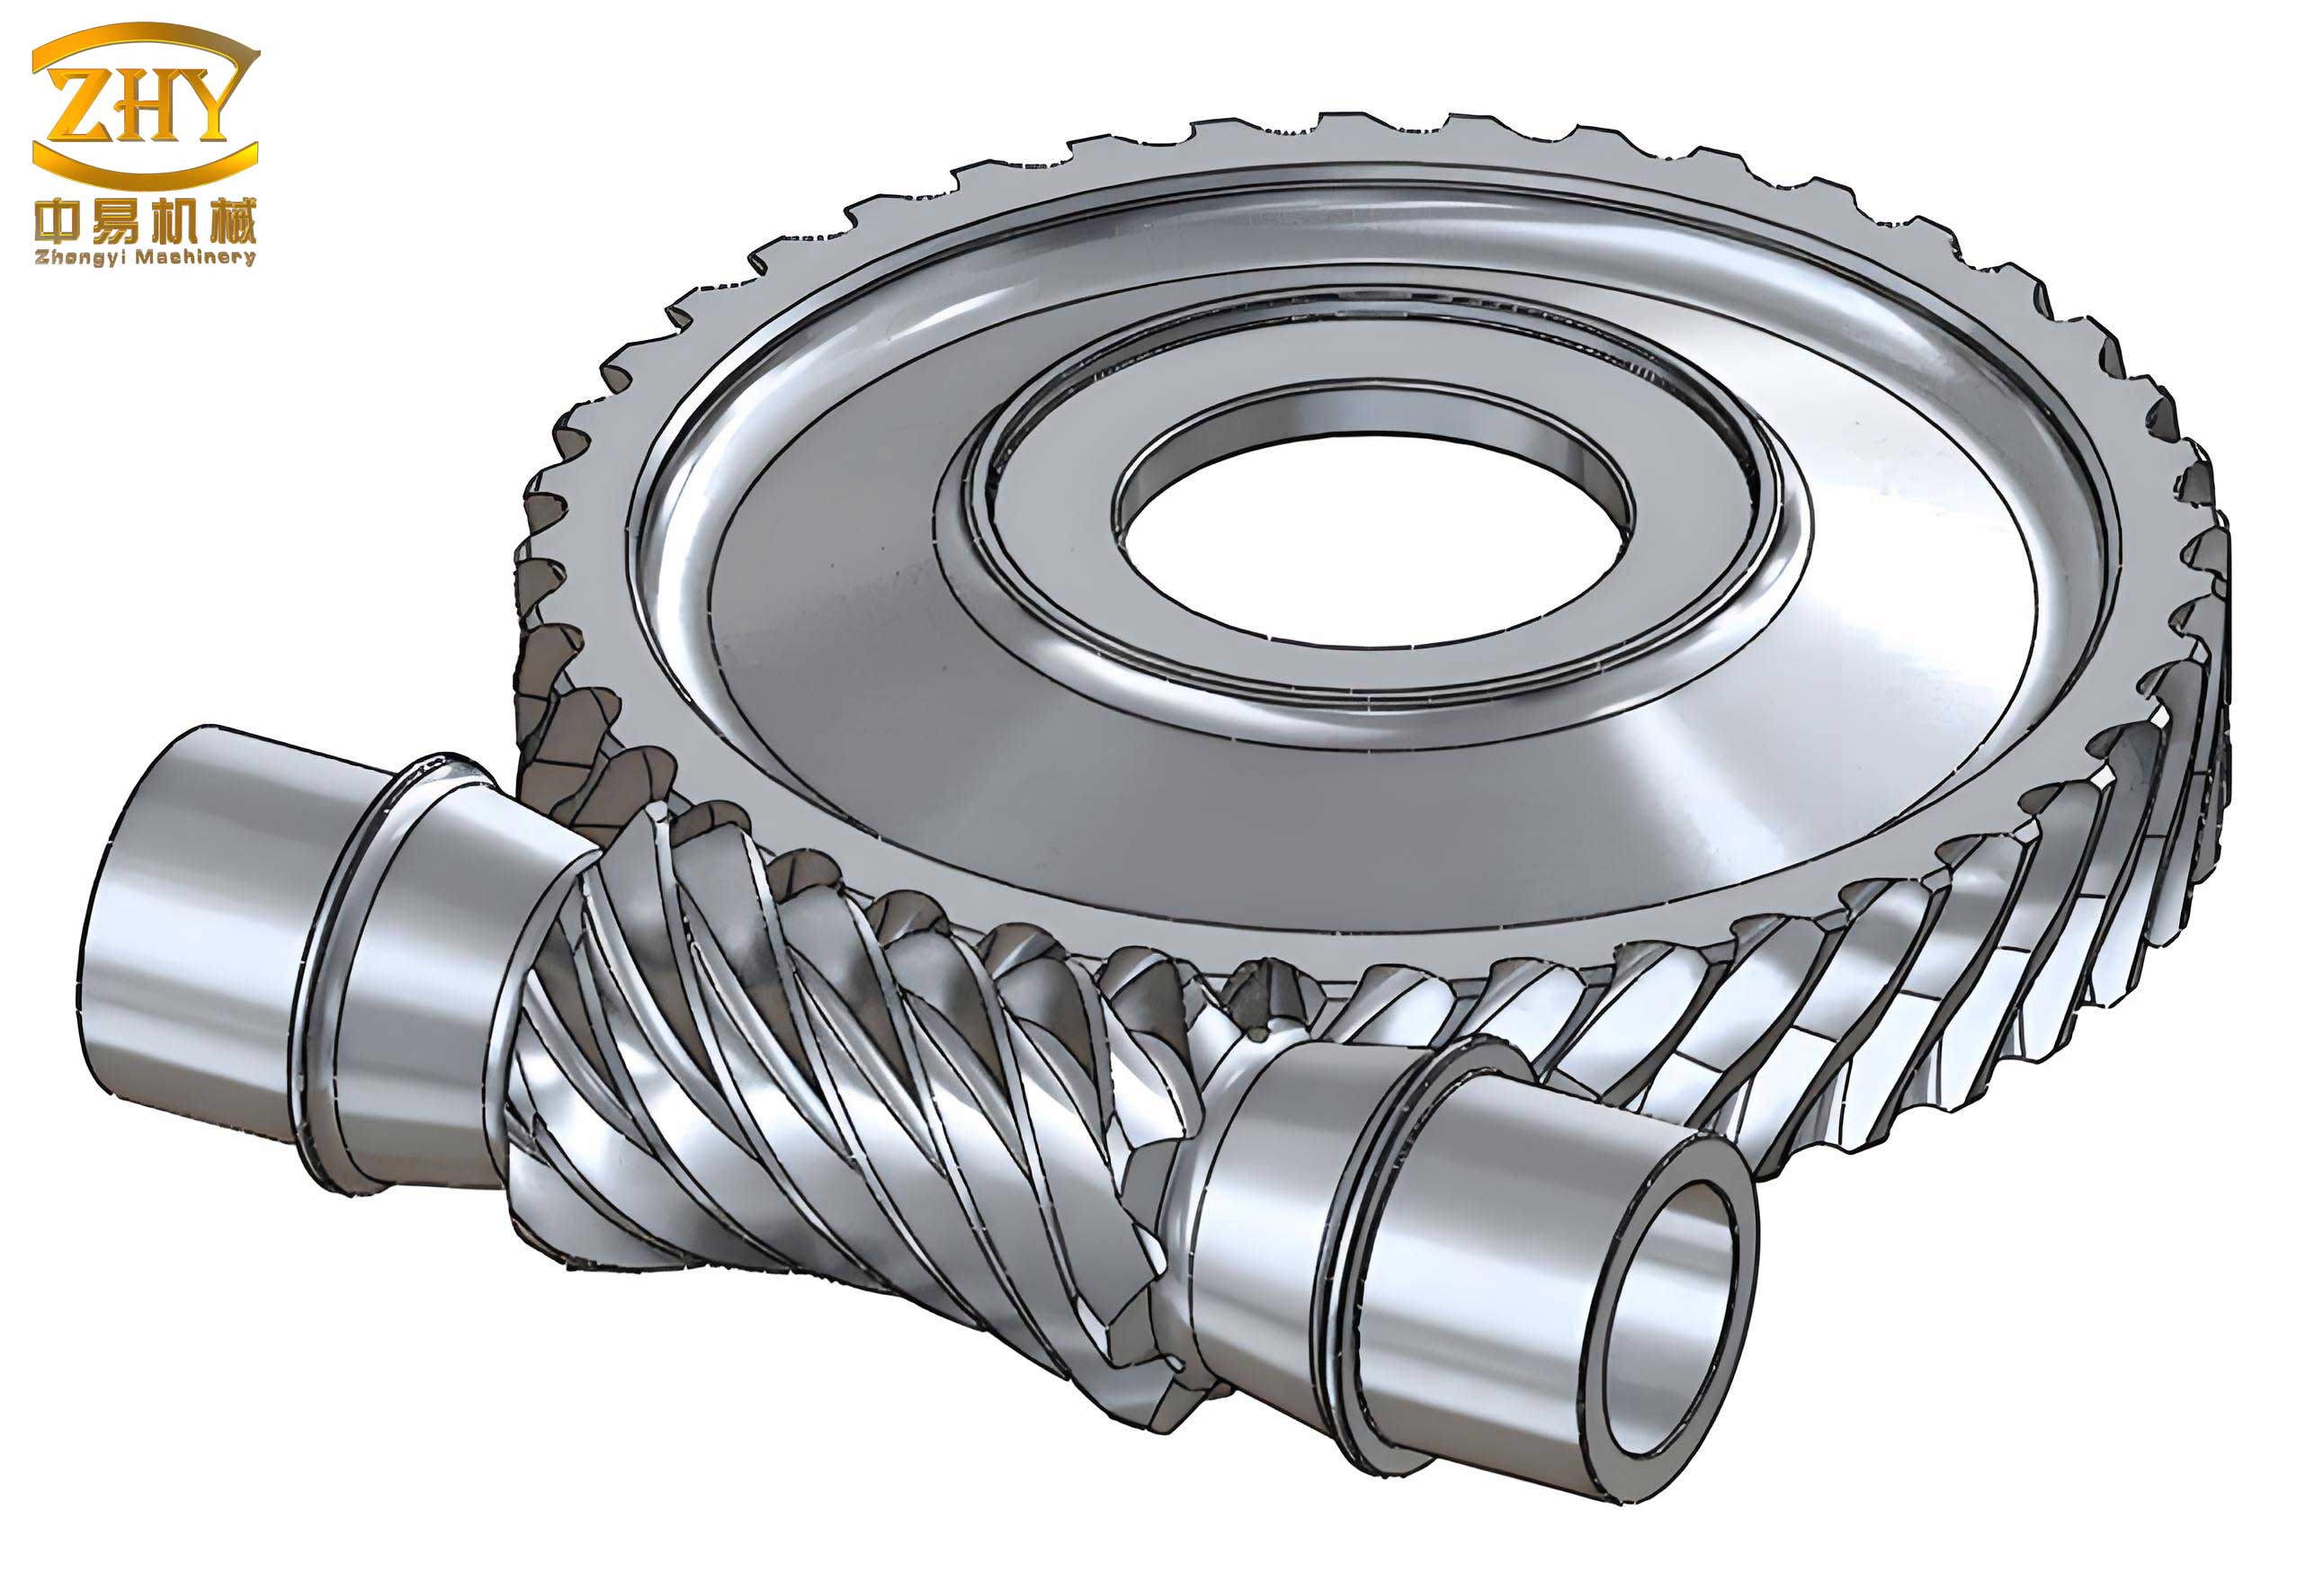
As I explore the intricacies of screw gears, it is essential to understand their fundamental operation. The screw gears consist of a worm (the driving component) and a worm wheel (the driven component), with their axes usually perpendicular. The efficiency and durability of screw gears depend heavily on proper design, material selection, and accurate manufacturing. However, like all mechanical components, screw gears are prone to various failure modes, which I will detail in the following sections. My aim is to provide a comprehensive guide that combines theoretical insights with practical measurement techniques, ensuring that engineers and technicians can effectively maintain and replicate these critical components.
Failure Modes of Screw Gears
In my observations, the failure modes of screw gears closely resemble those of gear systems, but with distinct characteristics due to the sliding contact between the worm and worm wheel. The primary failure forms include pitting, scuffing (or adhesive wear), abrasive wear, and tooth breakage. Typically, the worm wheel is the weaker element in screw gears, so failures predominantly occur on its teeth. For enclosed screw gear drives, common failures are scuffing and pitting on the worm wheel tooth surfaces, while open drives often suffer from abrasive wear. This necessitates frequent replacement or re-manufacturing of the worm wheel, highlighting the importance of accurate measurement. Below, I present a table summarizing these failure modes and their causes in screw gears.
| Failure Mode | Description | Common Causes in Screw Gears |
|---|---|---|
| Pitting | Surface fatigue leading to small cavities on tooth surfaces | High contact stresses, inadequate lubrication, material defects |
| Scuffing (Adhesive Wear) | Local welding and tearing of surfaces due to high friction | Poor lubrication, high sliding velocities, material incompatibility |
| Abrasive Wear | Removal of material by hard particles or rough surfaces | Contaminants in lubricant, misalignment, improper surface finish |
| Tooth Breakage | Fracture of teeth due to overload or fatigue | Excessive torque, shock loads, stress concentrations |
To mitigate these failures in screw gears, proper design and maintenance are crucial. For instance, selecting appropriate materials with high wear resistance and using effective lubricants can extend the lifespan of screw gears. Additionally, accurate measurement during manufacturing or repair ensures that the screw gears operate within specified tolerances, reducing the risk of premature failure. In the next section, I will delve into the measurement techniques for screw gears, which are vital for replicating or repairing these components.
Measurement and Analysis of Screw Gears
From my hands-on experience, measuring screw gears requires a systematic approach to determine key parameters such as module, pressure angle, and lead angle. The correct meshing condition for screw gears is that the axial module and axial pressure angle of the worm must equal the transverse module and transverse pressure angle of the worm wheel, respectively, and the lead angle on the worm must match the helix angle on the worm wheel with the same hand. Since worm wheels are typically cut with a hob that replicates the worm’s profile, the worm’s parameters dictate the worm wheel’s form. Below, I outline a step-by-step measurement procedure for screw gears, incorporating formulas and tables for clarity.
Step 1: Determining the Type of Worm in Screw Gears
In screw gears, the worm type is critical because it influences the tooth profile and manufacturing method. Common cylindrical worms, excluding ZK-type, are machined on lathes with straight-edged tools. Based on the tool position, I classify them into four types: Archimedes worm (ZA), involute worm (ZI), normal straight-sided worm (ZN), and cone-enveloping cylindrical worm (ZK). To identify the type, I use an angle gauge: if it fits tightly against the axial tooth profile, it is an Archimedes worm; if not, I check the normal profile. The table below summarizes the characteristics of these worm types in screw gears.
| Worm Type | Tooth Profile in Axial Section | Pressure Angle | Common Applications in Screw Gears |
|---|---|---|---|
| Archimedes (ZA) | Straight line | 20° axial | Widely used due to easy manufacturing |
| Involute (ZI) | Convex curve | 20° normal | High-precision screw gears |
| Normal Straight-Sided (ZN) | Convex curve | 20° normal | Specialized screw gear systems |
| Cone-Enveloping (ZK) | Convex curve | Varies | High-load screw gears |
Step 2: Calculating the Module in Screw Gears
The module is a fundamental parameter in screw gears, defining tooth size. I typically use two methods to determine it. First, I measure the axial pitch \( P_x \) of the worm and compute the axial module using the formula: $$ m = \frac{P_x}{\pi} $$ Second, I measure the throat diameter \( d_{a2} \) of the worm wheel and count its teeth \( z_2 \), then apply: $$ m = \frac{d_{a2}}{z_2 + 2} $$ After calculation, I refer to standard tables to select the nearest standard module value for screw gears. For instance, common module values for screw gears range from 1 to 10 mm. Below is a table of standard modules based on my experience with screw gears.
| Standard Module (mm) | Typical Applications in Screw Gears |
|---|---|
| 1, 1.25, 1.5 | Precision instruments, small screw gears |
| 2, 2.5, 3 | General machinery, conveyor systems |
| 4, 5, 6 | Heavy-duty screw gears, industrial drives |
| 8, 10 | Large-scale screw gears, mining equipment |
Step 3: Determining the Worm Pitch Diameter in Screw Gears
For screw gears, the worm pitch diameter \( d_1 \) is vital for calculating the lead angle and center distance. I measure the worm’s outside diameter \( d_{a1} \) and use the formula: $$ d_1 = d_{a1} – 2m $$ where \( m \) is the module determined earlier. This parameter directly affects the performance of screw gears, as it influences the contact ratio and efficiency.
Step 4: Identifying the Number of Starts and Hand of Screw Gears
In screw gears, the worm’s number of starts \( z_1 \) is typically counted directly, with standard values being 1, 2, 4, or 6. The hand of the helix is usually right-handed, similar to threads, but I always verify this by visual inspection. The number of starts impacts the reduction ratio and speed of screw gears, as shown in the formula for lead angle.
Step 5: Calculating the Lead Angle in Screw Gears
The lead angle \( \gamma \) of the worm is a key parameter in screw gears, affecting efficiency and self-locking. I compute it using: $$ \tan \gamma = \frac{m z_1}{d_1} $$ where \( z_1 \) is the number of starts. This angle must equal the helix angle of the worm wheel for proper meshing in screw gears. For example, if \( m = 2 \, \text{mm} \), \( z_1 = 1 \), and \( d_1 = 14 \, \text{mm} \), then: $$ \tan \gamma = \frac{2 \times 1}{14} = 0.142857 \Rightarrow \gamma \approx 8.13^\circ $$ I often use this calculation to verify the design of screw gears.
Step 6: Verifying Measurement Accuracy for Screw Gears
To ensure the accuracy of my measurements in screw gears, I check the center distance \( a \). The theoretical center distance for screw gears is given by: $$ a = \frac{d_1}{2} + \frac{d_{a2} – 2m}{2} $$ where \( d_{a2} \) is the worm wheel throat diameter. If the measured center distance matches this calculation, the screw gears are correctly measured; otherwise, there may be errors or modifications like profile shifting. This step is crucial for reliable screw gear systems.
Practical Example: Measurement of Screw Gears in a Saw Blade Grinder
In one of my projects involving screw gears, I worked on a saw blade grinder adjustment mechanism. Here, I detail the measurement process for these screw gears to illustrate the steps outlined above. The screw gears in question were used for precise positioning, and accurate measurement was essential for replacement.
First, I determined the worm type by placing an angle gauge against the axial tooth profile. It fit tightly, indicating an Archimedes worm (ZA) with a 20° axial pressure angle. This is common in many industrial screw gears due to its simplicity.
Next, I measured the worm wheel’s throat diameter \( d_{a2} = 134 \, \text{mm} \) and counted its teeth \( z_2 = 65 \). Using the module formula: $$ m = \frac{134}{65 + 2} = \frac{134}{67} \approx 2 \, \text{mm} $$ Referring to standard tables, I confirmed that 2 mm is a standard module for such screw gears.
Then, I measured the worm’s outside diameter \( d_{a1} = 18 \, \text{mm} \) and calculated the pitch diameter: $$ d_1 = 18 – 2 \times 2 = 14 \, \text{mm} $$ This value is critical for further calculations in screw gears.
I observed that the worm had a single start (\( z_1 = 1 \)) and a right-handed helix, which is typical for many screw gears to ensure smooth operation.
Using these parameters, I computed the lead angle: $$ \tan \gamma = \frac{2 \times 1}{14} = 0.142857 \Rightarrow \gamma \approx 8.13^\circ $$ This angle was verified against the worm wheel’s helix angle.
Finally, I checked the center distance: $$ a = \frac{14}{2} + \frac{134 – 2 \times 2}{2} = 7 + \frac{130}{2} = 7 + 65 = 72 \, \text{mm} $$ The actual measurement also yielded 72 mm, confirming the accuracy of my screw gear measurement. Based on the application requirements, I assigned a precision grade of 7 to these screw gears, ensuring they met operational standards.
Advanced Considerations for Screw Gears
Beyond basic measurement, I have found that several advanced factors influence the performance of screw gears. These include lubrication requirements, material selection, and thermal effects. For instance, screw gears often operate under high sliding velocities, leading to heat generation that can accelerate wear. To address this, I recommend using synthetic lubricants with high viscosity indices for screw gears. Additionally, the choice of materials—such as bronze for worm wheels and hardened steel for worms—can enhance the durability of screw gears. The table below summarizes key material pairs for screw gears based on my experience.
| Worm Material | Worm Wheel Material | Advantages in Screw Gears |
|---|---|---|
| Hardened Steel | Phosphor Bronze | High wear resistance, good friction properties |
| Stainless Steel | Aluminum Bronze | Corrosion resistance, suitable for harsh environments |
| Cast Iron | Cast Iron | Cost-effective for low-speed screw gears |
| Carbon Steel | Nylon Composite | Lightweight, low noise in screw gears |
Moreover, efficiency is a critical aspect of screw gears. The theoretical efficiency \( \eta \) of screw gears can be estimated using: $$ \eta = \frac{\tan \gamma}{\tan (\gamma + \phi)} $$ where \( \phi \) is the friction angle. This formula highlights how the lead angle impacts the performance of screw gears, with higher angles generally improving efficiency but reducing self-locking ability. In practice, I often optimize screw gears for specific applications by balancing these factors.
Conclusion
In summary, screw gears are complex yet essential components in mechanical systems, requiring careful attention to failure modes and precise measurement. Through my detailed exploration, I have emphasized the importance of accurate parameter determination—such as module, pitch diameter, and lead angle—for the reliable operation of screw gears. By using formulas like $$ m = \frac{P_x}{\pi} $$ and $$ \tan \gamma = \frac{m z_1}{d_1} $$, along with tables summarizing standards and materials, engineers can effectively analyze and replicate screw gears. The practical example I provided demonstrates how these techniques apply in real-world scenarios, ensuring that screw gears function optimally in various industrial applications. As technology advances, continued research into materials and lubrication will further enhance the performance and lifespan of screw gears, solidifying their role in modern machinery.
Ultimately, my goal in this article has been to share insights from my first-hand experience with screw gears, highlighting their intricacies and measurement methodologies. I hope this comprehensive guide serves as a valuable resource for those working with screw gears, promoting better design, maintenance, and innovation in this field. Remember, the key to successful screw gear systems lies in meticulous analysis and adherence to standards, which I have strived to encapsulate here.