
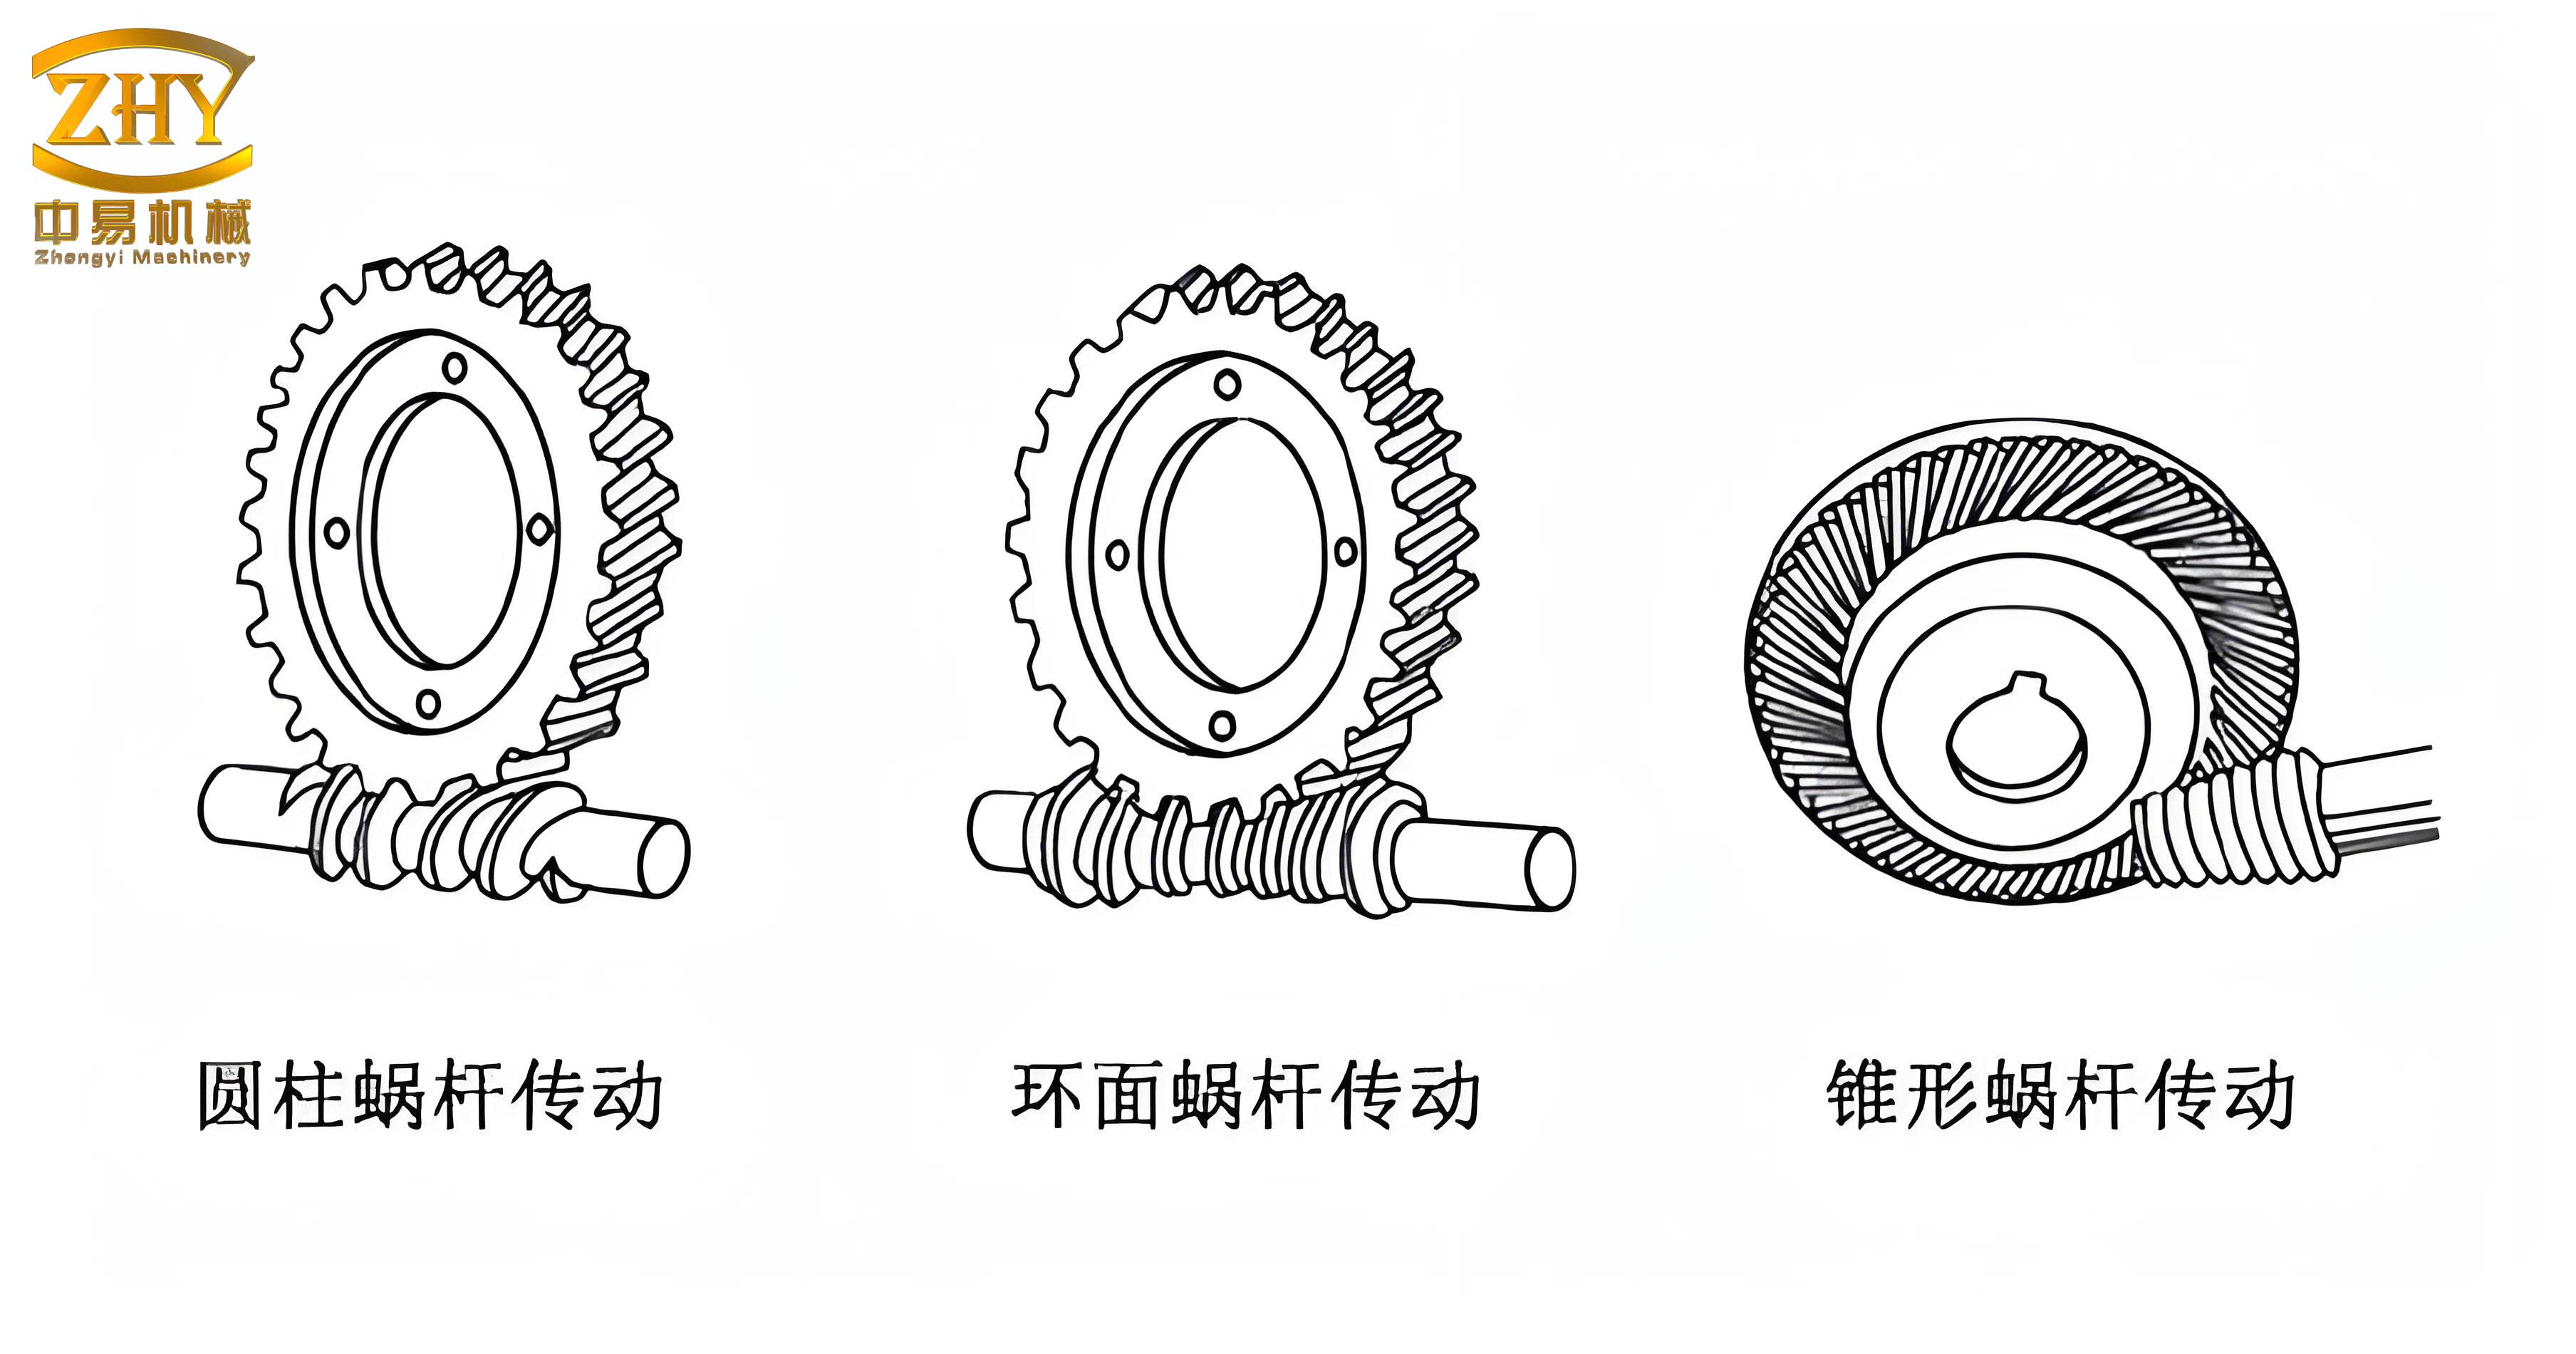
In the field of mechanical power transmission, screw gears, commonly known as worm and worm wheel sets, represent a unique and crucial gearing solution. They offer high reduction ratios, compact design, and self-locking capabilities in a single stage, making them indispensable in applications ranging from conveyor systems to lifting equipment. The design of these screw gears involves intricate calculations of geometry, material selection, and rigorous strength verification. Traditional analytical methods, while foundational, often lack the ability to visualize complex stress distributions and deformation under operational loads. This is where modern computational engineering tools bridge the gap. In this article, I will detail a complete design process for a screw gear set within a speed reducer, followed by a sophisticated stress and deformation analysis performed using ANSYS Workbench. This integrated approach significantly enhances design precision, allows for performance optimization, and ensures structural reliability.
The core of this project is a worm gear speed reducer designed for a specific application requiring an output traction force (F) of 3 kN and an output speed (V) of 0.45 m/s. The initial design parameters for the screw gears were selected based on standard design procedures and are summarized in the table below.
| Parameter | Symbol | Value | Unit |
|---|---|---|---|
| Center Distance | a | 125 | mm |
| Output Torque | T₂ | 2072.78 | N·m |
| Number of Worm Threads | z₁ | 2 | – |
| Number of Worm Wheel Teeth | z₂ | 41 | – |
| Worm Pitch Diameter | d₁ | 50 | mm |
| Module | m | 5 | mm |
| Lead Angle | γ | 11° 36′ (11.6°) | deg |
Detailed Design Calculations for the Screw Gears
The design process begins with the selection of the gear type and materials. For this application, an involute profile worm (ZI-type) was chosen in accordance with standard GB/T10085-1988. Material selection is critical for the durability of screw gears due to the significant sliding action. The worm was specified as 45-grade steel, case-hardened to a surface hardness of 45-55 HRC. The worm wheel gear ring was designed using cast tin phosphor bronze (ZCuSn10P1), known for its excellent anti-friction properties, cast in a metal mold. The wheel core was made from gray cast iron (HT100) for economic and structural reasons.
The geometric parameters of the screw gears are derived from the initial selections. The diameter factor \( q \) is defined as \( q = d_1 / m \). The primary calculations are as follows:
Worm Geometry:
- Axial Pitch: $$ P_a = \pi m = 3.1416 \times 5 = 15.708 \, \text{mm} $$
- Lead: $$ P_z = z_1 \cdot P_a = 2 \times 15.708 = 31.416 \, \text{mm} $$
- Tip Diameter: $$ d_{a1} = d_1 + 2 h_a^* m = 50 + (2 \times 1 \times 5) = 60.0 \, \text{mm} $$ where \( h_a^* = 1 \) is the addendum coefficient.
- Root Diameter: $$ d_{f1} = d_1 – 2 m (h_a^* + c^*) = 50 – 2 \times 5 \times (1 + 0.25) = 37.5 \, \text{mm} $$ where \( c^* = 0.25 \) is the clearance coefficient.
- Lead Angle: $$ \gamma = \arctan\left(\frac{z_1}{q}\right) = \arctan\left(\frac{2}{10}\right) \approx 11.31^\circ \, (\text{11°18′}) $$ The slight discrepancy with the initial 11°36′ is due to rounding in standard values.
Worm Wheel Geometry:
- Pitch Diameter: $$ d_2 = m \cdot z_2 = 5 \times 41 = 205.0 \, \text{mm} $$
- Tip Diameter (with negative shift \( x_2 = -0.5 \)): $$ d_{a2} = d_2 + 2 m (h_a^* + x_2) = 205 + 2 \times 5 \times (1 – 0.5) = 210.0 \, \text{mm} $$
- Root Diameter: $$ d_{f2} = d_2 – 2 m (h_a^* + c^* – x_2) = 205 – 2 \times 5 \times (1 + 0.25 – (-0.5)) = 205 – 17.5 = 187.5 \, \text{mm} $$
Force Analysis and Load Determination
The accurate determination of forces acting on the screw gears and their shafts is fundamental for both analytical and finite element strength checks. The forces are derived from the output torque.
Forces on the Worm Wheel Shaft:
- Tangential Force on Worm Wheel (equal to axial force on worm): $$ F_{t2} = F_{a1} = \frac{2 T_2}{d_2} = \frac{2 \times 2072.78}{0.205} \approx 20222 \, \text{N} $$
- Radial Force (common to worm and wheel): $$ F_r = F_{t2} \cdot \frac{\tan \alpha_n}{\cos \gamma} $$ Assuming a normal pressure angle \( \alpha_n = 20^\circ \), $$ F_r \approx 20222 \times \frac{\tan 20^\circ}{\cos 11.31^\circ} \approx 7530 \, \text{N} $$
- Axial Force on Worm Wheel (equal to tangential force on worm): $$ F_{a2} = F_{t1} = \frac{2 T_1}{d_1} $$ First, we find the input torque \( T_1 \) using efficiency \( \eta \). Assuming an efficiency of ~0.85: $$ T_1 = \frac{T_2}{i \cdot \eta} = \frac{2072.78}{(41/2) \times 0.85} \approx 119 \, \text{N·m} $$ Then, $$ F_{t1} = \frac{2 \times 119}{0.050} = 4760 \, \text{N} $$ Thus, \( F_{a2} = 4760 \, \text{N} \).
Forces on the Worm Shaft:
- The worm shaft experiences the same forces in opposite components: \( F_{t1} \) (tangential), \( F_{a1} \) (axial), and \( F_r \) (radial).
The following table summarizes the calculated forces for the screw gear set, which serve as critical inputs for the subsequent FEA.
| Component | Tangential Force (N) | Axial Force (N) | Radial Force (N) |
|---|---|---|---|
| Worm Shaft | 4760 | 20222 | 7530 |
| Worm Wheel Shaft | 20222 | 4760 | 7530 |
Finite Element Analysis (FEA) with ANSYS Workbench
The three-dimensional models of the worm shaft and worm wheel shaft were created in SolidWorks, focusing on accurate geometry including keyways, bearing seats, and gear mesh interfaces. These models were then seamlessly imported into the ANSYS Workbench environment for finite element analysis. The primary objective was to perform a static structural analysis to determine stress distribution and deformation under the calculated operational loads.
Meshing: A critical step in FEA is mesh generation. A fine, curvature-sensitive mesh was applied, particularly in regions of geometric discontinuity like keyway corners and fillets, where stress concentrations are expected. The resulting mesh for the worm shaft, consisting predominantly of tetrahedral elements, is shown conceptually in the results. A high-quality mesh ensures result accuracy.
Boundary Conditions and Load Application: Simulating real-world constraints is essential. Bearing supports were modeled as cylindrical supports, restricting radial movement while allowing rotation. The loads from the screw gears were applied as follows:
- Tangential Force (from gear mesh): Modeled as a pressure distribution on the active side of the keyway, representing the torque transmission from/to the gear.
- Axial Force: Applied as a surface force on the shaft shoulder or gear face, opposing the direction of thrust.
- Radial Force: Applied as a force component on the shaft segment where the gear is mounted.
Material Properties: The material properties for 45 steel (worm shaft) and the equivalent alloy steel for the worm wheel shaft were assigned from the extensive Workbench engineering data library, including Young’s Modulus (210 GPa), Poisson’s Ratio (0.3), and yield strength.
Solution and Results: After setting up the model, the solver calculated the structural response. The key results extracted were:
- Equivalent (von-Mises) Stress: This indicates the combined stress state and is compared directly to the material’s yield strength to check for plastic deformation. As anticipated, the highest stresses were localized at the keyway edges due to the applied torque-related pressure.
- Total Deformation: This shows the displacement magnitude of the shaft under load, crucial for ensuring deflections are within acceptable limits to maintain proper gear alignment and bearing function.
The analysis confirmed that, excluding the localized stress concentrations at the keyways (which are managed in practice by proper fillet design and material fatigue limits), the stress levels across the shafts were well within the elastic limits of the materials. The deformation patterns were also as expected, with the maximum deflection occurring at the most extended section of the shaft.
Conclusion and Advantages of the Integrated Workbench Approach
The design and analysis of screw gears for a speed reducer demonstrates a comprehensive engineering workflow. By transitioning from fundamental analytical calculations to advanced finite element simulation in ANSYS Workbench, a much deeper understanding of the component behavior is achieved. The key findings and advantages are summarized below:
| Aspect | Traditional Method | Workbench-Integrated Method |
|---|---|---|
| Stress Analysis | Provides nominal stresses using simplified formulas. Misses stress concentrations and complex distributions. | Provides full-field, visual stress distribution. Clearly identifies critical areas like keyway corners and fillets. |
| Deformation Check | Calculates approximate deflection at specific points using beam theory. | Shows complete 3D deformation mode, aiding in alignment and interference checks. |
| Design Iteration | Time-consuming; each change requires recalculation. | Rapid “what-if” scenarios. Parameters like fillet radius or shaft diameter can be changed easily to optimize the design. |
| Validation | Relies on safety factors, potentially leading to over- or under-design. | Offers a more realistic validation by simulating actual load application and constraints. |
In conclusion, the application of ANSYS Workbench for the stress analysis and strength verification of screw gear shafts offers a superior paradigm compared to traditional analytical methods. It enables a more rational and convenient design process by providing直观的 visualization of performance metrics. This not only ensures the structural integrity of the screw gear transmission but also paves the way for lightweight and optimized designs, ultimately leading to more reliable and efficient mechanical systems. The fusion of classical machine design principles with modern simulation technology, as demonstrated in this screw gear project, is undoubtedly the forward path for precision engineering.