
In the realm of power transmission systems for automotive and heavy machinery, the bevel gear shaft stands as a critical component. Its function involves transmitting torque between intersecting axes, typically at a 90-degree angle, while undergoing complex cyclical loading and stress states. This demanding service environment necessitates components with exceptional integrity, high mechanical strength, and superior fatigue resistance. To meet these stringent requirements, bevel gear shafts are often manufactured as a single, integrated piece rather than an assembly. Among the various forging techniques available, closed-die forging emerges as a predominant and highly effective process for the net-shape or near-net-shape manufacturing of these intricate parts.
The closed-die forging process, characterized by the confinement of the workpiece within a sealed die cavity, offers significant advantages including excellent material utilization, superior grain flow that follows the component’s contour, and enhanced mechanical properties. However, this process is not without its challenges. As a forging method devoid of a flash gutter or overflow system, the material has no escape path during the final stages of deformation. Consequently, the forging pressures can become extremely high, placing immense demands on the forging equipment and potentially limiting die life. Therefore, a profound understanding of the material flow, thermal history, stress-strain evolution, and die loading during the closed-die forging of a bevel gear shaft is paramount. Such understanding is crucial for optimizing process parameters, predicting and preventing defects, improving die design, and ultimately ensuring the production of high-quality, reliable components. This article presents an in-depth numerical investigation into these critical aspects using finite element analysis.
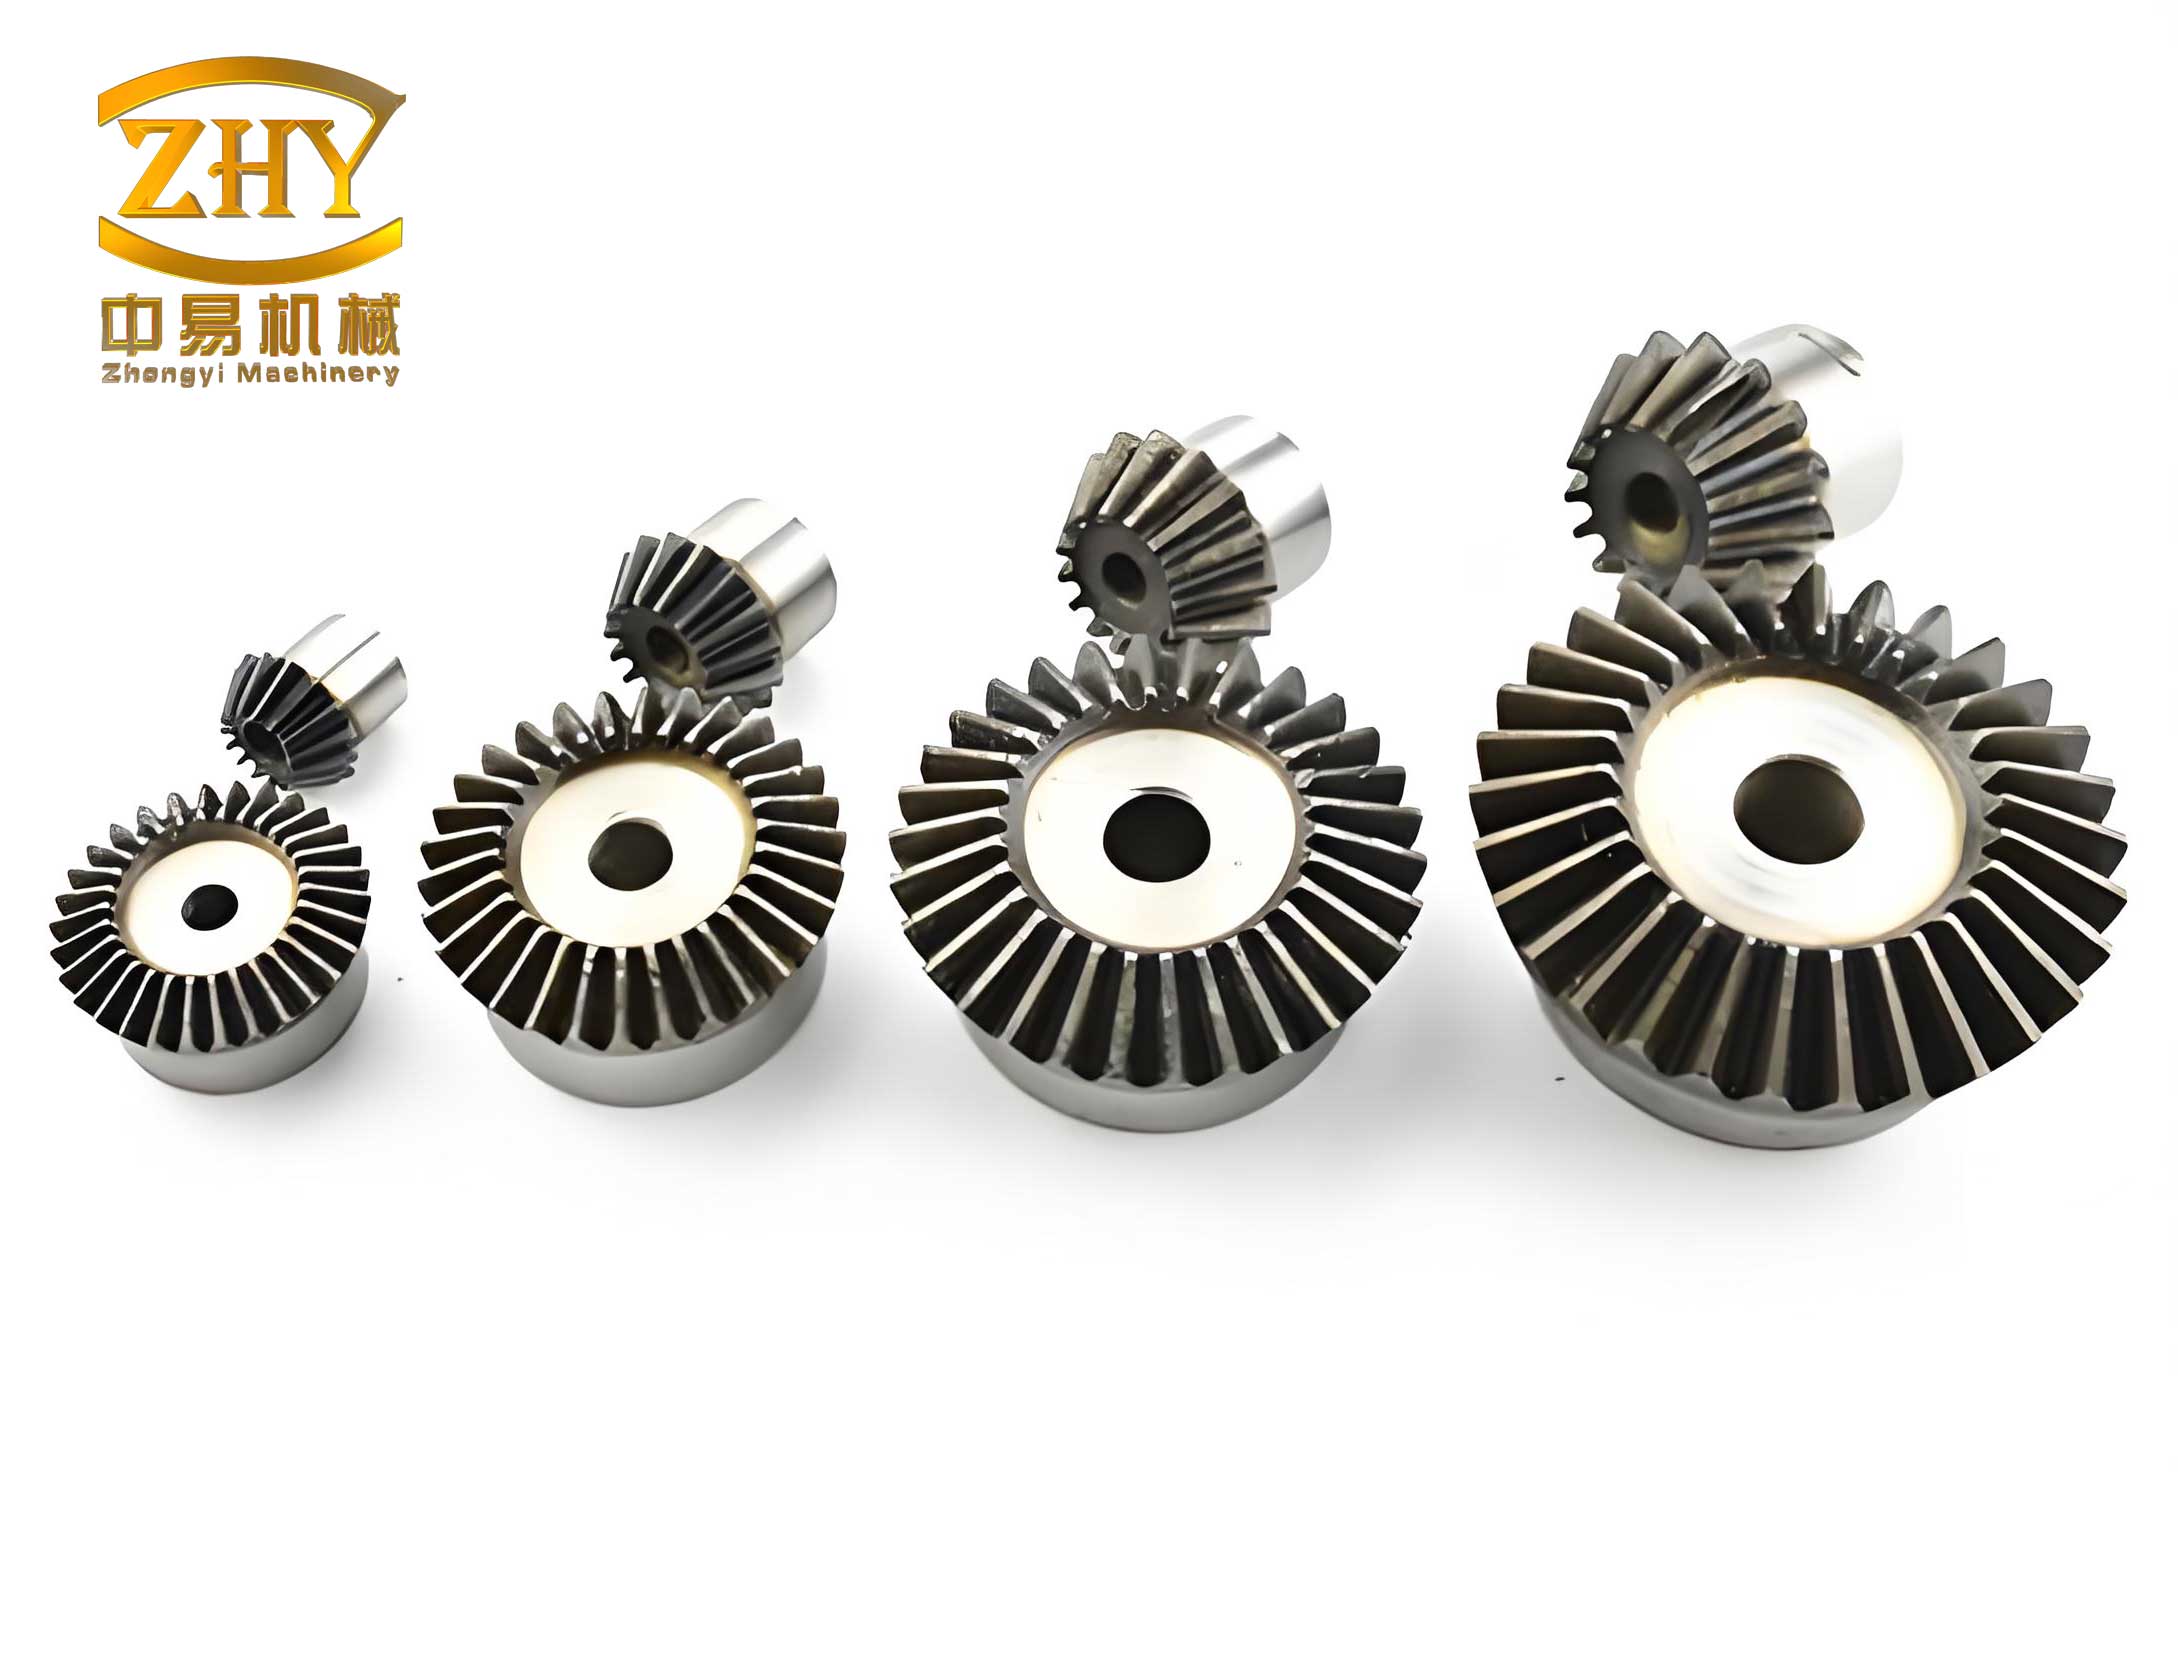
The specific geometry under consideration is a representative automotive transmission bevel gear shaft, integrating a bevel gear segment and a stepped shaft section. The successful forging of such a component requires careful planning and simulation. The primary objective of this study is to employ the Finite Element Method (FEM) via ANSYS software to simulate the entire closed-die forging sequence. The analysis focuses on elucidating the distribution patterns of velocity (material flow), temperature, effective stress, and strain within the deforming workpiece. Furthermore, the evolution of the forging load on the dies is tracked. The insights gained from this simulation provide a virtual window into the process, enabling a detailed examination that would be difficult, expensive, or impossible to achieve through physical experimentation alone.
Numerical Simulation Setup and Process Parameters
Accurate numerical simulation hinges on a precise definition of the physical problem, including geometry, material behavior, boundary conditions, and interaction laws. This section details the setup used for modeling the closed-die forging of the bevel gear shaft.
1.1 Geometric Model and Die Assembly
The 3D model of the bevel gear shaft consists of a conical gear portion with a specified number of teeth, module, and pitch cone angle, seamlessly connected to a multi-diameter shaft. The closed-die system comprises two primary components: a moving upper die (punch) and a stationary lower die (cavity die). The die cavity is the negative impression of the final forged bevel gear shaft. The initial billet is modeled as a cylindrical workpiece with dimensions calculated to ensure sufficient volume to fill the complex cavity without excessive excess. The die assembly schematic conceptually represents the punch moving downwards at a constant velocity to plastically deform the billet contained within the cavity die.
1.2 Material Properties and Constitutive Model
The selection of material for the bevel gear shaft is critical. Medium carbon steel, such as AISI 1045 (equivalent to Chinese grade 45 steel), is a common choice due to its favorable combination of strength, toughness, hardenability, and cost-effectiveness. Its mechanical and thermal properties are essential inputs for the simulation. The flow stress of the material, which is its resistance to plastic deformation, is highly dependent on strain, strain rate, and temperature. For the accuracy of the forging simulation, a constitutive model that captures this dependency is necessary. Often, an Arrhenius-type or Johnson-Cook model is employed. For this analysis, the material behavior is defined with temperature-dependent properties.
The die material is typically a hot-work tool steel like H13 (or Cr12), chosen for its high hot strength, wear resistance, and thermal fatigue resistance. While the plastic deformation of the dies is usually negligible compared to the workpiece, their thermal properties significantly influence the cooling of the billet.
| Property | Workpiece (AISI 1045) | Die (H13) |
|---|---|---|
| Density, $\rho$ (kg/m³) | 7850 | 7800 |
| Young’s Modulus, $E$ (GPa) | 210 (temp. dependent) | 210 |
| Poisson’s Ratio, $\nu$ | 0.3 | 0.3 |
| Thermal Conductivity, $k$ (W/m·K) | 48 (temp. dependent) | 24.3 |
| Specific Heat Capacity, $C_p$ (J/kg·K) | 475 (temp. dependent) | 460 |
| Coefficient of Thermal Expansion, $\alpha$ (/K) | 1.2e-5 | 1.1e-5 |
| Flow Stress Model | $\bar{\sigma} = f(\bar{\epsilon}, \dot{\bar{\epsilon}}, T)$ (Defined via data tables) | |
1.3 Process Parameters and Boundary Conditions
The success of the closed-die forging process for the bevel gear shaft is governed by several key thermal-mechanical parameters. Appropriate selection of these parameters is vital to ensure complete die fill, prevent defects, and control microstructure. The parameters used in this simulation are summarized below.
| Parameter Category | Value / Description |
|---|---|
| Initial Billet Temperature ($T_{billet}$) | 1150 °C (Hot Forging Range) |
| Initial Die Temperature ($T_{die}$) | 300 °C (Preheated to reduce thermal shock) |
| Punch Velocity ($v_{punch}$) | 5.5 mm/s (Constant speed) |
| Friction Condition | Shear Friction Model: $\tau = m \cdot \frac{\bar{\sigma}}{\sqrt{3}}$, with $m=0.16$ |
| Workpiece-Die Heat Transfer Coefficient ($h_{contact}$) | 13,650 W/m²·K |
| Die-Ambient Heat Transfer Coefficient ($h_{ambient}$) | 21.5 W/m²·K |
| Ambient Temperature ($T_{ambient}$) | 20 °C |
The friction model is critical as it governs the shear stress at the die-workpiece interface. The constant $m$ is the friction factor. The heat transfer coefficients control the rate of cooling of the billet against the dies and the dies to the environment. The initial temperatures are set to mimic industrial hot forging practices, where the billet is heated well into the austenitic region to lower flow stress and increase formability, while the dies are preheated to mitigate excessive heat loss and thermal stresses.
Results and Discussion: An In-Depth Analysis of the Forging Process
The simulation of the closed-die forging process for the bevel gear shaft reveals the complex interplay of mechanics and thermodynamics. The results are analyzed at three characteristic stages: mid-forging (50% punch stroke), late forging (90% punch stroke), and the final forging state (100% punch stroke).
2.1 Evolution of Material Flow and Velocity Fields
The velocity field illustrates how the metal flows to fill the die cavity. This is crucial for understanding filling patterns and potential defect sites like laps or underfills.
Stage 1 (50% Stroke): At this intermediate stage, the velocity distribution is highly non-uniform. The maximum velocity, approximately 2.27 mm/s, is located at the free outer surfaces of the billet’s upper section, particularly the peripheral region in contact with the punch’s conical face. The material flows predominantly radially outwards and downwards to begin forming the gear teeth and the shaft body. The lower sections of the billet, constrained earlier by the cavity walls, show significantly slower movement.
Stage 2 (90% Stroke): As the die cavity nears complete filling, the flow pattern becomes more organized. The internal velocities within the main body of the bevel gear shaft homogenize to around 3.0 mm/s. The dominant flow is now directed towards the last regions to fill, which are the tight corners and, most notably, the small gap between the punch and the cavity die—the potential flash land. The velocity in this gap region increases significantly, reaching a local maximum of about 3.96 mm/s, indicating a strong lateral extrusion into this narrow channel.
Stage 3 (100% Stroke – Final): Upon final closure, the cavity is completely filled. The flow within the solidified shape of the bevel gear shaft is minimal (~1.26 mm/s). However, the material in the now-closed flash gap experiences a final, intense extrusion. The velocity in this gap surges to a very high value (over 15.7 mm/s in the simulation), representing the excess material being forced out. This final stage generates the highest pressures.
The flow evolution can be conceptually related to the principle of volume constancy and minimal resistance. The velocity vector field $\vec{v}(x,y,z,t)$ satisfies the incompressibility condition for plastic deformation:
$$\nabla \cdot \vec{v} = 0$$
The material always seeks the path of least resistance, which initially is the open cavity space and finally becomes the narrow flash gap.
2.2 Stress and Strain Distribution: Identifying Critical Regions
The effective (von Mises) stress distribution indicates the intensity of the deviatoric stress state driving plastic deformation. High stress concentrations are potential sites for ductile damage initiation or, in the context of the dies, high wear.
Stage 1 (50% Stroke): The stress distribution shows a gradient from the top to the bottom. The highest stress (approx. 565 MPa) is found in the upper region of the billet, directly under the punch face where deformation is most intense. A notable stress concentration also appears at the bottom fillet or corner of the billet, where constraint from the die cavity induces triaxial stresses.
Stage 2 (90% Stroke): With the cavity filled, the stress within the gear body becomes more uniform, averaging around 365 MPa. The maximum stress zone remains in the upper section near the punch (531 MPa). The stress concentration at the lower fillet persists and may even intensify, highlighting this as a critical region throughout the process.
Stage 3 (100% Stroke): In the final forged state, the stress pattern shifts. The gear head and upper shaft experience lower stresses (~260 MPa) as major deformation has ceased. However, high stresses (~320 MPa) remain in the lower shaft section. The absolute maximum stress (465 MPa) localizes at the shoulder or step region of the shaft, where a sharp change in cross-section exists. This is a classic site for stress concentration due to geometry.
The effective plastic strain $\bar{\epsilon}$ is a cumulative measure of deformation. Its final distribution is not uniform. The highest strain is typically accumulated in regions that undergo the most severe shape change, such as the tips of the gear teeth and the lower shaft area that was initially a larger diameter. A ductile damage criterion, often based on a strain accumulation model, can be applied. A simple model is the Cockcroft & Latham criterion:
$$ D = \int_{0}^{\bar{\epsilon}_f} \frac{\sigma^*}{\bar{\sigma}} d\bar{\epsilon} $$
where $\sigma^*$ is the maximum principal tensile stress, $\bar{\sigma}$ is the effective stress, and $\bar{\epsilon}_f$ is the fracture strain. The simulation results indicate that the damage value $D$ is highest in the lower section of the bevel gear shaft, corroborating the observed stress concentrations and suggesting this area is most prone to internal forging defects if process limits are exceeded.
| Forging Stage | Max Velocity (mm/s) & Location | Max Effective Stress (MPa) & Location | Primary Material Flow Direction |
|---|---|---|---|
| 50% Punch Stroke | 2.27 (Upper periphery) | 565 (Upper central region) | Radial outward and downward to fill gear teeth and shaft |
| 90% Punch Stroke | 3.96 (Flash gap region) | 531 (Upper region under punch) | Towards flash gap and final cavity corners |
| 100% Punch Stroke (Final) | 15.71 (Flash gap) | 465 (Shaft step/shoulder) | Extrusion into closed flash gap |
2.3 Thermal History and Temperature Distribution
Forging is a non-isothermal process. Heat is generated internally by plastic work dissipation and is lost through contact with the cooler dies. The temperature distribution significantly affects the local flow stress and microstructural evolution (e.g., grain growth, phase transformation). The governing heat transfer equation during forging is:
$$ \rho C_p \frac{\partial T}{\partial t} = \nabla \cdot (k \nabla T) + \eta \dot{W}_p $$
where $\dot{W}_p$ is the plastic work rate per unit volume and $\eta$ is the fraction of plastic work converted to heat (typically 0.9-0.95).
At the end of the forging cycle, a clear temperature gradient is observed. The hottest region (up to 925°C) is located at the core of the gear head and the lower face of the gear, which are well-insulated by the surrounding material. The stepped shaft shows a temperature decrease from the top to the bottom. The lowest temperatures are found at the surfaces in intimate contact with the dies, especially in thinner sections like the shaft, where heat extraction is fastest. This non-uniform cooling can lead to residual stresses and differential microstructures, which must be accounted for in subsequent heat treatment.
2.4 Die Load Analysis and Implications
The evolution of the total forging load on the punch is a critical output for press selection and die safety assessment. The load-stroke curve exhibits a characteristic tri-phasic trend, which can be fitted to an exponential-like function:
- Phase 1 (Rapid Rise, 0-7mm): The load increases sharply from 0 to ~685 kN. This initial phase involves overcoming the yield stress and filling the simple volumes. The average slope is about 98 kN/mm, representing a low geometric constraint. The load $F$ in this phase relates approximately to the initial yield stress $\sigma_y$ and contact area $A$: $F \approx \sigma_y \cdot A$.
- Phase 2 (Moderate Rise, 7-23mm): The load increases at a slower rate of ~28 kN/mm, reaching ~1130 kN. This corresponds to the main cavity filling stage for the complex bevel gear shape. Strain hardening increases flow stress, but the increasing contact area and complex flow are the dominant factors.
- Phase 3 (Very Sharp Rise, 23-35mm): This final stage sees an extremely steep load increase to a peak of ~7852 kN, with a slope of ~560 kN/mm. This is the “end-of-stroke” peak caused by the final calibration of the gear teeth and, most significantly, the extrusion of material into the virtually closed flash gap. The pressure $p$ in this phase approaches the material’s flow stress under high triaxial constraint: $p \approx \bar{\sigma} \cdot (1 + \frac{\mu d}{4h}) $ for a simplified flash land model, where $\mu$ is friction, $d$ is flash land width, and $h$ is flash thickness. This peak load dictates the required press capacity.
The extreme pressure in Phase 3 is the primary reason for the high demands on die strength and wear resistance in closed-die forging of complex parts like the bevel gear shaft.
Conclusions and Optimization Perspectives
The numerical simulation of the closed-die forging process for a bevel gear shaft provides comprehensive and valuable insights that are instrumental for process design and optimization. The key findings are synthesized as follows:
- Material Flow: The flow is highly non-uniform initially but homogenizes as the cavity fills. The final and most intense flow is directed into the flash gap, which acts as a necessary pressure relief and material sink. Optimizing the flash land geometry (width and thickness) is crucial to control the peak load without causing defects.
- Stress and Damage: Persistent stress concentrations are identified in the lower shaft and fillet regions, as well as at geometric discontinuities like the shaft shoulder. These areas are most susceptible to forging damage (void formation) and should be the focus of die design improvements, such as larger fillet radii, or process adjustments, like controlled preform shapes.
- Thermal Management: Significant temperature gradients develop, with the part core remaining hot and surface regions cooling rapidly. This impacts post-forging microstructure and properties. Optimizing billet and die temperatures, as well as forging speed, can help achieve a more uniform and desirable thermal profile for the bevel gear shaft.
- Die Load: The load-stroke curve confirms the existence of a very high end-of-stroke load peak, characteristic of flashless forging. This peak load of nearly 8 MN mandates the use of a high-capacity press and robust, high-integrity die blocks. Process modifications, such as employing a precision preform to reduce the final forging strain, can help mitigate this peak.
This simulation-based analysis underscores the power of FEM as a tool for virtual process engineering. The methodology and findings presented here for the bevel gear shaft can be extended to other complex forgings. Future work could involve multi-objective optimization using these simulation results to find the best combination of billet temperature, die temperature, forging speed, and preform design that minimizes load, ensures complete fill, reduces damage, and achieves a target microstructure, thereby ensuring the production of a superior quality forged bevel gear shaft.