
In our research, we have focused on the development of an involute conical screw gear drive, a specialized type of worm gear transmission that offers significant advantages in precision, efficiency, and manufacturability. This screw gear system features a developable surface, allowing for straightforward grinding with disk-shaped wheels and simplified wheel profiling. The involute tooth profile ensures high transmission accuracy and reduced friction, making it suitable for various industrial applications. Throughout this article, we will detail our findings on the machining, mathematical modeling, grinding, and installation of this screw gear, emphasizing practical methodologies and theoretical foundations. Our goal is to provide a comprehensive guide for engineers and manufacturers interested in implementing this advanced screw gear technology.
The involute conical screw gear drive consists of a conical worm (the screw gear) and a matching worm wheel. Unlike traditional cylindrical worms, the conical design offers improved load distribution and alignment capabilities. One key benefit is that the screw gear’s surface is developable, meaning it can be generated by a straight cutting edge, facilitating machining and grinding processes. This characteristic is crucial for achieving high geometric accuracy in screw gear production. Additionally, the involute profile allows for efficient power transmission with minimal backlash, enhancing the overall performance of the screw gear system. In this work, we present our innovative approaches to manufacturing and optimizing this screw gear, backed by rigorous mathematical analysis.
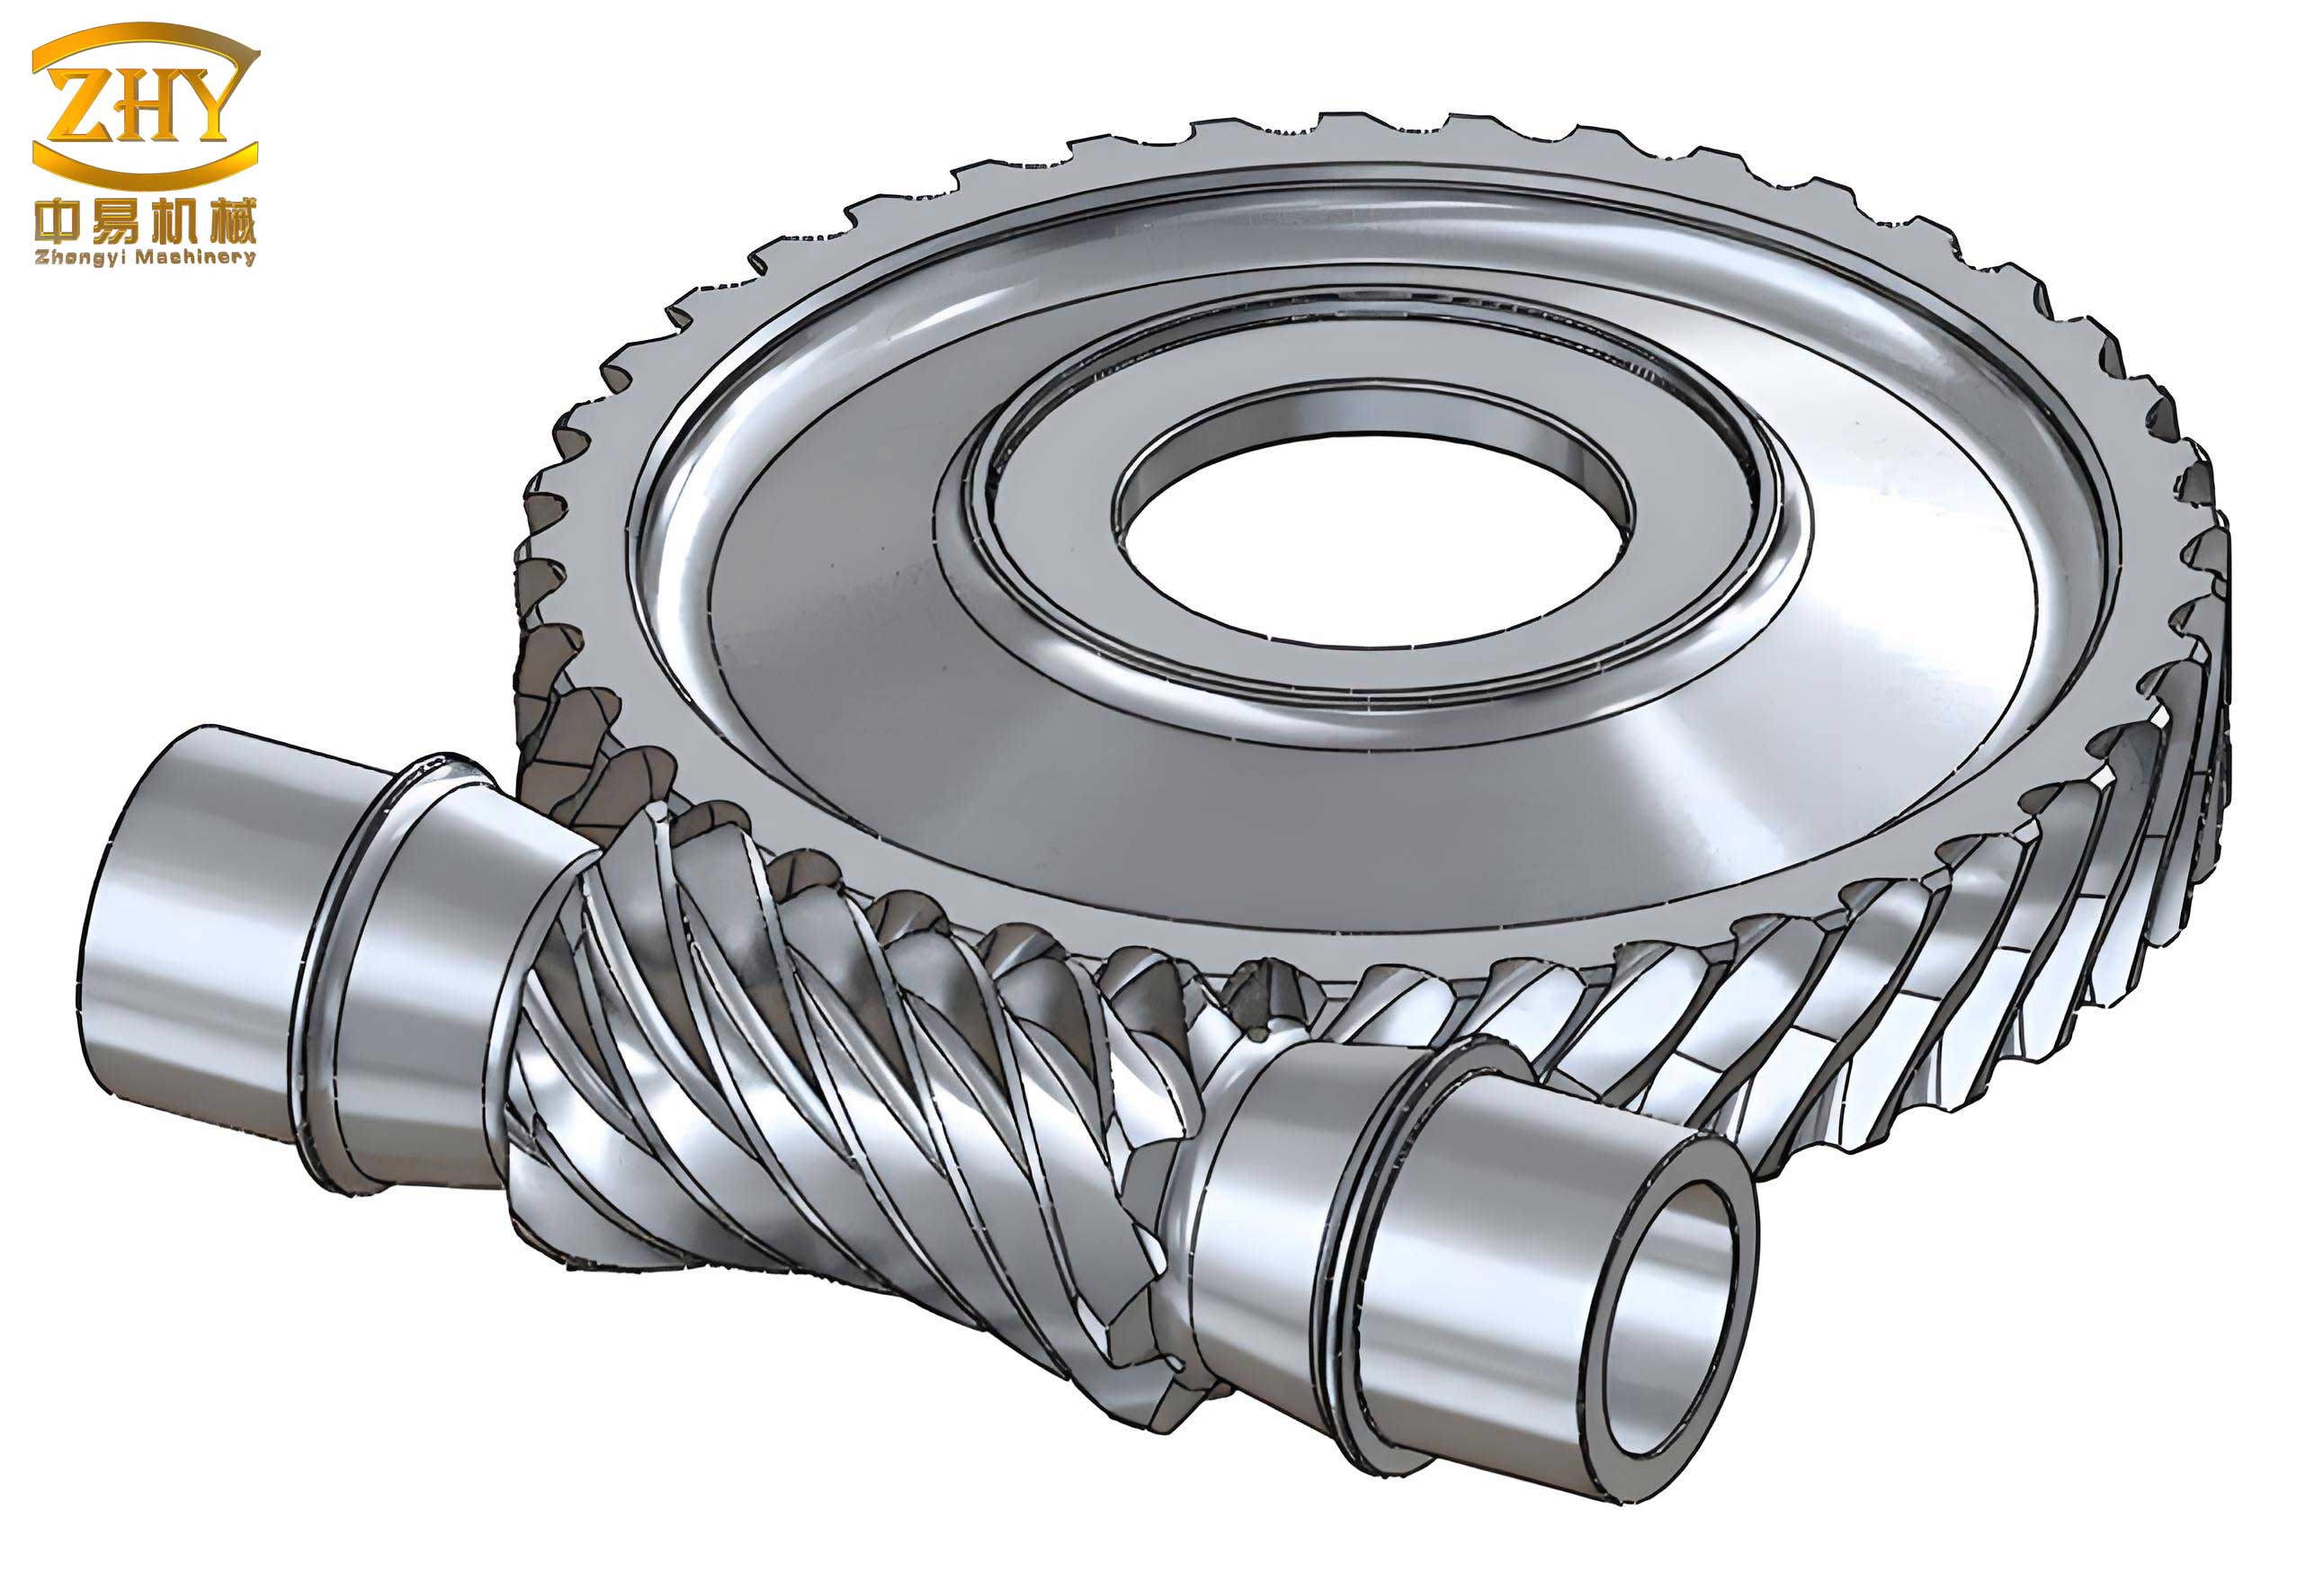
Our manufacturing process for the involute conical screw gear begins with machining on a standard lathe. To achieve the required helical motion, we incorporate a ball-type synchronous coupling, which ensures precise synchronization between the lathe’s spindle and the tool movement. This coupling is commercially available and can be adapted for our screw gear setup. The lathe’s tailstock is modified with an intermediate spacer to enable transverse displacement and angular adjustment, allowing the tool to follow the conical geometry of the screw gear. The cutting tool is positioned such that its straight edge is inclined at an angle to the conical generatrix, as determined by the screw gear’s design parameters. This setup effectively generates the involute helical surface of the screw gear through a coordinated rotational and translational motion. The key parameters for this machining process are summarized in Table 1, which outlines the tool geometry, screw gear dimensions, and kinematic settings. This method provides a cost-effective solution for producing high-quality screw gear components without specialized machinery.
| Parameter | Symbol | Description | Typical Value/Range |
|---|---|---|---|
| Conical half-angle | $\delta$ | Angle of the screw gear’s pitch cone | 10° – 30° |
| Tool inclination angle | $\alpha$ | Angle between tool edge and conical generatrix | Equal to base cone angle |
| Base radius | $r_b$ | Radius of the base cone for involute generation | Derived from module and pressure angle |
| Helix parameter | $p$ | Pitch-related constant for helical motion | $p = \frac{m_n z}{2\pi}$ where $m_n$ is normal module |
| Synchronization ratio | $i$ | Gear ratio of the synchronous coupling | 1:1 for direct synchronization |
To mathematically model the involute conical screw gear, we derive the parametric equations for its helical surface. We employ three coordinate systems: a fixed coordinate system $O-xyz$ attached to the screw gear, a tool coordinate system $O_t-x_t y_t z_t$, and an auxiliary fixed coordinate system $O_0-x_0 y_0 z_0$. During machining, we assume the screw gear is stationary, while the tool rotates around it, simulating the cutting process. The cutting edge is represented as a straight line in the tool coordinate system. Let $\vec{r}_t$ be the position vector of an arbitrary point on the tool edge. Using coordinate transformation matrices, we obtain the helical surface equation in the screw gear’s coordinate system. The transformation involves rotations and translations that account for the conical geometry and helical motion. The resulting parametric equations for the involute conical screw gear surface are as follows:
The position vector $\vec{r}$ in the screw gear coordinate system is given by:
$$ \vec{r} = \begin{bmatrix} x \\ y \\ z \end{bmatrix} = \begin{bmatrix} (r_b \cos \alpha + u \sin \alpha) \cos \theta + p \theta \sin \theta \\
-(r_b \cos \alpha + u \sin \alpha) \sin \theta + p \theta \cos \theta \\
r_b \sin \alpha – u \cos \alpha \end{bmatrix} $$
where $u$ is the parameter along the tool edge, $\theta$ is the rotation angle (helical parameter), $r_b$ is the base radius, $\alpha$ is the tool inclination angle (equal to the base cone angle), and $p$ is the helix parameter defined as $p = \frac{m_n z}{2\pi}$ with $m_n$ as the normal module and $z$ as the number of starts. This equation defines the entire involute helical surface of the screw gear. By setting specific values for $\theta$ or $z$, we can derive cross-sectional profiles essential for manufacturing and inspection.
For instance, the end-face profile of the screw gear is obtained by setting $z = \text{constant}$, typically $z = 0$ for the reference plane. This yields:
$$ x = r_b \cos \alpha \cos \theta + p \theta \sin \theta, \quad y = -r_b \cos \alpha \sin \theta + p \theta \cos \theta $$
which represents an involute curve in the plane perpendicular to the screw gear axis. Similarly, the axial cross-section profile is derived by setting $y = 0$ or through appropriate transformations, resulting in:
$$ x = r_b \cos \alpha \cos \theta + p \theta \sin \theta, \quad z = r_b \sin \alpha – u \cos \alpha $$
This axial profile is crucial for tool design and verification of the screw gear geometry. The mathematical model ensures that the screw gear tooth form is accurately represented, facilitating subsequent grinding and assembly processes.
In practice, machining the involute conical screw gear with a straight tool aligned to the base cone is challenging due to potential interference and setup complexities. To address this, we propose a new machining method based on the axial profile of the screw gear. Instead of aligning the tool to the base cone, we use a tool whose cutting edge matches the computed axial cross-section curve of the screw gear. This approach mimics the machining of Archimedean worms, where the tool is positioned in the axial plane, eliminating the risk of interference and simplifying operations. The axial profile curve is derived from the helical surface equations by applying coordinate transformations. Let $\vec{r}_a$ be the position vector in the axial plane coordinate system. Through transformations, we obtain:
$$ \vec{r}_a = \begin{bmatrix} x_a \\ z_a \end{bmatrix} = \begin{bmatrix} r_b \cos \alpha \cos \theta + p \theta \sin \theta \\
r_b \sin \alpha – u \cos \alpha \end{bmatrix} $$
where $\theta$ and $u$ are related via the meshing condition. This curve can be discretized and used to fabricate a form tool or guide the tool path on a CNC lathe. This method enhances manufacturability while maintaining the accuracy of the involute screw gear profile.
Grinding is essential for achieving high surface finish and precision in screw gear production, especially for multi-start screws with small helix angles. However, grinding an involute conical screw gear with a disk-shaped wheel requires careful profiling of the wheel to match the screw gear’s helical surface. The contact between the wheel and the screw gear must be controlled to avoid tooth form deviations. We derive the contact line equations and the required wheel profile using coordinate transformations and meshing theory. Consider a coordinate system attached to the grinding wheel and the screw gear. The meshing condition is given by the equation of contact:
$$ \vec{n} \cdot \vec{v} = 0 $$
where $\vec{n}$ is the normal vector to the screw gear surface at a point, and $\vec{v}$ is the relative velocity between the wheel and the screw gear. From the screw gear surface equations, we compute the normal vector $\vec{n}$ and the velocity components. Substituting into the meshing condition yields a relationship between the parameters $u$ and $\theta$. This defines the contact line on the screw gear surface. By transforming this contact line into the wheel coordinate system, we obtain the fixed contact line on the wheel surface, which corresponds to the required wheel profile. The axial cross-section of the grinding wheel can then be derived, guiding the wheel dressing process. The equations are summarized below.
The screw gear surface point $\vec{r}$ and its normal $\vec{n}$ are expressed in terms of $u$ and $\theta$. The relative velocity $\vec{v}$ depends on the wheel position and orientation. Solving $\vec{n} \cdot \vec{v} = 0$ gives:
$$ u = \frac{r_b \sin \alpha \cos \theta – p \theta \cos \alpha}{\cos \alpha \sin \theta} $$
This equation defines the contact line parameter. Transforming to the wheel coordinate system using rotation matrices, the wheel surface point $\vec{R}_w$ is:
$$ \vec{R}_w = \begin{bmatrix} X_w \\ Y_w \\ Z_w \end{bmatrix} = \begin{bmatrix} (x – a) \cos \beta + z \sin \beta \\
y \\
-(x – a) \sin \beta + z \cos \beta \end{bmatrix} $$
where $a$ is the center distance and $\beta$ is the wheel tilt angle. The axial profile of the wheel, which is the curve in the $X_w-Z_w$ plane for $Y_w = 0$, is then:
$$ X_w = (x – a) \cos \beta + z \sin \beta, \quad Z_w = -(x – a) \sin \beta + z \cos \beta $$
with $x$, $z$ expressed in terms of $\theta$ via the contact condition. This profile ensures that the grinding wheel accurately generates the involute screw gear surface. Table 2 summarizes key parameters for the grinding process, including wheel dimensions and alignment settings.
| Parameter | Symbol | Description | Role in Screw Gear Grinding |
|---|---|---|---|
| Center distance | $a$ | Distance between screw gear and wheel axes | Affects contact pattern and pressure angle |
| Wheel tilt angle | $\beta$ | Inclination of wheel axis relative to screw gear axis | Ensures proper meshing with conical surface |
| Wheel radius | $R_w$ | Radius of the grinding wheel | Determines wheel profile and clearance |
| Contact line parameter | $u$ | Defined by meshing condition | Links screw gear geometry to wheel profile |
| Axial wheel profile | $f(X_w, Z_w)$ | Curve derived from transformations | Guides wheel dressing for accurate screw gear form |
Proper installation of the screw gear pair is critical for optimal performance and longevity. We calculate the high point on the conical worm wheel and the axial installation distance for the screw gear to ensure correct meshing. The high point is a specific point on the worm wheel tooth where the top land of the wheel meshes with the root of the screw gear at the design position. This point determines the wheel’s thickness and alignment. Using geometric relations from the screw gear and wheel coordinates, the high point coordinates are derived. Let $P$ be the pitch point on the screw gear, with coordinates $(x_p, y_p, z_p)$ in the reference system. The high point on the wheel, denoted $H$, has coordinates $(x_h, y_h, z_h)$ obtained through transformations considering the wheel’s cone angle and tooth depth. The wheel thickness $T_w$ is then computed as the distance between corresponding points on opposite faces, ensuring adequate material for load carrying.
The axial installation distance $A_i$ for the screw gear is calculated from a reference measurement plane on the screw gear. Select a measurement point on the screw gear where the outer diameter is known, and measure the distance from this point to the reference plane. Using the pitch point coordinates and geometric offsets, the axial installation distance is:
$$ A_i = z_p + \Delta – d_m $$
where $z_p$ is the pitch point axial coordinate, $\Delta$ is the offset from the pitch point to the measurement point, and $d_m$ is the measured distance from the reference plane. This ensures that the screw gear is positioned axially to achieve the designed contact pattern with the wheel. These calculations are vital for assembly and adjustment of the screw gear drive, minimizing noise and wear. Table 3 provides formulas for key installation parameters, aiding in practical implementation.
| Parameter | Symbol | Formula | Purpose in Screw Gear Assembly |
|---|---|---|---|
| High point axial coordinate | $z_h$ | $z_h = r_p \sin \delta_w + h_a \cos \delta_w$ | Locates wheel tooth contact point relative to screw gear |
| Wheel thickness | $T_w$ | $T_w = 2 \sqrt{(x_h^2 + y_h^2)} \tan(\phi/2)$ | Ensures sufficient tooth strength for screw gear meshing |
| Axial installation distance | $A_i$ | $A_i = z_p + \Delta – d_m$ | Positions screw gear axially for proper engagement |
| Pitch point radius | $r_p$ | $r_p = \frac{m_n z}{2 \sin \delta}$ | Base for geometric calculations in screw gear design |
| Wheel cone angle | $\delta_w$ | $\delta_w = \delta + \alpha$ (where $\alpha$ is pressure angle) | Defines wheel geometry complementary to screw gear |
In conclusion, our research on the involute conical screw gear drive demonstrates a viable and efficient solution for power transmission applications. The screw gear’s developable surface allows for straightforward machining and grinding, while the involute profile ensures high precision and efficiency. We have presented detailed methodologies for manufacturing the screw gear using modified lathe setups, mathematical models for surface generation, innovative grinding techniques with profiled wheels, and precise installation calculations. These contributions collectively enhance the manufacturability and performance of screw gear systems. Future work may explore optimization of tooth geometry for higher load capacity or noise reduction, but our current findings provide a solid foundation for advancing screw gear technology. The screw gear drive, with its unique advantages, holds promise for industries requiring compact, reliable, and high-efficiency gear transmissions.
Throughout this article, we have emphasized the importance of accurate modeling and practical techniques in screw gear production. The equations and tables provided serve as a reference for engineers designing similar screw gear drives. By leveraging these insights, manufacturers can produce involute conical screw gears with improved quality and consistency. The screw gear’s ability to be ground with simple wheel profiles further reduces production costs, making it an attractive option for mass production. As demand for efficient mechanical drives grows, the involute conical screw gear is poised to play a key role in modern machinery. We encourage further experimentation and application of our methods to unlock the full potential of this screw gear technology.