
In the manufacturing of spiral bevel gears, particularly those with equal depth teeth, several critical aspects of the machining process require careful attention to ensure precision, strength, and performance. As an engineer involved in gear production, I have encountered recurring challenges that impact the quality and efficiency of machining spiral bevel gears. This article delves into three pivotal issues: the simplification of the finish cutting eccentric angle calculation, errors in the theoretical computation of the large-end normal chordal tooth thickness and chordal height, and measurement inaccuracies for the large-end normal chordal tooth thickness. These factors are essential for optimizing the machining of spiral bevel gears, and through extensive practice, I have developed insights and methodologies to address them. By incorporating formulas and tables, I aim to provide a comprehensive guide that enhances accuracy and reduces computational and measurement errors in spiral bevel gear production.
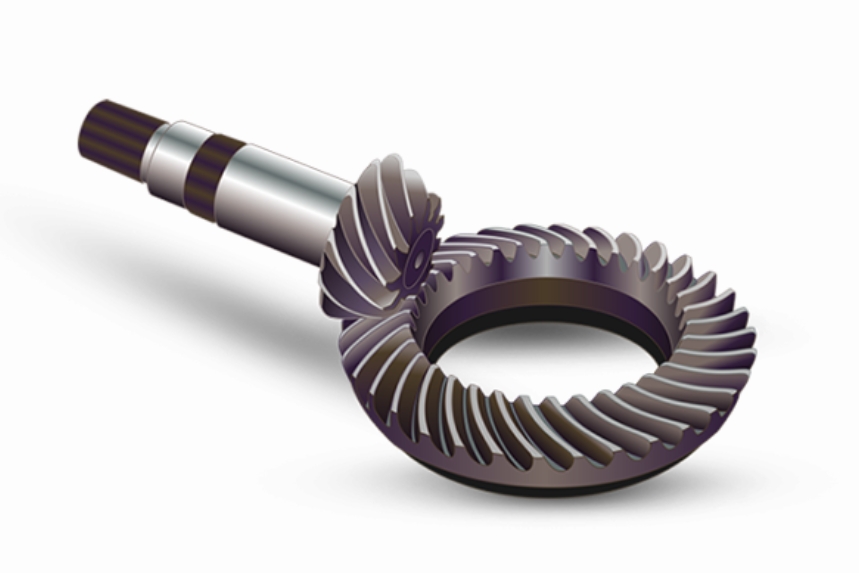
The spiral bevel gear is a crucial component in power transmission systems, known for its smooth operation and high load capacity. In machining spiral bevel gears with equal depth teeth, the setup and adjustment of machine tools rely heavily on accurate calculations. However, traditional methods often involve complex computations that can be time-consuming and prone to errors. Based on my experience, I will discuss these issues in detail, offering simplified approaches and theoretical corrections to improve the machining process for spiral bevel gears.
Simplified Calculation of the Finish Cutting Eccentric Angle
In the machine adjustment data calculation for spiral bevel gears with equal depth teeth, the finish cutting eccentric angle is a critical parameter. Traditionally, this calculation involves determining the actual forming diameters of the cutter tip for both concave and convex surfaces of the gear teeth. Specifically, for the pinion and gear, the cutter positions for concave and convex surfaces are computed separately, leading to four distinct values. From these, the eccentric angles for finish cutting the concave and convex surfaces of both the pinion and gear are derived. This process is notoriously cumbersome and computationally intensive, often requiring significant time and resources in spiral bevel gear production.
To address this, I have developed a simplified formula for calculating the finish cutting eccentric angle, denoted as $E$. Through theoretical derivation and practical validation in manufacturing settings, this formula has proven to be sufficiently accurate for production needs while drastically reducing computation time. The mathematical derivation is omitted here due to space constraints, but the formula is presented as follows:
$$ E = \frac{\Delta r}{R \sin \beta} $$
Where:
- $E$ is the finish cutting eccentric angle (in degrees or radians).
- $\Delta r$ is the deviation of the actual finish cutting cutter radius from the nominal value.
- $R$ is the nominal cutter radius (tool radius).
- $\beta$ is the mean spiral angle at the midpoint of the tooth.
This simplification is based on the relationship between cutter radius deviations and their impact on tool positioning in spiral bevel gear machining. By using this formula, engineers can quickly estimate the eccentric angle without resorting to multiple iterative calculations. The accuracy has been confirmed through comparisons with traditional methods in various spiral bevel gear applications, showing deviations within acceptable tolerances for industrial production.
To further illustrate the variables involved, here is a summary table:
| Symbol | Description | Unit |
|---|---|---|
| $E$ | Finish cutting eccentric angle | Degrees or radians |
| $\Delta r$ | Deviation of actual cutter radius from nominal | mm |
| $R$ | Nominal cutter radius | mm |
| $\beta$ | Mean spiral angle | Degrees |
| $\Delta S$ | Tool position deviation due to $\Delta r$ | mm |
In practice, for spiral bevel gears, the eccentric angle influences the tooth contact pattern and gear meshing quality. By adopting this simplified approach, manufacturers can streamline the setup process for machining spiral bevel gears, leading to faster production cycles and reduced errors. It is important to note that this formula assumes standard conditions for spiral bevel gears with equal depth teeth; adjustments may be needed for non-standard designs.
Calculation Errors in Large-End Normal Chordal Tooth Thickness and Chordal Height
During the machining of spiral bevel gears, it is common practice to finish-cut the gear (large wheel) to the calculated dimensions of the large-end normal chordal tooth thickness. The pinion is then adjusted based on the contact pattern, aiming to ensure proper backlash at the theoretical mounting distance. However, achieving this while maintaining the pinion’s large-end normal chordal tooth thickness within the calculated tolerance range is often challenging. In my experience with spiral bevel gear production, this issue is particularly pronounced for gears with equal depth teeth, where deviations can affect tooth strength and overall gear performance.
Several factors contribute to these errors, including the shape and position of the contact area, machine tool inaccuracies, gear blank errors, and calculation or measurement discrepancies. Currently, many handbooks, such as those for circular arc bevel gears, provide approximate formulas for calculating the large-end normal chordal tooth thickness $s_n$ and chordal height $h_n$ for spiral bevel gears with equal depth teeth. These approximations tend to yield values larger than those derived from theoretical formulas, leading to systematic errors in spiral bevel gear machining.
The theoretical formulas for accurate computation are as follows:
$$ s_n = s_t – \frac{s_t^2 \cos \beta_a}{6 R_m^2} $$
$$ h_n = h_a + \frac{s_t^2 \cos \beta_a}{4 R_m} \sin \phi $$
Where:
- $s_n$ is the large-end normal chordal tooth thickness.
- $s_t$ is the theoretical arc tooth thickness at the large-end transverse plane.
- $\beta_a$ is the spiral angle at the large end.
- $R_m$ is the mean cone distance.
- $h_n$ is the chordal height.
- $h_a$ is the addendum at the large end.
- $\phi$ is the pitch angle.
- Additional parameters include the number of teeth $z$, module $m$, and others specific to spiral bevel gear geometry.
These formulas account for the geometric intricacies of spiral bevel gears, providing more precise values compared to approximate methods. To highlight the differences, consider an example from automotive spiral bevel gear sets, such as a main drive pinion and gear. The following table compares the original approximate values with the theoretical calculations:
| Gear Component | Original $s_n$ (mm) | Theoretical $s_n$ (mm) | Difference (mm) | Original $h_n$ (mm) | Theoretical $h_n$ (mm) | Difference (mm) |
|---|---|---|---|---|---|---|
| Pinion (Active) | 10.50 | 10.32 | -0.18 | 3.20 | 3.15 | -0.05 |
| Gear (Driven) | 12.30 | 12.10 | -0.20 | 4.00 | 3.92 | -0.08 |
The differences in chordal tooth thickness are more significant than those in chordal height. For instance, the sum of chordal heights is larger by approximately 0.13 mm, while the sum of chordal tooth thicknesses is smaller by about 0.38 mm. Such errors can impact the backlash and meshing of spiral bevel gears. The change in chordal tooth thickness due to chordal height error can be approximated by:
$$ \Delta s \approx 2 \Delta h \tan \phi $$
Where $\Delta h$ is the error in chordal height. Even after compensation, the total error in chordal tooth thickness may persist, potentially weakening the pinion tooth strength in spiral bevel gear applications. Therefore, it is advisable to use the theoretical formulas for calculating these parameters in spiral bevel gears with equal depth teeth. My implementation of these formulas in production has shown improved consistency and gear quality for spiral bevel gears.
Measurement Errors in Large-End Normal Chordal Tooth Thickness
Measuring the large-end normal chordal tooth thickness in spiral bevel gears presents practical challenges that introduce additional errors. Typically, gear calipers with a fixed jaw thickness are used, but due to the curved tooth profile along the pitch line—which is an arc with a radius equal to the cutter radius—direct measurement at the ideal point is impossible. Moreover, burrs or flashes at the gear tooth edges from machining further complicate the process. The conventional method involves aligning one caliper jaw with the back cone on the convex side and taking the measurement on the concave side, resulting in a value that does not correspond to the true chordal thickness.
From a geometric perspective, the measurement point deviates from the intended point, leading to an overestimation. For spiral bevel gears, the curvature radius of the tooth profile at the pitch line is the cutter radius $R$. The deviation, denoted as $\delta$, can be calculated based on the cutter diameter. The following table lists $\delta$ values for common cutter diameters used in spiral bevel gear machining:
| Cutter Diameter (inches) | $\delta$ (mm) |
|---|---|
| 6″ | 0.05 |
| 9″ | 0.08 |
| 12″ | 0.10 |
| 15″ | 0.12 |
| 18″ | 0.15 |
The maximum $\delta$ value here is 0.15 mm, which, while small, can be significant in precision applications of spiral bevel gears. Additionally, the measured chordal thickness is further reduced due to the taper of the gear tooth along the cone direction. This reduction, denoted as $\Delta s_t$, can be expressed as:
$$ \Delta s_t = s_t \cdot \frac{L – R_m}{L} $$
Where $L$ is the pitch cone distance. For spiral bevel gears with equal depth teeth, the shrinkage coefficient for chordal height is zero, so measurement errors in chordal height are negligible. However, for tapered teeth (contraction teeth), the chordal height measurement decreases, partially offsetting the chordal thickness error. Thus, the measurement error is more pronounced for equal-depth spiral bevel gears.
To account for these errors in the calculation of large-end normal chordal tooth thickness for spiral bevel gears, the shrinkage coefficient should be adjusted. Specifically, the coefficient should be reduced by $\delta / s_t$. Therefore, the actual measured chordal tooth thickness $s_{n,\text{meas}}$ should be computed using the following corrected formula:
$$ s_{n,\text{meas}} = s_n – \frac{\delta \cdot s_t}{R_m} + \delta $$
Where $s_n$ is the theoretical value from earlier formulas. This adjustment ensures that calculations align more closely with practical measurements in spiral bevel gear production. For a pair of spiral bevel gears, the total measurement error can be summed as:
$$ \sum \Delta s_{n,\text{meas}} = \Delta s_{n,\text{pinion}} + \Delta s_{n,\text{gear}} $$
This error tends to be larger for gears with a smaller generating gear tooth count, emphasizing the need for careful consideration in design and measurement of spiral bevel gears.
Conclusion
In summary, the machining of spiral bevel gears with equal depth teeth involves nuanced calculations and measurements that can significantly impact gear quality. The simplification of the finish cutting eccentric angle calculation offers a practical way to reduce computational burden while maintaining accuracy. Regarding chordal dimensions, theoretical formulas should replace approximate methods to minimize errors that affect tooth strength and backlash in spiral bevel gears. Additionally, measurement errors must be accounted for through corrected formulas, especially for large-end normal chordal tooth thickness. By integrating these approaches, manufacturers can enhance the precision and reliability of spiral bevel gear production, leading to better performance and longevity in applications. Continuous refinement of these methods is essential as spiral bevel gear technology advances, and I recommend further research into automated adjustments and real-time error compensation for even greater efficiency in machining spiral bevel gears.
Throughout this discussion, the importance of accurate computations and measurements for spiral bevel gears has been emphasized. Whether dealing with eccentric angles, chordal thickness, or measurement deviations, a thorough understanding of the underlying geometry and practical constraints is key. I hope these insights contribute to improved practices in the industry for spiral bevel gear manufacturing, fostering higher standards and innovation in this field.