
The vibration and noise characteristics of geared transmission systems are subjects of paramount importance in mechanical engineering, directly influencing the reliability, efficiency, and service life of machinery. Among the various gear types, the spur gear is widely utilized due to its simplicity in design and manufacturing. However, under operational loads, system components such as shafts, bearings, and housings undergo elastic deformations. These deformations, coupled with inherent manufacturing and assembly errors, can distort the ideal line of contact between meshing teeth. This distortion often leads to edge loading, where contact stress concentrates at the ends of the tooth face, resulting in non-uniform load distribution, accelerated wear, pitting, and even premature failure. To mitigate these adverse effects and compensate for errors and deflections, tooth modifications are routinely applied. One critical modification is lead crowning, which involves slightly barreling the tooth flank along its face width. For a spur gear, this modification is primarily intended to prevent edge contact and ensure a more favorable load distribution across the tooth surface.
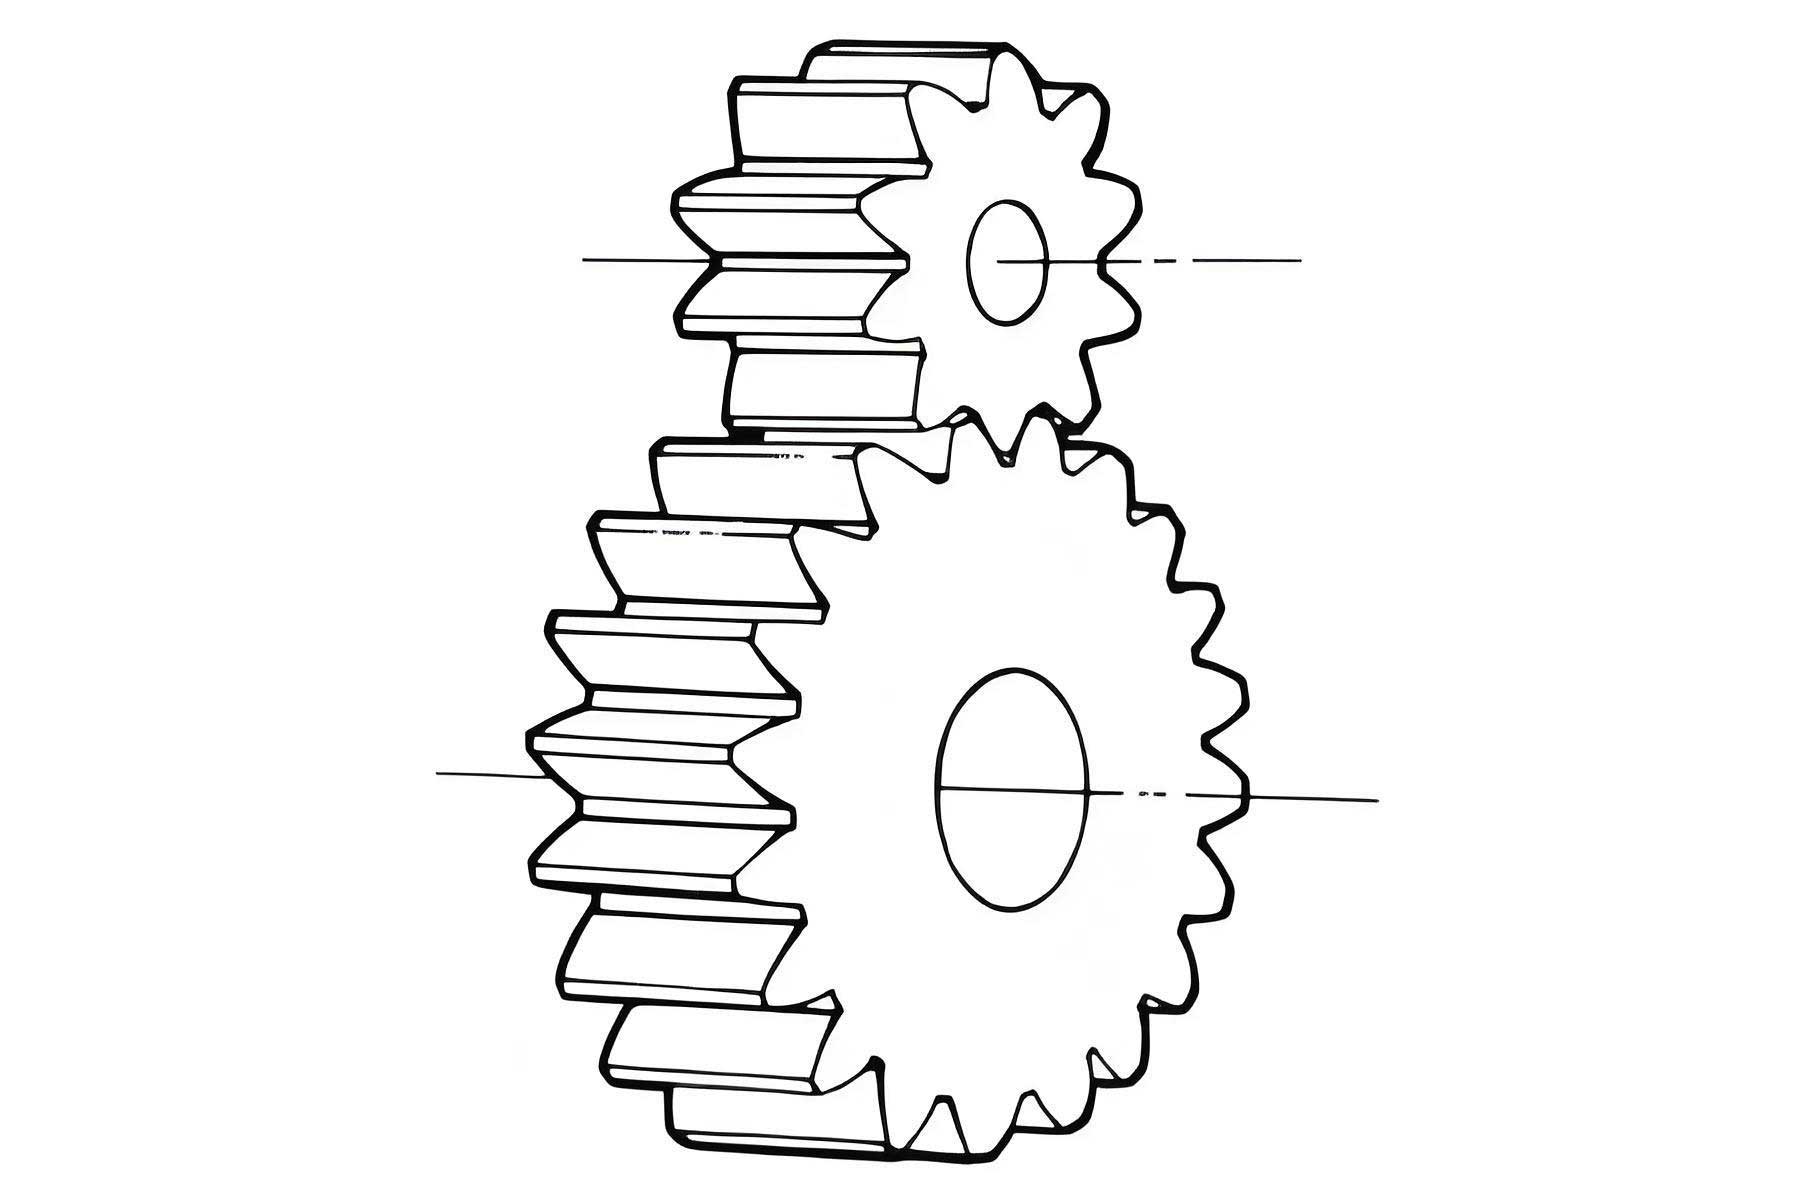
The presence of such flank form deviations, including lead crowning, fundamentally alters the meshing conditions. These deviations act as a form of geometric transmission error, which is a primary source of vibration excitation in gear systems. The time-varying mesh stiffness (TVMS) is another key dynamic excitation parameter. Therefore, accurately modeling the influence of lead crowning on both the static transmission error (STE) and the TVMS is a crucial first step in any high-fidelity dynamic analysis of a spur gear pair. This paper presents a comprehensive methodology to analyze the dynamic characteristics of a spur gear system, explicitly accounting for the effects of lead crown modification.
Modeling of Mesh Stiffness for a Spur Gear with Lead Crowning
For an ideal, unmodified spur gear pair, the total mesh stiffness at any angular position is simply the sum of the stiffnesses of all tooth pairs that are simultaneously in contact. However, this approach becomes invalid when deliberate flank modifications like lead crowning are present. These modifications introduce small but significant deviations from the ideal involute profile along the face width. To accurately compute the mesh stiffness of a crowned spur gear, a discretization approach is employed.
The fundamental concept involves slicing the three-dimensional tooth into a series of independent, two-dimensional thin slices along the axial (face width) direction. Each slice is treated as a standard spur gear tooth with a specific profile deviation corresponding to its axial location. The total gear mesh is then equivalent to the combined action of multiple such sliced tooth pairs. The geometry of a sliced tooth model is illustrated below, where \(\Delta l\) represents the width of each slice.
For an ideal tooth profile, all simultaneously engaged sliced tooth pairs would contact precisely at their theoretical meshing positions. When lead crowning is applied, each slice has a unique profile deviation \(E\). Let \(E_{pi}\) and \(E_{gi}\) denote the profile deviations for the i-th sliced tooth pair on the pinion and gear, respectively. These deviations are measured along the line of action. The relative positions of these slices are critical. Among all tooth pairs that are theoretically in the zone of contact at a given instant, one pair will have the minimum combined profile deviation. Denoting this specific pair with index \(m\), we have:
$$ E_{pm} + E_{gm} = \min(E_{pi} + E_{gi}) $$
Under an applied static load \(F\), the pinion rotates slightly, taking up the clearance caused by the profile deviations. The tooth pair with the minimum deviation (\(m\)) contacts first and begins to deform. As the load increases and the deformation \(\delta_m\) of this reference pair grows, other tooth pairs \(i\) will come into contact only when their combined deviation is less than or equal to this deformation. The compatibility condition relating the deformations of different contacting pairs is:
$$ \delta_m + E_{pm} + E_{gm} = \delta_i + E_{pi} + E_{gi} $$
This can be rearranged to define a relative deviation parameter \(E_{mi}\):
$$ E_{mi} = \delta_m – \delta_i = (E_{pi} + E_{gi}) – (E_{pm} + E_{gm}) $$
According to Hooke’s law, the force supported by the i-th contacting tooth pair is \(F_i = k_i \delta_i\), where \(k_i\) is the mesh stiffness of that individual sliced pair. The stiffness \(k_i\) for each slice can be calculated using established analytical methods for standard spur gear teeth, such as the potential energy method which accounts for bending, shear, axial compressive, and Hertzian contact deformations. Crucially, for the small magnitude of crowning (typically on the order of micrometers), its effect on the intrinsic stiffness \(k_i\) of a single slice is considered negligible. A tooth pair is only load-bearing if its deformation is positive. Therefore, we define:
$$ k_i = \begin{cases} k_i(\phi), & \delta_i > 0 \\ 0, & \delta_i \leq 0 \end{cases} $$
The total applied load must be in equilibrium with the sum of the forces on all contacting slices:
$$ F = \sum_{i=1}^{N} F_i = \sum_{i=1}^{N} k_i \delta_i $$
where \(N\) is the total number of slices theoretically in the mesh zone. Combining the force equilibrium equation with the compatibility condition allows us to solve for the reference deformation \(\delta_m\) and the total effective mesh stiffness \(K\) of the crowned spur gear pair:
$$ \delta_m = \frac{F + \sum_{j=1}^{N} k_j E_{mj}}{\sum_{j=1}^{N} k_j} $$
$$ K = \frac{F}{\delta_m} = \frac{F \cdot \sum_{j=1}^{N} k_j}{F + \sum_{j=1}^{N} k_j E_{mj}} $$
The no-load transmission error (NLTE) and the loaded static transmission error (LTE) are then given by:
$$ \text{NLTE} = E_{pm} + E_{gm} $$
$$ \text{LTE} = \delta_m + \text{NLTE} = \frac{F}{K} + (E_{pm} + E_{gm}) $$
For lead crowning, a circular arc profile is often used for its simplicity. The deviation \(E_{ni}\) at a distance \(b\) from the tooth centerline is derived from simple circular geometry. If \(C_{\beta}\) is the total crowning amount at the tooth ends and \(B\) is the face width, the radius of the crowning arc \(R\) is:
$$ R = \frac{(B/2)^2 + C_{\beta}^2}{2 C_{\beta}} $$
The corresponding profile deviation at a slice located at coordinate \(b\) is:
$$ E_{ni} = R – \sqrt{R^2 – b^2} $$
This model provides an efficient and accurate analytical framework for calculating the TVMS and STE of a lead-crowned spur gear pair, which serves as the input for subsequent dynamic analysis.
Validation of the Mesh Stiffness Model
To validate the proposed sliced-tooth model, a comparative study was conducted using a finite element analysis (FEA) for a specific spur gear pair. The geometric and inertial parameters of the gear pair used for validation and subsequent dynamic analysis are listed in Table 1.
| Parameter | Pinion | Gear |
|---|---|---|
| Module (mm) | 2 | |
| Pressure Angle (°) | 20 | |
| Number of Teeth | 30 | 25 |
| Face Width (mm) | 20 | |
| Mass (kg) | 0.95 | 1.22 |
| Polar Moment of Inertia, \(I_p\) (kg·m²) | 8.30×10⁻⁴ | 2.20×10⁻³ |
| Diameter Moment of Inertia, \(I_d\) (kg·m²) | 1.66×10⁻³ | 4.40×10⁻³ |
The applied torque on the pinion was 100 N·m. Two cases were analyzed: an unmodified gear pair and a gear pair with a lead crown of \(C_{\beta} = 20 \mu m\). A high-fidelity 3D finite element model of the gear pair was constructed using commercial software, and non-linear static contact analyses were performed for several mesh positions.
The contact patterns visually confirmed the model’s behavior: the unmodified gear showed contact across the full face width, while the crowned gear exhibited a concentrated contact patch in the central region, avoiding edge contact. The TVMS results over one mesh cycle from both the FEA and the proposed analytical model are compared. For the unmodified spur gear, the analytical model predicted stiffness values slightly higher than the FEA, with a maximum relative error of 4.7%. When lead crowning was applied, both methods showed a significant reduction in mesh stiffness. The analytical model predicted a 48.8% reduction in peak stiffness, compared to a 43.8% reduction from FEA, with a maximum relative error of 4.8% between the two methods. The analytical model computed 50 points per mesh cycle in approximately 3 minutes on a standard computer, whereas the FEA required about 6 hours for 12 points. This demonstrates that the proposed sliced-tooth model offers a fast and acceptably accurate solution for the mesh stiffness of a lead-crowned spur gear, making it highly suitable for iterative design and dynamic simulations.
Finite Element Model of the Spur Gear Rotor-Bearing System
The dynamic analysis extends beyond the gear pair to include the supporting structure. A comprehensive rotor-dynamics model of the gear-shaft-bearing system is developed using the finite element method. The gears are modeled as rigid disks with six degrees of freedom (DOFs) per node: three translational (\(x, y, z\)) and three rotational (\(\theta_x, \theta_y, \theta_z\)). The gear mesh interface is modeled using a formulation that captures the coupled flexural-torsional-axial dynamics. For a spur gear pair, the axial (\(z\)) and tilting (\(\theta_x, \theta_y\)) motions are not excited by the primary mesh force, but the model retains them for generality. The equations of motion for the gear pair can be written in matrix form as:
$$ \mathbf{M}_{ij} \ddot{\mathbf{X}}_{ij} + \mathbf{K}_{ij}(t) \mathbf{X}_{ij} = \mathbf{F}_{ij} + \mathbf{F}_{w} $$
where \(\mathbf{M}_{ij}\) is the mass matrix, \(\mathbf{K}_{ij}(t)\) is the time-varying mesh stiffness matrix which incorporates the TVMS \(K(t)\) calculated from the previous section, \(\mathbf{F}_{ij}\) is the excitation force vector due to the static transmission error (LTE), \(\mathbf{F}_{w}\) is the vector of external loads (torque), and \(\mathbf{X}_{ij}\) is the displacement vector: \(\mathbf{X}_{ij} = [x_i, y_i, z_i, \theta_{xi}, \theta_{yi}, \theta_{zi}, x_j, y_j, z_j, \theta_{xj}, \theta_{yj}, \theta_{zj}]^T\).
The shafts are modeled as continuous beam elements with Timoshenko beam theory to account for shear and rotary inertia. Rolling element bearings are simplified to linear spring elements acting at the support nodes, with stiffness defined in the radial and tilting directions. The support stiffness parameters used in the system model are summarized in Table 2.
| Stiffness Parameter | Value |
|---|---|
| Radial Stiffness, \(k_{xx}, k_{yy}\) | 2 × 10⁸ N/m |
| Tilting Stiffness, \(k_{\theta_x \theta_x}, k_{\theta_y \theta_y}\) | 1 × 10⁵ N·m/rad |
Assembling the gear, shaft, and bearing elements yields the global system equations of motion:
$$ \mathbf{M} \ddot{\mathbf{u}} + (\mathbf{C} + \mathbf{G}) \dot{\mathbf{u}} + \mathbf{K} \mathbf{u} = \mathbf{F}(t) $$
where \(\mathbf{M}\), \(\mathbf{C}\), \(\mathbf{G}\), and \(\mathbf{K}\) are the global mass, damping, gyroscopic, and stiffness matrices, respectively. \(\mathbf{u}\) is the global displacement vector, and \(\mathbf{F}(t)\) is the global force vector containing mesh excitations. Proportional (Rayleigh) damping is assumed: \(\mathbf{C} = \alpha \mathbf{M} + \beta \mathbf{K}\), where \(\alpha\) and \(\beta\) are coefficients determined from modal damping ratios.
System Vibration Characteristics Analysis
Using the parameters from Table 1 and Table 2, the dynamic characteristics of the spur gear system are analyzed for two cases: unmodified gears and gears with a lead crown of \(C_{\beta} = 20 \mu m\).
Influence on Natural Frequencies
First, the system’s natural frequencies and mode shapes are calculated using the average mesh stiffness. The results, presented in Table 3, reveal a significant effect of lead crowning. Crowning reduces the mesh stiffness, which in turn lowers the natural frequencies associated with modes where gear mesh compliance plays a dominant role. Specifically, the first natural frequency, which corresponds to a coupled flexural-torsional mode of the pinion and gear, decreases by approximately 8% (from 977.7 Hz to 902.5 Hz). The other modes, primarily dominated by shaft bending and bearing tilting stiffness, remain unchanged as expected. This underscores the necessity of considering lead crowning in accurate system-level modal analysis of a spur gear drivetrain.
| Mode | Natural Frequency (Hz) \(C_{\beta}=0\) | Natural Frequency (Hz) \(C_{\beta}=20 \mu m\) | Dominant Motion Description |
|---|---|---|---|
| 1 | 977.70 | 902.48 | Coupled flexural-torsional vibration of pinion and gear. |
| 2 | 1073.02 | 1073.02 | Rocking of gear about \(\theta_x\); pinion stationary. |
| 3 | 1073.02 | 1073.02 | Rocking of gear about \(\theta_y\); pinion stationary. |
| 4 | 1744.11 | 1744.11 | Rocking of pinion about \(\theta_x\); gear stationary. |
| 5 | 1744.11 | 1744.11 | Rocking of pinion about \(\theta_y\); gear stationary. |
Forced Vibration Response
The steady-state forced vibration response of the system is computed via frequency-domain analysis, sweeping the mesh frequency (which is proportional to the input shaft speed). The vibration spectra at the pinion location in the radial \(x\)-direction and the torsional \(\theta_z\)-direction are analyzed. Key observations from the response spectra are:
- Resonance Peaks: Pronounced resonance peaks are evident in the response for both the unmodified and crowned spur gear systems. These peaks occur when the mesh frequency \(f_m\) or its sub-harmonics coincide with the system’s first natural frequency \(f_1\). Specifically, resonances are observed at \(f_m = f_1\), \(f_1/2\), \(f_1/4\), and \(f_1/8\), highlighting the strong parametric excitation characteristics due to time-varying stiffness.
- Frequency Shift Due to Crowning: Comparing the two cases, all major resonance peaks in the response of the crowned system are shifted to lower excitation frequencies. This is a direct consequence of the reduction in the first natural frequency \(f_1\) caused by the lowered mesh stiffness. For instance, the primary resonance peak (where \(f_m = f_1\)) shifts from approximately 977 Hz for the unmodified system to 902 Hz for the crowned system.
- Amplitude Variation: The vibration amplitude at the resonant peaks also changes. In the \(x\)-direction, the peak vibration amplitude for the crowned spur gear system is generally lower than that for the unmodified system. This can be attributed to the altered distribution of the mesh force among the sliced teeth and the modified phase relationships due to crowning. However, the torsional response may exhibit different amplitude trends depending on the specific system parameters.
The governing dynamics can be conceptually represented by a simplified equation for the torsional vibration \(\theta\) under parametric excitation:
$$ I \ddot{\theta} + c \dot{\theta} + [k_0 + k_a \cos(\omega_m t)] \theta = T_0 + T_e \cos(\omega_m t + \phi) $$
where \(I\) is inertia, \(c\) is damping, \(k_0\) is the average mesh stiffness, \(k_a\) is the stiffness variation amplitude, \(\omega_m\) is the mesh frequency, \(T_0\) is the mean torque, and \(T_e \cos(\omega_m t + \phi)\) represents the forced excitation from transmission error. Lead crowning primarily reduces the average stiffness \(k_0\) and can also alter the variation amplitude \(k_a\) and the phase \(\phi\) of the excitation, thereby shifting the instability regions and modifying the overall vibration signature of the spur gear system.
Discussion and Implications for Spur Gear Design
The analysis clearly demonstrates that lead crowning is not merely a geometric adjustment for load distribution but a significant factor influencing the dynamic behavior of a spur gear system. The reduction in mesh stiffness acts as a system-level softening spring, lowering critical natural frequencies. This has several important implications:
- Resonance Avoidance: System designers must account for the shifted natural frequencies when defining “red-line” speeds or critical operating ranges. An operating speed that was safe from resonance with unmodified gears might induce resonant vibration with crowned gears, and vice-versa.
- Excitation Mechanisms: While crowning aims to reduce stress concentrations, its effect on dynamic excitation is twofold. It may reduce the loaded transmission error (LTE) by allowing more uniform load sharing, potentially lowering vibration. However, the reduction in mesh stiffness can increase the compliance of the system, potentially amplifying the response to other excitation sources. The net effect on vibration levels is a complex trade-off that depends on the specific design and load.
- Modeling Fidelity: High-accuracy predictive models for noise and vibration in spur gear systems must incorporate the effect of flank modifications like lead crowning. Using the stiffness of an ideal, unmodified gear pair can lead to significant errors in predicting both natural frequencies and forced response amplitudes.
- Optimization Potential: The crowning profile (amount \(C_{\beta}\) and shape—circular, parabolic, etc.) becomes a design variable for dynamic performance optimization. Multi-objective optimization could seek to balance static load capacity (contact stress) with dynamic criteria such as minimizing vibration at a target operating speed or maximizing the separation margin between mesh frequency and system resonances.
The sliced-tooth modeling approach presented here provides an efficient tool for such analyses, enabling rapid evaluation of different crowning parameters on the dynamic characteristics without resorting to computationally expensive 3D FEA for every design iteration.
Conclusion
This work presents a comprehensive methodology for analyzing the dynamic characteristics of a spur gear system with lead crown modification. A key contribution is the development of an efficient analytical model for the time-varying mesh stiffness of a crowned spur gear pair, based on discretizing the tooth into thin slices along the face width. This model was validated against detailed finite element analysis, confirming its accuracy and computational efficiency.
The results from applying this model within a full finite element rotor-dynamics framework lead to several critical conclusions regarding the spur gear system behavior:
- Lead crowning significantly reduces the effective mesh stiffness of the spur gear pair. For the example case with \(C_{\beta} = 20 \mu m\), the peak mesh stiffness was reduced by approximately 49%.
- This reduction in mesh stiffness directly lowers the natural frequencies of system modes that are sensitive to gear mesh compliance. The first coupled flexural-torsional mode frequency decreased by about 8%.
- The forced vibration response is consequently altered. The resonance peaks associated with the lowered natural frequencies shift to correspondingly lower excitation (rotational) speeds. The vibration amplitudes at resonance can also change, potentially being reduced in certain directions.
- The static no-load transmission error (NLTE) is inherently changed by the crowning geometry, while the loaded transmission error (LTE) is affected by both the changed NLTE and the altered mesh stiffness.
Therefore, lead crowning must be considered an integral part of the dynamic design process for spur gear systems. The proposed modeling approach offers a practical and accurate means to predict its effects, providing valuable theoretical support for the dynamic response calculation and structural design of modified gear transmissions aiming for high performance and low vibration.