
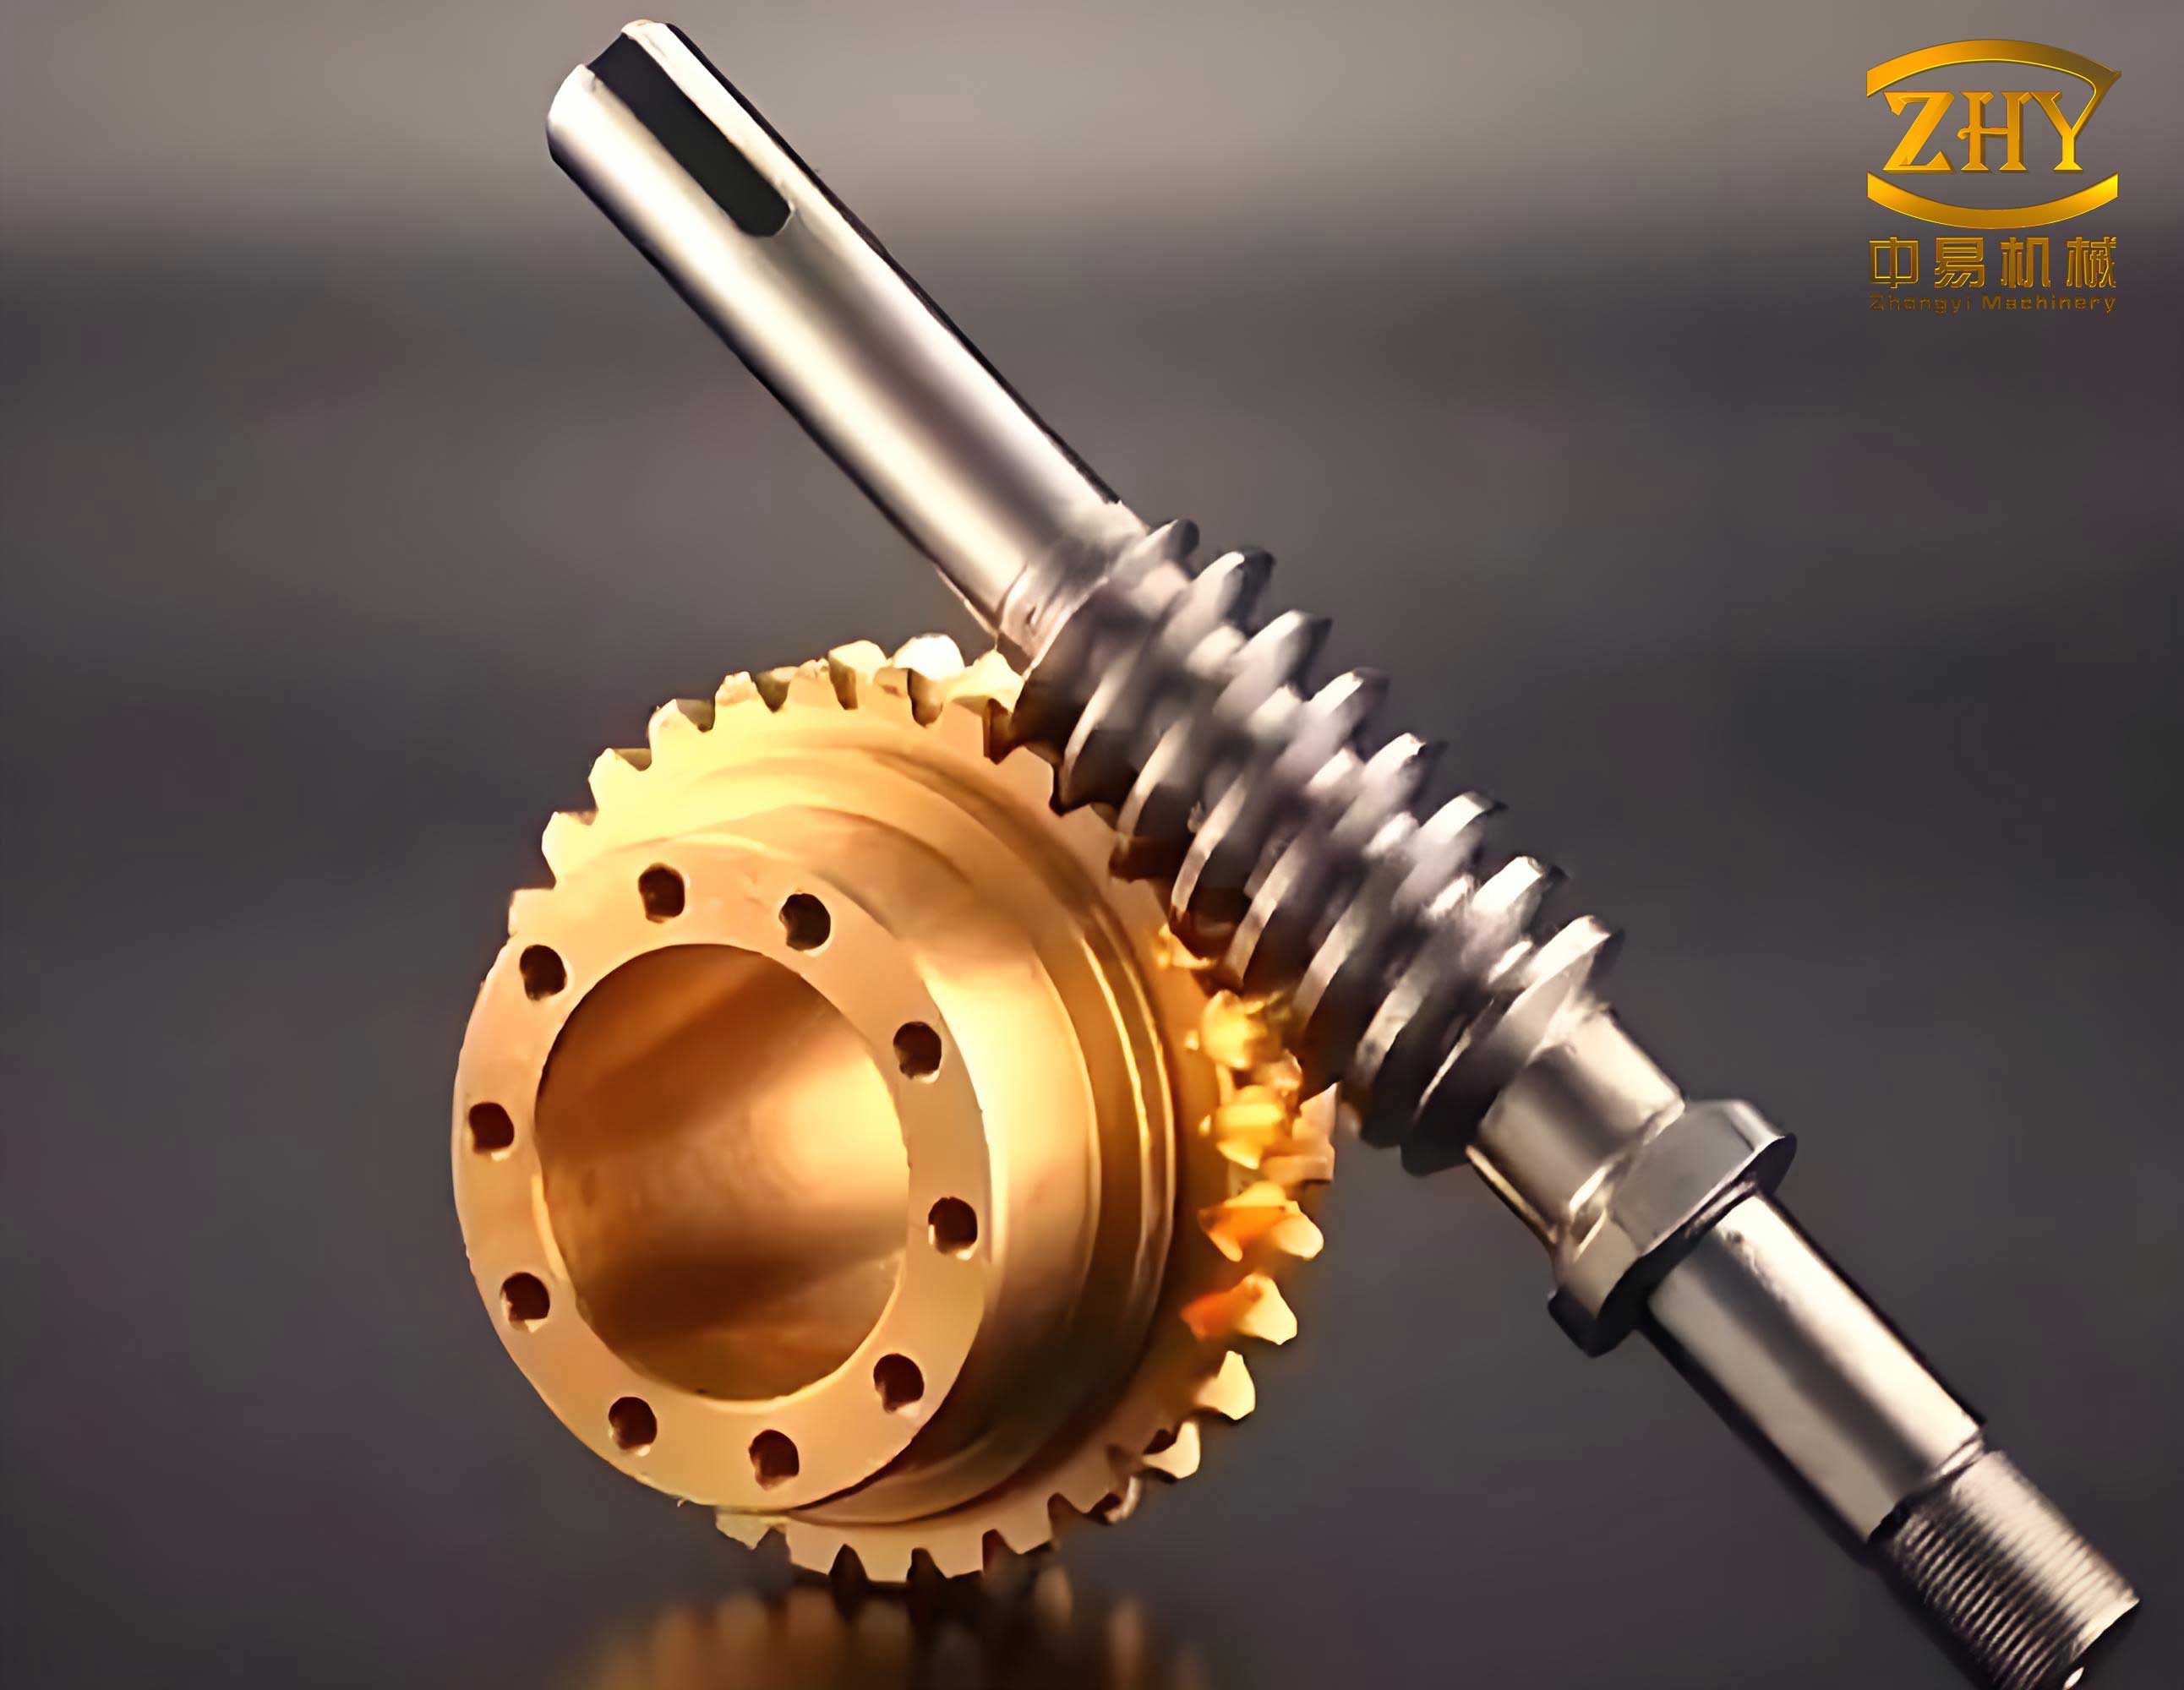
In my experience with mechanical power transmission systems, screw gear drives, commonly known as worm gear sets, are prized for their high reduction ratios and compact design. However, a persistent challenge lies in their inherent inefficiency due to significant sliding friction at the meshing interfaces. This sliding action often leads to heat generation, wear, and a loss of precision. To address this, we have developed and refined a method of paired lapping for screw gears directly on a lathe, which significantly improves transmission efficiency and operational smoothness. This article details our first-hand approach, incorporating practical setups, theoretical insights, and procedural guidelines to achieve superior screw gear performance.
The core principle behind improving any screw gear system is to minimize losses from sliding friction. The efficiency η of a screw gear drive can be approximately expressed as:
$$η = \frac{\cos α – μ \tan λ}{\cos α + μ \cot λ}$$
where \(α\) is the normal pressure angle, \(λ\) is the lead angle of the worm, and \(μ\) is the coefficient of friction. The coefficient \(μ\) is not constant; it depends heavily on surface finish, lubrication, and alignment. Our lapping process directly targets the reduction of the effective \(μ\) by creating a conforming, polished contact surface between the worm and the worm wheel, which are the two primary components of a screw gear set.
The successful implementation of this method hinges on precise mounting and alignment. For the worm (screw gear shaft), we employ a between-centers setup on the lathe. A pre-turned center is gripped in the three-jaw self-centering chuck, and the worm shaft is fitted with a drive dog. One end of the worm rests on this headstock center, while the tailstock supports the other end with a live center. This configuration ensures the worm rotates truly about its axis, which is critical for uniform lapping. The worm wheel, however, requires a more specialized fixture. We remove the lathe’s tool post rotary base and utilize its clamping and locating shaft. Onto this shaft, we assemble a locating sleeve, adjustment shims, plane bearings (one on top and one below the wheel), a cover plate, and a nut. The locating sleeve has an internal bore that fits with clearance over the tool post shaft and an external diameter that fits with clearance inside the worm wheel’s bore, serving as a centering device. The adjustment shims are crucial for ensuring the mid-plane of the worm wheel coincides exactly with the plane containing the worm’s axis. The thickness of these shims is determined empirically for the specific lathe setup. The plane bearings allow the worm wheel to rotate freely under light axial preload from the nut. The clamping force is adjusted until there is no axial play, yet the worm wheel rotates with minimal resistance.
Determining and setting the correct theoretical center distance \(a\) between the worm and worm wheel is paramount. This distance is defined by the screw gear design parameters: the worm’s reference diameter \(d_1\) and the worm wheel’s reference diameter \(d_2\), so \(a = (d_1 + d_2)/2\). During the lapping setup, we use gauge blocks (or micrometer pads) to physically establish this dimension on the lathe. The required gauge block size \(G\) is calculated as:
$$G = a – \frac{d_{worm, outer}}{2} – \frac{d_{sleeve, outer}}{2}$$
where \(d_{worm, outer}\) is the outside diameter of the worm thread and \(d_{sleeve, outer}\) is the outside diameter of the locating sleeve. The gauge block is placed between the worm’s outer surface and the locating sleeve’s outer surface. Using the lathe’s cross-slide handwheel, we bring these three components into gentle contact, and the cross-slide dial reading is carefully noted. This setting defines the exact radial position for lapping. The worm wheel is then installed, and lapping proceeds at this fixed center distance.
The lapping operation itself is a controlled abrasive running-in process. We categorize it into rough lapping and finish lapping, each with specific parameters. The table below summarizes the key operational variables:
| Parameter | Rough Lapping | Finish Lapping |
|---|---|---|
| Rotational Speed (RPM) | 150 – 250 | 100 – 150 |
| Lapping Compound Grit | Coarse (e.g., 220-400) | Fine (e.g., 600-1200) |
| Lapping Medium | Kerosene with 10% Machine Oil | Kerosene with 10% Machine Oil |
| Worm Traverse | Full axial travel (±1 lead) | Full axial travel (±1 lead) |
The rotational direction of the worm should match its intended operational direction. For a screw gear set designed for bidirectional operation, the lapping must be performed in both rotational directions sequentially. During lapping, the carriage carrying the worm wheel fixture is continuously traversed longitudinally along the lathe bed. The traverse distance should be at least one worm axial pitch (\(p_x\)) to either side of the central position, ensuring the entire active face width of the worm wheel is processed. The lapping medium, typically kerosene mixed with a small percentage of general-purpose machine oil (like ISO VG68), serves dual purposes: the kerosene enhances the cutting action of the abrasive, while the oil helps prevent the abrasive particles from embedding into the softer worm wheel material, which is often bronze or cast iron.
The selection of lapping compound is vital and depends on the materials of the screw gear pair. For a common steel worm and bronze wheel combination, silicon carbide or aluminum oxide compounds are effective. The abrasive particle size directly influences the final surface finish. The relationship between surface roughness \(R_a\) and efficiency is indirect but significant; a smoother finish reduces the asperity contact and lowers friction. The theoretical sliding velocity \(v_s\) at the mesh is given by:
$$v_s = \frac{π d_1 n_1}{60000 \cos λ}$$
where \(d_1\) is in mm, \(n_1\) is the worm speed in RPM, and \(λ\) is the lead angle. This sliding velocity is a key factor in lapping as it affects the abrasive action and heat generation.
Several critical adjustments and checks are necessary during the process. First, if the initial machined screw gear components are undersized or have poor form, causing the initial meshing to occur at a center distance larger than theoretical, we must incrementally feed the cross-slide inward during the initial rough lapping phase until the theoretical center distance \(a\) is achieved. Second, the alignment of the worm wheel’s mid-plane with the worm’s axial plane must be verified. Misalignment causes uneven contact across the face width. We check this by observing the wear pattern on a single worm wheel tooth after a short lapping run. If the contact appears heavier on the top or bottom of the tooth flank, the adjustment shim thickness must be modified accordingly. Perfect alignment is indicated by uniform contact from the top to the bottom of the tooth flank on both sides.
The benefits of this paired lapping method for screw gear drives are multifold. Primarily, it enhances efficiency by promoting optimal contact geometry and a superior surface finish. The process effectively “mates” the specific worm and worm wheel together, compensating for minor manufacturing deviations. This leads to a larger effective contact area, reducing contact pressure and, consequently, the friction losses. Furthermore, the running-in under controlled conditions with abrasive ensures that any high spots are worn down smoothly, leading to quieter operation and improved load distribution. We have applied this technique extensively in our production of cutting machines and other equipment requiring precise screw gear drives, consistently observing a marked improvement in performance and longevity.
To further illustrate the geometric and parametric considerations in screw gear design and lapping, the following formulas are central. The lead \(L\) of the worm is \(L = π d_1 \tan λ\). The module \(m\) (axial for the worm, transverse for the wheel) relates to the axial pitch: \(p_x = π m\). The number of worm threads (starts) \(z_1\) and wheel teeth \(z_2\) define the gear ratio \(i = z_2 / z_1\). The recommended center distance for a given power transmission can be estimated from torque requirements, but the lapping process ensures the theoretical geometry is realized in practice.
In conclusion, the lathe-based paired lapping method is a highly effective, hands-on technique for elevating the performance of screw gear systems. It directly addresses the core inefficiency issues by refining the mesh interface. While modern grinding and honing processes exist, this method offers a practical and accessible solution, especially for repair, maintenance, or small-batch production. The key to success lies in meticulous setup, careful control of lapping parameters, and adherence to the alignment principles outlined. Through this process, the humble screw gear transforms into a more efficient and reliable component in the world of mechanical power transmission.