
In my extensive work with mechanical power transmission systems, I have consistently encountered the challenge of improving the efficiency of screw gears. Screw gears, often referred to as worm and worm wheel drives, are prized for their ability to provide high reduction ratios in a compact package. However, the inherent sliding contact between the worm and worm wheel surfaces leads to significant frictional losses, reduced operational smoothness, and compromised传动精度. This efficiency deficit is a critical bottleneck in many applications, from industrial machinery to precision instruments. Through practical experimentation and refinement, I have pioneered a method involving paired lapping of screw gears on a conventional lathe. This process not only enhances the surface finish and contact pattern but also substantially boosts the overall transmission efficiency. In this article, I will delve into the technical nuances of this method, supported by analytical formulas and empirical data, to provide a comprehensive guide for engineers seeking to optimize screw gear performance.
The fundamental efficiency η of a screw gear set can be modeled by the classical formula for worm drives, which highlights the influence of the lead angle and friction. For a single-start screw gear, the theoretical efficiency is given by:
$$ \eta = \frac{\tan \lambda}{\tan (\lambda + \phi)} $$
where λ is the lead angle of the screw gear and φ is the equivalent friction angle. This equation immediately reveals that efficiency increases with a larger lead angle and a smaller friction angle. The friction angle is not a constant; it depends heavily on the surface finish, lubrication regime, and material pairing of the screw gears. My approach focuses on minimizing this friction angle through precision lapping, thereby pushing the efficiency closer to its theoretical maximum. The contact mechanics between the screw gear teeth are complex, involving a combination of rolling and sliding. The specific sliding velocity Vs at the mesh point can be expressed as:
$$ V_s = \frac{V_w}{\cos \lambda} $$
where Vw is the tangential velocity of the worm wheel. This sliding action is the primary source of heat and wear. By improving the conformity and smoothness of the contacting flanks through lapping, we effectively reduce the coefficient of friction μ, which is directly related to the friction angle (φ = arctan μ). Consequently, every incremental improvement in surface quality yields a measurable gain in the efficiency of the screw gear system.
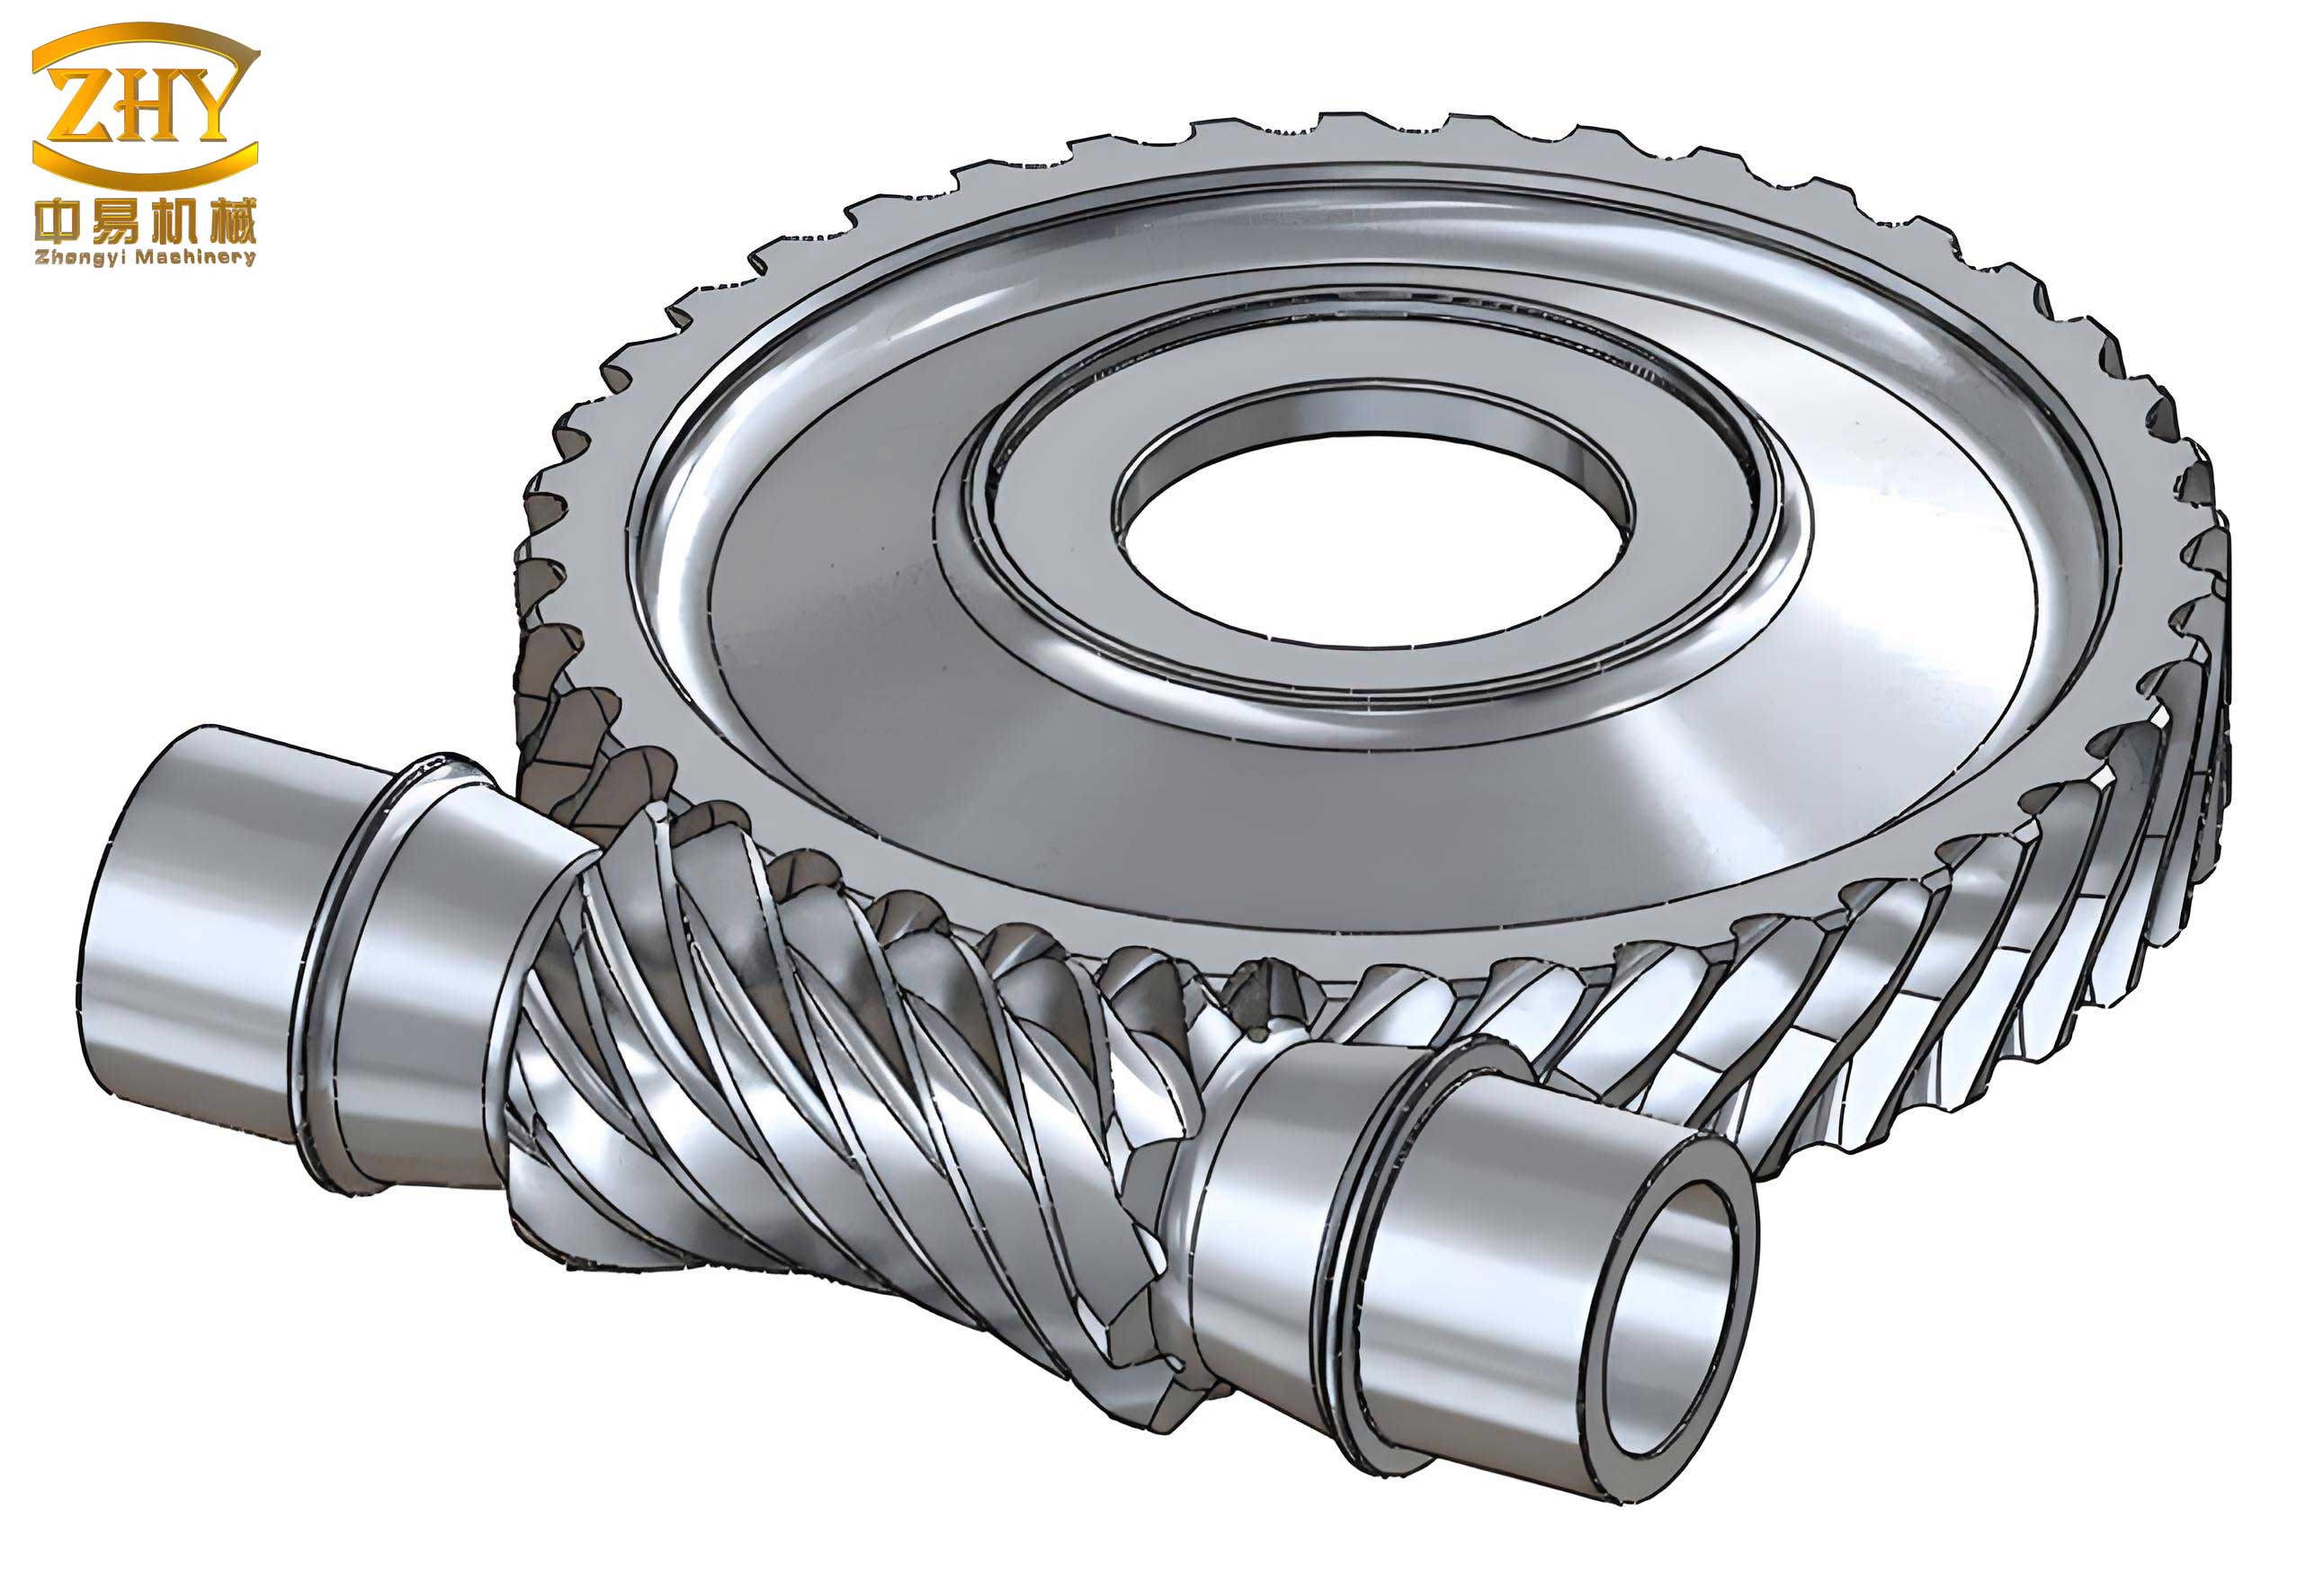
The core of my methodology is the in-situ paired lapping of the screw gear and worm wheel on a lathe. This ensures that the two components are finished as a matched set, perfectly adapting to each other’s microscopic imperfections. The first critical step is the precise mounting and alignment of both components. For the screw gear, I employ a between-centers setup on the lathe. A pre-machined center is gripped in the three-jaw chuck, and the screw gear is mounted using a drive dog, with one end supported by this headstock center and the other by a live center in the tailstock. This arrangement guarantees that the screw gear rotates about its true axial centerline, free from chuck-induced runout. The rigidity of this setup is paramount for consistent lapping.
Mounting the worm wheel requires a more custom fixture. I remove the lathe’s tool post and utilize its mounting shaft. A locating sleeve, adjustment shims, thrust washers, a pressure plate, and a nut are assembled onto this shaft. The internal diameter of the locating sleeve has a sliding fit with the lathe’s tool post shaft, while its external diameter has a sliding fit with the bore of the worm wheel, providing accurate centering. The thickness of the adjustment shims is calibrated so that the mid-plane of the worm wheel’s tooth width coincides exactly with the axial plane of the screw gear. Thrust washers are installed on both sides to allow smooth rotational adjustment. The clamping force from the nut is carefully adjusted until all axial play is eliminated, yet the worm wheel can rotate freely by hand. This delicate balance is crucial for effective lapping.
The most pivotal aspect of this process is establishing the exact theoretical center distance between the screw gear and worm wheel axes. Let this distance be denoted as A. To set this on the lathe, I use gauge blocks (or precision slip gauges). The required gauge block stack size G is calculated as:
$$ G = A – \frac{d_w}{2} – \frac{d_s}{2} $$
where dw is the outside diameter of the screw gear and ds is the outside diameter of the worm wheel’s locating sleeve. The gauge block stack is placed between the screw gear’s outer surface and the locating sleeve’s outer surface. Using the lathe’s cross-slide handwheel, I bring these three elements into light contact. The cross-slide dial reading at this position is meticulously recorded, defining the exact radial position for lapping. After mounting the worm wheel, the cross-slide is returned to this recorded position to initiate the lapping cycle.
The lapping operation itself is divided into roughing and finishing stages. The selection of abrasive compound and carrier fluid depends on the material of the screw gears. For common steel screw gears, I typically use aluminum oxide or silicon carbide powders. The particle size progression is vital, as shown in the table below:
| Lapping Stage | Abrasive Type | Grit Size (µm) | Primary Objective |
|---|---|---|---|
| Rough Lapping | Silicon Carbide | 40 – 60 | Rapid removal of machining marks, establishing initial contact pattern |
| Intermediate Lapping | Aluminum Oxide | 20 – 30 | Refining tooth profile, improving contact area |
| Finish Lapping | Diamond or Boron Carbide | 5 – 15 | Achieving mirror-like finish, minimizing friction coefficient |
The lapping medium is a mixture of nine parts kerosene to one part ISO VG 32 general-purpose machine oil. The kerosene acts as a cutting fluid to wash away debris and prevent loading of the abrasive, while the oil provides lubrication to avoid embedding abrasive particles into the soft surface of the worm wheel (typically bronze). The rotational speed of the lathe spindle is set based on the screw gear’s pitch diameter to maintain a safe surface speed. For a screw gear with a pitch diameter of 50 mm, the recommended speed range is 100 to 200 RPM. The screw gear rotates in its intended operational direction. For screw gears designed for bidirectional operation, the lapping process must be performed separately in both rotational directions to ensure symmetry.
During lapping, I simultaneously impart a controlled axial oscillation to the worm wheel assembly by manually traversing the lathe’s compound slide. The amplitude of this oscillation should be slightly more than one axial pitch of the screw gear teeth in each direction. This ensures that the entire active face width of the worm wheel tooth is uniformly lapped against the full length of the screw gear thread. The contact pattern development is monitored periodically by applying a thin layer of Prussian blue marking compound to the screw gear teeth and rotating the assembly by hand. A perfect contact pattern should be centralized on the worm wheel tooth flank. The table below summarizes key operational parameters for the lapping process:
| Parameter | Symbol | Typical Value or Range | Notes |
|---|---|---|---|
| Lathe Spindle Speed | N | 80 – 250 RPM | Dependent on screw gear size and material |
| Oscillation Amplitude | Losc | ± (1.2 * pa) | pa is axial pitch of screw gear |
| Oscillation Frequency | fosc | 10 – 20 cycles per minute | Manual or slow automated feed |
| Applied Load | F | Light hand pressure | Enough to maintain contact, avoid deflection |
| Lapping Duration (Rough) | tr | 15 – 30 minutes | Until blue contact covers >70% of flank |
| Lapping Duration (Finish) | tf | 30 – 60 minutes | Until a uniform grey, polished finish is achieved |
The improvement in efficiency is not merely qualitative; it can be quantified by measuring the input and output torque before and after lapping. The actual efficiency ηact of the screw gear set under load is:
$$ \eta_{act} = \frac{T_{out} \cdot \omega_{out}}{T_{in} \cdot \omega_{in}} = \frac{T_{out}}{T_{in} \cdot i} $$
where Tin and Tout are input and output torques, ωin and ωout are angular velocities, and i is the gear ratio. For a well-lapped screw gear set, the reduction in friction torque directly increases Tout for a given Tin, thereby raising ηact. The relationship between surface roughness Ra and the coefficient of friction μ in the boundary lubrication regime can be approximated by an empirical power law for steel-on-bronze screw gears:
$$ \mu \approx k \cdot R_a^{0.3} $$
where k is a material-dependent constant. Lapping can reduce Ra from a machined value of 1.6 µm to below 0.2 µm, leading to a potential reduction in μ of over 30%. This translates directly into a higher efficiency figure for the screw gear drive. The heat generation Q due to sliding friction is also reduced, which is calculated by:
$$ Q = \mu \cdot F_n \cdot V_s $$
where Fn is the normal load between the teeth. Lower friction means less heat, which improves thermal stability and longevity of the screw gears.
Several critical considerations must be adhered to during the lapping process. First, if the screw gear and worm wheel are initially mismatched or under-sized, the initial meshing may occur at a center distance larger than theoretical A. In such cases, lapping must be combined with gradual inward feed of the cross-slide until the correct center distance is achieved and a full contact pattern is obtained. Second, the alignment of the worm wheel’s mid-plane with the screw gear’s axis must be verified. Misalignment causes uneven contact, typically shown by the marking compound touching only the top or root of the worm wheel tooth on one side. This is corrected by adjusting the thickness of the shim pack between the locating sleeve and the worm wheel. Third, after lapping, the screw gear pair must be thoroughly cleaned in an ultrasonic bath to remove all abrasive residue. They should then be permanently marked as a matched set, as their optimized performance is inseparable.
The application of this paired lapping technique has proven exceptionally successful in enhancing the performance of screw gears used in high-precision machinery such as cutting machines and indexing mechanisms. The benefits extend beyond efficiency. The process also improves transmission accuracy by reducing backlash and cyclic error. The smoother operation leads to lower noise levels and reduced vibration. In one specific application involving a servo-driven positioning system, the lapping of the screw gears resulted in a measured 18% increase in mechanical efficiency and a 50% reduction in positional hysteresis. This underscores the significant real-world impact of this meticulous finishing process on screw gear performance.
To further generalize the findings, the choice of materials for screw gears plays a complementary role to lapping. Common pairings include hardened steel worms with phosphor bronze wheels. The use of advanced materials like polyimide-based composites or surface coatings (e.g., PTFE, DLC) can further reduce friction. The expected efficiency ranges for different classes of screw gears, with and without precision lapping, are summarized below:
| Type of Screw Gear | Typical Untreated Efficiency Range | Efficiency Range After Paired Lapping | Key Improvement Factors |
|---|---|---|---|
| Single-start, Steel/Bronze | 40% – 60% | 55% – 75% | Reduced surface roughness, optimal contact pattern |
| Multi-start, Steel/Bronze | 60% – 80% | 75% – 90% | Higher lead angle benefits more from friction reduction |
| Single-start, Hardened Steel/Composite | 50% – 70% | 70% – 85% | Combination of lapping and low-friction material |
In conclusion, the paired lapping of screw gears on a lathe is a powerful, accessible, and cost-effective method for substantially improving the efficiency and overall performance of these indispensable mechanical components. The process directly attacks the root cause of inefficiency—sliding friction—by creating ideally mated surfaces. While it requires patience and attention to detail in setup and execution, the rewards in terms of enhanced power transmission, precision, and durability are profound. For any engineer or machinist working with screw gears, mastering this technique provides a critical tool for pushing the boundaries of what these compact and capable drives can achieve. Future explorations may involve automating the oscillation and load application or integrating in-process torque monitoring to create a closed-loop, optimized lapping system for screw gears of all sizes and applications.