
In the realm of mechanical power transmission, spur gears are fundamental components due to their simplicity and efficiency. However, during operation, spur gears often experience issues such as vibration, noise, and premature failure, primarily caused by meshing impacts and elastic deformations. These problems arise from factors like manufacturing inaccuracies, assembly errors, and thermal effects, which deviate the actual meshing path from the ideal involute profile. To address these challenges, gear modification, specifically profile modification, has emerged as a critical technique. This study focuses on analyzing the effects of different modification curves on spur gear performance using finite element analysis (FEA). I aim to provide a comprehensive numerical basis for designing optimized spur gears by comparing linear and Walker modification curves through detailed simulations.
The core principle behind spur gear modification is to remove material from the tooth profile to eliminate interference during meshing, thereby reducing stress concentrations and improving transmission stability. When a spur gear pair engages, transitions between single-tooth and double-tooth contact occur, leading to sudden load changes and impact forces. Without modification, these transitions cause elastic deformation-induced interference at the meshing-in and meshing-out points, exacerbating wear and fatigue. Profile modification involves three key elements: the maximum modification amount, the modification length, and the modification curve. The modification curve defines the shape of the material removal, and its selection significantly influences the effectiveness of the modification. In this research, I derive parametric equations for both the standard involute profile and modified profiles, then employ Pro/E for precise 3D modeling and ANSYS Workbench for transient dynamic FEA to simulate contact stress variations. The goal is to quantify how different curves—linear and Walker—affect meshing behavior in spur gears, with an emphasis on stress reduction and smoother operation.
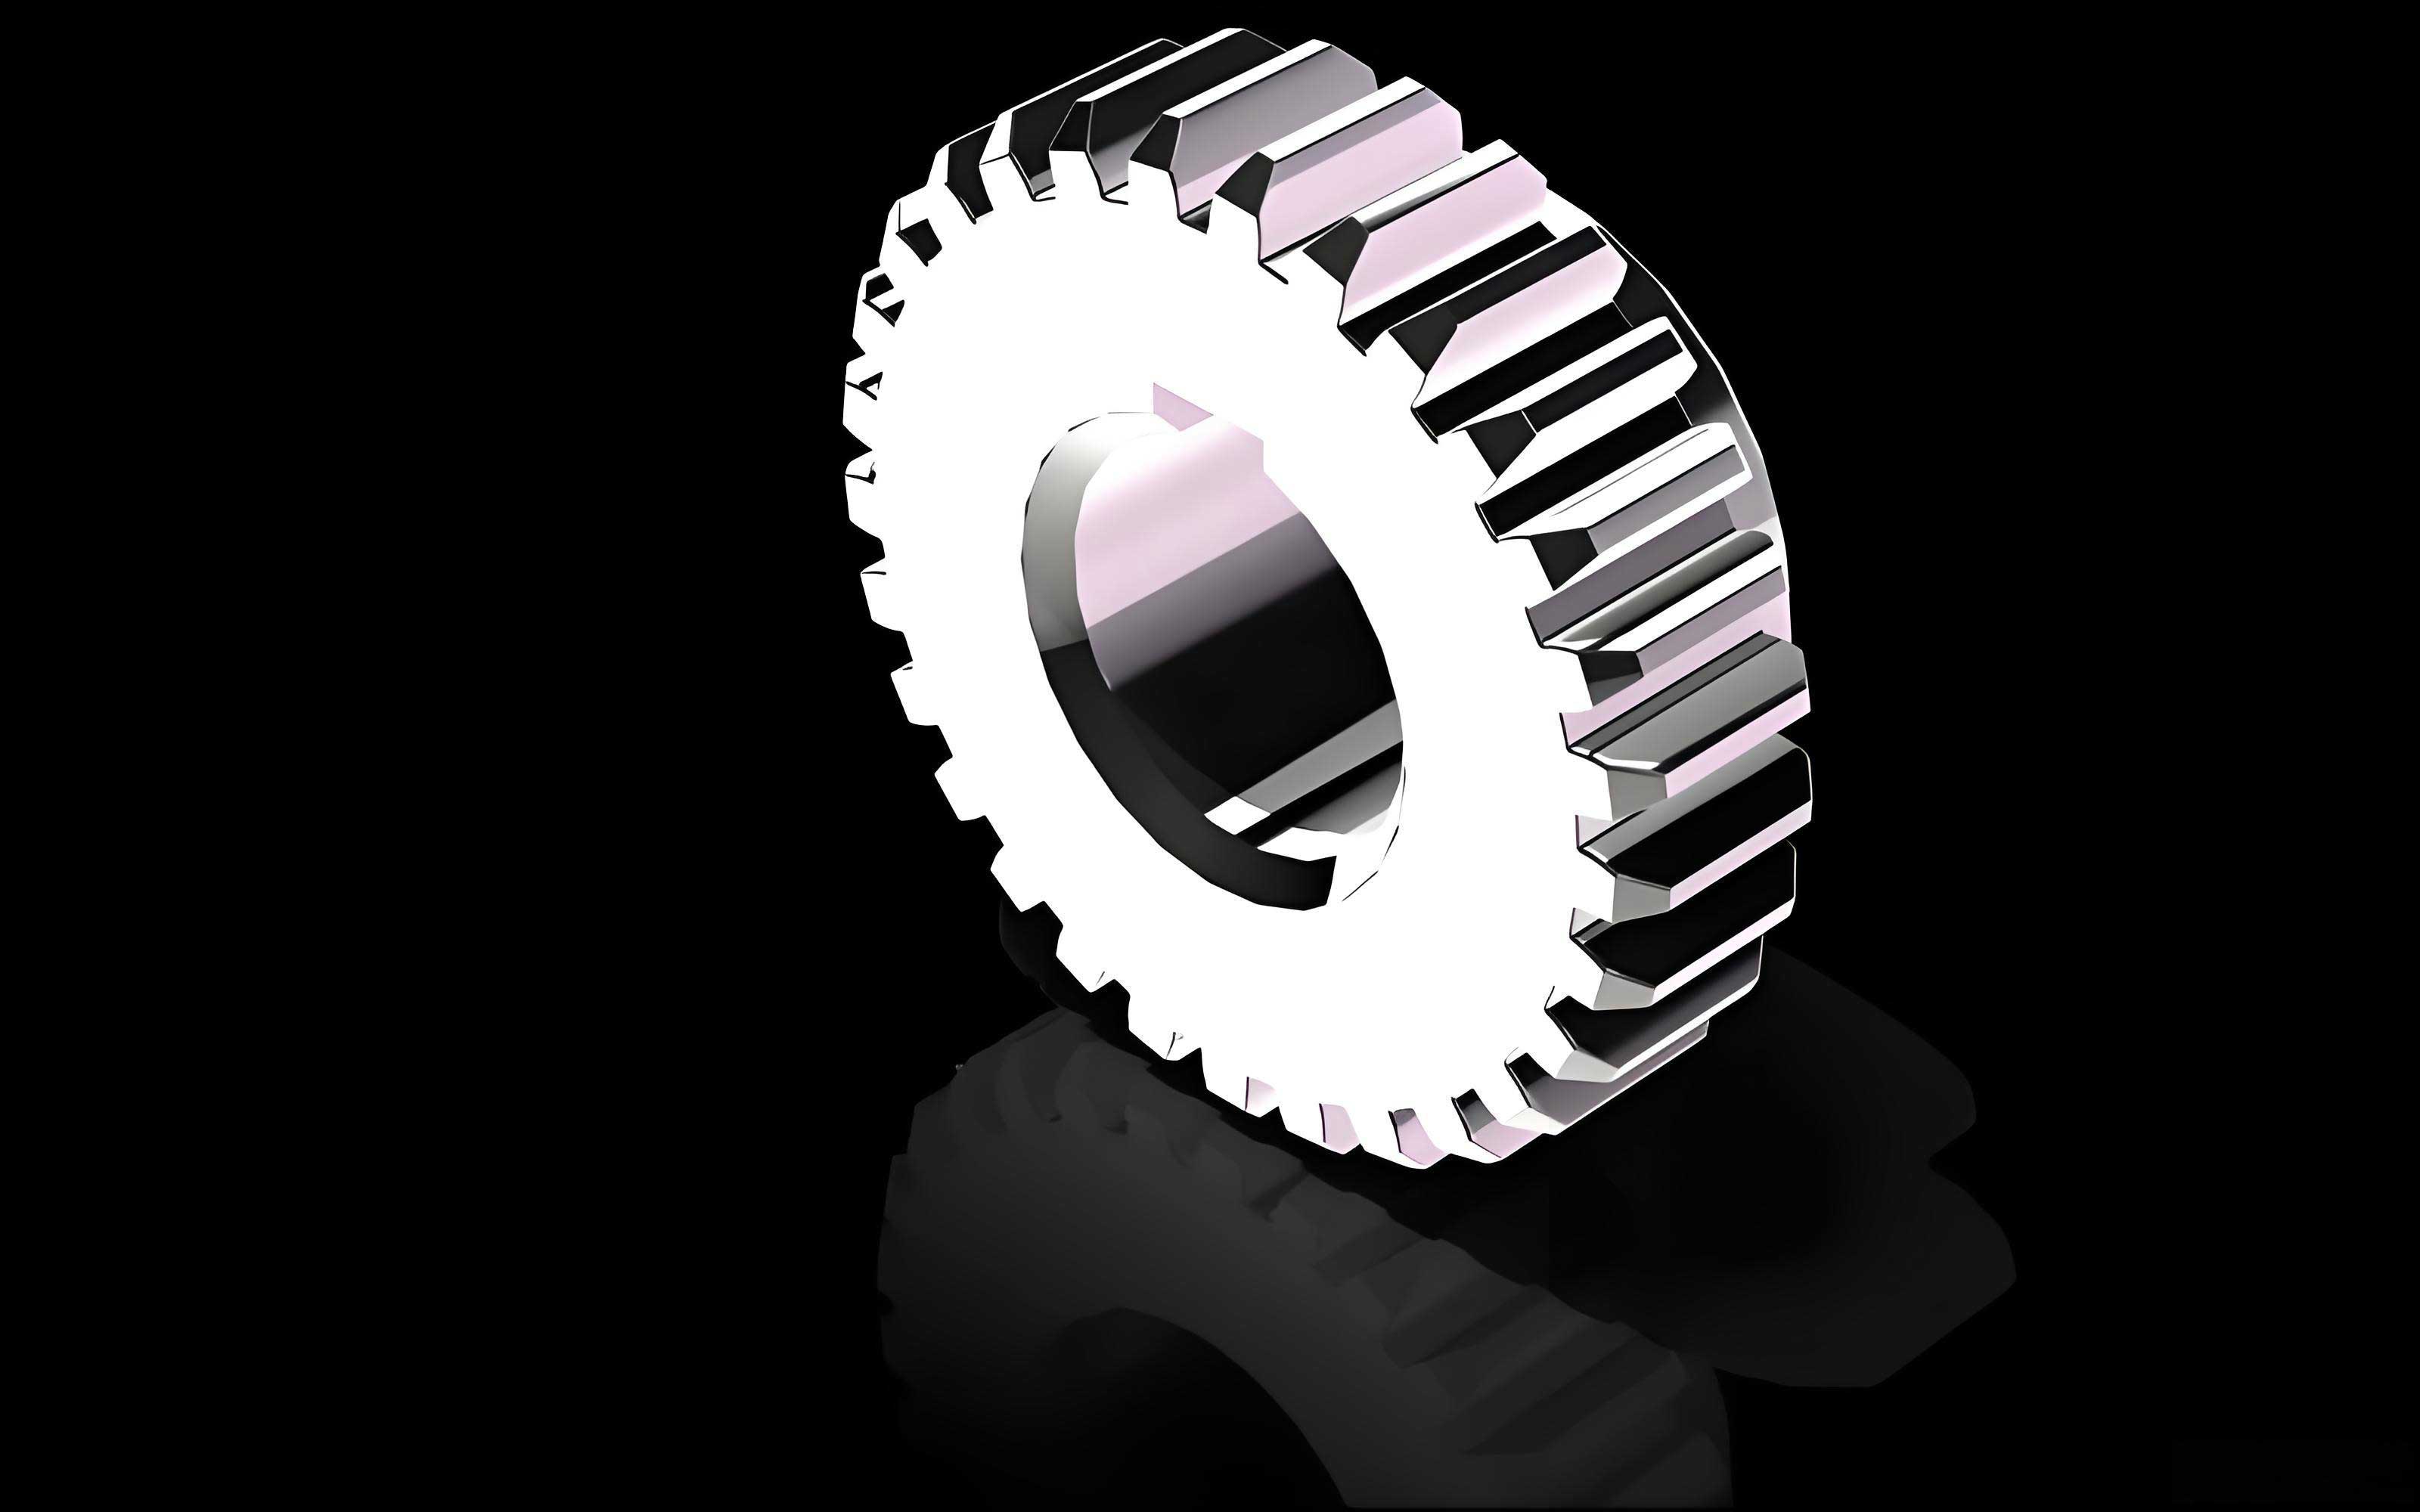
To establish a theoretical foundation, I begin with the parametric equations of the standard involute curve for a spur gear. In a Cartesian coordinate system with the origin at the gear center, the involute profile can be expressed as follows, where $r_b$ is the base radius and $\phi$ is the roll angle parameter:
$$
\begin{cases}
x = r_b(\cos\phi + \phi \sin\phi) \\
y = r_b(\sin\phi – \phi \cos\phi)
\end{cases}
$$
This equation accurately describes the tooth flank of an ideal spur gear. For modification, I introduce a modification curve that subtracts material from the involute profile. The general form of the modified profile equation is derived by incorporating a modification term $\Delta$, which depends on the maximum modification amount $\Delta_{\text{max}}$, the modification length $L$, and the curve parameter $\beta$. The parametric equations for the modified spur gear tooth profile are:
$$
\begin{cases}
x’ = r_b(\cos\phi + \phi \sin\phi) – \Delta_{\text{max}} \sin\phi \left(1 – \frac{r_b \phi_{\text{max}}}{L} + \frac{r_b \phi}{L}\right)^\beta \\
y’ = r_b(\sin\phi – \phi \cos\phi) + \Delta_{\text{max}} \cos\phi \left(1 – \frac{r_b \phi_{\text{max}}}{L} + \frac{r_b \phi}{L}\right)^\beta
\end{cases}
$$
Here, $\phi_{\text{max}}$ corresponds to the angle at the start of modification, typically at the meshing-in or meshing-out point. The parameter $\beta$ determines the curve type: when $\beta = 1$, it represents a linear modification curve, and when $\beta = 1.5$, it corresponds to the Walker modification curve. These equations allow for precise control over the tooth geometry, enabling the creation of modified spur gear models for analysis. The modification length $L$ is calculated based on the distance between the single-double tooth contact transition points, and the maximum modification amount $\Delta_{\text{max}}$ is derived from empirical formulas or interference calculations to balance effectiveness and gear重合度.
For this study, I selected a spur gear pair with specific parameters to ensure realistic simulation conditions. The gear dimensions and material properties are summarized in Table 1, which provides a clear overview of the model setup. These parameters are typical for industrial spur gears, ensuring the findings are applicable to real-world scenarios.
| Parameter | Value | Description |
|---|---|---|
| Module, $m$ | 3 mm | Standard module for spur gear sizing |
| Number of teeth, $z_1$ / $z_2$ | 20 / 25 | Teeth count for pinion and gear |
| Face width, $b$ | 20 mm | Width of the spur gear teeth |
| Material | 40Cr steel | Common alloy steel for gears |
| Elastic modulus, $E$ | 210 GPa | Modulus of elasticity for 40Cr |
| Poisson’s ratio, $\nu$ | 0.3 | Poisson’s ratio of the material |
| Density, $\rho$ | 7800 kg/m³ | Mass density of the spur gear material |
| Coefficient of friction, $\mu$ | 0.1 | Friction coefficient between contacting teeth |
| Operating speed | 0.5 rad/s | Rotational speed of the pinion |
| Applied torque | 120 N·m | Torque on the driven spur gear |
The 3D modeling of the spur gears was performed using Pro/E software, leveraging its parametric design capabilities. I input the derived equations to generate accurate involute curves for both standard and modified spur gears. The tooth root fillet was simplified with a radius of $r = 0.38 \times m$ to approximate the transition curve, as exact root geometry can be complex and tool-dependent. This simplification is acceptable for FEA purposes, as the focus is on contact stresses along the tooth flanks. The models included both the pinion (20 teeth) and the gear (25 teeth), ensuring a complete spur gear pair for simulation. After modeling, I imported the geometries into ANSYS Workbench via seamless integration, preparing them for meshing and analysis.
Mesh generation is a critical step in FEA, as it affects solution accuracy and computational efficiency. For the spur gear models, I employed a swept mesh method for the overall structure, followed by local refinement on the tooth surfaces using edge sizing controls. This approach ensures a fine mesh in contact regions where stress gradients are high, while coarser elements are used elsewhere to reduce computation time. The resulting mesh comprised approximately 78,719 nodes and 23,740 elements, providing a balance between detail and performance. The mesh quality was verified to avoid distorted elements that could compromise results. Table 2 summarizes the mesh statistics and settings, highlighting the attention to detail in this spur gear analysis.
| Aspect | Details |
|---|---|
| Mesh type | Swept with local refinement |
| Number of nodes | 78,719 |
| Number of elements | 23,740 |
| Element type | Hexahedral and tetrahedral mix |
| Tooth surface refinement | Edge sizing applied for contact accuracy |
| Mesh quality metric | Skewness below 0.7 for all elements |
Contact definition is essential for simulating spur gear meshing. I established contact pairs between the pinion and gear tooth flanks, designating the pinion surfaces as contact bodies and the gear surfaces as target bodies. The augmented Lagrange algorithm was selected for contact resolution, as it effectively handles frictional contact with controlled penetration, unlike the default pure penalty method. The normal stiffness factor (FKN) was set to 1.0 to prevent excessive penetration while maintaining numerical stability. This setup ensures realistic interaction between the spur gear teeth during dynamic engagement. Boundary conditions were applied to replicate operational scenarios: both gears were constrained with revolute joints to restrict radial and axial displacements, while the pinion was assigned a rotational velocity of 0.5 rad/s, and the gear was subjected to a torque of 120 N·m. These conditions simulate a typical power transmission scenario for spur gears.
The transient dynamic analysis was conducted over a simulated time of 1 second, with an initial time step of 50 substeps to capture rapid stress variations. Data collection began after 0.04 seconds to avoid transient effects from sudden loading. I monitored equivalent von-Mises stress on the tooth surfaces to assess contact behavior. For the standard spur gear, the simulation revealed distinct stress patterns during meshing. Figure 1 shows stress contours at three time instances: 0.125 s, 0.3 s, and 0.55 s, illustrating the transition from double-tooth to single-tooth contact and back. The contact stress on a single tooth of the pinion was extracted and plotted, demonstrating stress spikes at meshing transitions and meshing-out points due to elastic deformation and interference. These spikes indicate impact loads that can lead to vibration and fatigue in spur gears.
To mitigate these issues, I applied profile modification using both linear ($\beta = 1$) and Walker ($\beta = 1.5$) curves. The modification parameters were based on gear handbooks: a maximum modification amount of 0.014 mm and a long modification length extending from the meshing points to the single-double tooth contact boundaries. This configuration aims to eliminate interference across the entire double-tooth contact zone. The modified spur gear models were re-simulated under identical conditions, and the contact stress results were compared with the standard spur gear. The stress variations over time are presented in Table 3, which quantifies the peak stresses and transition behaviors for each case.
| Gear Type | Stress Peak at Meshing Transition (MPa) | Stress Peak at Meshing-Out (MPa) | Overall Stress Smoothness |
|---|---|---|---|
| Standard spur gear | 450 | 480 | Low (with spikes) |
| Linear modification spur gear | 380 | 420 | Medium (reduced spikes) |
| Walker modification spur gear | 350 | 360 | High (smooth curve) |
The results clearly demonstrate the superiority of the Walker modification curve for spur gears. During single-double tooth contact transitions (e.g., between 0.2 s and 0.25 s), the standard spur gear exhibited a sharp stress increase to 450 MPa, while the linear modification reduced this to 380 MPa, and the Walker modification further lowered it to 350 MPa. Similarly, at meshing-out (around 0.775 s to 0.825 s), the standard spur gear had a stress spike of 480 MPa, which was partially mitigated by linear modification (420 MPa) but nearly eliminated by Walker modification (360 MPa). This indicates that the Walker curve provides a more gradual material removal, better accommodating elastic deformations and reducing impact forces in spur gear transmissions. However, both modification curves led to a decrease in gear重合度, increasing the duration of single-tooth contact. This trade-off must be considered in design, as reduced重合度 can affect load distribution and transmission continuity.
To further analyze the effects, I derived the contact stress formula for spur gears based on Hertzian contact theory, which relates stress to load and geometry. The maximum contact stress $\sigma_{\text{max}}$ for two cylindrical surfaces (approximating spur gear teeth) can be expressed as:
$$
\sigma_{\text{max}} = \sqrt{\frac{F}{\pi b} \cdot \frac{1}{\frac{1-\nu_1^2}{E_1} + \frac{1-\nu_2^2}{E_2}} \cdot \frac{1}{R}}
$$
where $F$ is the normal load, $b$ is the face width, $\nu$ and $E$ are Poisson’s ratio and elastic modulus for each spur gear, and $R$ is the equivalent radius of curvature. Modification alters the local curvature $R$, thereby influencing stress distribution. For the Walker curve, the gradual change in profile minimizes curvature discontinuities, leading to smoother stress transitions. In contrast, the linear curve introduces a more abrupt change, which still causes some stress concentration. This mathematical insight reinforces the simulation findings, highlighting the importance of curve selection in spur gear modification.
In addition to stress analysis, I evaluated other performance metrics for the spur gears, such as transmission error and vibration potential. Modification generally reduces transmission error by aligning the actual meshing path closer to the ideal involute. However, the increased single-tooth contact zone from modification can amplify bending stresses, necessitating a holistic design approach. Future work could explore optimized modification curves using algorithms like genetic optimization to balance stress reduction and重合度 for spur gears. Moreover, experimental validation with physical spur gear tests would strengthen these numerical results.
In conclusion, this finite element analysis provides a detailed examination of spur gear modification, emphasizing the role of modification curves. Through precise modeling and transient dynamics simulations, I have shown that the Walker modification curve outperforms the linear curve in reducing contact stress spikes during meshing transitions and meshing-out events for spur gears. The Walker curve ensures smoother load transfer and lower impact forces, thereby enhancing the durability and quietness of spur gear systems. However, designers must account for the reduced重合度 that accompanies modification. These insights offer a valuable numerical foundation for advancing spur gear technology, supporting the development of more reliable and efficient mechanical transmissions. The integration of FEA into spur gear design processes enables proactive optimization, paving the way for innovations in gear engineering.