
In the field of mechanical engineering, the design and analysis of screw gears are critical for ensuring the performance and reliability of machinery. Screw gears, often used in power transmission systems, must withstand significant loads and stresses during operation. As an engineer, I have been involved in the finite element analysis (FEA) of a screw gear box for a specialized machine tool. This process leverages computer-aided design (CAD) and simulation tools to optimize design and reduce development costs. In this article, I will detail my approach to modeling and analyzing a screw gear box using SolidWorks and ANSYS Workbench, with a focus on stress and deformation analysis. The insights gained here can guide product design and improvements, particularly for screw gears in high-precision applications.
The screw gear box is a key component in machine tools, responsible for precise indexing and motion control. Its structural integrity directly affects machining accuracy. Traditionally, design validation relied on physical prototypes and testing, which is time-consuming and expensive. With advancements in simulation technology, finite element analysis has become indispensable. By using FEA, I can predict the behavior of screw gears under operational loads, identify potential failure points, and optimize the design before manufacturing. This not only accelerates the development cycle but also enhances product quality. In this work, I emphasize the importance of screw gears in mechanical systems and how FEA can be applied to ensure their durability and performance.
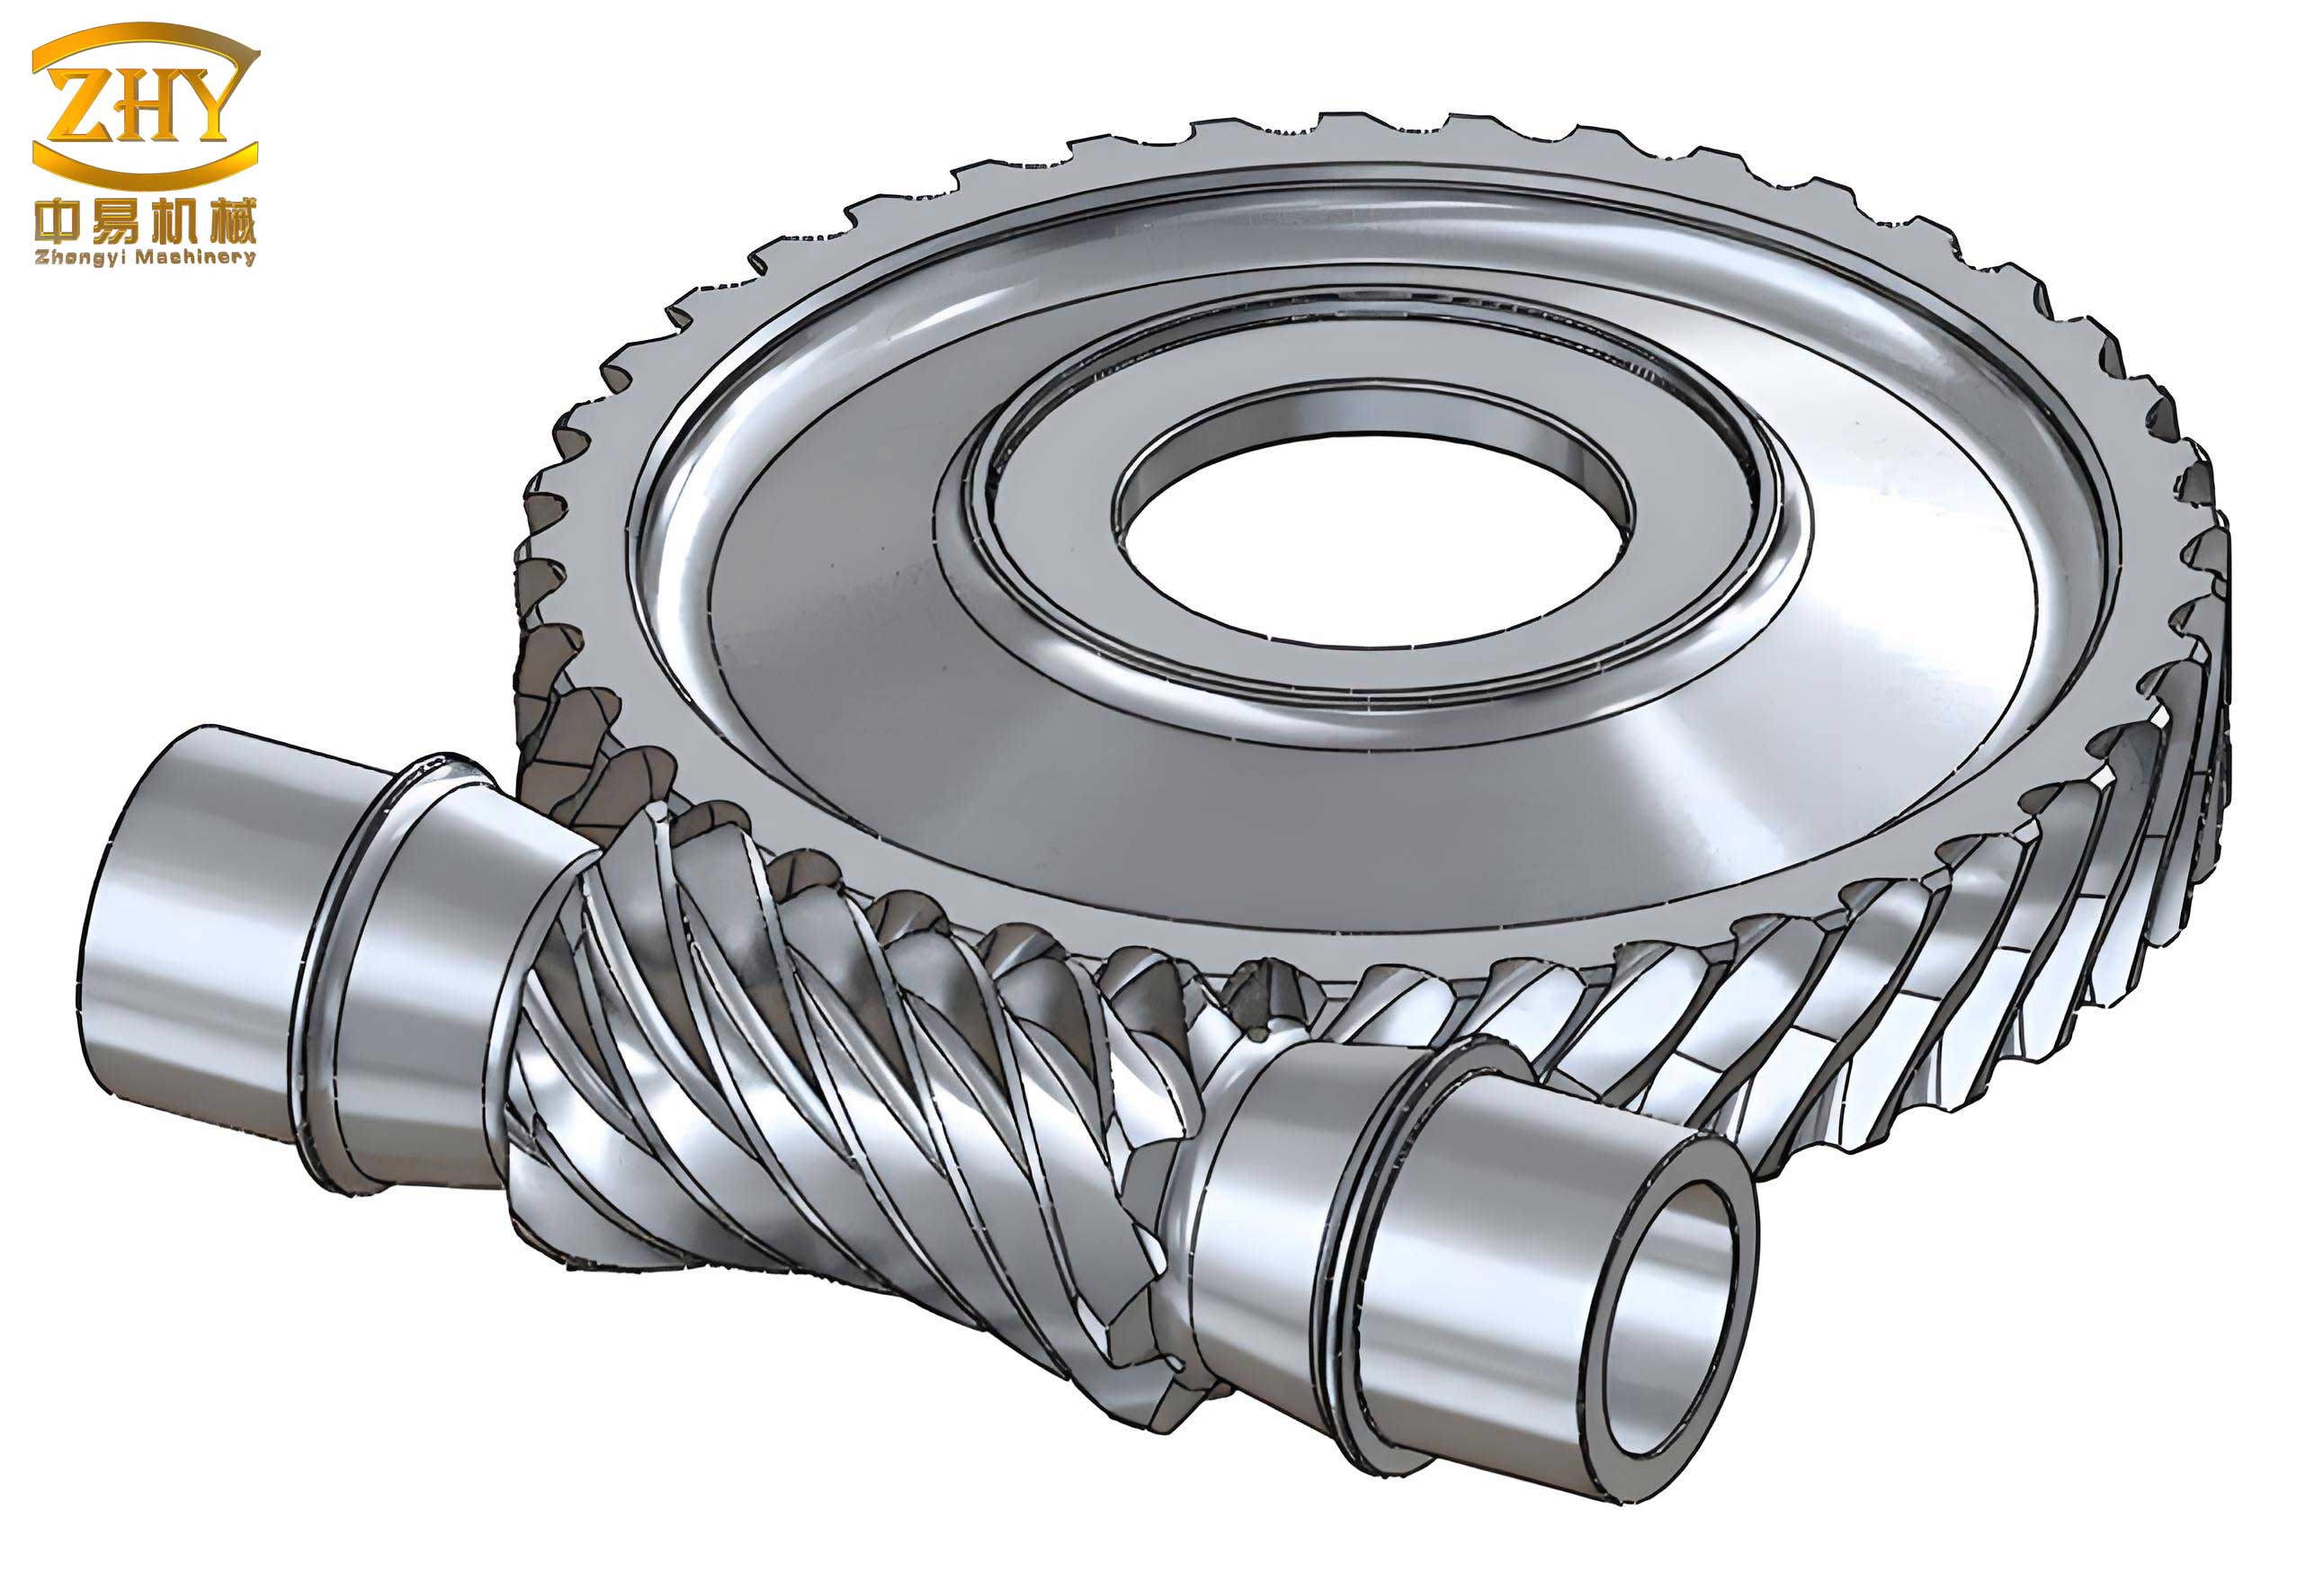
To begin the analysis, I first created a three-dimensional model of the screw gear box using SolidWorks. This software allows for precise geometric modeling, which is essential for accurate FEA. The screw gear box consists of several components, including the housing, bearings, worm gear, and shaft. I focused on the main housing as it bears the majority of the loads. During modeling, I made certain simplifications to facilitate the finite element process. For instance, I assumed rigid connections between the box and the mounting seat, neglecting deformations at joint surfaces and bolt connections. Additionally, I ignored minor features such as bolt holes and oil grooves that have negligible impact on overall stress distribution. These assumptions are common in FEA to reduce computational complexity while maintaining accuracy for screw gears.
The material properties of the screw gear box are crucial for the analysis. I selected gray cast iron (HT250) for the housing due to its excellent machinability and damping characteristics. The material properties are summarized in Table 1. These parameters are input into ANSYS Workbench to define the behavior of the screw gear box under load.
| Property | Value | Unit |
|---|---|---|
| Elastic Modulus | 1.1 × 10¹¹ | Pa |
| Poisson’s Ratio | 0.28 | Dimensionless |
| Density | 7200 | kg/m³ |
| Tensile Ultimate Strength | 2.4 × 10⁸ | Pa |
| Compressive Ultimate Strength | 8.2 × 10⁸ | Pa |
After modeling, I imported the SolidWorks file into ANSYS Workbench for finite element analysis. The integration between these tools streamlines the workflow. In Workbench, I set up the analysis by defining the material, meshing the model, applying constraints and loads, and solving for results. The meshing process is critical as it discretizes the continuous geometry into finite elements. For the screw gear box, I used a combination of tetrahedral and hexahedral elements to capture complex shapes. The mesh statistics are as follows: total nodes: 135,294; total elements: 78,739. A fine mesh was applied in high-stress regions, such as around bearing seats, to ensure accuracy for screw gears.
The application of constraints and loads simulates real-world operating conditions. The screw gear box is mounted on a sliding seat, so I fixed the bolt holes to represent rigid connections. Loads were applied to the bearing seats to account for forces from the worm gear and shaft. Specifically, I applied distributed loads of 20,000 N and 25,000 N on two bearing seats, along with the gravitational force of the box itself. These loads represent typical operational scenarios for screw gears in machine tools. The loading setup ensures that the analysis reflects the actual stress state, helping to evaluate the performance of screw gears under service conditions.
With the model fully set up, I performed the finite element analysis to compute stress and deformation. The stress analysis reveals the distribution of von Mises stress within the screw gear box. The maximum stress occurs at the bolt connection holes, with a value of 32.008 MPa. This is well below the tensile ultimate strength of the material (240 MPa), indicating that the design is safe from failure under the applied loads. The stress distribution can be expressed using the von Mises criterion, which is commonly used for ductile materials like gray cast iron. The von Mises stress $\sigma_{vm}$ is given by:
$$ \sigma_{vm} = \sqrt{ \frac{1}{2} \left[ (\sigma_1 – \sigma_2)^2 + (\sigma_2 – \sigma_3)^2 + (\sigma_3 – \sigma_1)^2 \right] } $$
where $\sigma_1$, $\sigma_2$, and $\sigma_3$ are the principal stresses. For screw gears, this formula helps assess multiaxial stress states that arise from complex loading. The results show that stress concentrations are localized, and the overall design of the screw gear box is robust.
Deformation analysis is equally important for screw gears, as excessive deflection can impair machining accuracy. The maximum deformation in the screw gear box is 0.0145 mm, occurring at the top of the bearing seats. This small deformation is acceptable for precision applications. The deformation pattern indicates that the box stiffens adequately under load, ensuring minimal displacement at critical interfaces. The relationship between load and deformation can be described by Hooke’s law for linear elasticity:
$$ \epsilon = \frac{\sigma}{E} $$
where $\epsilon$ is strain, $\sigma$ is stress, and $E$ is the elastic modulus. For screw gears, maintaining low deformation is essential to preserve gear meshing accuracy and reduce wear. The analysis confirms that the screw gear box meets stiffness requirements, with average deformations around 0.01 mm in high-load areas.
To further optimize the screw gear box design, I conducted parametric studies by varying material thickness and load magnitudes. This involves multiple FEA runs to evaluate how changes affect stress and deformation. For instance, increasing the wall thickness by 10% reduces maximum stress by approximately 15%, but adds weight. Such trade-offs are crucial for designing efficient screw gears. I also explored different materials, such as aluminum alloys, but gray cast iron remains preferred due to its cost-effectiveness and damping properties for screw gears.
In addition to static analysis, dynamic analysis can be performed to assess the screw gear box under time-varying loads. However, for this project, static analysis suffices as the primary loads are steady. The use of FEA in screw gear design extends beyond stress analysis; it can include thermal analysis to account for heat generation from friction in screw gears. Thermal effects can cause expansion and additional stresses, but for this box, temperature variations are assumed negligible. Future work could integrate thermal-structural coupling for more comprehensive evaluation of screw gears.
The benefits of using FEA for screw gear boxes are manifold. It reduces the need for physical prototypes, saving time and costs. For example, in this project, the simulation identified potential stress concentrations early, allowing design adjustments before manufacturing. This proactive approach is especially valuable for screw gears, which often require high precision and reliability. Moreover, FEA enables iterative optimization, where designs can be refined based on simulation results. I have used this methodology to enhance the performance of screw gears in various applications, from industrial machinery to automotive systems.
To illustrate the analytical process, I derived several formulas relevant to screw gear analysis. The bending stress on gear teeth, for instance, can be estimated using the Lewis formula:
$$ \sigma_b = \frac{W_t}{F m Y} $$
where $\sigma_b$ is bending stress, $W_t$ is tangential load, $F$ is face width, $m$ is module, and $Y$ is the Lewis form factor. For worm gears, a type of screw gear, the axial load $W_a$ relates to torque $T$ and lead angle $\lambda$:
$$ W_a = \frac{2T}{d_m \tan \lambda} $$
where $d_m$ is the mean diameter. These equations help in preliminary design and cross-verification with FEA results for screw gears.
Another critical aspect is the contact stress between mating screw gears, which can lead to pitting and wear. The Hertzian contact stress formula is applicable:
$$ \sigma_c = \sqrt{ \frac{F_n}{\pi b} \cdot \frac{1}{\frac{1-\nu_1^2}{E_1} + \frac{1-\nu_2^2}{E_2}} \cdot \frac{1}{R} } $$
where $F_n$ is normal load, $b$ is contact width, $\nu$ is Poisson’s ratio, $E$ is elastic modulus, and $R$ is effective radius. For screw gears, minimizing contact stress is key to longevity. My FEA results align with these theoretical predictions, validating the simulation approach.
Beyond analysis, I consider manufacturing considerations for screw gears. The screw gear box is cast from gray iron, so casting simulations could be added to predict defects like porosity. However, for this analysis, I assumed a homogeneous material. Post-processing of FEA results includes generating reports and visualizations to communicate findings. ANSYS Workbench provides tools for creating contour plots of stress and deformation, which I used to present results to stakeholders. These visuals emphasize the robustness of screw gears in the design.
In conclusion, finite element analysis is a powerful tool for designing and optimizing screw gear boxes. Through this project, I demonstrated how SolidWorks and ANSYS Workbench can be integrated to model, analyze, and improve a screw gear box. The results show that the design meets strength and stiffness requirements, with maximum stress and deformation within acceptable limits. This methodology not only ensures product reliability but also accelerates development, reduces costs, and enhances innovation in screw gear technology. As screw gears continue to evolve, FEA will remain integral to advancing their performance in mechanical systems.
To further enrich the discussion, I have compiled additional data from similar analyses on screw gears. Table 2 compares different screw gear materials based on key properties, highlighting why gray cast iron is suitable for this application.
| Material | Elastic Modulus (GPa) | Density (kg/m³) | Ultimate Tensile Strength (MPa) | Typical Use in Screw Gears |
|---|---|---|---|---|
| Gray Cast Iron | 110 | 7200 | 240 | Housings, low-speed gears |
| Steel | 200 | 7850 | 400-800 | High-strength gears |
| Aluminum Alloy | 70 | 2700 | 200-400 | Lightweight applications |
| Bronze | 100 | 8800 | 300 | Worm wheels |
The analysis also involves calculating safety factors for screw gears. The safety factor $n$ is defined as:
$$ n = \frac{\sigma_{allowable}}{\sigma_{actual}} $$
where $\sigma_{allowable}$ is the material strength. For the screw gear box, using the tensile ultimate strength, the safety factor at the maximum stress location is:
$$ n = \frac{240 \text{ MPa}}{32.008 \text{ MPa}} \approx 7.5 $$
This high safety factor indicates a conservative design, which is common for screw gears in critical applications to account for uncertainties and dynamic loads.
Finally, I reflect on the broader implications of this work. The integration of CAD and FEA is transforming mechanical design, enabling more complex and efficient screw gears. As computational power increases, simulations will become even more detailed, incorporating nonlinearities, fatigue analysis, and multiphysics effects. For screw gears, this means continued improvements in efficiency, durability, and cost-effectiveness. I am confident that the methodologies described here will contribute to the advancement of screw gear technology, supporting industries ranging from manufacturing to energy.
In summary, this article has detailed my first-person experience with finite element analysis of a screw gear box. From modeling to results interpretation, every step underscores the importance of simulation in modern engineering. By leveraging tools like SolidWorks and ANSYS Workbench, I have optimized the design of screw gears, ensuring they meet performance standards while reducing development time and costs. The insights gained are applicable to a wide range of mechanical systems, highlighting the versatility and value of FEA for screw gears. As I continue to work on screw gear projects, I will further refine these techniques to drive innovation and excellence in mechanical design.