
In the realm of mechanical power transmission, the pursuit of high-load capacity, precision, and efficiency has always been a central focus. Among various transmission systems, screw gear drives, particularly worm drives, hold a significant place due to their compact design and high reduction ratios. However, traditional worm drives often suffer from limitations such as sliding friction, wear, and limited contact lines, which can impede their performance in heavy-duty applications. In this context, I have undertaken a comprehensive study on a novel type of screw gear drive: the roller-enveloping end-face meshing worm drive. This design aims to transform sliding friction into rolling friction, increase the number of simultaneously meshing tooth pairs, and thereby enhance load-bearing capacity, reduce backlash, minimize wear, and extend service life. This article presents a detailed investigation into the contact mechanics of this drive through finite element analysis (FEA), building upon meshing theory and numerical simulation techniques. The goal is to provide a foundational understanding that supports the development of advanced screw gear systems for applications in heavy machinery, robotics, and precision engineering.
The core innovation of the roller-enveloping end-face meshing screw gear drive lies in its unique tooth geometry. Instead of conventional gear teeth, the worm wheel employs cylindrical rollers as its teeth. The worm, or screw gear, is then generated as the envelope surface of these rollers during a simulated meshing process. This results in a line contact pattern between the worm and the roller teeth, which is theoretically more favorable for load distribution compared to point contact. However, the actual stress distribution along these spatial contact lines is complex and non-uniform, making theoretical strength calculations inadequate. Therefore, a robust numerical approach like finite element analysis becomes essential for accurately assessing contact stresses, deformations, and overall structural behavior under load. In this work, I employ ANSYS finite element software to construct and analyze a model of this screw gear drive, focusing on the transient contact conditions during operation.
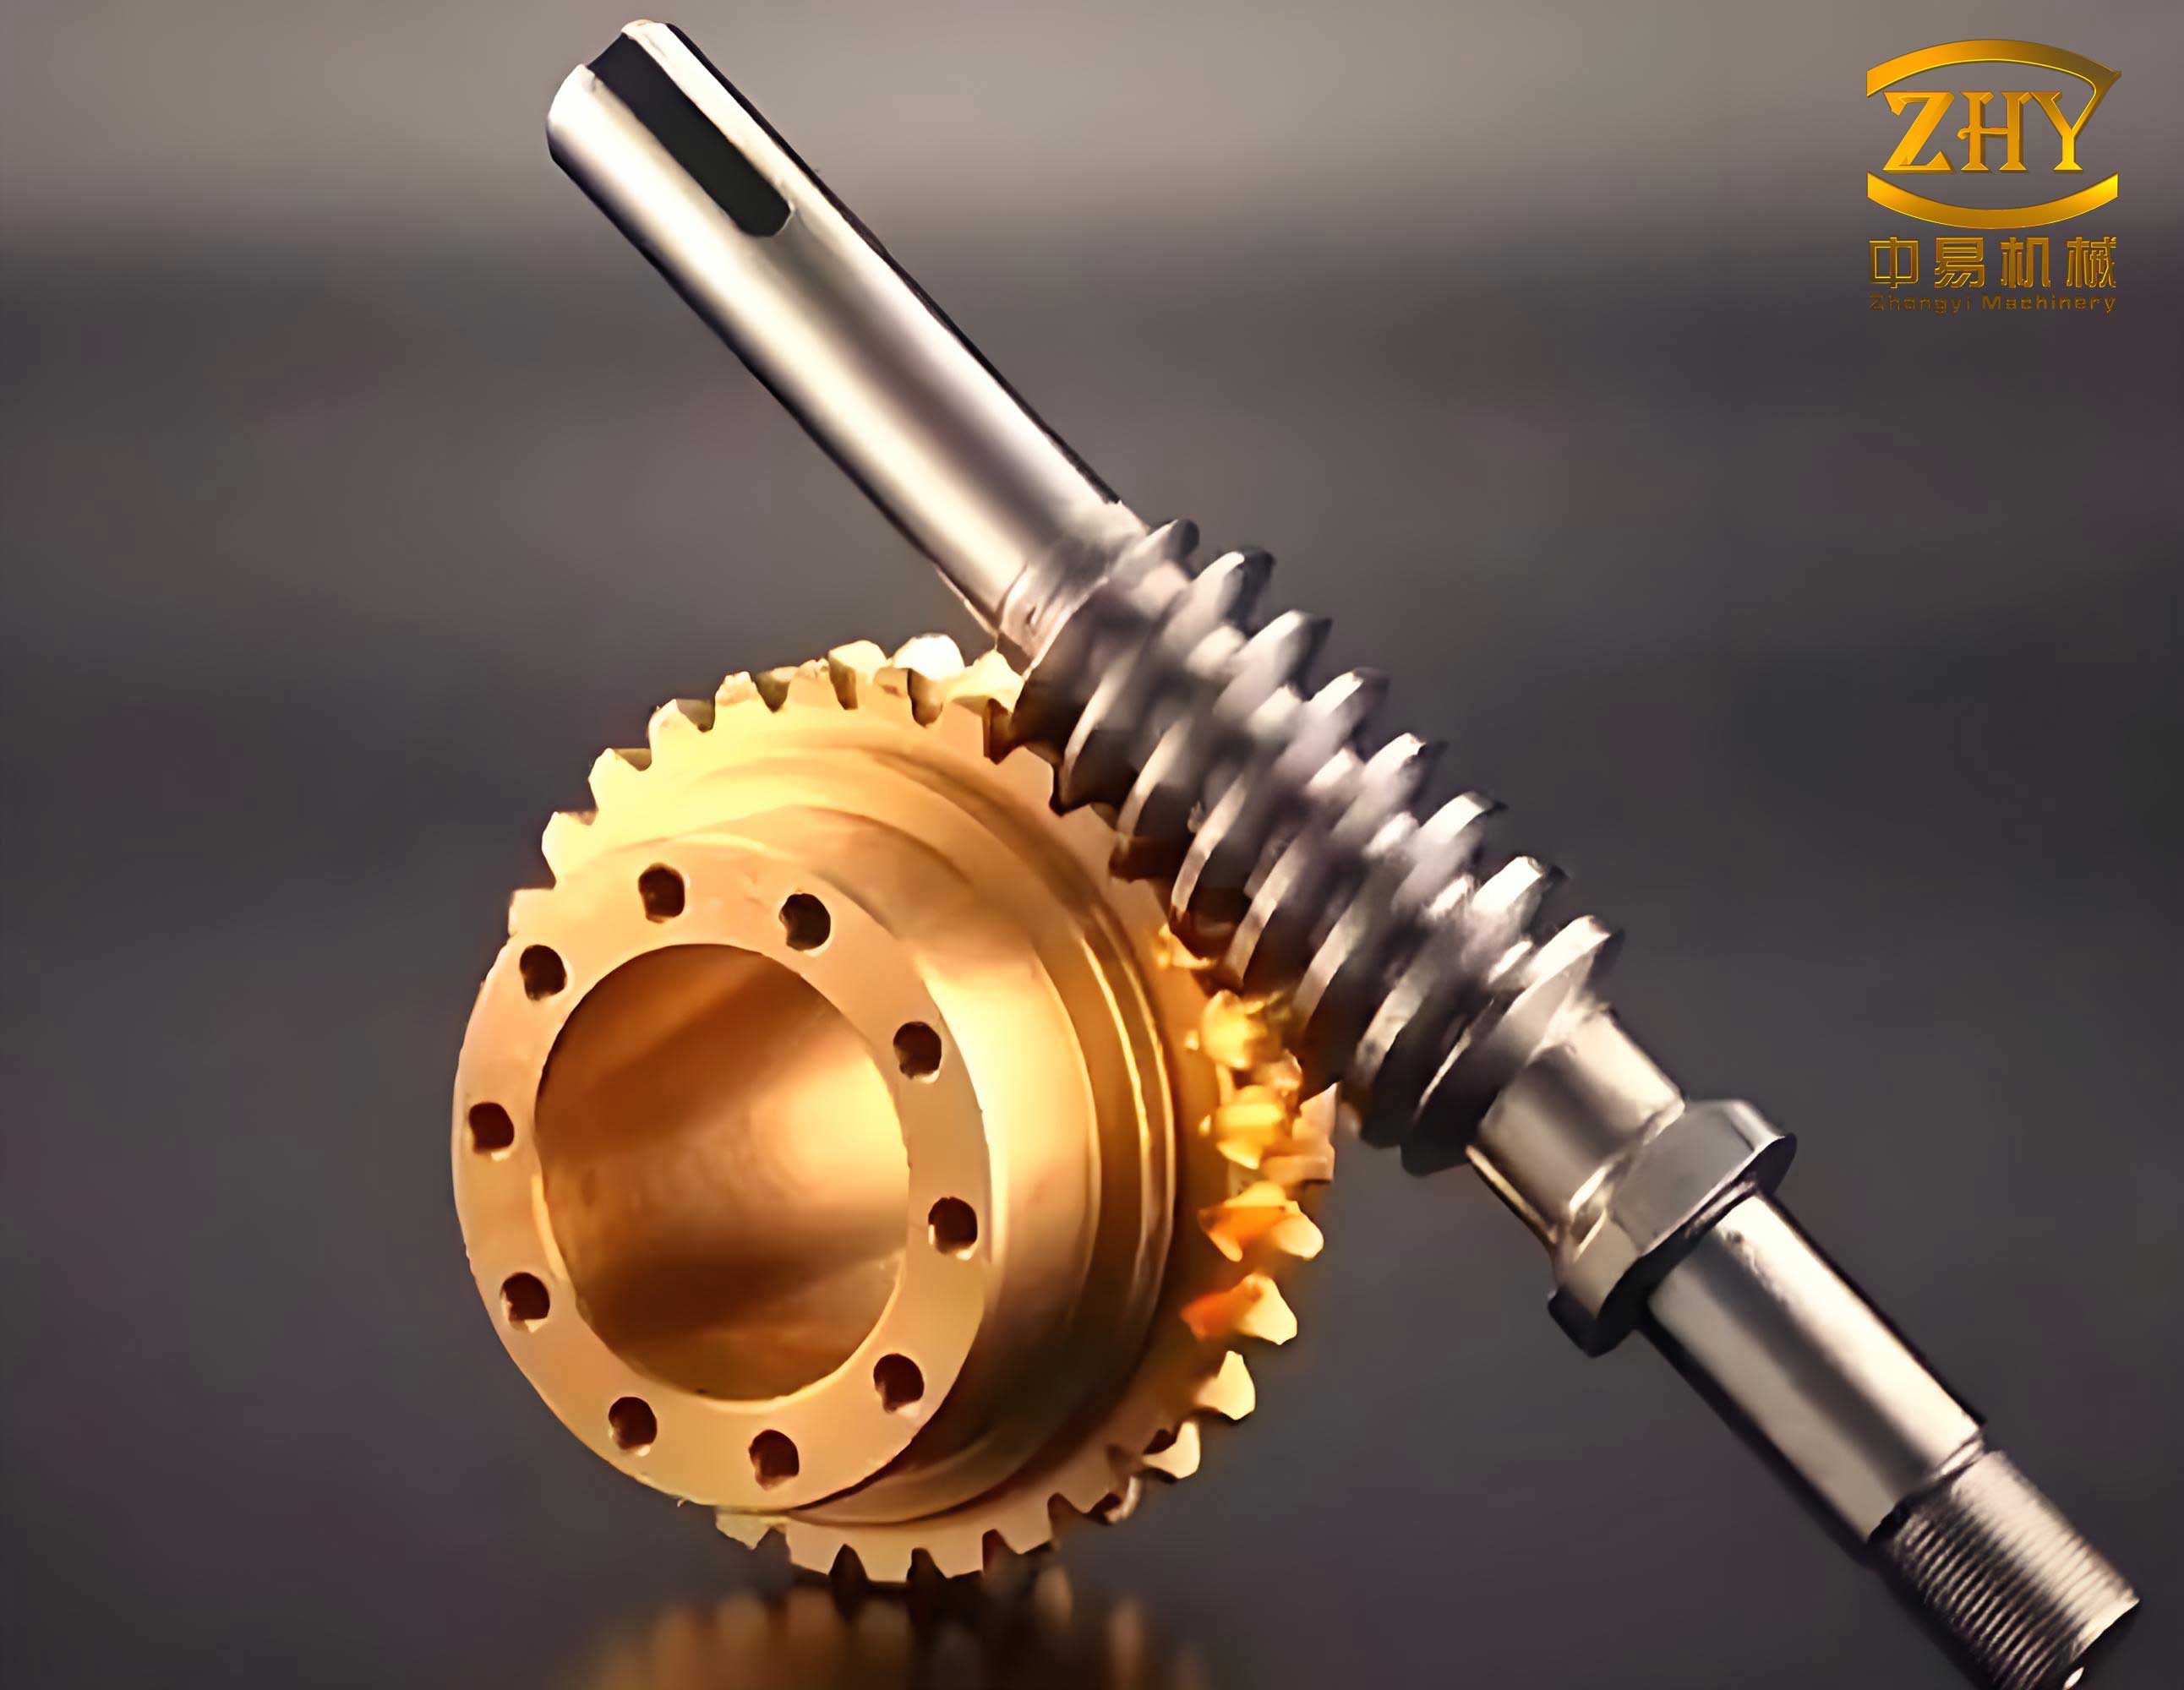
To lay the groundwork for the finite element analysis, a precise mathematical model of the screw gear tooth surfaces must be established. This model is derived from the principles of differential geometry and gear meshing theory. The coordinate systems are set up to describe the relative motion between the worm (screw gear) and the worm wheel. Let us define the following coordinate frames: a fixed frame $\sigma_1 (i_1, j_1, k_1)$ attached to the worm housing, another fixed frame $\sigma_2 (i_2, j_2, k_2)$ attached to the wheel housing, a moving frame $\sigma_{1′} (i_{1′}, j_{1′}, k_{1′})$ attached to the worm, and a moving frame $\sigma_{2′} (i_{2′}, j_{2′}, k_{2′})$ attached to the worm wheel. The worm axis coincides with $k_1 = k_{1′}$, and the wheel axis coincides with $k_2 = k_{2′}$. The angular velocity vectors are $\omega_1$ for the worm and $\omega_2$ for the wheel. The transmission ratio is defined as $i_{12} = \omega_1 / \omega_2 = z_2 / z_1$, where $z_1$ is the number of worm threads (often 1 in such designs) and $z_2$ is the number of rollers on the wheel. The center distance is denoted by $a$. For the roller itself, a local coordinate system $\sigma_0 (i_0, j_0, k_0)$ is placed at the center of its cylindrical top.
The surface of the roller, which serves as the generating tool, can be described in its local frame $\sigma_0$. A point on the roller surface is given by the vector:
$$ \mathbf{r}_0 = x_0 \mathbf{i}_0 + y_0 \mathbf{j}_0 + z_0 \mathbf{k}_0 $$
where the parameters $(x_0, y_0, z_0)$ satisfy the equation of a cylinder. According to the theory of gearing, the worm tooth surface is the envelope of the family of roller surfaces as the wheel rotates through an angle $\phi_2$. The meshing condition must be satisfied, which relates the parameters of the roller surface to the motion parameters. Applying coordinate transformations from $\sigma_0$ to $\sigma_{1′}$ via the wheel rotation $\phi_2$ and the worm rotation $\phi_1$, and incorporating the meshing equation, yields the parametric equations for the worm tooth surface in the worm-attached frame $\sigma_{1′}$:
$$ \mathbf{r}_{1′} = x_{1} \mathbf{i}_{1′} + y_{1} \mathbf{j}_{1′} + z_{1} \mathbf{k}_{1′} $$
with the components:
$$ x_{1} = -\cos \phi_{1}\cos \phi_{2}(a_{2} – z_{0}) + \cos \phi_{1}\sin \phi_{2}x_{0} – y_{0}\sin \phi_{1} + a\cos \phi_{1} $$
$$ y_{1} = \sin \phi_{1}\cos \phi_{2}(a_{2} – z_{0}) – \sin \phi_{1}\sin \phi_{2}x_{0} – y_{0}\cos \phi_{1} – a\sin \phi_{1} $$
$$ z_{1} = -\sin \phi_{2}(a_{2} – z_{0}) – \cos \phi_{2}x_{0} $$
Here, $(a_2, b_2, c_2)$ are the coordinates of the roller center in the wheel frame $\sigma_2$, and $u = P_1 / P_2$ is a parameter related to the lead. The rotation angles are linked by $\phi_2 = i_{21} \phi_1$, where $i_{21} = 1/i_{12}$. This set of equations, along with the condition derived from the meshing function, fully defines the geometry of the enveloping screw gear surface. This mathematical model is crucial as it provides the exact geometric data needed to create a three-dimensional CAD model for subsequent finite element analysis.
The finite element analysis process for this screw gear drive involves several systematic steps: model creation, material definition, meshing, application of boundary conditions and loads, solving, and post-processing. For this study, the specific geometric parameters of the screw gear pair are summarized in the table below. These parameters define the physical dimensions of the model used in the simulation.
| Parameter | Symbol | Value |
|---|---|---|
| Center Distance | $a$ | 125 mm |
| Number of Worm Threads | $z_1$ | 1 |
| Number of Wheel Teeth (Rollers) | $z_2$ | 25 |
| Roller Radius | $R$ | 11 mm |
| Throat Diameter Coefficient | $k_1$ | 0.3 |
| Addendum Coefficient | $h_a^*$ | 0.8 |
| Dedendum Coefficient | $h_f^*$ | 0.8 |
| Clearance Coefficient | $c^*$ | 0.2 |
Using the mathematical surface equations, a three-dimensional model of a single segment of the worm and a corresponding sector of the wheel containing five rollers was created. This sub-model was chosen because analyzing the full assembly with all 25 rollers would result in an excessively large number of elements, making the computation impractical. The five-roller segment represents the maximum number of tooth pairs in simultaneous contact for a single worm segment, which is a key characteristic of this screw gear design. The CAD model was generated by plotting points from the equations in MATLAB and importing them into CAD software, and then the assembly was transferred to ANSYS Workbench for finite element analysis.
Defining accurate material properties is vital for realistic simulation results. Both the worm and the wheel were assigned the material properties of AISI 1045 steel (a common medium-carbon steel), a typical choice for power transmission components due to its good strength and wear resistance. The material properties used in the simulation are listed in the following table. Note that the units are consistent with the SI system as used in ANSYS.
| Property | Value (SI Units) |
|---|---|
| Young’s Modulus, $E$ | $2.0 \times 10^{11}$ Pa |
| Shear Modulus, $G$ | $7.6923 \times 10^{10}$ Pa |
| Poisson’s Ratio, $\nu$ | 0.3 |
| Density, $\rho$ | $7850\ \text{kg/m}^3$ |
The contact between the screw gear (worm) surface and the roller surfaces is the primary focus. In ANSYS, a surface-to-surface contact formulation was used. The worm surface was set as the contact body, and the roller surfaces as the target bodies. Given that the friction coefficient in well-lubricated gear contacts is relatively low, and to simplify the model and reduce computational cost, the contact type was defined as “frictionless.” This implies that tangential friction forces are neglected, which is a reasonable assumption for a preliminary stress analysis focused on normal contact pressures and von Mises stresses.
Mesh generation is a critical step that influences the accuracy and stability of the finite element solution. The geometry of the screw gear drive, with its complex curved surfaces, demands a high-quality mesh. I employed a hex-dominant meshing method to create primarily hexahedral elements, which generally provide better accuracy for stress analysis compared to tetrahedral elements. A mesh refinement process was applied specifically in the contact regions to capture the high stress gradients expected there. The quality of the mesh was checked using metrics such as element skewness and aspect ratio. After several iterations, a mesh with an average element quality above 0.8 was achieved, ensuring reliable results. The final meshed model consisted of approximately 133,658 elements and 225,151 nodes.
To simulate the actual operating conditions of the screw gear drive, appropriate boundary conditions and loads must be applied. A transient structural analysis was performed to observe the evolution of contact stresses over a short period of operation. The worm was assigned a rotational velocity, while an opposing torque was applied to the wheel to represent the load. More precisely:
- Worm (Screw Gear): A rotational velocity of 157 rad/s (approximately 1500 RPM) was applied about its axis. All other translational and rotational degrees of freedom were constrained to zero, allowing only rotation around its own axis.
- Wheel: A remote displacement constraint was applied to its inner bore, allowing only rotation about its axis. A moment (torque) was applied to this bore in the direction opposite to the worm’s rotation to simulate the resistive load from the driven machinery.
The magnitude of the applied torque was varied to study the load-dependent behavior. Four different torque levels were analyzed: 15.60 N·m, 31.90 N·m, 38.99 N·m, and 46.76 N·m. This range covers scenarios from partial load to an overload condition, providing insight into the structural response of the screw gear drive across its potential operating spectrum.
The finite element solver then computed the stress, strain, and deformation fields over a simulated time of 1 second. The post-processing phase involved extracting key results such as the von Mises equivalent stress, total deformation, and contact pressure distribution on the gear teeth. The von Mises stress is particularly important as it is used to predict yielding of ductile materials under complex loading.
The results from the finite element analysis reveal several important characteristics of the roller-enveloping end-face meshing screw gear drive. First, the stress distribution confirmed that multiple tooth pairs share the load simultaneously. For all load cases, five pairs of teeth were actively in contact at the same time, which validates one of the primary design objectives of this screw gear system. This multi-tooth contact significantly enhances the load-carrying capacity compared to conventional single or double-contact worm drives.
The following table summarizes the maximum von Mises stress observed in the worm and the wheel for the different applied torques. The stress increases with increasing load, as expected.
| Input Torque (N·m) | Max von Mises Stress in Worm (MPa) | Max von Mises Stress in Wheel (MPa) |
|---|---|---|
| 15.60 | ~38.6 | ~22.0 |
| 31.90 | ~64.1 | ~36.3 |
| 38.99 | ~78.5 | ~44.5 |
| 46.76 | ~94.2 | ~53.4 |
An important observation is that the worm consistently experiences higher stress levels than the wheel rollers. This is logical because the worm is the enveloping member with a more complex, concave surface that is in contact with multiple convex rollers. The maximum stress on the worm occurred in the region where the contact lines converge near the root of the worm thread. Under the nominal torque of 31.90 N·m, the maximum von Mises stress in the screw gear was 64.1 MPa, which is well below the yield strength of 1045 steel (typically >350 MPa), indicating a substantial safety factor under these conditions.
The total deformation of the assembly also followed a predictable trend, increasing with applied load. The maximum deformation always occurred at the outer periphery of the worm segment, which is the least constrained region. The percentage increase in total deformation from the lowest to the highest torque was approximately 22%, showing a roughly linear-elastic response.
The contact pressure distribution along the roller surfaces provided deeper insight into the load-sharing mechanism. For a given torque, the contact pressure was not uniform across the five engaged rollers. Typically, the middle roller (the third in the sequence from entry to exit) carried the highest load. The contact pressure pattern along the line of contact on a single roller resembled a “U” shape, with higher pressures near the ends of the contact line and a slightly lower pressure in the middle. This pattern became more pronounced and evenly distributed as the load increased. The maximum contact pressure values for the different torques are listed below:
| Input Torque (N·m) | Max Contact Pressure (MPa) |
|---|---|
| 15.60 | ~92.5 |
| 31.90 | ~186.1 |
| 38.99 | ~227.8 |
| 46.76 | ~273.4 |
At the nominal torque, the maximum contact pressure was 186.1 MPa. This value is critical for evaluating surface durability and pitting resistance. The contact stress state can be related to theoretical Hertzian contact stress for line contact, although the actual geometry deviates from the ideal cylindrical case. The formula for maximum Hertzian pressure for two parallel cylinders is given by:
$$ p_{max} = \sqrt{\frac{F E^*}{\pi L R^*}} $$
where $F$ is the normal load per unit length, $L$ is the length of contact, $E^*$ is the equivalent Young’s modulus, and $R^*$ is the equivalent radius of curvature. For this screw gear contact, the radii of curvature vary along the contact line, making the FEA results more reliable than a simplified analytical formula.
To understand the dynamic engagement process, I examined the stress-time history at the node experiencing the highest stress for each load case. The curves showed a common pattern: an initial rise in stress as the teeth fully engage and the load stabilizes, followed by a steady-state plateau for the remainder of the simulation time. For instance, at 31.90 N·m, the stress rose to about 64 MPa within 0.3 seconds and remained constant thereafter. This indicates that the meshing reaches a stable condition quickly, which is desirable for smooth power transmission in a screw gear system.
The influence of load magnitude on the stress distribution along the contact line was studied in detail. Taking the third roller pair as an example, the plot of von Mises stress versus position along the contact line for the four torque levels clearly shows the “U” shaped profile. The stress at the ends of the contact line (near the edges of the roller) is higher due to edge effects and possibly slight misalignment in the simulated model. As the load increases from 15.60 N·m to 46.76 N·m, the entire stress profile elevates, but the basic shape is preserved. The maximum stress within this profile consistently occurs near the root region of the worm thread flank, which aligns with the overall maximum stress location in the worm. This finding highlights the root of the screw gear thread as a potential critical area for fatigue crack initiation, warranting attention during design and manufacturing.
In conclusion, the finite element contact analysis of the roller-enveloping end-face meshing screw gear drive has yielded significant insights. The analysis confirms that this innovative screw gear design successfully achieves multi-tooth contact, with up to five tooth pairs engaged simultaneously for a single worm segment. This feature is a direct contributor to its high potential load capacity. The contact is indeed of a line nature, but the stress distribution along this line is non-uniform, characterized by a “U” shaped profile that becomes more uniform under higher loads. The screw gear (worm) experiences higher stresses than the roller gear, with the maximum von Mises stress located near the thread root. Under the studied nominal operating condition, the stresses and contact pressures are within safe limits for the chosen material, suggesting a robust design. The transient analysis showed quick stabilization of stresses after initial engagement, indicating stable operation. This comprehensive FEA study provides a solid foundation for further optimization of this screw gear drive, such as exploring the effects of profile modifications, different materials, lubrication conditions, and dynamic loads. The methodologies and results presented here pave the way for developing a new generation of high-performance screw gear drives capable of meeting the demands of advanced mechanical systems where high torque density, precision, and reliability are paramount. Future work will involve experimental validation of these FEA predictions and extending the analysis to full assembly models and fatigue life estimation.