
The accurate prediction of misalignments in bevel gear pairs, a critical parameter for their design and performance analysis, remains a significant challenge in drive axle development. This misalignment refers to the relative positional shift between the pinion and ring gear under load, caused by system deflections. While physical testing provides direct measurements, it is costly, time-consuming, and often limited by structural constraints that hinder the precise measurement of all required displacements and rotations. This necessitates a reliable and efficient computational method. This article details a comprehensive finite element (FE) modeling strategy for the entire drive axle transmission system. The method explicitly accounts for the coupled and nonlinear stiffness of bearings and incorporates the structural compliance of housings. By solving for the system deformation under operational loads, the required misalignments for bevel gear design are derived, validated against experimental data, and presented as a practical engineering tool.
The drive axle’s final drive assembly, housing the critical bevel gear set, consists of shafts, bearings, and gears, typically arranged in a straddle-mounted configuration. Our modeling objective is to capture the global stiffness and deformation behavior rather than local stress concentrations. Therefore, appropriate simplifications are made to enhance computational efficiency without compromising the accuracy of the system-level deflection results. The foundation of the transmission system model is the multi-supported shaft system. Accurately representing the bearings is paramount, as their stiffness significantly influences the resultant bevel gears misalignment. Bearing stiffness is inherently coupled (displacement in one direction induces force in another) and nonlinear (stiffness varies with load). Modeling them as simple linear springs is inaccurate, while using detailed solid elements is computationally prohibitive for system analysis.
To address this, we employ a specialized nonlinear bearing element with five degrees of freedom (three translational and two rotational). This element connects two nodes representing the inner and outer races. Its stiffness matrix is derived from the load-displacement relationships of the rolling elements. For a tapered roller bearing, considering the effect of the roller taper angle, the fundamental relationships between the bearing forces/moments and the relative displacements between the races are given below. The coordinate system for the bearing is defined with the z-axis along the bearing’s axis of rotation.
The loads on the bearing are calculated by summing contributions from each roller slice. For a bearing with Z rollers, each divided into n_s slices, the forces and moments are:
$$F_x = \frac{K_n}{n_s} \sum_{j=1}^{Z} \sum_{k=1}^{n_s} (\delta_{j,k}^{10/9} \cos\alpha \sin\Psi_j)$$
$$F_y = \frac{K_n}{n_s} \sum_{j=1}^{Z} \sum_{k=1}^{n_s} (\delta_{j,k}^{10/9} \cos\alpha \cos\Psi_j)$$
$$F_z = -\frac{K_n}{n_s} \sum_{j=1}^{Z} \sum_{k=1}^{n_s} (\delta_{j,k}^{10/9} \sin\alpha)$$
$$M_x = \frac{K_n}{n_s} \sum_{j=1}^{Z} \sum_{k=1}^{n_s} ((\gamma_p \sin\alpha – t_k) \delta_{j,k}^{10/9} \cos\Psi_j)$$
$$M_y = \frac{K_n}{n_s} \sum_{j=1}^{Z} \sum_{k=1}^{n_s} ((\gamma_p \sin\alpha – t_k) \delta_{j,k}^{10/9} \sin\Psi_j)$$
Where:
– $F_x, F_y, F_z$ are the bearing forces in the x, y, z directions.
– $M_x, M_y$ are the bearing moments about the x and y axes.
– $K_n$ is the load-deflection constant.
– $\alpha$ is the nominal contact angle.
– $\Psi_j$ is the azimuth angle of the j-th roller.
– $\gamma_p$ is the pitch radius.
– $t_k$ is the axial coordinate of the k-th slice.
– $\delta_{j,k}$ is the normal deflection at the k-th slice of the j-th roller.
The normal deflection $\delta_{j,k}$ for a tapered roller, considering preload and roller crowning, is:
$$\delta_{j,k} = [\delta_z + s_\alpha + \gamma_p (\theta_x \cos\Psi_j + \theta_y \sin\Psi_j)] \sin\alpha + (-\delta_x \sin\Psi_j + \delta_y \cos\Psi_j) \cos\alpha + t_k (-\theta_x \cos\Psi_j – \theta_y \sin\Psi_j) – \frac{2P(t_k)}{\cos(\beta/2)}$$
Here, $\delta_x, \delta_y, \delta_z$ and $\theta_x, \theta_y$ are the relative displacements and rotations between the inner and outer races, $s_\alpha$ is the axial preload, $\beta$ is the roller taper angle, and $P(t_k)$ is the roller crown profile. For a cylindrical roller bearing, this simplifies by setting $\alpha = 0$ and $\beta = 0$. If $\delta_{j,k} < 0$, it is set to zero, indicating no tension. The stiffness matrix for the bearing element is then obtained by differentiating these force-displacement relations or via numerical perturbation methods.
The shafts supporting the bevel gears are modeled using Timoshenko beam elements to account for shear deformation. The shaft is discretized into segments with corresponding cross-sectional properties. Nodes are created at bearing locations, connecting the beam elements to the corresponding nodes of the bearing elements. By assembling the stiffness matrices of the beam and bearing elements, the stiffness matrix for a single shaft system is formed.
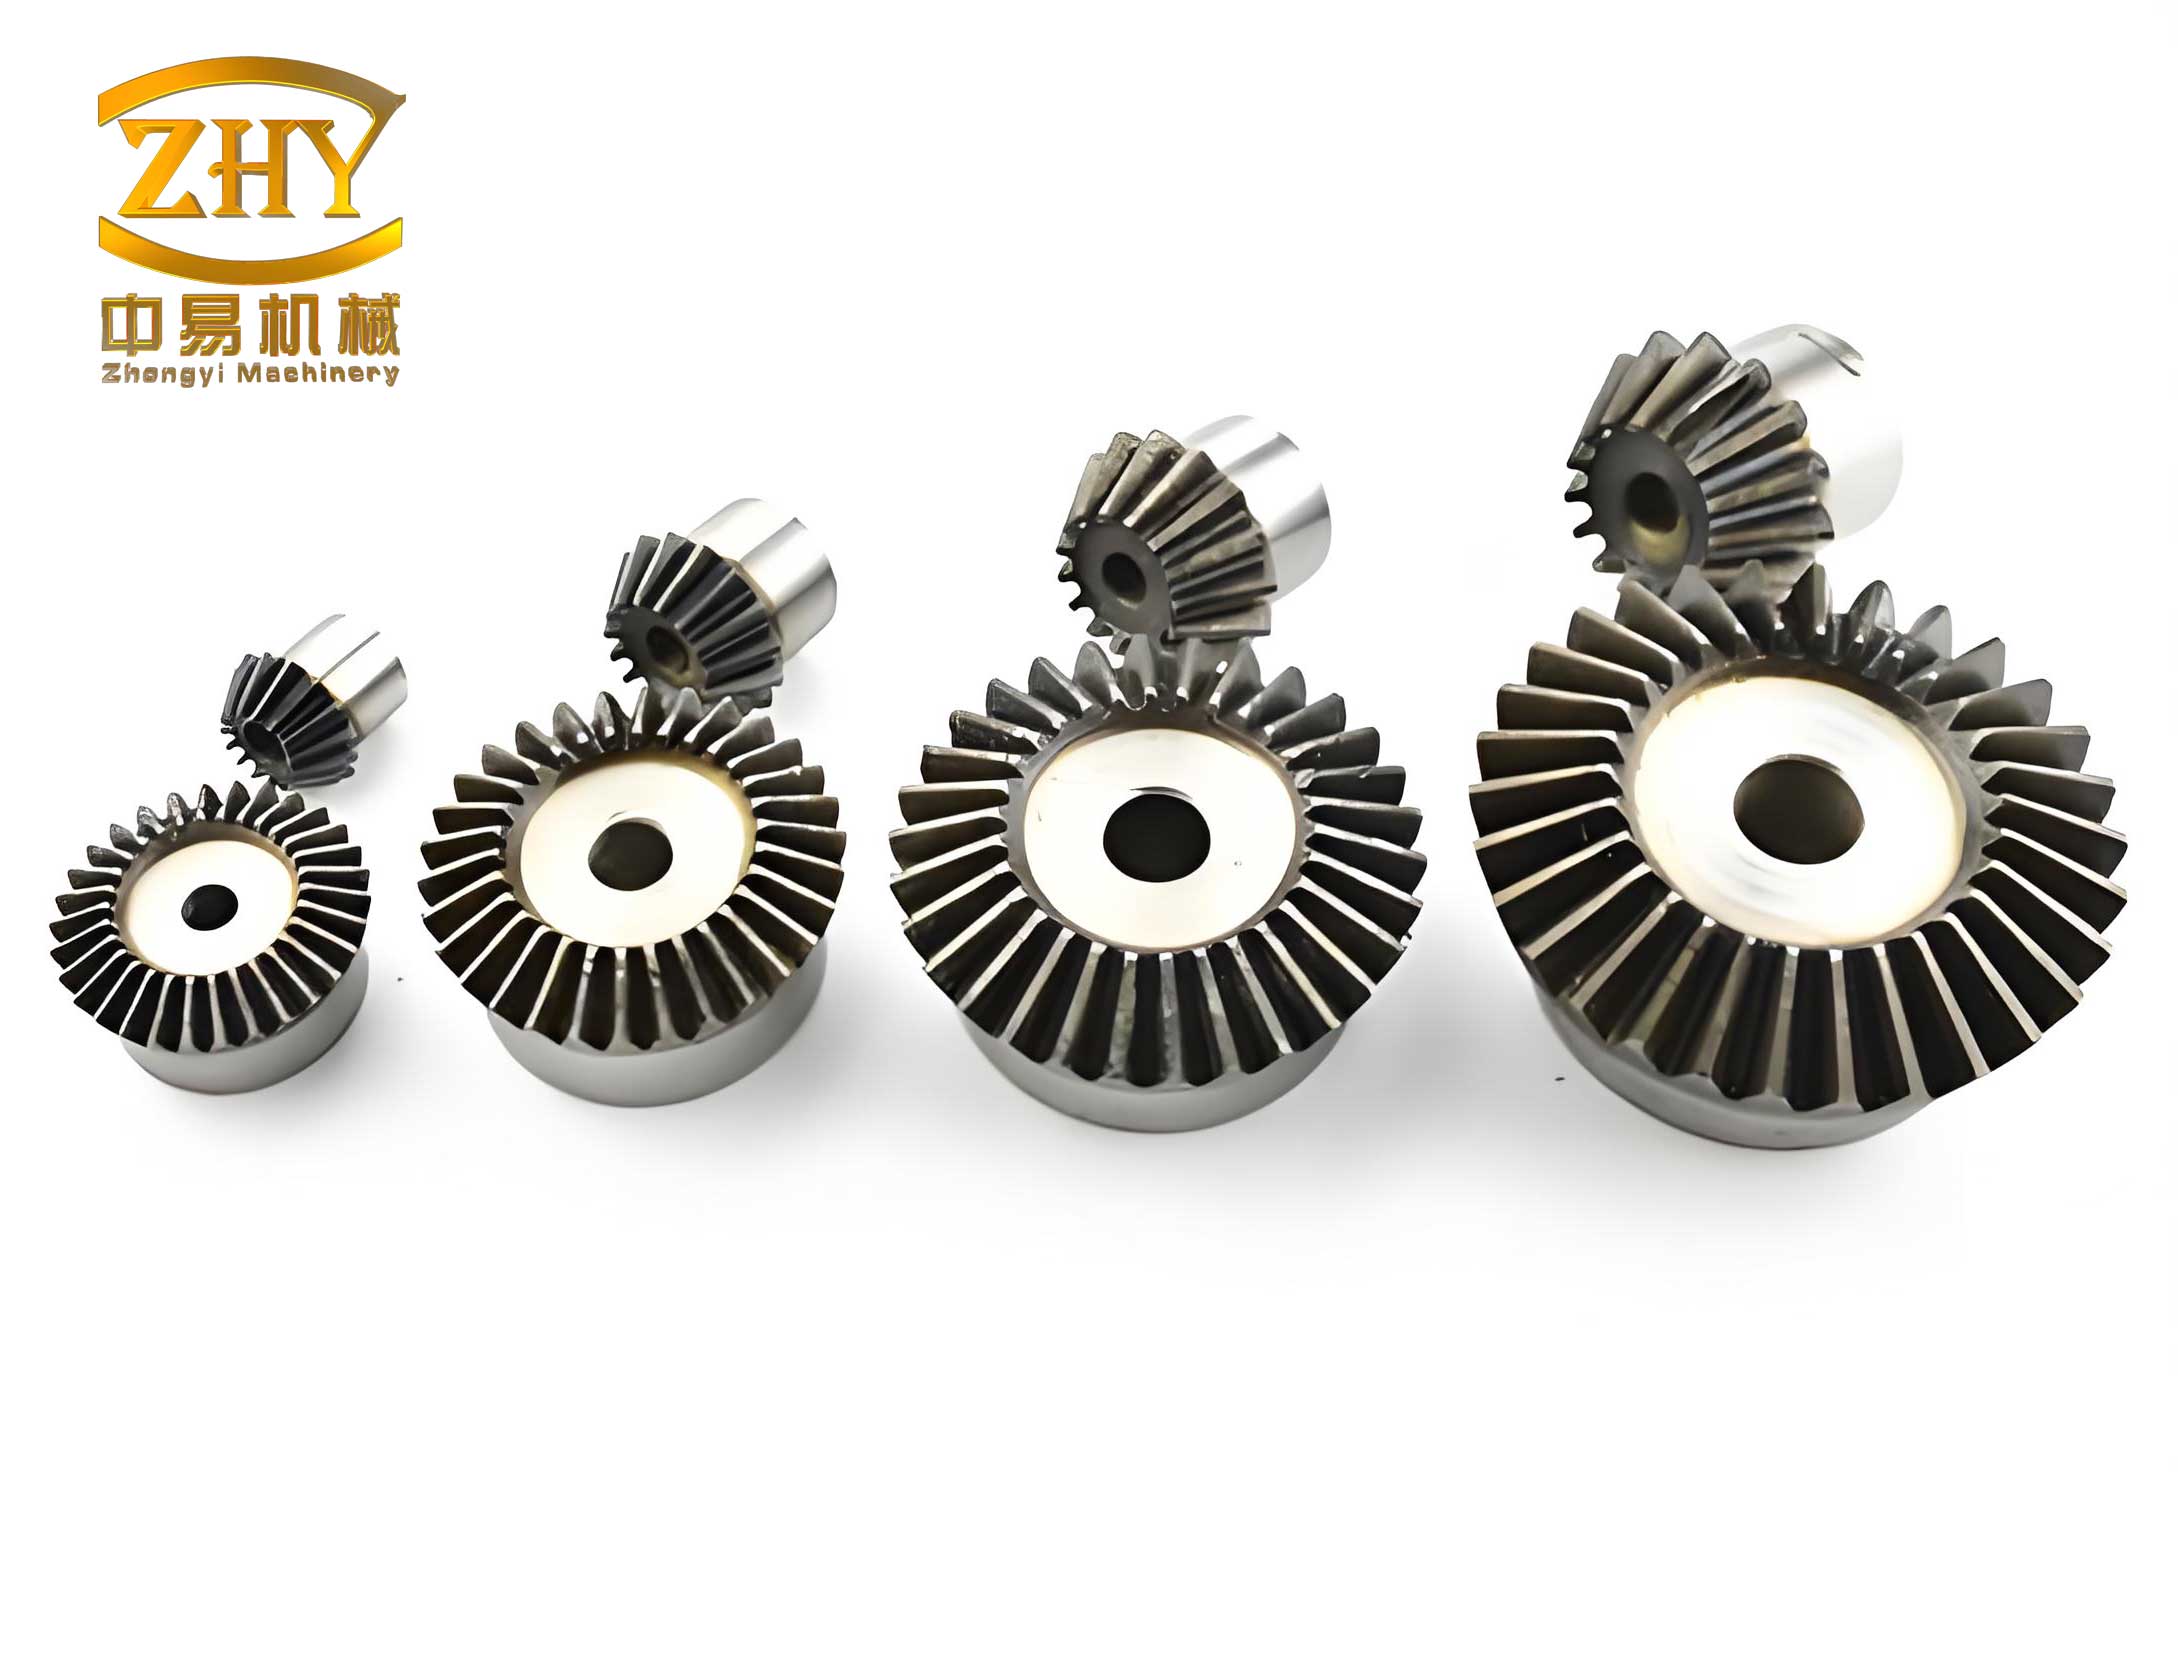
Next, the bevel gears themselves must be integrated into the model to connect the pinion and ring gear shafts and transmit load. Hypoid or spiral bevel gears operate under point contact conditions based on local conjugate theory. For system deformation analysis, the complex tooth contact can be simplified. The mesh is assumed to occur at a fixed mean point. Rigid beam elements connect the gear centers (points G for pinion, W for ring gear) to their respective mesh points (P and P’). The interaction between the two mesh points P and P’ is governed by an equivalent mesh stiffness matrix $K_m$.
$$K_m = k_m \begin{bmatrix}
\mathbf{h}^T\mathbf{h} & -\mathbf{h}^T\mathbf{h} \\
-\mathbf{h}^T\mathbf{h} & \mathbf{h}^T\mathbf{h}
\end{bmatrix}$$
Here, $k_m$ is the equivalent mesh stiffness, and $\mathbf{h}$ is the unit vector of the mesh force direction: $\mathbf{h} = [F_x/F, F_y/F, F_z/F, 0, 0, 0]$, where $F$ is the magnitude of the mesh force and $F_x, F_y, F_z$ are its spatial components, derived from the gear geometry and input torque.
The misalignment of the bevel gears is defined at the axis crossing points, not at the gear centers. Four components characterize it: pinion axial displacement ($\Delta P$), gear axial displacement ($\Delta W$), offset displacement ($\Delta E$), and shaft angle displacement ($\Delta \Sigma$). These are calculated from the displacements and rotations of the gear center nodes (G, W) obtained from the system solution. For the pinion and gear respectively:
$$\Delta P_G = \delta_{Gx}, \quad \Delta W_G = -\delta_{Gy} + \overline{GP}\cos\varepsilon \sin\theta_{Gz}, \quad \Delta E_G = -\delta_{Gz} – \overline{GP}\cos\varepsilon \sin\theta_{Gy}, \quad \Delta \Sigma_G = -\theta_{Gz}$$
$$\Delta P_W = -\delta_{Wx} – \overline{WP’}\cos\eta \sin\theta_{Wz}, \quad \Delta W_W = \delta_{Wy}, \quad \Delta E_W = \delta_{Wz} – \overline{WP’}\cos\eta \sin\theta_{Wx}, \quad \Delta \Sigma_W = \theta_{Wz}$$
The total gear pair misalignments are the sum of the individual components: $\Delta P = \Delta P_G + \Delta P_W$, $\Delta W = \Delta W_G + \Delta W_W$, $\Delta E = \Delta E_G + \Delta E_W$, $\Delta \Sigma = \Delta \Sigma_G + \Delta \Sigma_W$.
The differential assembly, typically bolted to the ring gear, must also be modeled as it affects overall system stiffness. The differential case can be modeled either by extracting its reduced stiffness matrix (detailed later) or, if geometry is simple/unknown, by approximating it as a rotating body using beam elements. For a non-differencing analysis (equal torque to both wheels), the internal planetary gears and side gears are modeled as beam elements. The cruciform shaft (spider) is modeled as a cross-shaped spatial beam. Connection points on the differential case model are linked to the ends of the spider beams via rigid beam elements to represent the pin bores, completing the differential model. The remaining half-shaft and wheel-end structures are modeled using the same multi-support shaft methodology, culminating in a complete FE model of the drive axle transmission system.
The influence of the axle housing and final drive carrier is critical, as loads from the transmission system are transferred through bearings into these housings, whose deformation in turn affects bearing displacements. To incorporate housing stiffness efficiently, Guyan reduction (static condensation) is applied. A detailed solid FE model of the housing is created. Master nodes (or “condensation nodes”) are defined at key connection points, such as bearing centers and differential pin locations. The stiffness matrix of the housing ($\mathbf{K_h}$) is partitioned into master (o) and internal (i) degrees of freedom:
$$\mathbf{K_h} = \begin{bmatrix}
\mathbf{k}_{oo} & \mathbf{k}_{oi} \\
\mathbf{k}_{io} & \mathbf{k}_{ii}
\end{bmatrix}$$
The reduced stiffness matrix $\mathbf{\hat{k}_h}$, relating only the master nodes, is computed as:
$$\mathbf{\hat{k}_h} = \mathbf{k}_{oo} – \mathbf{k}_{oi} \mathbf{k}_{ii}^{-1} \mathbf{k}_{io}$$
This condensed matrix is then assembled into the overall system stiffness matrix by connecting the master nodes to the corresponding bearing element nodes. This approach accurately accounts for housing compliance without drastically increasing the model size. The same technique can be applied to other complex components like brake drums or wheel hubs.
The complete system stiffness equation is:
$$\mathbf{P} = \mathbf{K} \boldsymbol{\delta}$$
where $\mathbf{K}$ is the global stiffness matrix (incorporating shafts, nonlinear bearings, gear mesh, differential, and condensed housings), $\mathbf{P}$ is the external load vector, and $\boldsymbol{\delta}$ is the nodal displacement vector. An input torque is applied at the pinion shaft node, and the rotational degrees of freedom at the wheel ends are constrained. The nonlinear system, due to the bearing stiffness, is solved using the Newton-Raphson iterative method to obtain the system deformation and internal loads. The results directly yield the displacements needed to calculate the bevel gears misalignment via the equations defined earlier.
| Modeling Component | Key Consideration | Modeling Approach |
|---|---|---|
| Shafts | Bending & Shear Stiffness | Timoshenko Beam Elements |
| Bearings | Coupled, Nonlinear Stiffness | Specialized 5-DOF Nonlinear Bearing Element |
| Bevel Gears | Load Transmission & Mesh Stiffness | Rigid Links + Equivalent Mesh Stiffness Matrix |
| Differential | Internal Stiffness & Connections | Beam Elements for gears/spider; Rigid Links for case connection |
| Housings (Axle, Carrier) | Global Structural Compliance | Guyan Reduction of Detailed Solid FE Model |
| System Solution | Geometric Nonlinearity | Newton-Raphson Iteration |
The proposed methodology was applied to a specific drive axle model. For validation, physical support rigidity tests were conducted, measuring the displacements of the pinion and ring gear centers along three orthogonal directions under a nominal load (30,000 Nm output torque). The FE model was built accordingly, incorporating condensed stiffness matrices for the axle housing, final drive carrier, and other complex parts.
The model solves rapidly (under 10 seconds on standard hardware). A comparison between the calculated and experimentally measured gear center displacements shows strong correlation, verifying the model’s accuracy. The results for the bevel gears misalignment, calculated from the system deformation, are presented below.
| Measurement Direction | Experimental Result (mm) | Simulation Result (mm) | Absolute Error (mm) |
|---|---|---|---|
| Pinion X-Displacement | -0.115 | -0.119 | -0.004 |
| Pinion Y-Displacement | -0.016 | -0.022 | -0.006 |
| Pinion Z-Displacement | -0.043 | -0.039 | +0.004 |
| Ring Gear X-Displacement | +0.149 | +0.133 | -0.016 |
| Ring Gear Y-Displacement | +0.095 | +0.093 | -0.002 |
| Ring Gear Z-Displacement | +0.212 | +0.197 | -0.015 |
The primary sources of error likely include measurement uncertainties (surface conditions, fixture deflection) and modeling simplifications (idealized connections, ignoring assembly tolerances). Nevertheless, the accuracy is deemed sufficient for engineering purposes.
| Misalignment Component | Simulated Value |
|---|---|
| $\Delta P$ (Pinion Axial) | 569.82 µm |
| $\Delta W$ (Gear Axial) | 236.32 µm |
| $\Delta E$ (Offset) | -459.43 µm |
| $\Delta \Sigma$ (Shaft Angle) | -0.0427° |
This work presents a robust and efficient finite element modeling framework for predicting drive axle system deflections and the consequent misalignments in bevel gears. The model uniquely integrates coupled nonlinear bearing stiffness, gear mesh interaction, differential mechanics, and housing compliance via static condensation into a solvable system. Validation against physical tests confirms the model’s reliability. The calculated misalignments serve as direct input for advanced bevel gears design and loaded tooth contact analysis software, enabling virtual design optimization and reducing reliance on costly physical prototyping. The method also provides valuable insights for the design and analysis of other components within the drive axle transmission system, establishing a foundation for further investigations, such as incorporating thermal effects on gear misalignment.