
In my extensive experience with mechanical engineering, I have observed that gear transmission stands as one of the primary forms of power transfer, with applications spanning across industries. The reliability and longevity of gear systems are profoundly influenced by the selection of appropriate materials and the correct application of heat treatment processes. Through years of practice, I have come to appreciate how subtle variations in material composition and thermal processing can lead to significant performance enhancements or, conversely, to detrimental heat treatment defects. This article delves into the common materials used for gears, their characteristics, and the various heat treatment methods, while emphasizing the critical role of mitigating heat treatment defects to ensure optimal gear performance.
Gears operate under complex stress conditions, including rolling and sliding contact between tooth surfaces, along with pulsating or alternating bending stresses at the tooth root. These stresses can induce failures such as tooth breakage, pitting, wear, and scuffing. To counteract these failures, gear materials must possess a hard surface to resist wear and deformation, a tough core to withstand impact loads, and a suitable hardness differential between mating gears to prevent adhesion. Moreover, economic and machinability considerations are paramount in material selection. In this discourse, I will explore these aspects in detail, integrating tables and formulas to summarize key points, and consistently address the pervasive issue of heat treatment defects that can undermine gear integrity.
Gear Materials
From my work, I categorize gear materials primarily into steels, cast irons, and non-ferrous metals, with non-metallic materials used in specific scenarios. Each material class offers distinct advantages and limitations, often influenced by their response to heat treatment and susceptibility to heat treatment defects.
Steel Gears
Steel remains the most prevalent material for gear manufacturing due to its superior strength, toughness, and versatility. Based on the manufacturing method, steel gears can be forged, cast, or made from rolled bars. Forged gears, in particular, are favored for their enhanced mechanical properties. The metallurgical quality of gear steels is crucial, as impurities or inhomogeneities can exacerbate heat treatment defects. For instance, non-metallic inclusions or excessive segregation can lead to crack initiation during quenching. The following table summarizes common gear steels and their typical applications, highlighting how composition affects heat treatment outcomes and potential defects.
| Steel Type | Examples | Carbon Content (%) | Typical Applications | Key Heat Treatment Considerations |
|---|---|---|---|---|
| Low-Carbon Steel | 15, 20 | 0.15-0.25 | Impact-resistant, medium-load gears | Often carburized; prone to distortion if not controlled. |
| Medium-Carbon Steel | 40, 45, 50 | 0.30-0.50 | Widely used for general gears | Responds well to quenching and tempering; cracking risks exist. |
| Manganese Steel | 50Mn | ~0.50 | High-load gears requiring wear resistance | Hardens deeply; careful cooling needed to avoid quench cracks. |
| Chromium Steel | 20Cr, 40Cr | 0.15-0.45 | Gears needing strength and hardness | Good hardenability; but alloy segregation can cause uneven hardness. |
| Nickel-Chromium Steel | 20CrNi, 40CrNi | 0.15-0.45 | High-speed, high-reliability gears | Excellent toughness; however, improper austenitizing may lead to grain growth. |
| Chromium-Manganese-Titanium Steel | 20CrMnTi | ~0.20 | Heavy-duty gears in mining and transportation | Ideal for carburizing; but decarburization during heating is a common heat treatment defect. |
| Silicon-Manganese Steel | 35SiMn, 42SiMn | 0.30-0.45 | Machine tool gears as cost-effective alternatives | Prone to oxidation scale formation if atmosphere control is poor. |
The selection of steel often hinges on balancing performance with cost. For example, carbon steels like 45 steel are economical and offer good machinability, but they may require precise heat treatment to avoid defects such as soft spots or excessive warpage. Alloy steels, while more expensive, provide better hardenability and resistance to heat treatment defects like distortion, yet they can be susceptible to issues like retained austenite if not properly tempered. In all cases, the冶金 quality must meet standards to minimize inclusions that act as stress concentrators during heat treatment.
Cast Iron Gears
Cast irons, including gray iron and ductile iron, are valued for their good castability, wear resistance, damping capacity, and lower cost. However, their mechanical properties are generally inferior to steels, making them suitable for open gearing or less demanding applications. A significant concern with cast iron gears is their response to heat treatment; for instance, rapid cooling can cause cracking due to internal stresses. Ductile iron, with its nodular graphite structure, offers improved toughness and can be heat-treated to enhance properties, but it remains prone to heat treatment defects like porosity-related cracks if the casting quality is poor. Common grades include HT300 and QT600-3, where heat treatment often involves annealing or normalizing to relieve stresses and improve machinability.
Non-Ferrous Metals and Non-Metallic Materials
Copper alloys, such as tin bronzes and aluminum bronzes, are frequently used for worm wheels due to their excellent anti-friction properties and corrosion resistance. Their heat treatment typically involves solution treatment and aging to precipitate hardening phases, but overheating can lead to overaging or grain coarseness, which are classic heat treatment defects. Non-metallic materials like plastics (e.g., nylon, polyacetal) are employed in light-load, high-speed applications for noise reduction. These materials generally do not undergo traditional heat treatment, but molding processes can induce residual stresses that mimic heat treatment defects, affecting dimensional stability.
Heat Treatment of Gears
Heat treatment is indispensable for optimizing gear performance. It involves controlled heating and cooling to alter microstructure and properties. However, each method carries inherent risks of heat treatment defects, which I have encountered repeatedly in my career. Below, I detail common heat treatment processes, their benefits, and associated defects.
Normalizing
Normalizing involves heating steel to approximately 30–50°C above the Ac3 or Acm temperature, holding, and then air cooling. This process refines grain structure, improves machinability, and relieves internal stresses. For gears made of medium-carbon steels like 45 steel, normalizing can achieve hardness around HB 160–220. However, inconsistent cooling rates in large gears can result in non-uniform hardness—a common heat treatment defect. The process is relatively simple but may not provide sufficient strength for high-load applications. The heating temperature can be expressed as:
$$ T_{\text{norm}} = T_{\text{Ac3}} + \Delta T $$
where \( T_{\text{Ac3}} \) is the austenite transformation temperature and \( \Delta T \) is the overheating margin (typically 30–50°C). Deviations from this range can cause excessive grain growth, another heat treatment defect.
Quenching and Tempering (Hardening and Tempering)
Quenching and tempering, often called hardening and tempering, involves austenitizing the steel, quenching in oil or water to form martensite, and then tempering at 500–650°C to achieve a tempered sorbite structure. This yields high strength and toughness, with hardness typically between HB 220–285. Gears made from steels like 40Cr or 42CrMo often undergo this treatment. Yet, quenching is a critical phase where heat treatment defects abound. Rapid cooling can induce thermal stresses leading to quench cracks, especially in sections with varying thickness. The risk is quantified by the severity of quenching, \( H \), related to the cooling rate. A simplified model for stress development during quenching is:
$$ \sigma_{\text{thermal}} = E \cdot \alpha \cdot \Delta T $$
where \( E \) is Young’s modulus, \( \alpha \) is the coefficient of thermal expansion, and \( \Delta T \) is the temperature gradient. To minimize such heat treatment defects, precise control of quenchant temperature and agitation is essential. Additionally, inadequate tempering can leave the gear brittle, while overtempering may reduce hardness below specifications.
Surface Hardening
Surface hardening, including induction hardening and flame hardening, is applied to medium-carbon steels to create a hard case while maintaining a ductile core. The surface hardness can reach HRC 50–60. This process is excellent for wear resistance, but it is susceptible to heat treatment defects like soft spots due to uneven heating or decarburization. The depth of hardening, \( d \), can be estimated using heat diffusion equations. For instance, for induction hardening:
$$ d \approx \sqrt{\kappa \cdot t} $$
where \( \kappa \) is the thermal diffusivity and \( t \) is the heating time. Improper parameter selection can lead to shallow case depth or excessive overheating, both constituting heat treatment defects. Moreover, residual tensile stresses at the case-core interface can promote fatigue cracking.
Carburizing and Carbonitriding
Carburizing enriches the surface with carbon by diffusion at 900–950°C, followed by quenching to form a high-carbon martensite case. This is ideal for low-carbon steels like 20CrMnTi, achieving surface hardness up to HRC 60–62. However, carburizing is prone to several heat treatment defects. Excessive carburizing time or temperature can cause carbide networking, which embrittles the surface. Inadequate atmosphere control leads to soot formation or decarburization. The carbon diffusion follows Fick’s law:
$$ \frac{\partial C}{\partial t} = D \frac{\partial^2 C}{\partial x^2} $$
where \( C \) is carbon concentration, \( D \) is diffusion coefficient, and \( x \) is depth. Deviations in \( D \) due to temperature fluctuations can result in non-uniform case depth. After quenching, distortion is a major heat treatment defect, often necessitating costly grinding. Carbonitriding, which adds nitrogen, can reduce distortion but introduces risks of brittle nitride formation if not controlled.
Nitriding
Nitriding diffuses nitrogen into the surface at 500–570°C to form hard nitrides without quenching, thus minimizing distortion. It is suitable for steels like 38CrMoAlA, providing high wear and fatigue resistance. Nevertheless, nitriding has its own set of heat treatment defects. A brittle white layer of iron nitrides can form if the nitrogen potential is too high, leading to spalling under load. The nitriding depth, typically 0.1–0.8 mm, is shallow, and uneven coverage can cause soft spots. The process kinetics depend on temperature and time, with an empirical relation for layer growth:
$$ d_{\text{nitride}} = k \cdot \sqrt{t} $$
where \( k \) is a rate constant. Over-nitriding exacerbates brittleness, while under-nitriding yields insufficient hardness.
Heat Treatment of Cast Steels and Ductile Irons
Cast steel gears, such as those made from ZG310-570, often undergo normalizing or annealing to refine as-cast coarse grains and relieve stresses. Rapid cooling can induce cracking, a severe heat treatment defect in castings due to inherent porosity. Ductile iron gears like QT500-7 may be annealed to achieve ferritic matrix or normalized for pearlitic matrix. However, improper cooling rates can cause pearlite banding or carbide precipitation, which are heat treatment defects that impair machinability and performance. Post-machining quenching and tempering are possible but require careful control to avoid graphite void enlargement.
Heat Treatment Defects: Analysis and Mitigation
Throughout my career, I have consistently noted that heat treatment defects are among the most challenging issues in gear manufacturing. These defects can drastically reduce gear life and reliability. Below, I categorize common heat treatment defects, their causes, and preventive measures, supported by formulas and a visual example.
| Defect Type | Typical Causes | Consequences | Preventive Measures |
|---|---|---|---|
| Distortion and Warpage | Uneven heating/cooling, residual stresses, part geometry | Misalignment, noise, premature failure | Use fixtures, slow heating, uniform quenchant flow |
| Cracking (Quench Cracks) | Excessive thermal stress, material brittleness, sharp corners | Catastrophic failure under load | Design fillets, use milder quenchants, preheat |
| Soft Spots | Inadequate heating, decarburization, poor quenchant contact | Reduced wear resistance, pitting initiation | Ensure furnace atmosphere control, agitate quenchant |
| Overheating and Burning | Excessive temperature or time | Grain growth, embrittlement | Monitor temperature precisely, use protective atmospheres |
| Insufficient Hardness | Underheating, inadequate quenching, overtempering | Poor load-bearing capacity | Calibrate equipment, verify cooling rates |
| Brittle Case (e.g., white layer in nitriding) | High nitrogen/carbon potential, too long treatment | Spalling, crack propagation | Control gas composition, limit treatment duration |
| Decarburization | Oxidizing atmosphere during heating | Loss of surface carbon, reduced hardness | Use endothermic gas, pack carburizing |
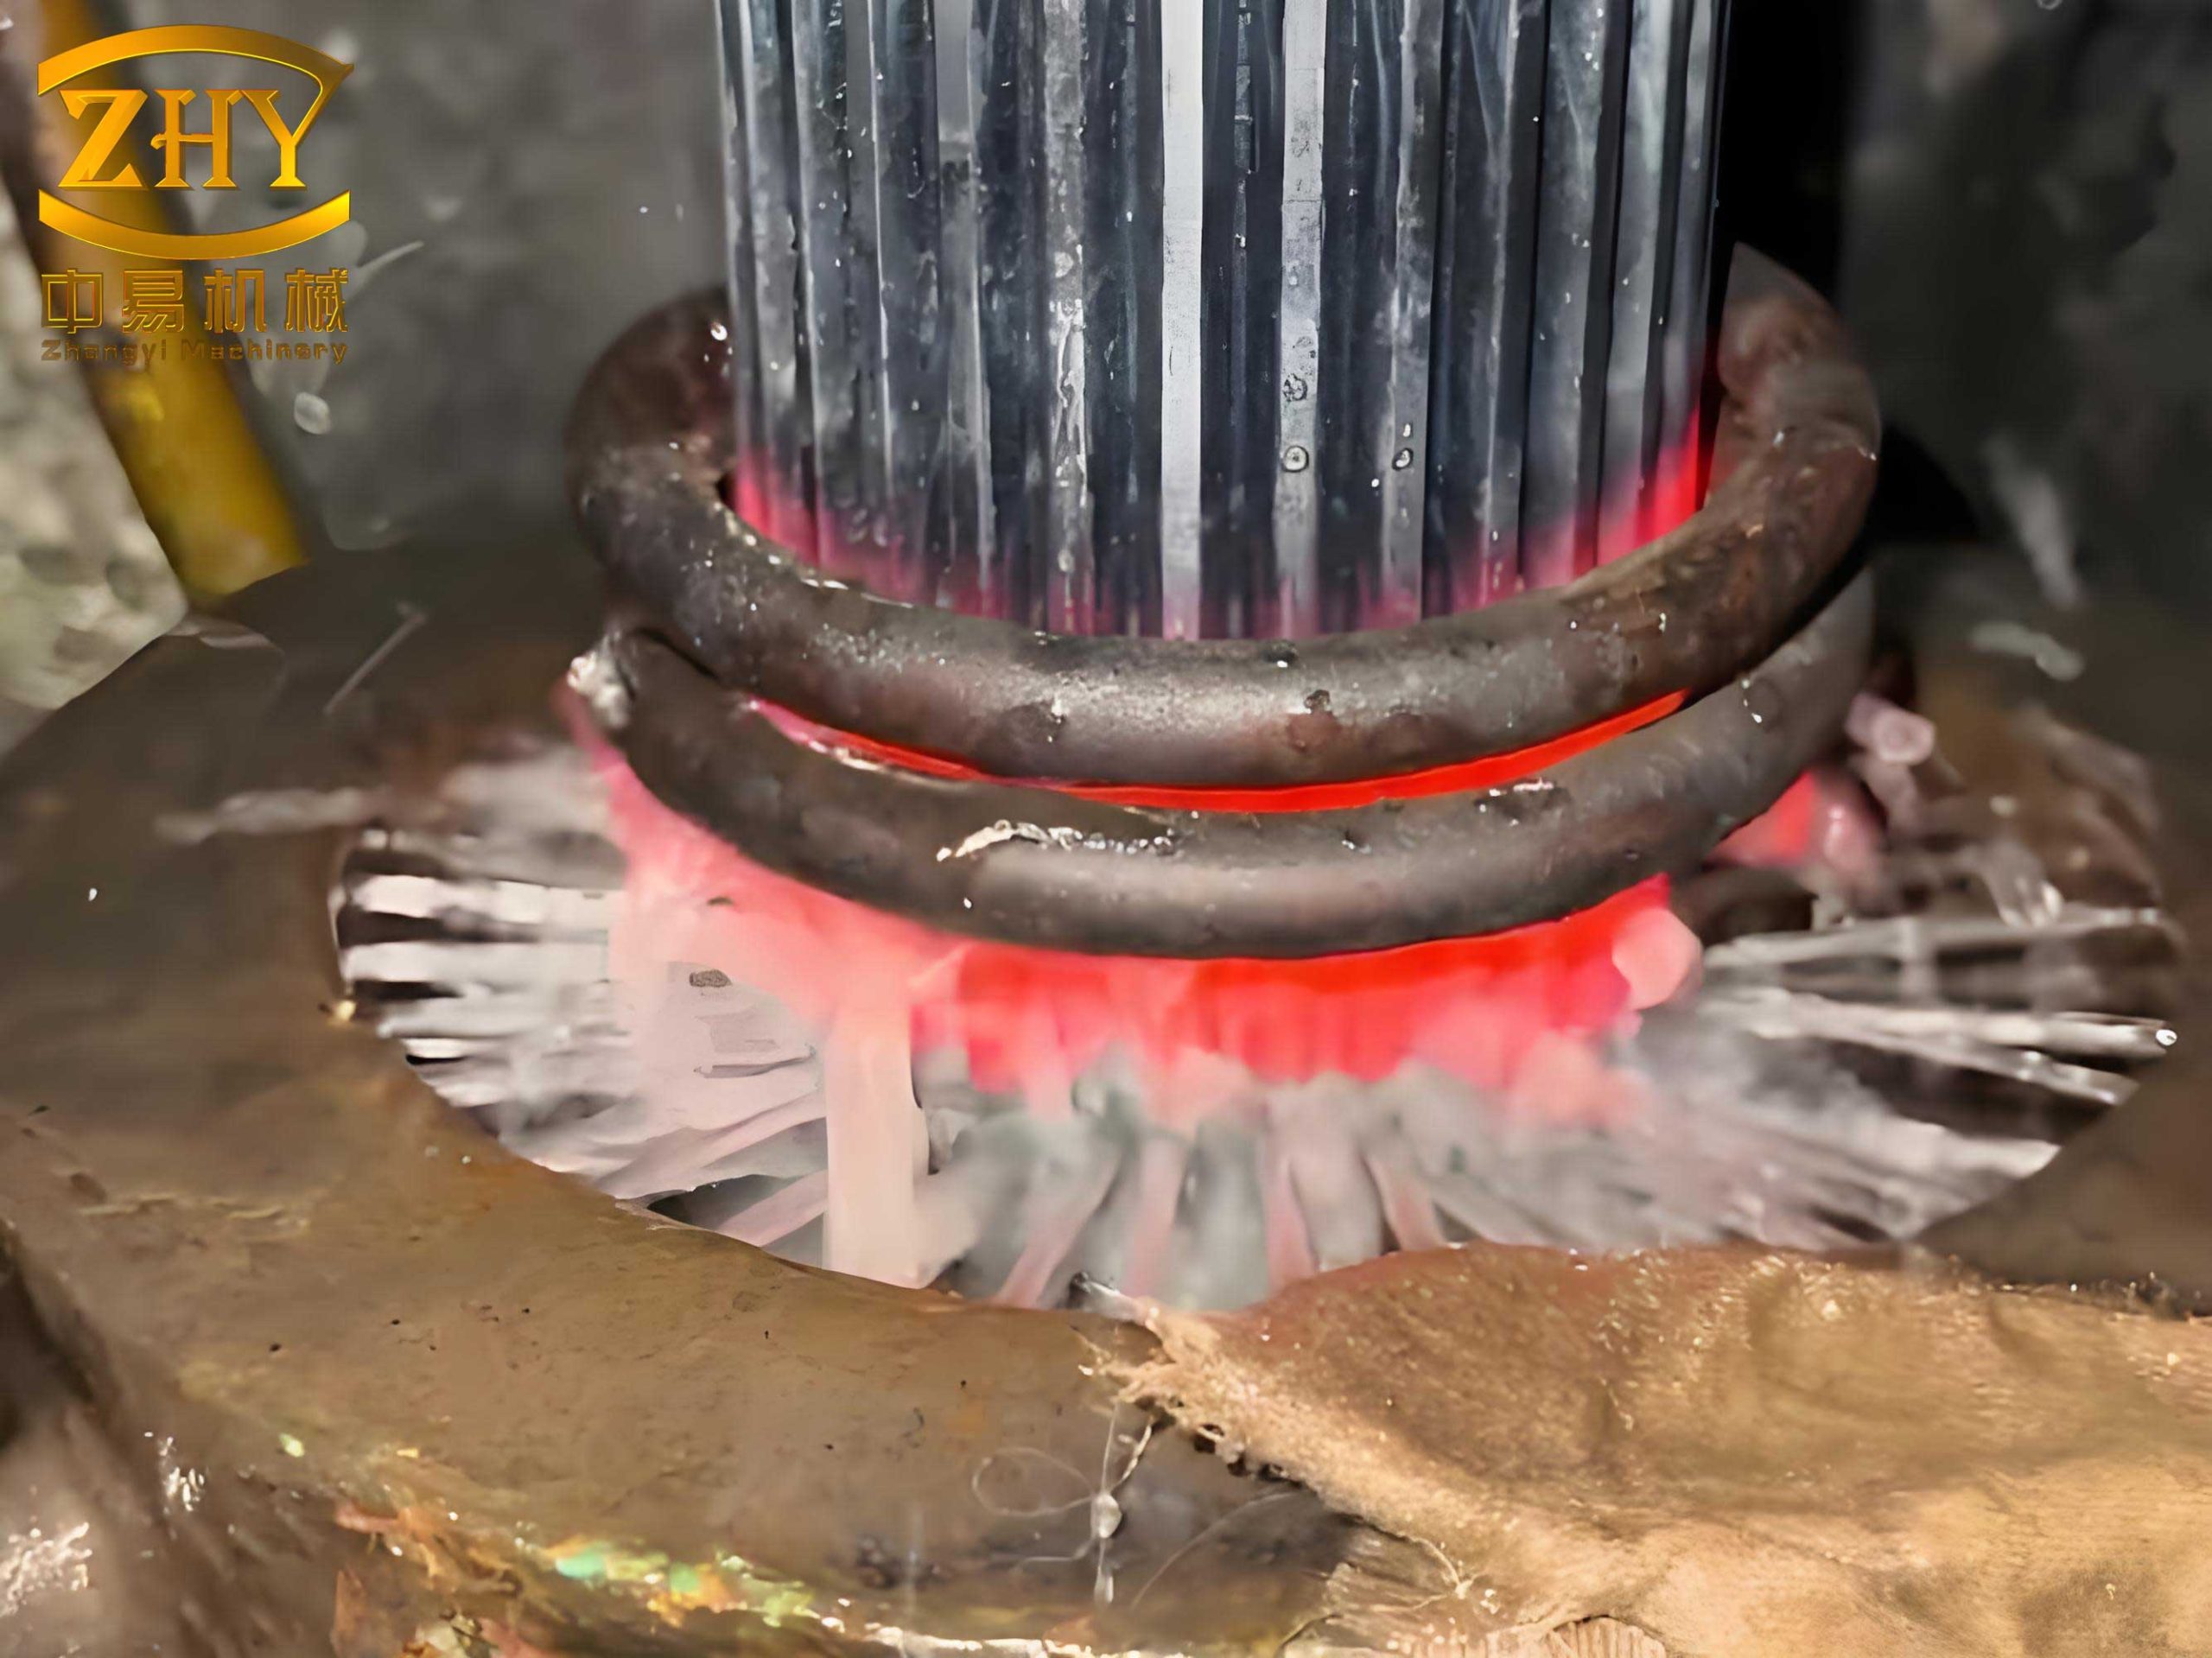
The image below illustrates a typical heat treatment defect, showcasing how improper processing can lead to surface cracks and irregularities that compromise gear integrity. This visual emphasizes the importance of meticulous control in heat treatment operations.
To quantify the risk of heat treatment defects, engineers often use models like the CCT (Continuous Cooling Transformation) diagrams to predict microstructural outcomes. For instance, the critical cooling rate to avoid pearlite formation, which can cause softness, is given by:
$$ V_{\text{crit}} = \frac{T_{\text{Aust}} – T_{\text{Ms}}}{\tau_{\text{P}}} $$
where \( T_{\text{Aust}} \) is the austenitizing temperature, \( T_{\text{Ms}} \) is the martensite start temperature, and \( \tau_{\text{P}} \) is the time to pearlite transformation. Falling below \( V_{\text{crit}} \) results in incomplete hardening, a heat treatment defect. Similarly, residual stress after quenching, \( \sigma_{\text{res}} \), can be approximated by:
$$ \sigma_{\text{res}} \propto \int_0^t \Delta \alpha \cdot \Delta T \, dt $$
highlighting how thermal gradients and material anisotropy contribute to stress buildup. In practice, finite element analysis (FEA) is employed to simulate heat treatment processes and predict defects like distortion, allowing for corrective actions in process design.
Material Selection and Heat Treatment Optimization
Selecting the right material and heat treatment involves trade-offs. Based on my observations, a systematic approach is key to minimizing heat treatment defects. For high-load gears, alloy steels with good hardenability, such as 20CrMnTi for carburizing, are preferred, but they require precise atmosphere control to avoid defects like intergranular oxidation. For cost-sensitive applications, medium-carbon steels like 45 steel can be induction hardened, though attention must be paid to preheating to prevent cracking. The hardness differential between mating gears should be optimized; for example, a pinion might be hardened to HRC 55 while the gear is tempered to HRC 50, but uneven case depth can lead to premature wear—another heat treatment defect to avoid.
Moreover, post-heat treatment operations like shot peening can introduce compressive stresses to counteract tensile stresses from quenching, thereby reducing the risk of fatigue-related heat treatment defects. However, excessive peening can cause surface roughness, which itself may initiate cracks. Thus, a holistic view of the entire manufacturing chain is essential.
Conclusion
In conclusion, the interplay between gear materials and heat treatment is complex and critical for performance. Through this discussion, I have highlighted how steels, cast irons, and non-ferrous materials each respond to processes like normalizing, quenching, carburizing, and nitriding. Importantly, I have underscored the ever-present challenge of heat treatment defects, which range from distortion and cracking to soft spots and brittleness. These defects not only stem from process deviations but also from material inhomogeneities. By leveraging tables for comparison, formulas for prediction, and visual aids for illustration, engineers can better navigate these challenges. Ultimately, successful gear manufacturing hinges on meticulous material selection, controlled heat treatment parameters, and continuous vigilance against defects to ensure durability and efficiency in transmission systems.