
In modern mechanical transmission systems, the demand for compact, efficient, and reliable power transmission under extreme geometric constraints has become increasingly critical, particularly in aerospace, marine, and automotive applications. Hyperboloid gears, especially those with small shaft angles, offer a promising solution by enabling smooth torque transfer between non-parallel and non-intersecting axes within limited spatial envelopes. However, the complex tooth geometry evolution and meshing mechanisms of small shaft angle hyperboloid gears pose significant scientific challenges, including the difficulty in balancing low error-sensitivity meshing characteristics with undistorted, high-convergence tooth surfaces, as well as the inadequacy of traditional tool design and machining methods. This research addresses these issues by focusing on three core aspects: geometric design methodology, meshing behavior control mechanisms, and manufacturing assembly techniques. Through a first-person perspective, we present our comprehensive investigation into the design, analysis, and implementation of small shaft angle hyperboloid gears, aiming to overcome the barriers of difficult design and manufacturing in extreme geometric scales.
The fundamental geometry of hyperboloid gears is based on hyperboloidal surfaces that define the pitch cones. For small shaft angle configurations, the shaft angle $\Sigma$ is typically less than 10°, which introduces unique kinematic and contact conditions. The relative position between the pinion and gear axes can be described using the offset distance $E$ and shaft angle $\Sigma$. The pitch cone angles $\gamma_1$ and $\gamma_2$ for the pinion and gear, respectively, satisfy the relationship:
$$ \Sigma = \gamma_1 + \gamma_2 $$
where $\gamma_1$ and $\gamma_2$ are derived from the pitch cone geometry. The design of hyperboloid gears requires careful consideration of tooth profile parameters to ensure conjugate action and minimal transmission error. The tooth surface of a hyperboloid gear can be represented as a envelope surface generated by a tool path. Using coordinate transformations, the position vector $\mathbf{r}_t$ of a point on the tool surface in the tool coordinate system $S_t$ is transformed to the gear coordinate system $S_g$ via a series of rotations and translations. The transformation matrix $M_{gt}$ encapsulates the relative motion between the tool and gear:
$$ \mathbf{r}_g = M_{gt} \cdot \mathbf{r}_t $$
where $M_{gt}$ is a 4×4 homogeneous transformation matrix involving rotations by angles $\phi_t$ and $\phi_g$ around respective axes and translations along the offset direction. The meshing condition is given by the equation of contact:
$$ \mathbf{n}_t \cdot \mathbf{v}_{tg} = 0 $$
Here, $\mathbf{n}_t$ is the unit normal vector of the tool surface, and $\mathbf{v}_{tg}$ is the relative velocity vector between the tool and gear. Solving these equations yields the generated tooth surface coordinates. For small shaft angle hyperboloid gears, the tooth flank topography is highly sensitive to design parameters, necessitating an optimized approach to avoid surface defects such as undercutting or pointing.
Our geometric design methodology for hyperboloid gears incorporates spatial pitch cone tangency to achieve optimal contact patterns. We define key parameters including module $m_n$, number of teeth $N_1$ and $N_2$, pressure angle $\alpha_n$, spiral angle $\beta$, face width $F$, and cutter radius $r_c$. These parameters influence the tooth strength, contact ratio, and sliding velocity. Table 1 summarizes the primary geometric parameters and their typical ranges for small shaft angle hyperboloid gears.
| Parameter | Symbol | Typical Range | Influence on Performance |
|---|---|---|---|
| Shaft Angle | $\Sigma$ | 5° – 10° | Determines axis crossing; affects compactness |
| Offset Distance | $E$ | 10 – 50 mm | Governs spatial separation; impacts load capacity |
| Module | $m_n$ | 1 – 5 mm | Controls tooth size; influences bending strength |
| Number of Teeth (Pinion/Gear) | $N_1$ / $N_2$ | 10 – 30 / 20 – 50 | Affects speed ratio and contact ratio |
| Pressure Angle | $\alpha_n$ | 20° – 25° | Affects tooth stiffness and contact stress |
| Spiral Angle | $\beta$ | 30° – 45° | Governs smoothness of engagement and axial thrust |
| Face Width | $F$ | 15 – 40 mm | Determines tooth contact area and durability |
| Cutter Radius | $r_c$ | 80 – 150 mm | Influences tooth profile curvature and contact pattern |
To address the challenge of achieving low error-sensitivity while maintaining high-convergence tooth surfaces, we developed a closed-parameter chart for geometric design that avoids tooth surface defects. This chart maps permissible combinations of shaft angle $\Sigma$, offset $E$, and spiral angle $\beta$ for given tooth counts and module. The boundaries are defined by constraints on undercutting, pointing, and contact ellipse size. The undercutting condition for hyperboloid gears is expressed as:
$$ \frac{\partial \mathbf{r}_g}{\partial u} \times \frac{\partial \mathbf{r}_g}{\partial v} \cdot \mathbf{v}_{tg} = 0 $$
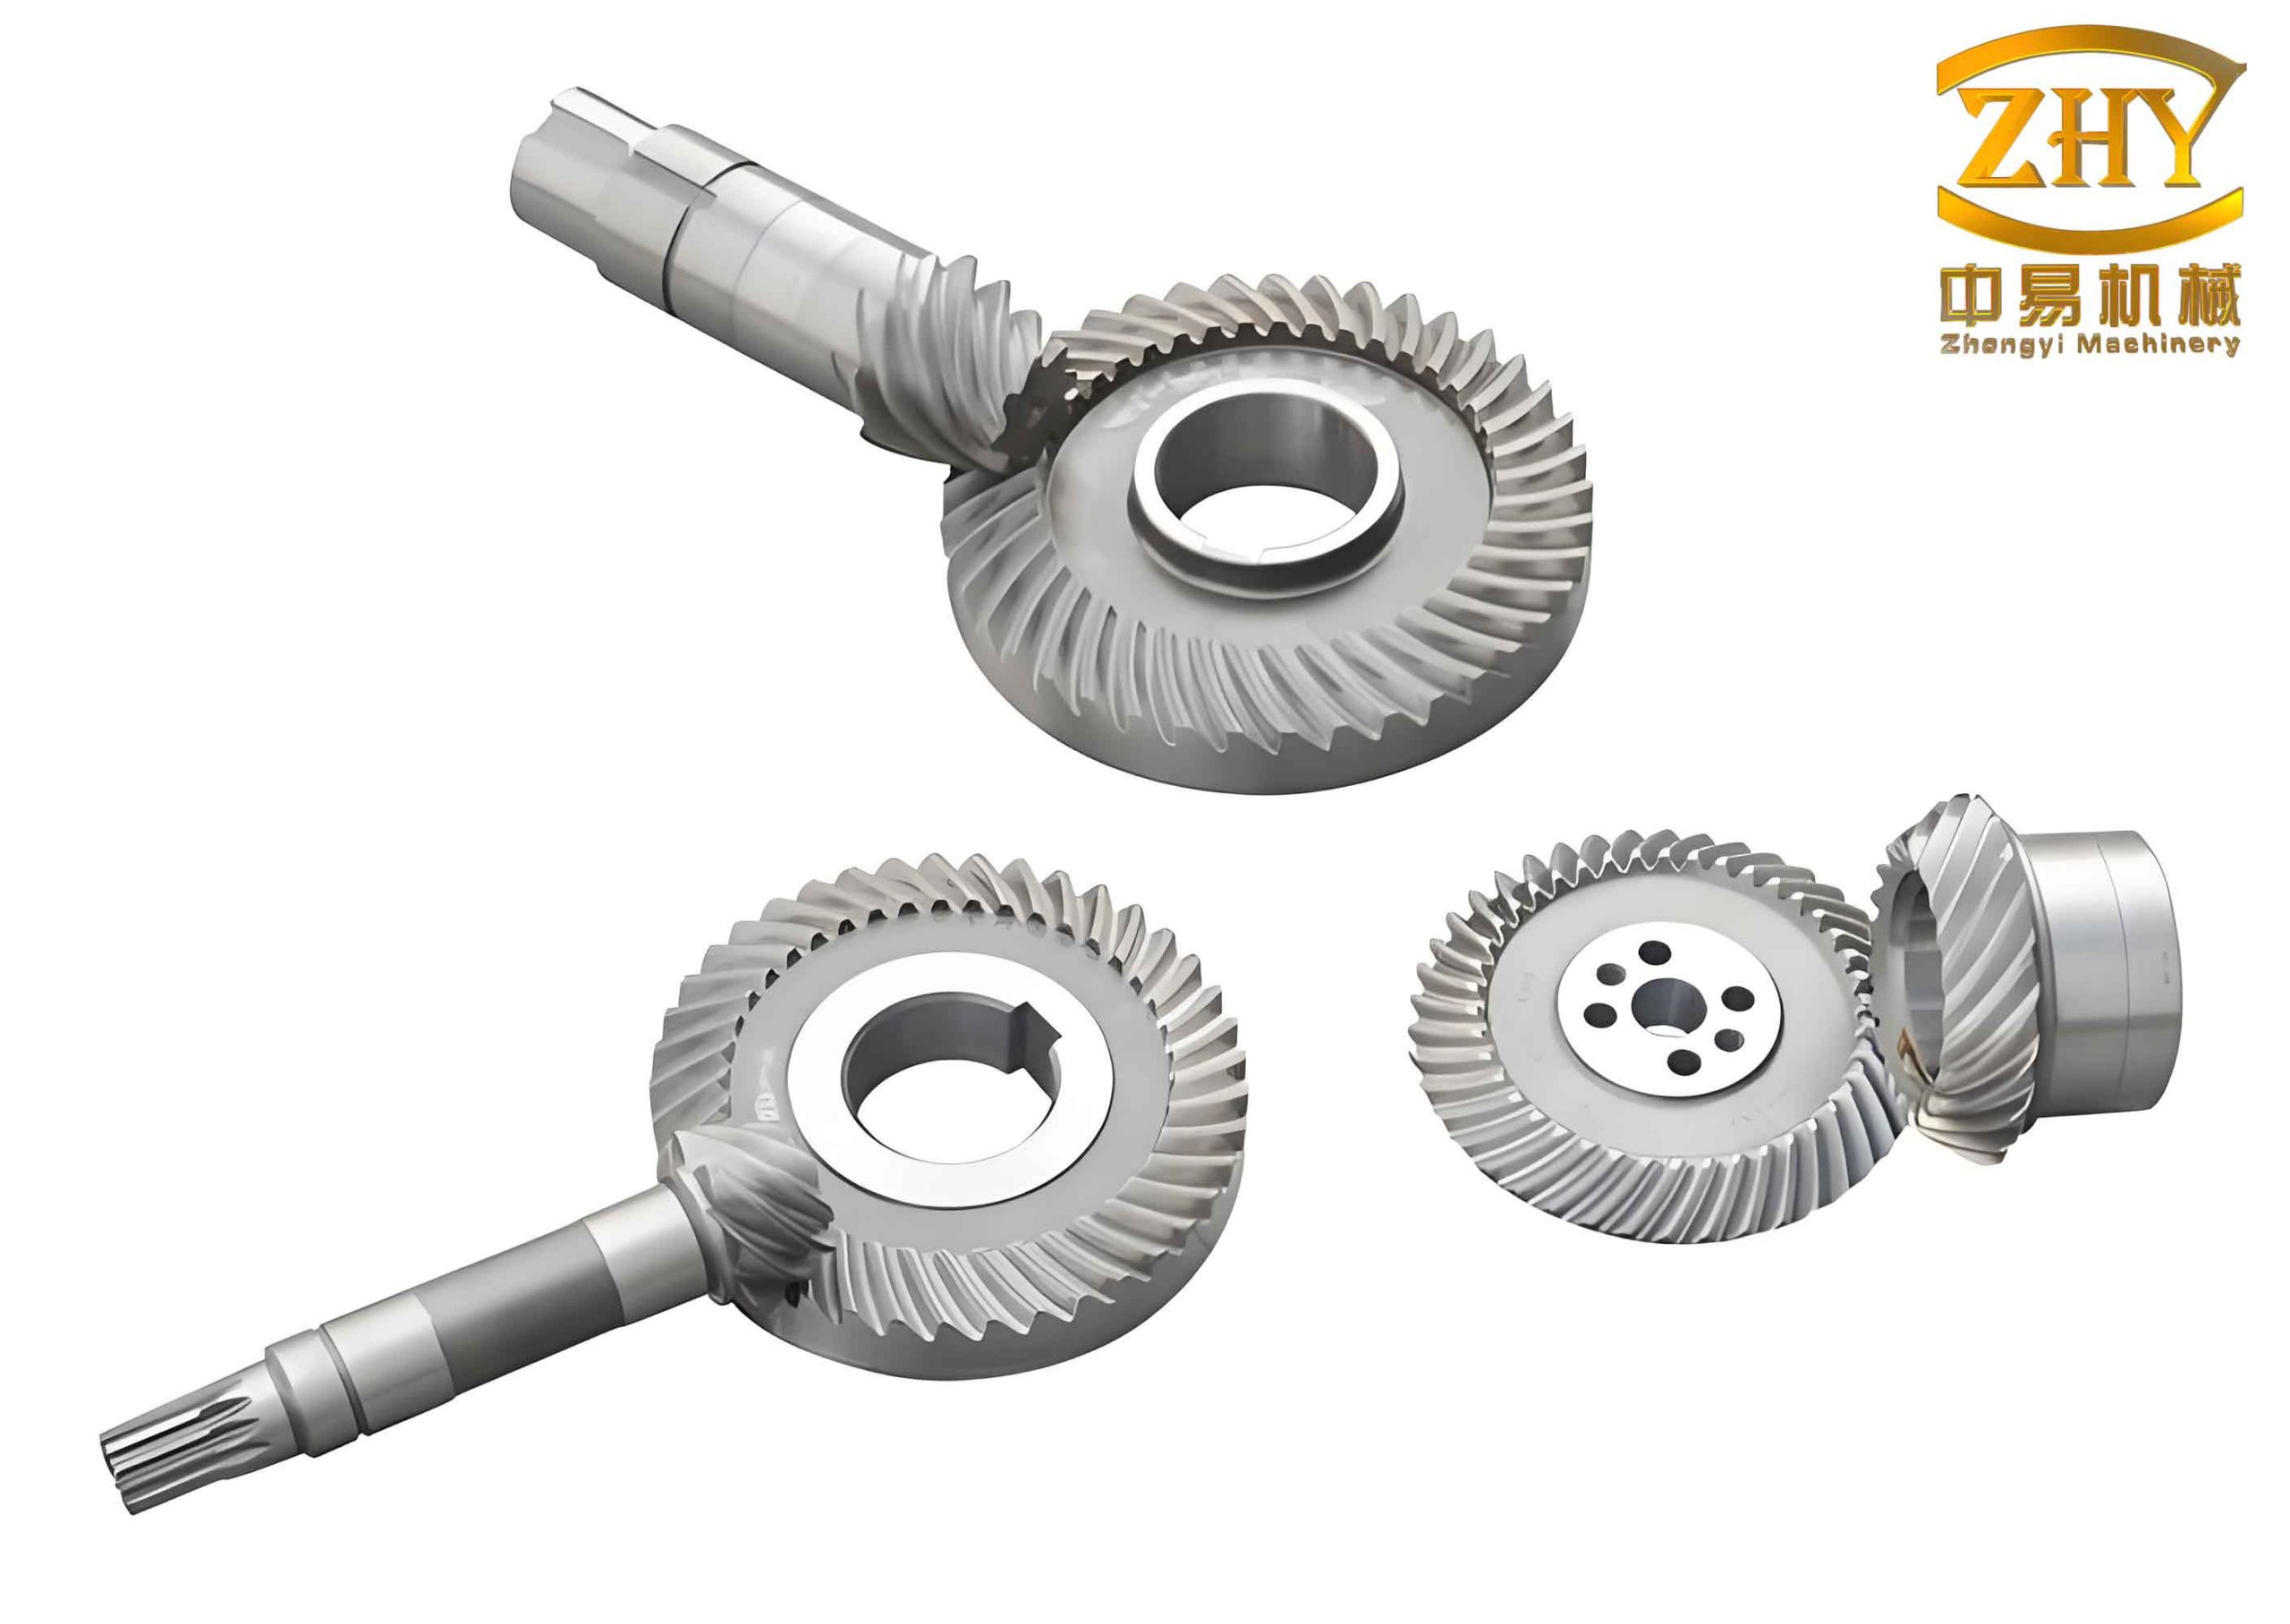
where $u$ and $v$ are surface parameters. By solving this inequality across parameter space, we identify safe design zones. Figure 1 (the inserted image) illustrates a typical hyperboloid gear pair, highlighting the complex tooth geometry that necessitates such precise design.
The meshing characteristics of hyperboloid gears are governed by the kinematics of tooth contact. Transmission error (TE) is a critical metric, defined as the deviation from ideal uniform angular velocity transfer. For small shaft angle hyperboloid gears, TE can be minimized by optimizing tooth modifications. The static transmission error $\Delta \theta$ under load is computed as:
$$ \Delta \theta = \theta_2 – \frac{N_1}{N_2} \theta_1 $$
where $\theta_1$ and $\theta_2$ are the angular positions of pinion and gear, respectively. Tooth contact analysis (TCA) is employed to simulate the contact pattern and pressure distribution. The equation of meshing for two tooth surfaces in contact is:
$$ \mathbf{n}_1 \cdot \mathbf{v}_{12} = 0 $$
with $\mathbf{n}_1$ being the normal on pinion tooth surface and $\mathbf{v}_{12}$ the relative velocity. Solving TCA yields the contact path and ellipse dimensions. The semi-major axis $a_c$ and semi-minor axis $b_c$ of the contact ellipse are derived from the principal curvatures of the surfaces:
$$ a_c = \sqrt{\frac{2 \delta}{\kappa_1 – \kappa_2}}, \quad b_c = \sqrt{\frac{2 \delta}{\kappa_2 – \kappa_1}} $$
where $\delta$ is the approach distance and $\kappa_1, \kappa_2$ are the principal relative curvatures. Table 2 summarizes typical meshing performance indicators for hyperboloid gears under optimized design.
| Indicator | Symbol | Target Value | Calculation Method |
|---|---|---|---|
| Transmission Error Peak-to-Peak | $\Delta TE_{pp}$ | < 1 arcmin | Fourier analysis of simulated motion |
| Contact Ratio | $C_r$ | > 2.0 | Length of contact path / circular pitch |
| Maximum Contact Stress | $\sigma_{c,max}$ | < 1.5 GPa | Hertzian contact theory |
| Slide-to-Roll Ratio | SRR | < 0.3 | Ratio of sliding to rolling velocity |
| Contact Ellipse Area | $A_{ellipse}$ | 2 – 10 mm² | $\pi \times a_c \times b_c$ from TCA |
Our research revealed the correlation between tooth surface topography and meshing behavior for hyperboloid gears. By controlling the tooth flank form deviations—such as lead crowning, profile modification, and bias—we can actively influence the contact pattern and TE. The tooth surface modification function $\Delta z(x,y)$ is modeled as a polynomial:
$$ \Delta z(x,y) = C_l \cdot x^2 + C_p \cdot y^2 + C_b \cdot x \cdot y $$
where $x$ is the profile direction coordinate, $y$ is the lead direction coordinate, and $C_l$, $C_p$, $C_b$ are coefficients for lead crown, profile crown, and bias, respectively. These modifications compensate for misalignments and deformations under load, ensuring stable meshing of hyperboloid gears in extreme conditions.
The precision forming mechanism of small shaft angle hyperboloid gears is based on active control of meshing behavior. We established a mathematical model for tooth generation using a dual-cutter system that simulates the gear pair’s relative motion. The cutter geometry is defined by blade profiles that produce the desired tooth modifications. The coordinate system for generation is shown in Figure 2 (conceptual), with transformations linking machine settings to tooth geometry. The machine settings include cradle angle $q$, sliding base distance $X_B$, and swivel angle $i$. The relationship between machine settings and tooth surface parameters is nonlinear and solved iteratively. For instance, the tooth surface point coordinates are functions of machine settings:
$$ x_g = f_x(q, X_B, i, \phi), \quad y_g = f_y(q, X_B, i, \phi), \quad z_g = f_z(q, X_B, i, \phi) $$
where $\phi$ is the work rotation angle. By optimizing these settings, we achieve tooth surfaces with minimal distortion and high convergence, crucial for hyperboloid gears in compact spaces.
Manufacturing and assembly of hyperboloid gears require stringent error compensation techniques. We developed a method for compensating installation errors through micro-adjustments of pinion and gear axial positions. The misalignment vector $\mathbf{e} = [\Delta E, \Delta \Sigma, \Delta A, \Delta B]^T$ includes errors in offset, shaft angle, pinion axial position, and gear axial position. The resulting transmission error change $\Delta TE$ can be approximated linearly as:
$$ \Delta TE = J \cdot \mathbf{e} $$
where $J$ is the sensitivity Jacobian matrix obtained from TCA. By inverting this relationship, we compute corrective axial adjustments $\Delta A$ and $\Delta B$ to nullify the effect of misalignments. This compensation ensures robust performance of hyperboloid gears despite assembly tolerances. Table 3 outlines common installation errors and their compensatory adjustments.
| Error Type | Symbol | Typical Tolerance | Compensation Method |
|---|---|---|---|
| Offset Error | $\Delta E$ | ±0.02 mm | Adjust housing shims |
| Shaft Angle Error | $\Delta \Sigma$ | ±0.01° | Tapered spacers or angular shims |
| Pinion Axial Error | $\Delta A$ | ±0.03 mm | Micro-adjustment via threaded ring |
| Gear Axial Error | $\Delta B$ | ±0.03 mm | Micro-adjustment via thrust bearing |
| Parallelism Error | $\Delta P$ | ±0.02 mm | Lapping or selective assembly |
To validate our design and manufacturing approaches for hyperboloid gears, we fabricated prototype gear sets and conducted performance tests. The prototypes were machined on a CNC hypoid gear generator with customized tooling. The material used was case-hardened steel AISI 8620, with surface hardening to 60 HRC. Testing involved back-to-back rigs for efficiency measurement, vibration analysis, and contact pattern inspection under loaded conditions. The results confirmed that our hyperboloid gears achieved transmission efficiency exceeding 98% at rated torque, with smooth meshing and low noise. The contact patterns were centrally located on tooth flanks, indicating proper alignment and tooth modifications.
The application of our research on hyperboloid gears has yielded significant practical benefits. Our geometric design and meshing control methodologies have been adopted by several leading research institutions and manufacturers in the aerospace and marine sectors. They have supported the development of next-generation pre-research aircraft engines, marine gearbox series, and light-truck transmission systems. The implementation of hyperboloid gears in these products has contributed to substantial economic value, with added production worth millions of dollars. Moreover, our work provides theoretical underpinnings for the reliable service of bevel-type gears in extreme environments, such as high-temperature aerospace engines or high-load marine propulsions.
In conclusion, this research comprehensively addresses the scientific and technical challenges associated with small shaft angle hyperboloid gears. We have proposed a novel geometric design method considering spatial pitch cone tangency, created a closed-parameter chart to avoid tooth defects, uncovered the link between tooth topography and meshing characteristics, elucidated a precision forming mechanism via active meshing control, and established an installation error compensation technique. These contributions enable the effective design, manufacture, and deployment of hyperboloid gears in space-constrained applications, ensuring high-quality meshing and durability. Future work may explore advanced materials, dynamic behavior under transient loads, and integration with digital twins for smart transmission systems. The versatility and efficiency of hyperboloid gears make them indispensable for modern mechanical engineering, and ongoing research will further enhance their performance and applicability across industries.