
In my extensive involvement in the automotive gear manufacturing sector, I have come to recognize the paramount importance of spiral bevel gears in vehicle axle systems. These components, characterized by their curved and angled teeth, facilitate smooth torque transmission between intersecting shafts, often under severe loading conditions. Ensuring their durability requires a meticulous approach to material selection, heat treatment, and validation through rigorous bench testing. This article delves into my firsthand experiences and technical insights, focusing on the processes that enabled our spiral bevel gears to reliably surpass 1.5 million cycles in fatigue testing. I will elaborate on the interplay between microstructure, mechanical properties, and performance, utilizing tables and formulas to encapsulate key data and principles.
Spiral bevel gears are integral to differential assemblies, where their design minimizes noise and vibration while handling high stresses. The performance of these gears is intrinsically linked to their metallurgical state post-heat treatment. A visual representation of a typical spiral bevel gear is provided below to illustrate its complex geometry.
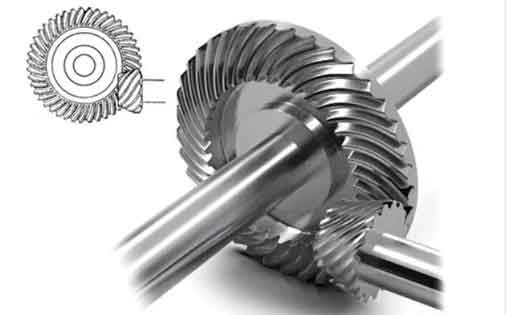
The manufacturing and testing of spiral bevel gears involve a symphony of engineering disciplines. From the initial material chemistry to the final validation, every step must be optimized. I will begin by discussing the material foundation.
The choice of material for spiral bevel gears is critical. We primarily employ SAE 8620H, a case-hardening steel renowned for its good core toughness and hardenability. Its chemical composition, vital for achieving the desired mechanical properties after heat treatment, is detailed in the following table.
| Element | Content (Weight %) |
|---|---|
| C | 0.18 – 0.23 |
| Mn | 0.70 – 0.90 |
| Si | 0.15 – 0.35 |
| Cr | 0.40 – 0.60 |
| Ni | 0.40 – 0.70 |
| Mo | 0.15 – 0.25 |
The gear geometry fundamentally dictates its load-carrying capacity and meshing characteristics. For the spiral bevel gears under discussion, the key parameters are a module (m) of 6.35 mm and a gear ratio of 41:11. The contact stress on the tooth flank, a primary driver of fatigue, can be approximated using the Hertzian contact stress formula for curved surfaces:
$$\sigma_H = \sqrt{\frac{F_n}{\pi b} \cdot \frac{\frac{1}{R_1} + \frac{1}{R_2}}{\frac{1-\nu_1^2}{E_1} + \frac{1-\nu_2^2}{E_2}}}$$
where \( \sigma_H \) is the maximum contact stress, \( F_n \) is the normal tooth load, \( b \) is the face width, \( R_1 \) and \( R_2 \) are the equivalent radii of curvature, \( E \) is Young’s modulus, and \( \nu \) is Poisson’s ratio. This stress is a key target for improvement through heat treatment in spiral bevel gears.
The manufacturing workflow for our high-performance spiral bevel gears is a sequential process of shaping, hardening, and finishing.
| Process Step | Equipment Used | Primary Objective |
|---|---|---|
| 1. Tooth Cutting | Gleason-style Cutting Machine | Generate the precise spiral tooth form |
| 2. Carburizing & Quenching | AICHELIN Multi-purpose Furnace | Create a hard, wear-resistant case and a tough core |
| 3. Gear Grinding | KAPP Precision Gear Grinder | Achieve final dimensional accuracy and surface finish |
| 4. Gear Lapping | MAAG Lapping Machine | Optimize the tooth contact pattern for quiet operation |
The heart of achieving performance lies in the heat treatment, specifically gas carburizing followed by oil quenching and tempering. The process parameters are carefully calibrated to develop a graded microstructure. A typical cycle is summarized below.
| Process Phase | Temperature (°C) | Time (Hours) | Atmosphere Carbon Potential (%C) |
|---|---|---|---|
| Heating & Stabilization | 850 | 1.0 | 0.40 |
| Boost Carburizing | 930 | 4.0 | 1.05 |
| Diffusion | 930 | 2.0 | 0.85 |
| Direct Quench | 850 (Quench Temp) | – | – |
| Tempering | 160 | 2.0 | – |
The science behind carburizing is governed by diffusion. The case depth, a critical parameter for spiral bevel gears, is a function of time and temperature. Fick’s second law provides the framework, and for practical estimation, a simplified square-root relationship is often used:
$$d = k\sqrt{t}$$
Here, \( d \) is the effective case depth (often to 550 HV), \( t \) is the total carburizing time, and \( k \) is a temperature-dependent rate constant. The constant \( k \) itself follows an Arrhenius-type equation:
$$k = k_0 \exp\left(-\frac{Q}{RT}\right)$$
where \( k_0 \) is a pre-exponential factor, \( Q \) is the activation energy for carbon diffusion in austenite, \( R \) is the universal gas constant (8.314 J/mol·K), and \( T \) is the absolute temperature in Kelvin. For spiral bevel gears, we target a case depth that balances surface durability with resistance to spalling.
The resultant microstructure dictates the mechanical properties. Key attributes for the carburized case of spiral bevel gears include high hardness, controlled retained austenite (RA), and fine carbides. The relationship between surface carbon content and retained austenite is pivotal. The volume fraction of retained austenite \( V_{RA} \) can be empirically related to the surface carbon content \( C_s \) and the martensite start temperature \( M_s \):
$$V_{RA} \approx \exp\left[c \cdot (M_s – T_q)\right]$$
where \( T_q \) is the quench temperature and \( c \) is a material constant. The \( M_s \) temperature decreases with increasing carbon content, as approximated by:
$$M_s (°C) \approx 539 – 423 \cdot C_s$$
where \( C_s \) is the carbon content in weight percent. This explains why we strive to maintain the surface carbon for our spiral bevel gears in the range of 0.75% to 0.85%. Excess carbon leads to high RA, softening the surface. Our target microstructural specifications are as follows.
| Microstructural Feature | Target Specification | Measurement Method |
|---|---|---|
| Surface Hardness | 60 – 62 HRC | Rockwell C Scale |
| Effective Case Depth (to 550 HV) | 0.8 – 1.2 mm | Microhardness Traverse |
| Core Hardness | 38 – 48 HRC | Rockwell C Scale |
| Retained Austenite (Surface) | < 15% | X-ray Diffraction |
| Carbide Morphology | Fine, Dispersed | Metallography (SEM) |
The core hardness of spiral bevel gears is not merely a secondary requirement; it profoundly influences fatigue performance. A core that is too soft cannot adequately support the hard case, leading to plastic deformation and case crushing. Conversely, an excessively hard core reduces the beneficial compressive residual stresses in the case. We model the bending stress at the tooth root, the site of fatigue failure, using the Lewis formula modified for bevel gears:
$$\sigma_b = \frac{F_t}{b m_n Y} K_v K_o K_m$$
where \( \sigma_b \) is the bending stress, \( F_t \) is the tangential load, \( b \) is the face width, \( m_n \) is the normal module, \( Y \) is the Lewis form factor, and \( K_v \), \( K_o \), and \( K_m \) are factors for dynamic load, overload, and load distribution, respectively. The core hardness directly influences the fatigue strength limit \( \sigma_{fl} \) that resists this stress. An optimal core hardness creates an ideal stress profile, enhancing the gear’s resistance to crack initiation.
To quantify the wear resistance of the hardened surface on spiral bevel gears, which is crucial due to significant sliding contact, we refer to the Archard wear equation:
$$V = K \frac{F_n s}{H}$$
Here, \( V \) is the wear volume, \( K \) is a dimensionless wear coefficient, \( F_n \) is the normal load, \( s \) is the sliding distance, and \( H \) is the hardness. This clearly shows that increasing surface hardness \( H \) linearly reduces wear volume, justifying our pursuit of hardness values above 58 HRC for spiral bevel gears.
The final validation of our process comes from the bench fatigue test. The setup simulates real-world operating conditions under accelerated and controlled parameters.
| Test Parameter | Value | Unit |
|---|---|---|
| Applied Torque | 1350 | N·m |
| Rotational Speed | 1000 | rpm |
| Test Cycles (Pass/Fail Criterion) | 1.5 x 10⁶ | Cycles |
| Estimated Bending Stress Amplitude | ~450 | MPa |
| Lubricant | SAE 80W-90 Gear Oil | – |
Analyzing the fatigue life data requires statistical and empirical models. The relationship between applied stress amplitude \( \sigma_a \) and cycles to failure \( N_f \) is described by the Basquin equation for high-cycle fatigue:
$$\sigma_a = \sigma_f’ (2N_f)^b$$
where \( \sigma_f’ \) is the fatigue strength coefficient and \( b \) is the fatigue strength exponent (typically negative). For spiral bevel gears, the presence of a hard case and compressive residual stresses effectively increases \( \sigma_f’ \), shifting the S-N curve upward. The probability of survival \( P_s \) after \( N \) cycles can be modeled using a Weibull distribution:
$$P_s(N) = \exp\left[-\left(\frac{N}{N_{63}}\right)^\beta\right]$$
where \( N_{63} \) is the characteristic life at 63.2% failure probability and \( \beta \) is the Weibull modulus (shape parameter). Our successful tests indicate a high \( N_{63} \) and a steep \( \beta \) for our spiral bevel gears, denoting high reliability.
We conducted structured experiments to isolate the effect of key variables on the fatigue life of spiral bevel gears. The following table summarizes findings from fractional factorial design studies.
| Experiment Set | Surface [C] (%) | Tempering Temp. (°C) | Core Hardness (HRC) | Median Fatigue Life (Cycles x106) |
|---|---|---|---|---|
| A | 0.78 | 160 | 42 | 1.65 |
| B | 0.92 | 160 | 44 | 1.25 |
| C | 0.80 | 200 | 40 | 1.40 |
| D | 0.75 | 180 | 46 | 1.55 |
| E (Baseline) | 0.85 | 170 | 45 | 1.50 |
The data clearly shows that higher surface carbon (Set B) and excessive tempering temperature (Set C) reduce life, likely due to increased retained austenite and over-tempering of martensite, respectively. This reinforces our process controls. Furthermore, we investigated the impact of final finishing. Comparative testing between ground spiral bevel gears and those only lapped after heat treatment revealed no statistically significant difference in fatigue life under these test conditions. This suggests that for spiral bevel gears, the subsurface integrity imparted by correct heat treatment can be more critical than the final Ra value, provided geometric accuracy is maintained.
Residual stress is a silent guardian in spiral bevel gears. The quenching process generates compressive residual stresses in the case, which superimpose on the applied loads, effectively lowering the mean stress and retarding crack growth. The approximate magnitude of the near-surface residual stress \( \sigma_{res} \) can be correlated with the difference in specific volume between martensite and austenite, and the constraint provided by the core. While complex to calculate precisely, a simplified expression considering volume change due to transformation is:
$$\sigma_{res} \approx \frac{E (\Delta V / V)}{3(1-\nu)} \cdot f_m$$
where \( \Delta V/V \) is the volumetric strain associated with the martensitic transformation, \( f_m \) is the martensite fraction, and \( E \) and \( \nu \) are Young’s modulus and Poisson’s ratio of the steel. Optimizing quenching intensity and case depth maximizes this beneficial compressive stress in spiral bevel gears.
The quality assurance for spiral bevel gears extends beyond hardness testing. Non-destructive evaluation (NDE) techniques like magnetic particle inspection are used to detect surface cracks post-heat treatment. Additionally, batch consistency is monitored by regularly measuring core hardness and case depth on samples. The relationship between Jominy hardenability data and actual core hardness in a gear tooth is essential for material lot approval. The ideal distance on the Jominy bar \( J_{ideal} \) corresponding to the cooling rate at the gear’s core can be estimated using equivalent cooling time diagrams. We ensure the material’s hardenability band is suitable for the section size of our spiral bevel gears.
In summary, the successful development of durable spiral bevel gears hinges on a systems engineering approach. My experience underscores several non-negotiable tenets: maintaining a surface hardness of 60-62 HRC via controlled carburizing (0.75-0.85% C) and low-temperature tempering (<180°C); optimizing core hardness (38-48 HRC) through tailored quenching and material selection to achieve an optimal residual stress profile; and validating the integrated system through rigorous bench testing. The performance equivalence of ground and unground variants highlights the foundational role of heat treatment. Future endeavors may explore advanced surface treatments like low-pressure carburizing with high-pressure gas quenching for even greater precision and performance in spiral bevel gears, but the core principles of microstructure control remain unchanged.
The journey of perfecting spiral bevel gears is continuous. As torque densities and efficiency requirements increase, the demands on these components will only grow. The formulas and relationships discussed here—from diffusion kinetics and contact mechanics to fatigue life modeling—provide a quantitative framework for ongoing improvement. By relentlessly focusing on the metallurgical science behind the gear, we can ensure that spiral bevel gears continue to meet the evolving challenges of modern automotive drivetrains.