
The pursuit of optimal mechanical design is a cornerstone of modern engineering, driven by the relentless need for efficiency, performance, and material economy. Among fundamental machine elements, the spur and pinion gear pair remains ubiquitous in power transmission systems across industries, from automotive drivetrains to industrial machinery. The design of these components is inherently multivariate, involving complex interactions between geometric parameters, material properties, and operational loads. Traditional design methods often rely on sequential calculations and handbook guidelines, which may yield functional but not necessarily optimal solutions, particularly when minimizing weight—a critical objective in aerospace, automotive, and portable equipment.
Computational optimization techniques have emerged as powerful tools to navigate this complex design space. Notably, Genetic Algorithms (GAs) have gained prominence for their ability to perform global searches and handle mixed-variable, non-linear, and constrained optimization problems effectively. A GA mimics the process of natural selection, where a population of candidate solutions (each defined by a set of design variables like module, number of teeth, and face width) evolves over generations through operations like selection, crossover, and mutation. The “fitness” of each candidate is evaluated by an objective function, which in the case of weight minimization, is a mathematical model representing the total mass or volume of the gear pair.
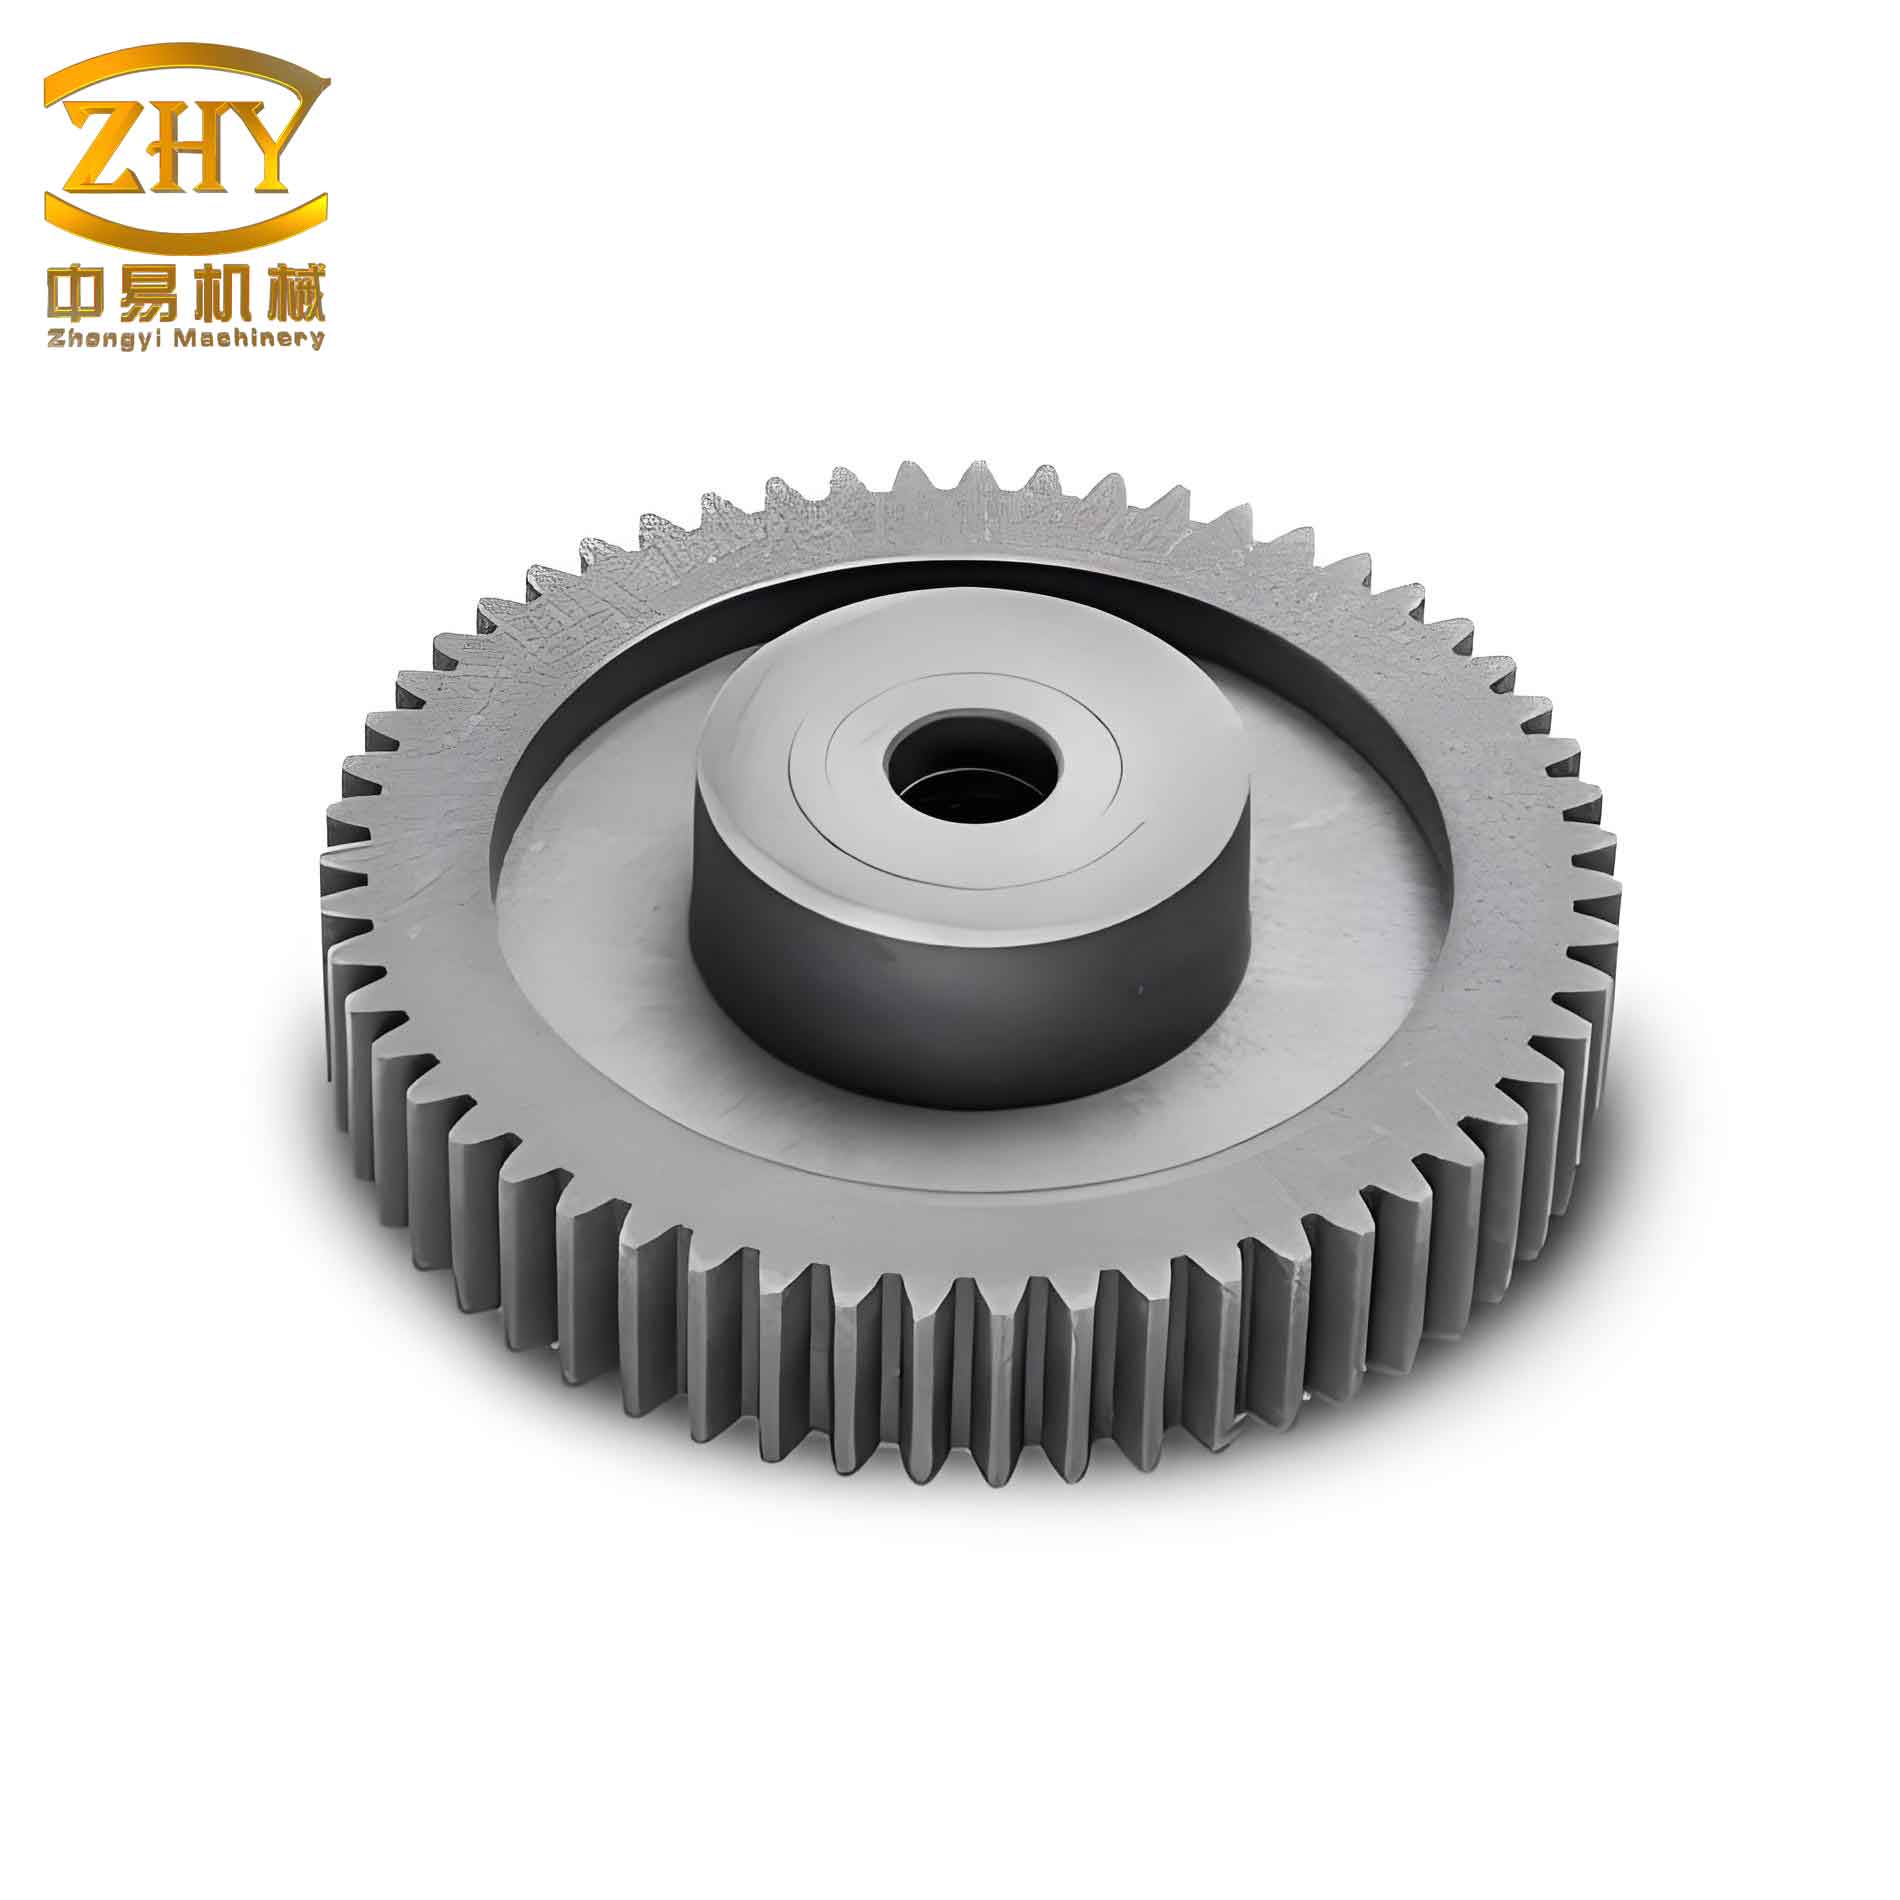
However, the efficacy of the optimization process is fundamentally tied to the fidelity of this objective function. Many established approaches in the literature utilize simplified geometric models to calculate gear mass. A common simplification is to model the gears as solid cylinders based on their pitch diameter and face width. A slightly more advanced model incorporates the mass reduction from the web and lightening holes in the gear blank. While these models reduce computational complexity, they introduce approximations that diverge from the actual physical geometry of a machined spur and pinion. When such approximate models are used within an iterative optimization loop like a GA, the accumulated error can steer the search away from the true global optimum, leading to a suboptimal design that may not be the lightest possible configuration satisfying all constraints.
This article addresses this critical shortcoming by formulating a high-fidelity objective function for the weight optimization of a spur and pinion gear pair. The proposed model meticulously accounts for geometric details often omitted in traditional formulations, thereby ensuring that the mathematical representation closely mirrors the physical component. This high-fidelity approach enhances the accuracy of the GA’s global search, leading to more reliable and materially efficient design conclusions. The methodology integrates detailed geometric modeling, established mechanical design constraints for bending and contact strength, and the robust search capabilities of a Genetic Algorithm, validated through finite element analysis.
Limitations of Traditional Optimization Models
To appreciate the advancement offered by a high-fidelity model, it is essential to examine the limitations inherent in traditional objective functions used for gear weight optimization. These models typically focus on a reduced set of design variables: the module (m), the pinion tooth count (Z₁), the face width (b), and the pitch diameters (d₁, d₂). Their formulation for total gear volume or weight often falls into one of two categories, both with significant simplifications.
The first and most basic category models the gear pair as two solid cylinders. The volume V_basic is calculated as the sum of the volumes of cylinders with the pitch diameters as their base and the face width as their height:
$$ V_{\text{basic}} = \frac{\pi}{4} b (d_1^2 + d_2^2) $$
This model is a gross oversimplification. It ignores the space between teeth (the dedendum), the material removed for the hub and web, and the presence of keyways. Its use in optimization is generally discouraged as it yields highly inaccurate mass predictions.
The second, more refined category attempts to account for the web structure of a typical gear blank, especially for the larger gear where significant material can be removed. A representative model from this category can be expressed as:
$$ V_{\text{traditional}} = \frac{\pi}{4} b \left[ m^2 Z_1^2 (1+\alpha^2) – (D_0^2 – d_h^2) – n d_p^2 \right] $$
Where:
α is the gear ratio (Z₂/Z₁),
D₀ is the outer diameter of the gear blank,
d_h is the hub diameter,
n is the number of lightening holes,
d_p is the diameter of the lightening holes.
While this model is a clear improvement, it still incorporates several critical assumptions that reduce its fidelity:
- Uniform Face Width: It assumes the face width (b) is identical for both the pinion and the gear. In practice, for a spur and pinion pair, the pinion face width (b₁) is often made 5-10 mm larger than the gear face width (b₂) to account for potential axial misalignment during assembly and operation, ensuring full contact across the gear’s face.
- Neglect of Topological Clearance (Top Land): The model does not subtract the volume corresponding to the top land of the teeth (the space between the tip circle and the outer diameter of the blank, which is essentially the addendum height). This volume is non-functional and contributes to weight.
- Omission of Keyways: The standard method for connecting a spur and pinion to a shaft is via a key and keyway. The material removed to create the keyway represents a reduction in mass that is not captured.
- Simplified Shaft Mass Consideration: Some models add a fixed cylindrical shaft segment of length L to the mass calculation. This is imprecise because the necessary shaft length is functionally dependent on the bearing placement and housing design, not solely on the gear width, and the shaft is often a stepped diameter, not a constant one.
- Use of Approximate Coefficients: Dimensions for the web thickness (l_w), lightening hole placement (d_p), and hub diameter (D_0) are often defined by empirical rules-of-thumb (e.g., l_w = 2.5m, d_p ≈ 0.25(D_inner – d_h)) rather than being treated as explicit design variables or linked precisely to strength criteria.
When such a model is employed within a GA, which may require thousands of fitness evaluations, these approximations propagate and can significantly bias the search trajectory. The algorithm may converge to a point that is optimal for the approximate model but suboptimal for the real physical spur and pinion system.
Formulation of the High-Fidelity Objective Function
The core contribution of this work is the development of a comprehensive, high-fidelity mathematical model for the total mass of a spur and pinion gear pair. The objective is to minimize this mass, which for a constant material density (ρ) is equivalent to minimizing volume. The model is constructed by systematically accounting for every significant geometric feature that contributes to or reduces the mass of the assembled pair.
The total volume V_total is decomposed into several distinct components:
$$ V_{\text{total}} = V_{\text{pinion, blank}} + V_{\text{gear, blank}} – V_{\text{pinion, teeth}} – V_{\text{gear, teeth}} – V_{\text{web}} – V_{\text{holes}} – V_{\text{keyway,p}} – V_{\text{keyway,g}} + V_{\text{top clearance}} $$
Each term is formulated using precise geometric relations. The primary design variables are: module (m, from a standard series), pinion tooth count (Z₁, integer), pinion face width (b₁, continuous), pinion pitch diameter (d₁ = mZ₁), and gear pitch diameter (d₂ = mZ₂ = α mZ₁). Other geometric parameters are derived from these and standard gear design parameters.
1. Blank Volumes (V_pinion,blank, V_gear,blank):
These are modeled as solid cylinders based on the gear’s outer diameter (d_a) and face width. The addendum height is h_a = m (assuming a standard addendum coefficient of 1.0). Thus, d_a = d + 2m.
$$ V_{\text{pinion,blank}} = \frac{\pi}{4} d_{a1}^2 b_1 = \frac{\pi}{4} (m Z_1 + 2m)^2 b_1 $$
$$ V_{\text{gear,blank}} = \frac{\pi}{4} d_{a2}^2 b_2 = \frac{\pi}{4} (m Z_1 \alpha + 2m)^2 b_2 $$
Note: b₂ = b₁ – Δb, where Δb is typically 5 to 10 mm.
2. Tooth Space Volumes (V_pinion,teeth, V_gear,teeth):
This is the volume of the solid between the root diameter (d_f) and the pitch cylinder. The dedendum height is h_f = 1.25m (assuming a standard dedendum coefficient of 1.25). Thus, d_f = d – 2.5m. A precise calculation of the volume occupied by teeth is complex. A highly accurate approximation is to consider the volume of the annular cylinder between the pitch and root diameters, multiplied by the face width. This accurately accounts for the removed material where the teeth are carved out.
$$ V_{\text{pinion,teeth}} \approx \frac{\pi}{4} (d_{1}^2 – d_{f1}^2) b_1 = \frac{\pi}{4} [ (mZ_1)^2 – (mZ_1 – 2.5m)^2 ] b_1 $$
$$ V_{\text{gear,teeth}} \approx \frac{\pi}{4} (d_{2}^2 – d_{f2}^2) b_2 = \frac{\pi}{4} [ (mZ_1 \alpha)^2 – (mZ_1 \alpha – 2.5m)^2 ] b_2 $$
3. Web and Lightening Hole Volumes (V_web, V_holes):
For the larger gear, material is removed from the web. The web is modeled as an annular ring with inner diameter D_inner and outer diameter D_outer, and thickness (b_w). Common design rules are used: web thickness l_w = 2.5m, D_outer ≈ D_root – 2l_w, hub diameter d_h ≈ 1.6*d_shaft. The volume of the web annular ring is subtracted. Furthermore, ‘n’ circular lightening holes of diameter d_p are removed from this web. A standard rule is d_p ≈ 0.25(D_inner – d_h).
$$ V_{\text{web}} = \frac{\pi}{4} [ (D_{\text{outer}})^2 – (d_h)^2 ] \cdot b_w $$
$$ V_{\text{holes}} = n \cdot \frac{\pi}{4} d_p^2 \cdot b_w $$
4. Keyway Volumes (V_keyway,p, V_keyway,g):
The volume of the keyway is approximated as a rectangular prism removed from the hub. Its dimensions (width w_key and depth t_key) are determined from standard shaft diameter tables. For example, for a shaft diameter between 22-30 mm, a keyway of width 8 mm and depth 3.3 mm is typical. The length of the keyway is assumed equal to the gear face width (b₁ or b₂).
$$ V_{\text{keyway}} \approx w_{\text{key}} \cdot t_{\text{key}} \cdot b $$
5. Top Clearance Volume (V_top clearance):
This accounts for the small radial gap (clearance, c = 0.25m) between the tip of one gear and the root of the mating gear. The volume associated with this clearance along the entire active tooth flank is complex. A simplified but effective model considers the clearance as a thin annular ring with radial thickness ‘c’ and axial width equal to the pinion face width b₁, applied to the pinion’s addendum circle. An empirical correction factor (e.g., 0.8) can be introduced to better approximate the actual volume.
$$ V_{\text{top clearance}} \approx 0.8 \cdot \frac{\pi}{4} [ (d_{a1})^2 – (d_{a1} – 2c)^2 ] \cdot b_1 = 0.8 \cdot \frac{\pi}{4} [ (mZ_1+2m)^2 – (mZ_1+2m – 0.5m)^2 ] \cdot b_1 $$
Consolidated High-Fidelity Objective Function:
Combining all terms and simplifying, the total mass objective function F(x) = ρ * V_total can be written in a consolidated form. The following equation represents the high-fidelity model, where specific standard values (n=6, b_w=3.5m, w_key1=8mm, t_key=3.3mm, w_key2=10mm, Δb=5mm) have been incorporated for a concrete example:
$$
\begin{aligned}
F(x) = & \rho \left\{ \frac{\pi}{4} b_1 (mZ_1 + 2m)^2 + \frac{\pi}{4} (b_1 – 5) (mZ_1\alpha + 2m)^2 \right. \\
& – \frac{\pi}{4} b_1 \left[ (mZ_1)^2 – (mZ_1 – 2.5m)^2 \right] \\
& – \frac{\pi}{4} (b_1 – 5) \left[ (mZ_1\alpha)^2 – (mZ_1\alpha – 2.5m)^2 \right] \\
& – \frac{\pi}{4} \left[ D_{\text{outer}}^2 – d_h^2 \right] \cdot (3.5m) \\
& – 6 \cdot \frac{\pi}{4} \left( 0.25(D_{\text{inner}} – d_h) \right)^2 \cdot (3.5m) \\
& – \left( 8 \times 3.3 \times b_1 + 10 \times 3.3 \times (b_1 – 5) \right) \times 10^{-3} \quad \text{(keyway volume in mm³)} \\
& + 0.8 \cdot \frac{\pi}{4} b_1 \left[ (mZ_1+2m)^2 – (mZ_1+1.5m)^2 \right] \bigg\}
\end{aligned}
$$
This function F(x), where x = [m, Z₁, b₁, d₁, d₂]^T, provides a dramatically more accurate representation of the physical spur and pinion mass compared to traditional models. The inclusion of distinct face widths, keyways, and top clearance is particularly noteworthy.
Design Constraints and Genetic Algorithm Implementation
Weight minimization cannot occur in a vacuum; it must be subject to rigorous engineering constraints that ensure safe and reliable operation. For a spur and pinion pair, the primary constraints are related to bending strength at the tooth root and contact (pitting) strength at the tooth surface.
1. Bending Stress Constraint (Lewis Equation):
The bending stress σ_F in the pinion tooth root must not exceed the allowable bending stress [σ_F] of the material.
$$ \sigma_{F1} = \frac{F_t}{b_1 m} K_A K_V K_{F\alpha} K_{F\beta} Y_{Fa} Y_{Sa} Y_\epsilon \leq [\sigma_F] $$
Where:
F_t is the tangential load (2T₁/d₁),
T₁ is the pinion torque,
K_A, K_V, K_{Fα}, K_{Fβ} are application, dynamic, transverse load, and face load factors,
Y_{Fa}, Y_{Sa}, Y_ε are the tooth form factor, stress correction factor, and contact ratio factor.
A similar constraint must be satisfied for the gear (σ_F2 ≤ [σ_F2]).
2. Contact Stress Constraint (Hertzian Equation):
The surface contact stress σ_H must not exceed the allowable contact stress [σ_H].
$$ \sigma_H = Z_E Z_H Z_\epsilon \sqrt{\frac{F_t}{b_1 d_1} \cdot \frac{\alpha + 1}{\alpha} \cdot K_A K_V K_{H\alpha} K_{H\beta}} \leq [\sigma_H] $$
Where:
Z_E, Z_H, Z_ε are the elasticity, zone, and contact ratio coefficients.
3. Torsional Shear Stress Constraint:
The shear stress in the gear hubs due to transmitted torque must be within limits.
$$ \tau_{T} = \frac{16 T}{\pi d_h^3} \leq [\tau_T] $$
This is checked for both the pinion and gear hubs using their respective hub diameters and torques.
4. Center Distance Constraint:
The calculated center distance must match the required design center distance (C) within a tolerance (ε).
$$ \left| \frac{m Z_1 (1 + \alpha)}{2} – C \right| \leq \epsilon $$
Genetic Algorithm Setup:
The optimization problem is: Minimize F(x) subject to g_i(x) ≤ 0 (the constraints above). A real-coded Genetic Algorithm is well-suited for this problem due to its mixed variables (continuous b₁, discrete m and Z₁). The implementation steps are:
- Initialization: A population of N individuals (design vectors x) is randomly generated within specified bounds (e.g., 25 ≤ b₁ ≤ 40 mm, 18 ≤ Z₁ ≤ 25, m ∈ {2.5, 3, 3.5} mm).
- Fitness Evaluation: Each individual’s fitness is calculated as the inverse of the objective function value, penalized heavily for constraint violation: Fitness = 1 / (F(x) + P ⋅ Σ max(0, g_i(x)) ), where P is a large penalty factor.
- Selection: Individuals are selected for reproduction using a method like tournament selection, favoring those with higher fitness.
- Crossover & Mutation: Selected parents create offspring through simulated binary crossover (SBX) and polynomial mutation. Crossover probability (p_c) and mutation probability (p_m) are key parameters, typically set around 0.6-0.9 and 0.01-0.1, respectively.
- Termination: The process repeats for a maximum number of generations (G_max) or until convergence criteria are met.
The following table summarizes the key parameters and constraints for a comparative optimization study, assuming material 17Cr2Ni2Mo steel (ρ = 7.8e-6 kg/mm³, [σ_F] = 224 MPa, [σ_H] = 767 MPa, E = 210 GPa) and a power transmission of P = 750 W at N₁ = 1500 rpm with a gear ratio α = 4.
| Parameter / Constraint | Symbol | Value / Expression |
|---|---|---|
| Design Center Distance | C | 140 mm |
| Allowable Center Distance Error | ε | 0.5 mm |
| Pinion Torque | T₁ | 9550 * P / N₁ ≈ 4775 N-mm |
| Application Factor | K_A | 1.25 |
| Dynamic Factor | K_V | 1.1 (estimated) |
| Face Load Factor (Bending) | K_{Fβ} | 1.3 |
| Face Load Factor (Contact) | K_{Hβ} | 1.3 |
| Transverse Load Factor | K_{Fα}, K_{Hα} | 1.0 |
| Tooth Form Factor (Pinion) | Y_{Fa1} | 2.8 |
| Stress Correction Factor | Y_{Sa} | 1.55 |
| Contact Ratio Factor (Bending) | Y_ε | 0.7 |
| Elasticity Coefficient | Z_E | 189.8 √MPa |
| Zone Coefficient | Z_H | 2.5 |
| Contact Ratio Factor (Contact) | Z_ε | 0.9 |
Optimization Results and Finite Element Validation
Using the high-fidelity objective function and constraints defined above, a Genetic Algorithm was implemented with a population size of 250 for 500 generations. The algorithm was run with crossover and mutation probabilities of 0.8 and 0.05, respectively. For comparison, an optimization was also performed using a traditional, simplified objective function similar to V_traditional. The results are summarized below:
| Design Variable / Result | Traditional Model Optimum | High-Fidelity Model Optimum | Practical Rounded Design |
|---|---|---|---|
| Module, m (mm) | 2.75 | 2.5 | 2.5 |
| Pinion Teeth, Z₁ | 23 | 22 | 22 |
| Pinion Face Width, b₁ (mm) | 35.0 | 35.85 | 36.0 |
| Gear Face Width, b₂ (mm) | 35.0 | 30.85 | 31.0 |
| Calculated Mass (kg) | 0.506 | 0.447 | ~0.450 |
| Mass Reduction | – | 11.67% | – |
The optimization using the high-fidelity model converged to a different and lighter configuration. Notably, it selected a smaller module (2.5 vs. 2.75) and a slightly smaller pinion, but with a more pronounced difference between pinion and gear face widths (5 mm difference explicitly enforced and utilized). The calculated mass reduction of 11.67% is significant and stems directly from the more accurate geometric accounting, which allowed the GA to explore and validate a design space region that the traditional model, with its inherent approximations, might have deemed less optimal or even non-viable.
The practical rounded design (m=2.5, Z₁=22, b₁=36mm, b₂=31mm) was modeled in CAD software. To verify its structural integrity, a static finite element analysis (FEA) was performed. A torque equivalent to the full load was applied to the pinion hub, with the gear hub constrained. The mesh was refined at the tooth contact regions and fillets. The FEA results confirmed that the optimized spur and pinion pair met all strength requirements:
- Maximum Bending Stress: Observed at the root of the pinion tooth was 198 MPa, well below the allowable 224 MPa.
- Maximum Contact Stress: The peak Hertzian contact stress at the pitch line was 701 MPa, below the allowable 767 MPa.
- Deformation: The maximum deformation was localized and within acceptable limits for gear operation.
The FEA validation is crucial, as it proves that the high-fidelity optimization did not achieve weight savings at the expense of safety or performance. Instead, by using a more precise model, it identified a truly more efficient material layout that fully utilizes the material’s strength capacity.
Conclusion
This work demonstrates the critical importance of model fidelity in computational optimization for mechanical design. For the weight minimization of a spur and pinion gear pair, a traditional, simplified objective function can mislead the search trajectory of a powerful global optimizer like the Genetic Algorithm. The proposed high-fidelity objective function, which meticulously accounts for geometric details such as unequal face widths, keyways, top clearance, and precise web modeling, provides a significantly more accurate representation of the physical system’s mass.
The comparative optimization study yielded a clear result: the design identified using the high-fidelity model was 11.67% lighter than the one found using a traditional model under identical design constraints and material data. This substantial improvement was achieved without compromising mechanical integrity, as confirmed by detailed finite element analysis. The successful integration of a high-fidelity geometric model with a Genetic Algorithm and strength constraints presents a robust and effective methodology for the optimal design of spur and pinion gears and similar mechanical components. The principle is universally applicable: the closer the optimization model reflects reality, the more reliable and beneficial the optimal solution will be.