
The pursuit of high precision, efficiency, and reliability in power transmission systems has consistently driven advancements in manufacturing technologies. Among the various mechanisms, the screw gear drive, particularly in its specialized forms, presents a unique set of manufacturing challenges. This discussion delves into the intricate process of machining a complex, high-precision housing for an atypical screw gear减速 unit, synthesizing principles from advanced CAD/CAM, high-speed CNC machining, and optimized toolpath strategies. The core objective is to achieve stringent geometrical tolerances and superior surface quality while minimizing production time, thereby effectively controlling costs and enhancing product competitiveness.
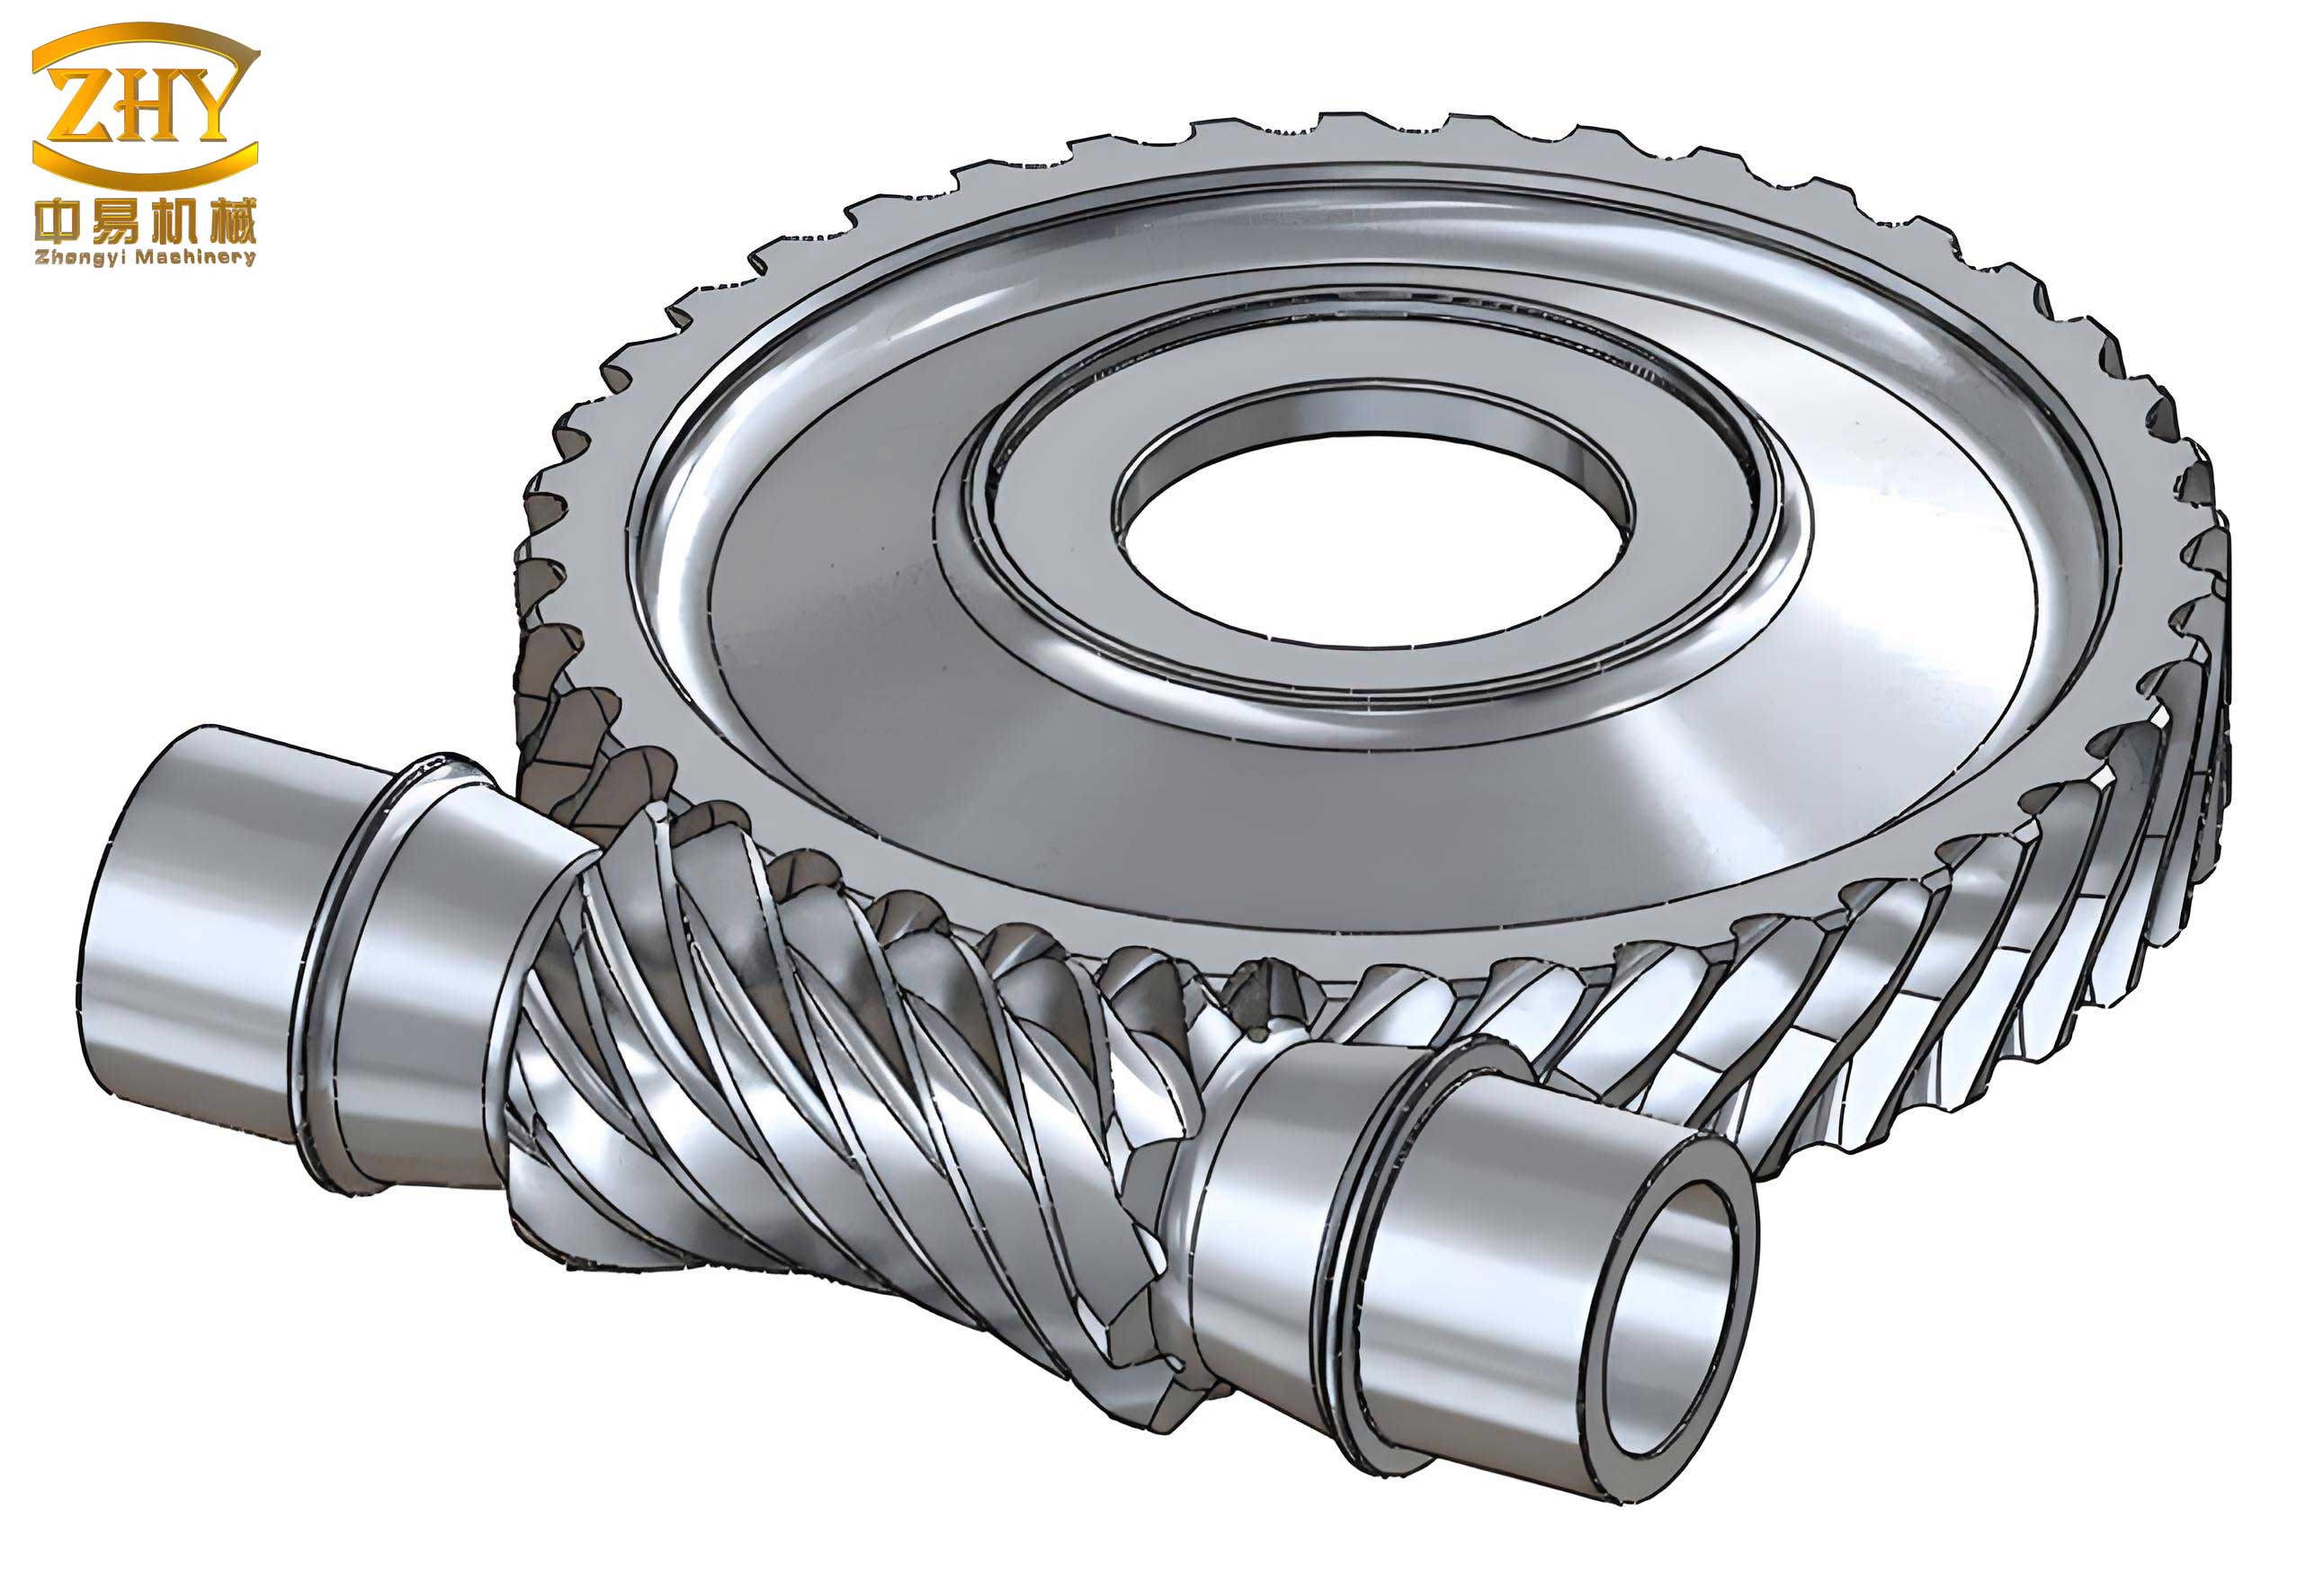
The specific housing in question is designed for a specialized screw gear transmission where a single worm, or screw, drives two worm wheels whose axes are oriented perpendicularly in space, achieving a split-drive function. This configuration imposes exceptionally high demands on the positional accuracy, perpendicularity, and coaxiality of the bearing bores. Smooth and quiet operation necessitates bearing bore diameters and locations to be held within extremely tight tolerances. A significant complication arises from one of these critical bores being a blind hole with a depth of 110 mm and a diameter of φ110 mm, a feature that renders standard tooling and conventional processes inadequate. Successfully machining this component requires a meticulously planned strategy encompassing machine tool selection, fixture design, tooling, and cutting parameter optimization.
Technical Analysis of the Screw Gear Housing Workpiece
The workpiece is a near-cubic aluminum alloy casting with overall dimensions of 171 mm × 170 mm × 144 mm. Its primary functional features are three sets of bearing bores for the screw gear shafts, arranged mutually perpendicular in space. The major technical specifications for these bores are summarized in the table below, highlighting the precision required for a functional screw gear assembly.
| Feature | Specification | Rationale |
|---|---|---|
| Bore Diameter Tolerance | ≤ IT7 Grade | Ensures precise fit for screw gear shaft bearings, minimizing backlash and runout. |
| Positional Tolerance | ≤ 0.01 mm | Critical for maintaining correct center distances between the worm and worm wheels in the screw gear set, directly affecting meshing quality. |
| Coaxiality (for through bores) | ≤ 0.01 mm | Ensures each screw gear shaft rotates on a true axis, preventing binding and uneven wear. |
| Surface Roughness (Ra) | ≤ 0.8 μm | Provides a smooth surface for bearing seating and reduces friction, contributing to the quiet operation of the screw gear drive. |
| Blind Bore Depth | 110 mm (φ110 mm diameter) | Presents a challenge in tool rigidity, chip evacuation, and cooling during machining. |
The presence of the deep blind bore (Bore System 1) is the pivotal challenge. Machining a φ110 mm hole to a depth of 110 mm (a depth-to-diameter ratio of 1:1) with IT7 precision and fine surface finish requires specialized long-reach, high-rigidity tooling and a stable process to avoid tool deflection and vibration. Furthermore, the requirement to machine all six faces of the cube while maintaining the mutual perpendicularity of the three bore axes dictates a strategy that minimizes re-orientation errors.
Strategic Selection of Manufacturing Equipment
To meet the multi-face machining requirement and guarantee the angular relationships between the screw gear bore axes, a horizontal machining center (HMC) equipped with a rotary B-axis table is the indispensable choice. The selected platform is a high-speed HMC. Its integrated rotary table allows for 360° rotation with a fine indexing resolution. This capability enables the machining of four faces of the workpiece in a single setup by simply rotating the B-axis to 0°, 90°, 180°, and 270° positions. This “one-setup, multi-face” approach is fundamental to achieving the high positional accuracies required for the screw gear housing, as it eliminates the cumulative errors associated with multiple dismounting and re-fixturing operations.
Design and Implementation of a Modular Fixturing System
Fixture design is paramount for precision batch production. The goal is to achieve rigid and repeatable location with minimal setups. For this screw gear housing, a three-setup process using a dedicated modular fixture was developed.
Setup 1: Establishing Primary Datums. The workpiece is roughly located on a fixture base using a large internal bore (φ152 mm) and its face. It is then clamped using standard straps and bolts. During this setup, with the B-axis indexed, the first four faces are machined. Crucially, two M25 threaded holes are machined on one face. Their precise location serves as the secondary, or “process,” datum for all subsequent setups, ensuring consistency across the batch.
Setup 2: Machining Perpendicular Bore Systems. The workpiece is now located on the fixture base using two precision dowel pins that engage the two M25 holes machined in Setup 1. This “two-pin” method constrains movement in the X and Y directions and rotation about the Z-axis. A custom V-block and clamp assembly are used to secure the part from the sides. In this orientation, the B-axis is indexed to 90° and 270° to machine the faces and the deep blind bore (Bore System 1) and its opposing through bore (Bore System 2).
Setup 3: Machining the Final Perpendicular Bore System. The workpiece and V-block remain seated on the dowel pins. Only the direction of the clamping screws and plates is changed by 90°. This maintains the established datum while presenting the final two faces (at B-axis 0° and 180°) for machining, completing Bore System 3. This fixture strategy effectively minimizes setup errors, directly contributing to the final accuracy of the screw gear assembly interfaces.
Workpiece Coordinate System (WCS) Strategy
Efficient and error-free CNC programming for a multi-setup part requires a clear WCS strategy. For this job, multiple WCS positions (G54, G55, G56, G57) are defined relative to the fixture and B-axis angles. The table below outlines the mapping.
| Setup Number | B-Axis Angle | WCS (G-Code) | Faces / Features Machined |
|---|---|---|---|
| 1 | 0° | G54 | Face & Bore System 2 (side 1) |
| 1 | 90° | G55 | Face with M25 datum holes |
| 1 | 180° | G56 | Primary datum face (A) |
| 1 | 270° | G57 | Face opposite G55 |
| 2 | 90° | G55 (or offset) | Face & Blind Bore System 1 (side 1), Bore System 2 (side 2) |
| 2 | 270° | G57 (or offset) | Face & Blind Bore System 1 (side 2), Bore System 2 (side 1) |
| 3 | 0° | G54 (or offset) | Face & Bore System 3 (side 1) |
| 3 | 180° | G56 (or offset) | Face & Bore System 3 (side 2) |
Tooling, Process Planning, and Optimized Cutting Parameters
The machining philosophy follows the principles of “base planes first,” “rough before finish,” and “faces before holes.” For aluminum, high-speed machining (HSM) strategies are employed for roughing to maximize metal removal rate, followed by fine finishing to achieve dimensional and surface finish goals.
Tooling Selection:
- Roughing: Indexable insert carbide shell mills or long-reach end mills are used for high-efficiency material removal from faces and for roughing out the bores.
- Finishing: Solid carbide end mills are used for fine finishing of faces. For the critical bearing bores, especially the deep blind hole, solid carbide boring tools or high-precision finishing end mills are employed. The rigidity and wear resistance of solid carbide are essential for maintaining the IT7 bore tolerance and Ra 0.8 μm finish over the 110 mm depth.
Cutting Parameter Optimization: For the aluminum workpiece, parameters are pushed towards HSM regimes to reduce cycle time. A key parameter set for roughing operations might be:
- Spindle Speed (N): 8000 rpm
- Feed Rate (V_f): 2000 mm/min
- Cutting Speed (V_c): Calculated based on tool diameter (D). $$V_c = \frac{\pi \times D \times N}{1000} \, \text{(m/min)}$$
- Axial Depth of Cut (a_p): 1.5 – 2.0 mm (for roughing)
- Radial Depth of Cut (a_e): 30-50% of tool diameter.
For the deep blind bore roughing, a helical interpolation or peck drilling cycle with a long-reach end mill is used to ensure efficient chip evacuation and prevent tool seizure.
Process Sequence Outline:
- Setup 1: Machine all four faces in the B-axis indexes. Establish flat, perpendicular datum faces and drill/bore the two M25 datum holes.
- Setup 2: Using datum holes, machine the pair of faces at 90°/270°. This includes roughing and finishing the deep blind bore (Bore 1) and the opposing through bore (Bore 2), along with their face surfaces and any local features.
- Setup 3: Re-clamp, machine the final pair of faces at 0°/180°. Rough and finish the third set of perpendicular bores (Bore 3).
Integration of CAD/CAM and Virtual Machining
The entire process is digitally twinne d and validated using CAD/CAM software. A 3D solid model of the screw gear housing is the foundational digital master. Within the CAM environment:
- Toolpath Generation: Optimal toolpaths (contour, pocket, helical bore milling, etc.) are programmed for each operation, ensuring efficient motion and minimal air cuts.
- Collision Avoidance: The software simulates the complete process, including machine kinematics, fixture, holder, and tool assembly, to detect and prevent collisions between any components—a critical step for safe and reliable unattended machining.
- Process Simulation: Material removal simulation provides a visual verification of the process and helps in optimizing the sequence.
- Force & Wear Estimation: Advanced CAM systems can provide estimates of cutting forces and tool wear, informing parameter adjustments. For instance, maintaining a constant chip thickness is key in HSM. The chip thickness (h_m) in milling can be approximated for feed per tooth (f_z) selection: $$h_m \approx f_z \times \sin(\kappa)$$ where $\kappa$ is the engagement angle. Keeping this value stable ensures consistent load on the cutting edge.
This virtual validation is indispensable for achieving first-part-correct success on a complex, high-value component like a precision screw gear housing.
Conclusion: Synthesizing Technology for Precision Gear Manufacturing
The successful machining of this complex screw gear housing demonstrates a holistic approach to modern precision manufacturing. It is not merely the possession of a high-end CNC machine tool that guarantees success, but the synergistic application of complementary technologies. The strategic use of a horizontal machining center with a rotary table provided the foundational capability for multi-axis precision. A carefully designed modular fixturing system ensured repeatable and accurate location across minimal setups. The selection of appropriate tooling, coupled with optimized high-speed cutting parameters, enabled efficient material removal while addressing the specific challenge of a deep, precision blind bore. Finally, the pervasive use of CAD/CAM for digital modeling, toolpath generation, and comprehensive simulation de-risked the entire process, ensuring the physical outcome met the stringent digital design intent.
This methodology results in a secure, reliable, and optimized process. It minimizes non-cutting time through efficient toolpaths and setup reduction, and maximizes cutting efficiency through parameter optimization. The result is the ability to consistently produce high-precision screw gear housings—a critical component for advanced transmission systems—within a competitive cycle time. This comprehensive exploration provides a validated framework and a set of best practices for the machining of similar complex, multi-face prismatic components requiring high geometrical integrity, particularly in the demanding field of precision gearing.