
In my research, I focused on the precision machining fixture used for milling the end teeth of a locomotive pinion gear. The pinion gear is a central load-bearing and torque-transmitting component in the traction system of an electric locomotive. Because the pinion gear operates under alternating loads, impact vibration, and high-speed rotation, the geometric accuracy and surface integrity of its end teeth directly affect the reliability and service life of the entire traction unit. For this reason, I investigated a hydraulic expansion precision fixture that can automatically center and clamp the pinion gear during end-tooth milling. The fixture must provide high positioning accuracy, reliable clamping, repeatable locating, and safe operation for batch production. My work combined elasticity theory, finite element simulation, experimental verification, and reliability analysis.
Throughout the study, I treated the pinion gear as the workpiece and the hydraulic expansion fixture as the precision tooling system. The fixture uses the incompressibility of hydraulic oil and the uniform elastic deformation of a thin-walled sleeve to generate radial clamping force. The pinion gear is centered by the expansion of an elastic expansion sleeve, and the axial position is determined by a locating block. This arrangement allows the pinion gear to be fully constrained according to the six-point locating principle. The main objective was to determine the relationship among hydraulic pressure, thin-walled sleeve deformation, clamping force, and material selection. I also evaluated the structural reliability of the thin-walled sleeve and identified weak links in the fixture system through fault tree analysis.
Precision Machining Requirements for the Pinion Gear
Precision machining is one of the most important foundations of modern mechanical manufacturing. For the locomotive pinion gear, the end-tooth milling process requires a positioning accuracy that is much higher than that of ordinary gear machining. The fixture accuracy is generally taken as one third to one fifth of the workpiece tolerance. Since the end-tooth machining tolerance of the pinion gear is approximately 0.02 mm, the locating and clamping accuracy of the fixture should be approximately 0.005 mm. This requirement places the hydraulic expansion fixture in the precision machining category. The pinion gear must be centered on its outer cylindrical surface, and the axial locating face must be flat and perpendicular to the pinion gear axis. Any eccentricity or tilt of the pinion gear during milling will cause tooth profile error, pitch error, and uneven tooth depth.
Table 1 summarizes the general accuracy levels used in precision machining. I used these levels as a reference when defining the accuracy target for the hydraulic expansion fixture and the pinion gear process.
| Accuracy level | Dimensional range (μm) | Surface roughness Ra (μm) | Machining technology |
|---|---|---|---|
| Micron level | 1–10 | 0.4–0.04 | Precision machining |
| Sub-micron level | 1–0.01 | 0.04–0.005 | Ultra-precision machining |
| Nano level | <0.01 | <0.005 | Nano machining |
The pinion gear has a module, tooth number, and end-tooth geometry that require a rigid and accurate clamping state. The outer cylindrical surface of the pinion gear is used as the radial locating datum, while the lower boss face is used as the axial locating datum. The hydraulic expansion fixture must therefore clamp the pinion gear on its tooth tip circle or outer cylindrical surface without causing plastic deformation. The elastic expansion sleeve is placed between the thin-walled sleeve and the pinion gear to distribute the clamping force and protect the pinion gear surface. Because the tooth tip circle of the pinion gear is not a continuous surface, the elastic expansion sleeve also improves the uniformity of the radial contact.
Table 2 lists the main technical requirements that I identified for the pinion gear end-tooth milling fixture. These requirements guided the subsequent design, simulation, and experimental work.
| Item | Requirement | Influence on pinion gear quality |
|---|---|---|
| Radial locating accuracy | Runout less than 0.005 mm | Controls tooth profile and pitch error of the pinion gear |
| Axial locating accuracy | End-face runout less than 0.005 mm | Controls tooth depth and end-tooth perpendicularity |
| Clamping reliability | No slip under milling force | Prevents pinion gear displacement during cutting |
| Repeat positioning | Automatic and repeatable clamping | Ensures batch consistency of the pinion gear |
| Clamping deformation | Elastic deformation only | Avoids permanent distortion of the pinion gear |
Working Principle and Structure of the Hydraulic Expansion Fixture
The hydraulic expansion precision fixture consists of a base body, a thin-walled sleeve, an elastic expansion sleeve, and a locating block. The base body is connected to the machining center and contains internal oil passages. The thin-walled sleeve is mounted on the base body. Its outer cylindrical surface and the inner cylindrical surface of the base body form an annular sealed hydraulic oil chamber. O-ring seals are installed in grooves at both ends of the thin-walled sleeve to prevent oil leakage. When the pressure screw is tightened, the hydraulic pressure in the sealed chamber increases. The pressure acts on the outer wall of the thin-walled sleeve, causing it to contract uniformly inward. The elastic expansion sleeve transmits and amplifies this radial displacement to clamp the pinion gear. When the pressure screw is released, the hydraulic pressure decreases, and the thin-walled sleeve returns to its original diameter because of its elastic restoring force. The elastic expansion sleeve also returns to its original state, releasing the pinion gear.
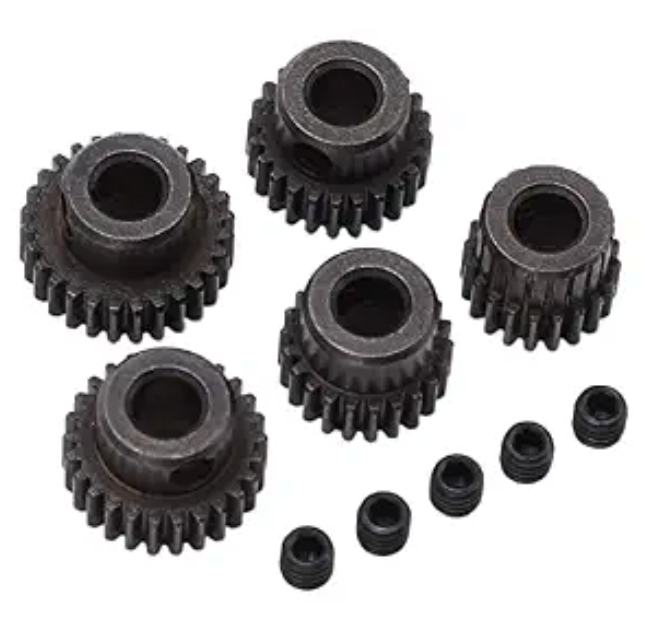
The elastic expansion sleeve has a staggered structure with twelve symmetrically distributed slots. This design allows the sleeve to expand and contract quickly while maintaining sufficient radial stiffness. The elastic expansion sleeve also accommodates small variations in the outer diameter of the pinion gear and provides flexible clamping. Because the pinion gear tooth tip circle is discontinuous, the elastic expansion sleeve helps distribute the clamping pressure and reduces the risk of local indentation. The locating block contacts the lower boss face of the pinion gear and restricts axial translation. The combination of radial clamping and axial locating fully constrains the pinion gear.
According to the six-point locating principle, the pinion gear must be constrained in three translational and three rotational degrees of freedom. The hydraulic expansion fixture restricts five degrees of freedom through the radial clamping action: translation along the X and Y axes, rotation about the X and Y axes, and rotation about the Z axis. The locating block restricts translation along the Z axis. Table 3 shows the degree-of-freedom constraint scheme for the pinion gear.
| Degree of freedom | Constraint method | Component |
|---|---|---|
| Translation along X | Radial clamping | Thin-walled sleeve and elastic expansion sleeve |
| Translation along Y | Radial clamping | Thin-walled sleeve and elastic expansion sleeve |
| Translation along Z | Axial locating | Locating block and boss face of pinion gear |
| Rotation about X | Radial clamping | Thin-walled sleeve and elastic expansion sleeve |
| Rotation about Y | Radial clamping | Thin-walled sleeve and elastic expansion sleeve |
| Rotation about Z | Radial clamping | Thin-walled sleeve and elastic expansion sleeve |
I modeled the hydraulic expansion fixture in a three-dimensional CAD environment and then imported the model into finite element software for analysis. The pinion gear material was set as a typical carburized gear steel, while the thin-walled sleeve was assigned different alloy steels to compare their effects. The elastic expansion sleeve was assigned a spring steel. The base body was considered rigid relative to the thin-walled sleeve and the pinion gear. The contact between the elastic expansion sleeve and the pinion gear was treated as frictional contact. The contact between the thin-walled sleeve and the elastic expansion sleeve was also treated as frictional contact. A friction coefficient of 0.2 was used in the simulation, which is consistent with lubricated steel-on-steel contact under moderate pressure.
Clamping Force Analysis for the Pinion Gear
During end-tooth milling of the pinion gear, the cutting tool exerts a tangential force, a radial force, and an axial force. The fixture must generate enough clamping force to prevent the pinion gear from slipping or rotating. I first estimated the main cutting force using an empirical milling formula. The main cutting force for the pinion gear end-tooth milling was calculated as follows:
$$F_c = 118 \, d_0^{1.0} \, n^{0.75} \, z^{0.85} \, a_e^{-0.73} \, f_z^{0.1}$$
where \(d_0\) is the milling cutter diameter, \(n\) is the spindle speed, \(z\) is the number of cutter teeth, \(a_e\) is the radial depth of cut, and \(f_z\) is the feed per tooth. Substituting the actual machining parameters for the pinion gear gave a main cutting force of approximately \(277\,\text{N}\). The feed force and radial force were estimated from the following relationships:
$$F_f = 2.5 F_c$$
$$F_r = 3.8 F_c$$
Table 4 summarizes the estimated cutting force components for the pinion gear end-tooth milling process. These values were used as the basis for the clamping force requirement.
| Force component | Symbol | Estimated value (N) |
|---|---|---|
| Main cutting force | \(F_c\) | 277 |
| Feed force | \(F_f\) | 105 |
| Radial force | \(F_r\) | 77 |
The required clamping force was determined by static equilibrium. The clamping force must balance the cutting force and the friction force at the contact interface. A safety factor was introduced to account for variations in material, tool wear, cutting conditions, and clamping stability. The safety factor was calculated as:
$$K = K_0 K_1 K_2 K_3 K_4 K_5$$
where \(K_0\) considers the workpiece material and machining allowance, \(K_1\) considers the machining type, \(K_2\) considers tool dulling, \(K_3\) considers cutting characteristics, \(K_4\) considers clamping stability, and \(K_5\) considers pure torque loading. For the pinion gear process, the coefficients were selected as shown in Table 5.
| Coefficient | Considered factor | Value |
|---|---|---|
| \(K_0\) | Workpiece material and machining allowance | 1.5 |
| \(K_1\) | Machining type | 1.0 |
| \(K_2\) | Tool dulling | 1.0 |
| \(K_3\) | Cutting characteristics | 1.2 |
| \(K_4\) | Clamping stability | 1.0 |
| \(K_5\) | Torque loading only | 1.0 |
The calculated safety factor was \(K = 1.8\). However, when the safety factor is less than 2.5, I adopted \(K = 2.5\) for conservative design. Therefore, the required clamping force for the pinion gear was:
$$W = K F_c = 2.5 \times 277 = 567.5\,\text{N}$$
This value represents the minimum hydraulic clamping force that the fixture must provide to hold the pinion gear securely during end-tooth milling. The actual clamping force depends on the hydraulic pressure, the thin-walled sleeve geometry, the elastic expansion sleeve stiffness, and the friction coefficient. The next step was to determine the thin-walled sleeve deformation and the corresponding hydraulic pressure that produces this clamping force.
Theoretical Deformation of the Thin-Walled Sleeve
The thin-walled sleeve is the core elastic element of the hydraulic expansion fixture. Its wall thickness is much smaller than its middle-surface radius, so it can be analyzed as a cylindrical shell. According to shell theory, when the thickness \(h\) is less than or equal to one twentieth of the minimum curvature radius \(R\), the shell is classified as a thin shell. The thin-walled sleeve in the hydraulic expansion fixture satisfies this condition. I used both the membrane theory and the bending theory of cylindrical shells to derive the radial deformation under external hydraulic pressure.
In the membrane theory, the shell is assumed to have no bending moments, transverse shear, or edge restraints. The equilibrium equations for a cylindrical shell are:
$$\frac{\partial N_{\alpha}}{\partial \alpha} + \frac{\partial N_{\alpha \beta}}{\partial \beta} + q_1 = 0$$
$$\frac{\partial N_{\beta}}{\partial \beta} + \frac{\partial N_{\alpha \beta}}{\partial \alpha} + q_2 = 0$$
$$N_{\beta} = q_3 R$$
where \(N_{\alpha}\) and \(N_{\beta}\) are the membrane forces in the axial and circumferential directions, \(N_{\alpha \beta}\) is the in-plane shear force, \(q_1\), \(q_2\), and \(q_3\) are the distributed loads, and \(R\) is the middle-surface radius. The elastic equations relating membrane forces to displacements are:
$$\frac{\partial u}{\partial \alpha} + \frac{w}{R} = \frac{N_{\alpha} – \mu N_{\beta}}{E h}$$
$$\frac{\partial v}{\partial \beta} + \frac{w}{R} = \frac{N_{\beta} – \mu N_{\alpha}}{E h}$$
where \(u\), \(v\), and \(w\) are the axial, circumferential, and radial displacements, \(E\) is the elastic modulus, \(\mu\) is Poisson’s ratio, and \(h\) is the wall thickness. For the thin-walled sleeve, the external pressure is uniform over the effective length. The membrane solution for the radial displacement under external pressure \(q_0\) is:
$$w = -\frac{q_0 R^2}{E h}$$
This membrane solution ignores the edge constraints at the flange and the lower support. In reality, the thin-walled sleeve is fixed at one end by a flange and supported at the other end by the base body. Therefore, I applied the bending theory of cylindrical shells to correct the membrane result. Using a dimensionless coordinate \(\xi = x / \ell\), the governing differential equation for axisymmetric deformation can be written as:
$$\frac{d^4 w}{d \xi^4} + 4 w = \frac{4 q_0 R^2}{E h}$$
The general solution is:
$$w = C_1 \sin \xi \sinh \xi + C_2 \sin \xi \cosh \xi + C_3 \cos \xi \sinh \xi + C_4 \cos \xi \cosh \xi + w^*$$
For a symmetric deformation, the odd terms vanish, and the particular solution from membrane theory is \(w^* = -q_0 R^2 / (E h)\). Applying the boundary conditions at the fixed end, I obtained the corrected radial displacement distribution along the thin-walled sleeve. The final expression for the radial deformation under external pressure is:
$$w = -\frac{q_0 R^2}{E h} \left[ 1 – \frac{2 \sin \ell \cosh \ell – \cos \ell \sinh \ell}{\sin^2 \ell + \sinh^2 \ell} \sin \xi \sinh \xi – \frac{2 \sin \ell \cosh \ell + \cos \ell \sinh \ell}{\sin^2 \ell + \sinh^2 \ell} \cos \xi \cosh \xi \right]$$
I used this expression to calculate the theoretical deformation of the thin-walled sleeve for three different alloy steels: 30CrMnSi, 42CrMo, and 65Mn. The geometric parameters were \(R = 286.03\,\text{mm}\), \(h = 5.98\,\text{mm}\), and \(\ell = 71.5\,\text{mm}\). The pressure levels ranged from 1 MPa to 6 MPa. Table 6 lists the theoretical maximum radial deformation for each material and pressure level.
| Pressure (MPa) | 30CrMnSi deformation (mm) | 42CrMo deformation (mm) | 65Mn deformation (mm) |
|---|---|---|---|
| 1 | 0.015842 | 0.017814 | 0.016776 |
| 2 | 0.034673 | 0.031519 | 0.035751 |
| 3 | 0.051509 | 0.046529 | 0.054657 |
| 4 | 0.065346 | 0.063839 | 0.066703 |
| 5 | 0.086152 | 0.081448 | 0.086879 |
| 6 | 0.108457 | 0.094887 | 0.101405 |
The theoretical results show that the radial deformation increases with increasing hydraulic pressure. At the same pressure level, the difference in deformation among the three materials is small, generally within 0.002–0.003 mm. As the elastic modulus increases, the deformation tends to decrease slightly. This indicates that the material choice has a secondary effect on the clamping performance compared with the hydraulic pressure and sleeve geometry. The deformation trend is consistent for all three materials, which is important for the pinion gear clamping process because it means that the fixture can be manufactured from different alloy steels without changing the basic working principle.
Finite Element Analysis of the Thin-Walled Sleeve
To verify the theoretical results, I performed static structural finite element analysis using ANSYS Workbench. The three-dimensional model of the thin-walled sleeve was created in CAD software and imported into the finite element environment. The material properties used in the simulation are listed in Table 7. The finite element model included the flange, the thin-walled cylindrical section, the sealing grooves, and the load-bearing surface. A local cylindrical coordinate system was established so that the hydraulic pressure could be applied normal to the outer cylindrical surface.
| Material | Elastic modulus (Pa) | Density (kg/m³) | Poisson’s ratio | Tensile strength (kg/cm²) | Hardness (HB) |
|---|---|---|---|---|---|
| 30CrMnSi | \(2.04 \times 10^{11}\) | 7850 | 0.290 | 11000 | 363–311 |
| 42CrMo | \(2.12 \times 10^{11}\) | 7820 | 0.280 | 11300 | — |
| 65Mn | \(2.09 \times 10^{11}\) | 7890 | 0.269 | 12000 | 428–380 |
The mesh was generated using an adaptive mechanical method. The body sizing was set to 5 mm, and the outer cylindrical surface where the pressure acts was refined with a face sizing of 3 mm. The final mesh contained approximately 151,330 elements and 91,537 nodes. The flange bottom face and the lower end face of the thin-walled sleeve were fixed in all directions. The hydraulic pressure was applied as a uniform pressure on the outer cylindrical surface at the specified load-bearing location. The pressure levels were 1, 2, 3, 4, 5, and 6 MPa. The finite element solver then computed the total deformation, equivalent stress, and equivalent strain.
The finite element results showed that the deformation pattern was similar for all three materials. Near the fixed ends, the radial displacement was very small. Away from the boundaries, the displacement increased rapidly and then stabilized near the middle of the thin-walled sleeve. The maximum deformation occurred at the middle of the outer wall in the load-bearing region. The maximum equivalent stress also occurred in this region. Table 8 lists the maximum deformation for the three materials at different pressure levels.
| Pressure (MPa) | 30CrMnSi max deformation (mm) | 42CrMo max deformation (mm) | 65Mn max deformation (mm) |
|---|---|---|---|
| 1 | 0.016836 | 0.016015 | 0.017176 |
| 2 | 0.033673 | 0.032019 | 0.034351 |
| 3 | 0.050509 | 0.048029 | 0.051527 |
| 4 | 0.067346 | 0.064039 | 0.068703 |
| 5 | 0.084182 | 0.080048 | 0.085879 |
| 6 | 0.10102 | 0.096058 | 0.10305 |
Comparing the finite element results with the theoretical calculations, the maximum difference was less than 5%. This confirmed that the membrane-bending correction was accurate enough for engineering design. The finite element analysis also provided the maximum equivalent stress values, as shown in Table 9. The stresses increased linearly with pressure. For the selected materials, the maximum stress remained well below the allowable stress, indicating that the thin-walled sleeve operates in the elastic range.
| Pressure (MPa) | 30CrMnSi max stress (MPa) | 42CrMo max stress (MPa) | 65Mn max stress (MPa) |
|---|---|---|---|
| 1 | 26.102 | 26.603 | 26.438 |
| 2 | 52.379 | 53.206 | 52.877 |
| 3 | 78.569 | 79.809 | 79.315 |
| 4 | 104.76 | 106.41 | 105.75 |
| 5 | 130.95 | 133.02 | 132.19 |
| 6 | 157.14 | 159.62 | 158.63 |
The clamping torque generated by the thin-walled sleeve deformation can be calculated from the contact pressure and the geometry. I used the following relationship:
$$T_1 = 2 \pi \mu_1 \frac{d_1}{2} \int_{0}^{l} p_i \, dx$$
where \(d_1\) is the outer diameter of the thin-walled sleeve, \(\mu_1\) is the friction coefficient between the fixture and the pinion gear, \(l\) is the effective contact length, and \(p_i\) is the contact pressure. The clamping force is then:
$$F_c = \frac{T_1 \times 2}{d_1}$$
Table 10 lists the calculated clamping force for the three materials at different pressure levels. The required clamping force for the pinion gear was 567.5 N. The simulation results show that at 5 MPa, the clamping force for 30CrMnSi was 596.68 N, for 42CrMo was 514.45 N, and for 65Mn was 523.62 N. Although the values differ slightly among materials, all are close to the required value. Considering the safety margin and the need for reliable clamping of the pinion gear, I selected 5 MPa as the working pressure for the hydraulic expansion fixture.
| Pressure (MPa) | 30CrMnSi clamping force (N) | 42CrMo clamping force (N) | 65Mn clamping force (N) |
|---|---|---|---|
| 1 | 87.377 | 65.745 | 78.254 |
| 2 | 134.45 | 125.28 | 119.34 |
| 3 | 358.87 | 387.36 | 367.64 |
| 4 | 505.69 | 498.25 | 487.35 |
| 5 | 596.68 | 514.45 | 523.62 |
| 6 | 728.58 | 687.85 | 659.66 |
Contact Analysis of the Complete Fixture and Pinion Gear
After analyzing the thin-walled sleeve separately, I performed a contact analysis of the complete hydraulic expansion fixture with the pinion gear. The model was simplified by removing the base body and applying the hydraulic pressure directly to the outer surface of the thin-walled sleeve. The pinion gear material was set as a carburized alloy steel, the thin-walled sleeve as 30CrMnSi, and the elastic expansion sleeve as 65Mn. The contact between the elastic expansion sleeve and the pinion gear was defined as frictional contact with a friction coefficient of 0.2. The contact between the thin-walled sleeve and the elastic expansion sleeve was also frictional. The augmented Lagrangian algorithm was used for contact solution.
The mesh was generated with an element size of 5 mm. The finite element results for the complete assembly are shown in Table 11. At a working pressure of 5 MPa, the maximum deformation of the complete fixture was 0.085123 mm, and the maximum equivalent stress was 163.58 MPa. These values are consistent with the separate thin-walled sleeve analysis. The maximum stress occurred in the thin-walled sleeve near the middle of the load-bearing region, and the pinion gear remained within the elastic contact range. The contact pressure distribution was uniform around the circumference, which confirmed that the hydraulic expansion fixture provides good centering for the pinion gear.
| Quantity | Maximum deformation (mm) | Maximum equivalent stress (MPa) |
|---|---|---|
| Complete hydraulic expansion fixture | 0.085123 | 163.58 |
Experimental Verification
To validate the theoretical and finite element results, I designed and conducted a series of experiments on the actual hydraulic expansion fixture used for pinion gear end-tooth milling. The purpose of the experiments was threefold: first, to verify the theoretical calculation of thin-walled sleeve deformation; second, to verify the finite element simulation; and third, to evaluate the manufacturing process of the thin-walled sleeve. The experiments used resistance strain gauges to measure the radial deformation of the thin-walled sleeve under different hydraulic pressures. The strain gauges were connected in a Wheatstone bridge circuit. The output voltage of the bridge is related to the strain by:
$$V_{\text{out}} = \frac{1}{4} \frac{\Delta R}{R} V_{\text{in}}$$
where \(\Delta R\) is the change in resistance of the strain gauge, \(R\) is the original resistance, and \(V_{\text{in}}\) is the input voltage. The strain \(\varepsilon\) is related to the resistance change by the gauge factor \(S\):
$$\varepsilon = \frac{\Delta R}{R S}$$
The radial deformation \(\Delta\) over a measurement length \(L\) is then:
$$\Delta = \varepsilon L$$
The experimental setup included a hydraulic expansion fixture body, three thin-walled sleeves made of 30CrMnSi, 42CrMo, and 45 steel, a profile inspection workpiece, a precision pressure gauge, and a static resistance strain indicator. The pinion gear was represented by the profile inspection workpiece, which had a central bore and a radial hole for the measurement rod. The strain gauges were attached to the measurement rod at three axial positions: A1 near the top, A2 at the middle, and A3 near the bottom. The same positions were used for the other material sleeves. The hydraulic pressure was increased in steps from 1 MPa to 6 MPa. At each step, I recorded the strain readings and calculated the radial deformation.
Table 12 lists the experimental radial deformation of the thin-walled sleeves for the three materials at different pressure levels. The results show that the maximum deformation occurred at the middle measurement point, which is consistent with the theoretical and finite element analyses. The deformation increased approximately linearly with pressure. The difference among materials was small, and the scatter in the experimental data was within the expected range for strain gauge measurements.
| Material | Measurement point | 1 MPa | 2 MPa | 3 MPa | 4 MPa | 5 MPa | 6 MPa |
|---|---|---|---|---|---|---|---|
| 30CrMnSi | A1 | 0.00596 | 0.01595 | 0.01634 | 0.01986 | 0.03064 | 0.05203 |
| A2 | 0.01678 | 0.03578 | 0.05123 | 0.06572 | 0.08125 | 0.10564 | |
| A3 | 0.00484 | 0.01524 | 0.01587 | 0.02035 | 0.03864 | 0.04428 | |
| 42CrMo | B1 | 0.00386 | 0.02467 | 0.01564 | 0.02203 | 0.03401 | 0.05241 |
| B2 | 0.01457 | 0.03785 | 0.04733 | 0.07523 | 0.08785 | 0.09756 | |
| B3 | 0.00336 | 0.02864 | 0.01256 | 0.02543 | 0.03508 | 0.05341 | |
| 45 steel | C1 | 0.00342 | 0.01035 | 0.02054 | 0.04071 | 0.0564 | 0.07536 |
| C2 | 0.01415 | 0.03782 | 0.05347 | 0.06123 | 0.08786 | 0.10786 | |
| C3 | 0.00257 | 0.01348 | 0.02085 | 0.04054 | 0.0579 | 0.06201 |
For the 30CrMnSi thin-walled sleeve, the finite element and experimental results at the middle point are compared in Table 13. The agreement is very good. At 5 MPa, the finite element result was 0.084182 mm, and the experimental result was 0.08125 mm. The small difference can be attributed to manufacturing tolerances, material property variations, strain gauge installation, and the compliance of the fixture body. The experimental results confirm that the theoretical and finite element models are reliable for predicting the deformation of the thin-walled sleeve and the clamping behavior of the pinion gear fixture.
| Pressure (MPa) | Finite element max deformation (mm) | Experimental max deformation (mm) |
|---|---|---|
| 1 | 0.016836 | 0.01678 |
| 2 | 0.033673 | 0.03578 |
| 3 | 0.050509 | 0.05123 |
| 4 | 0.067346 | 0.06572 |
| 5 | 0.084182 | 0.08125 |
| 6 | 0.10102 | 0.10564 |
Reliability Analysis of the Thin-Walled Sleeve
After verifying the deformation and clamping performance, I performed a reliability analysis of the thin-walled sleeve using the Six Sigma module in ANSYS Workbench. The reliability of a mechanical component is defined as the probability that it performs its required function under specified conditions for a specified time. For the hydraulic expansion fixture, the thin-walled sleeve must deform elastically under hydraulic pressure and return to its original shape after unloading. If the stress exceeds the allowable stress or if the deformation becomes plastic, the fixture may lose its centering accuracy, and the pinion gear may be clamped incorrectly. Therefore, I treated the maximum equivalent stress and the safety factor as the output responses. The random input variables were the sleeve thickness, elastic modulus, density, and hydraulic pressure. Each random variable was assumed to follow a normal distribution. The mean values were the design values, and the standard deviations were estimated using a coefficient of variation of 0.05. Table 14 lists the random variables and their statistical parameters.
| Variable type | Variable name | Description | Distribution | Mean | Standard deviation |
|---|---|---|---|---|---|
| Geometric | \(L_1\) | Sleeve thickness | Normal | 6 mm | 0.3 mm |
| Material | \(E_{xx}\) | Elastic modulus | Normal | \(2.06 \times 10^{11}\) Pa | \(1.03 \times 10^{10}\) Pa |
| Material | \(M_d\) | Density | Normal | 7850 kg/m³ | 392.5 kg/m³ |
| Load | Pressure | Hydraulic pressure | Normal | 5 MPa | 0.25 MPa |
Using the central composite design sampling method, I generated the probability distributions for the input variables. The sampling distributions were smooth and close to the normal distribution, indicating that the number of samples was sufficient. The sensitivity analysis showed that the hydraulic pressure had the greatest influence on the maximum stress and safety factor of the thin-walled sleeve. The sleeve thickness had the second largest influence. The elastic modulus and density had relatively small effects. This means that, for the pinion gear clamping process, controlling the hydraulic pressure and the sleeve wall thickness is more important than selecting a specific alloy steel.
The cumulative distribution function of the maximum stress showed that the probability of the maximum stress being less than the allowable stress of 30CrMnSi was approximately 100%. The safety factor cumulative distribution showed that the probability of the safety factor being greater than 1.9 was approximately 97.1%. Therefore, the thin-walled sleeve design is reliable for clamping the pinion gear at a working pressure of 5 MPa. The reliability analysis also confirmed that the thin-walled sleeve remains in the elastic range and that the pinion gear is not subjected to excessive clamping force.
Fault Tree Analysis of the Hydraulic Expansion Fixture
To improve the reliability of the hydraulic expansion fixture in actual pinion gear production, I performed a fault tree analysis. Fault tree analysis is a deductive method that starts from an undesired top event and traces the causes downward through logic gates. The top event was defined as failure of the hydraulic expansion precision fixture. The intermediate events included clamping function failure, locating function failure, hydraulic pressure loading failure, pressure holding failure, unloading failure, radial locating failure, axial locating failure, insufficient hydraulic oil, oil leakage, hydraulic cylinder failure, thin-walled sleeve deformation failure, poor coaxiality between the thin-walled sleeve and the elastic expansion sleeve, and seal element failure. The basic events included insufficient pump oil, high oil passage resistance, air in the sealed chamber, excessive sleeve stiffness, seal aging, seal wear, wear gap between the thin-walled sleeve and the base body, ejector pin rebound failure, fatigue plastic deformation of the thin-walled sleeve, quality problems, improper assembly, low manufacturing accuracy, and wear of the locating block.
Table 15 lists the events used in the fault tree. The logic relationships were constructed from the working principle of the hydraulic expansion fixture and from available maintenance records. The fault tree was then simplified using Boolean algebra to obtain the minimal cut sets.
| Event label | Event definition | Event label | Event definition |
|---|---|---|---|
| T | Hydraulic expansion fixture failure | S7 | Axial locating failure |
| S1 | Clamping function failure | S8 | Insufficient hydraulic oil intake |
| S2 | Locating function failure | S9 | Hydraulic oil leakage |
| S3 | Hydraulic pressure loading failure | S10 | Hydraulic cylinder failure |
| S4 | Pressure holding failure | S11 | Thin-walled sleeve deformation failure |
| S5 | Unloading failure | S12 | Poor coaxiality between thin-walled sleeve and elastic expansion sleeve |
| S6 | Radial locating failure | S13 | Seal element failure |
| X1 | Insufficient hydraulic pump oil | X8 | Ejector pin rebound failure |
| X2 | High oil passage resistance | X9 | Fatigue plastic deformation of thin-walled sleeve |
| X3 | Air in the sealed chamber | X10 | Quality problems |
| X4 | Excessive thin-walled sleeve stiffness | X11 | Improper assembly |
| X5 | Seal aging | X12 | Low manufacturing accuracy |
| X6 | Seal wear | X13 | Wear of locating block |
| X7 | Wear gap between thin-walled sleeve and base body |
Using the downward method, I obtained the minimal cut sets of the fault tree. The minimal cut sets were \(\{X_1\}\), \(\{X_2\}\), \(\{X_3\}\), \(\{X_4\}\), \(\{X_5\}\), \(\{X_6\}\), \(\{X_7\}\), \(\{X_8\}\), \(\{X_9\}\), \(\{X_{10}\}\), \(\{X_{11}\}\), \(\{X_{12}\}\), and \(\{X_{13}\}\). Each basic event can independently cause the top event, which means that every basic event must be controlled to improve the reliability of the hydraulic expansion fixture. Among these events, hydraulic oil leakage appeared most frequently in the cut sets and had the greatest influence on the top event. Seal aging, seal wear, wear gap between the thin-walled sleeve and the base body, and improper assembly all contribute to oil leakage. Therefore, the hydraulic oil leakage path is the weakest part of the fixture system.
Based on the fault tree analysis, I recommend the following measures to improve the reliability of the hydraulic expansion fixture for pinion gear milling. First, the sealing structure should be optimized, and high-quality O-rings should be selected. Second, the manufacturing accuracy of the thin-walled sleeve and the base body should be strictly controlled to reduce the initial clearance. Third, the assembly process should be standardized to avoid damaging the seals and to ensure proper coaxiality between the thin-walled sleeve and the elastic expansion sleeve. Fourth, the hydraulic oil should be filtered and replaced regularly to prevent contamination and air entrapment. Fifth, the working pressure should be monitored to avoid overload and fatigue of the thin-walled sleeve. These measures will help maintain the centering accuracy and clamping reliability of the pinion gear during batch production.
Discussion of Pinion Gear Clamping Performance
The hydraulic expansion fixture operates by converting hydraulic pressure into radial elastic deformation. The pinion gear is centered by the elastic expansion sleeve, which contacts the pinion gear outer surface. The clamping force is distributed around the circumference, so the pinion gear is not subjected to a concentrated load. This is especially important for a pinion gear with a thin rim or a large tooth tip circle. The experimental results showed that the deformation of the thin-walled sleeve is uniform and repeatable. The pinion gear can therefore be located with high radial accuracy. The axial locating block ensures that the pinion gear end face is perpendicular to the fixture axis. Together, the radial and axial locating elements provide the required accuracy for end-tooth milling.
I also considered the effect of material selection on the pinion gear clamping process. The three alloy steels tested had different elastic moduli and yield strengths, but their deformation under the same hydraulic pressure differed only slightly. This means that the fixture designer can choose the material based on strength, fatigue resistance, and manufacturing cost rather than on deformation alone. For the pinion gear application, 30CrMnSi provided a good balance between strength and elastic deformation. It produced sufficient clamping force at 5 MPa and maintained a safety factor greater than 1.9. The reliability analysis confirmed that the probability of failure due to excessive stress was very low. The pinion gear can therefore be clamped safely and repeatedly.
The finite element contact analysis showed that the maximum stress in the complete fixture occurred in the thin-walled sleeve, not in the pinion gear. The pinion gear remained in the elastic contact range. The contact pressure was highest near the middle of the elastic expansion sleeve and decreased toward the edges. This distribution is beneficial because it reduces the risk of edge loading and local indentation. The elastic expansion sleeve also compensates for small geometric errors in the pinion gear outer diameter. This is important for batch production because the pinion gear outer diameter may vary within its tolerance band. The hydraulic expansion fixture can accommodate these variations without losing centering accuracy.
From a manufacturing perspective, the thin-walled sleeve is the most critical component. Its wall thickness, roundness, and surface finish directly affect the clamping performance. The theoretical and finite element analyses showed that the deformation is sensitive to the sleeve thickness. A thinner sleeve produces larger deformation at the same pressure but may have lower stiffness and higher stress. A thicker sleeve requires higher pressure to achieve the same deformation. Therefore, the wall thickness should be optimized together with the working pressure. In my study, a wall thickness of approximately 6 mm and a working pressure of 5 MPa provided a good compromise. The experimental results confirmed that this combination produced sufficient clamping force for the pinion gear without exceeding the elastic limit.
Summary of Findings
I studied the hydraulic expansion precision fixture for pinion gear end-tooth milling through theoretical analysis, finite element simulation, experimental verification, and reliability analysis. The main findings are as follows. First, the hydraulic expansion fixture can automatically center and clamp the pinion gear using the elastic deformation of a thin-walled sleeve. The six-point locating principle is satisfied by radial clamping and axial locating. Second, the cutting force analysis showed that the required clamping force for the pinion gear is approximately 567.5 N. The finite element analysis showed that a hydraulic pressure of 5 MPa produces a clamping force close to this value for the selected materials. Third, the theoretical deformation of the thin-walled sleeve was derived using cylindrical shell theory. The membrane solution was corrected by bending theory, and the results agreed with finite element analysis within 5%. Fourth, experimental measurements using strain gauges confirmed the theoretical and finite element results. The maximum deformation occurred at the middle of the thin-walled sleeve, and the deformation increased with hydraulic pressure. Fifth, the material of the thin-walled sleeve had a secondary effect on the deformation. Hydraulic pressure and sleeve thickness had the greatest influence on reliability. Sixth, the fault tree analysis identified hydraulic oil leakage as the most important cause of fixture failure. Seal aging, seal wear, and manufacturing accuracy are the key factors to control.
For future work, I would extend the dynamic analysis of the hydraulic expansion fixture to include the transient response during clamping and unclamping. I would also investigate the fatigue life of the thin-walled sleeve under repeated pressure cycles. In addition, I would study the manufacturing process of the thin-walled sleeve in more detail, including heat treatment, precision boring, and surface finishing. These improvements will further enhance the reliability and accuracy of the hydraulic expansion fixture for pinion gear production.
Practical Implications for Pinion Gear Manufacturing
The results of this study have several practical implications for pinion gear manufacturing. The hydraulic expansion fixture provides a repeatable and accurate clamping method for pinion gear end-tooth milling. The working pressure should be controlled at approximately 5 MPa to ensure sufficient clamping force without overstressing the thin-walled sleeve. The thin-walled sleeve should be manufactured from a material with good elastic properties and fatigue resistance. The sealing system should be designed and maintained carefully to prevent hydraulic oil leakage. The assembly process should ensure proper coaxiality between the thin-walled sleeve and the elastic expansion sleeve. The locating block should be inspected regularly for wear. These measures will help maintain the positioning accuracy of the pinion gear and improve the consistency of the end-tooth milling process.
In batch production, the hydraulic expansion fixture can reduce setup time and improve productivity. Because the fixture is self-centering, the pinion gear can be loaded and unloaded quickly. The repeatability of the hydraulic clamping process ensures that each pinion gear is located in the same position relative to the milling cutter. This reduces the need for manual adjustment and lowers the risk of operator error. The fixture also protects the pinion gear surface because the clamping force is distributed over a large contact area. This is particularly important for finished pinion gears that must meet strict surface integrity requirements.
From a quality control perspective, the hydraulic pressure should be monitored continuously during production. A drop in pressure may indicate a leak or a seal failure. The thin-walled sleeve should be inspected periodically for plastic deformation or fatigue cracks. If the deformation exceeds the elastic limit, the sleeve may not return to its original shape after unloading, and the pinion gear may not be released properly. The fault tree analysis provides a useful guide for maintenance planning. By focusing on the most probable failure modes, maintenance resources can be allocated efficiently, and unplanned downtime can be reduced.
Final Remarks
My research demonstrates that the hydraulic expansion precision fixture is a viable and reliable solution for pinion gear end-tooth milling. The combination of theoretical analysis, finite element simulation, and experimental verification provides a solid foundation for design optimization. The thin-walled sleeve is the key elastic element, and its deformation behavior determines the clamping force and centering accuracy. The working pressure of 5 MPa and the selected alloy steel provide a safe and effective clamping condition for the pinion gear. The reliability analysis shows that the thin-walled sleeve has a high safety margin, and the fault tree analysis identifies the sealing system as the weakest link. By addressing the sealing and manufacturing issues, the hydraulic expansion fixture can be used for high-precision, high-efficiency pinion gear production. I believe that this research contributes to the localization and improvement of precision fixtures for pinion gear machining and provides a useful reference for future design and manufacturing efforts.