
In the realm of mechanical engineering, spur gears are fundamental components widely employed in critical systems such as aerospace, high-speed rail, marine vessels, and precision machine tools. Their primary function is to transmit motion and power with high efficiency. However, during operational cycles, the contact surfaces of spur gears are subjected to alternating loads, leading to contact fatigue and the initiation of cracks, which ultimately compromise performance and longevity. A significant yet often overlooked factor in this process is the presence of surface asperities—microscopic irregularities on gear teeth. These asperities, resulting from manufacturing processes like grinding, create stress concentrations beneath the surface, fostering initial fatigue cracks and reducing service life. From my perspective as a researcher delving into gear dynamics, understanding the influence of asperity parameters—specifically curvature radius and height—on contact characteristics and fatigue life is paramount for designing more durable spur gears. This article aims to explore these effects through theoretical modeling, finite element analysis, and fatigue life prediction, providing a detailed account that enriches the study of rough surface contact mechanics.
Spur gears, characterized by their straight teeth parallel to the axis of rotation, are favored for their simplicity and ability to maintain constant velocity ratios. However, under load, the contact between mating teeth is not perfectly smooth due to surface roughness. The asperities on these surfaces interact, leading to localized stresses that exceed the nominal Hertzian contact stress. Traditional models often assume smooth surfaces, but real-world spur gears exhibit roughness that must be accounted for to accurately predict behavior. My focus here is on how individual asperities and their collective statistical distribution impact the elastoplastic contact response and fatigue initiation in spur gears. By integrating Hertz contact theory with statistical approaches like the Greenwood-Williamson model, I develop a framework to analyze these micro-scale interactions and their macro-scale consequences.
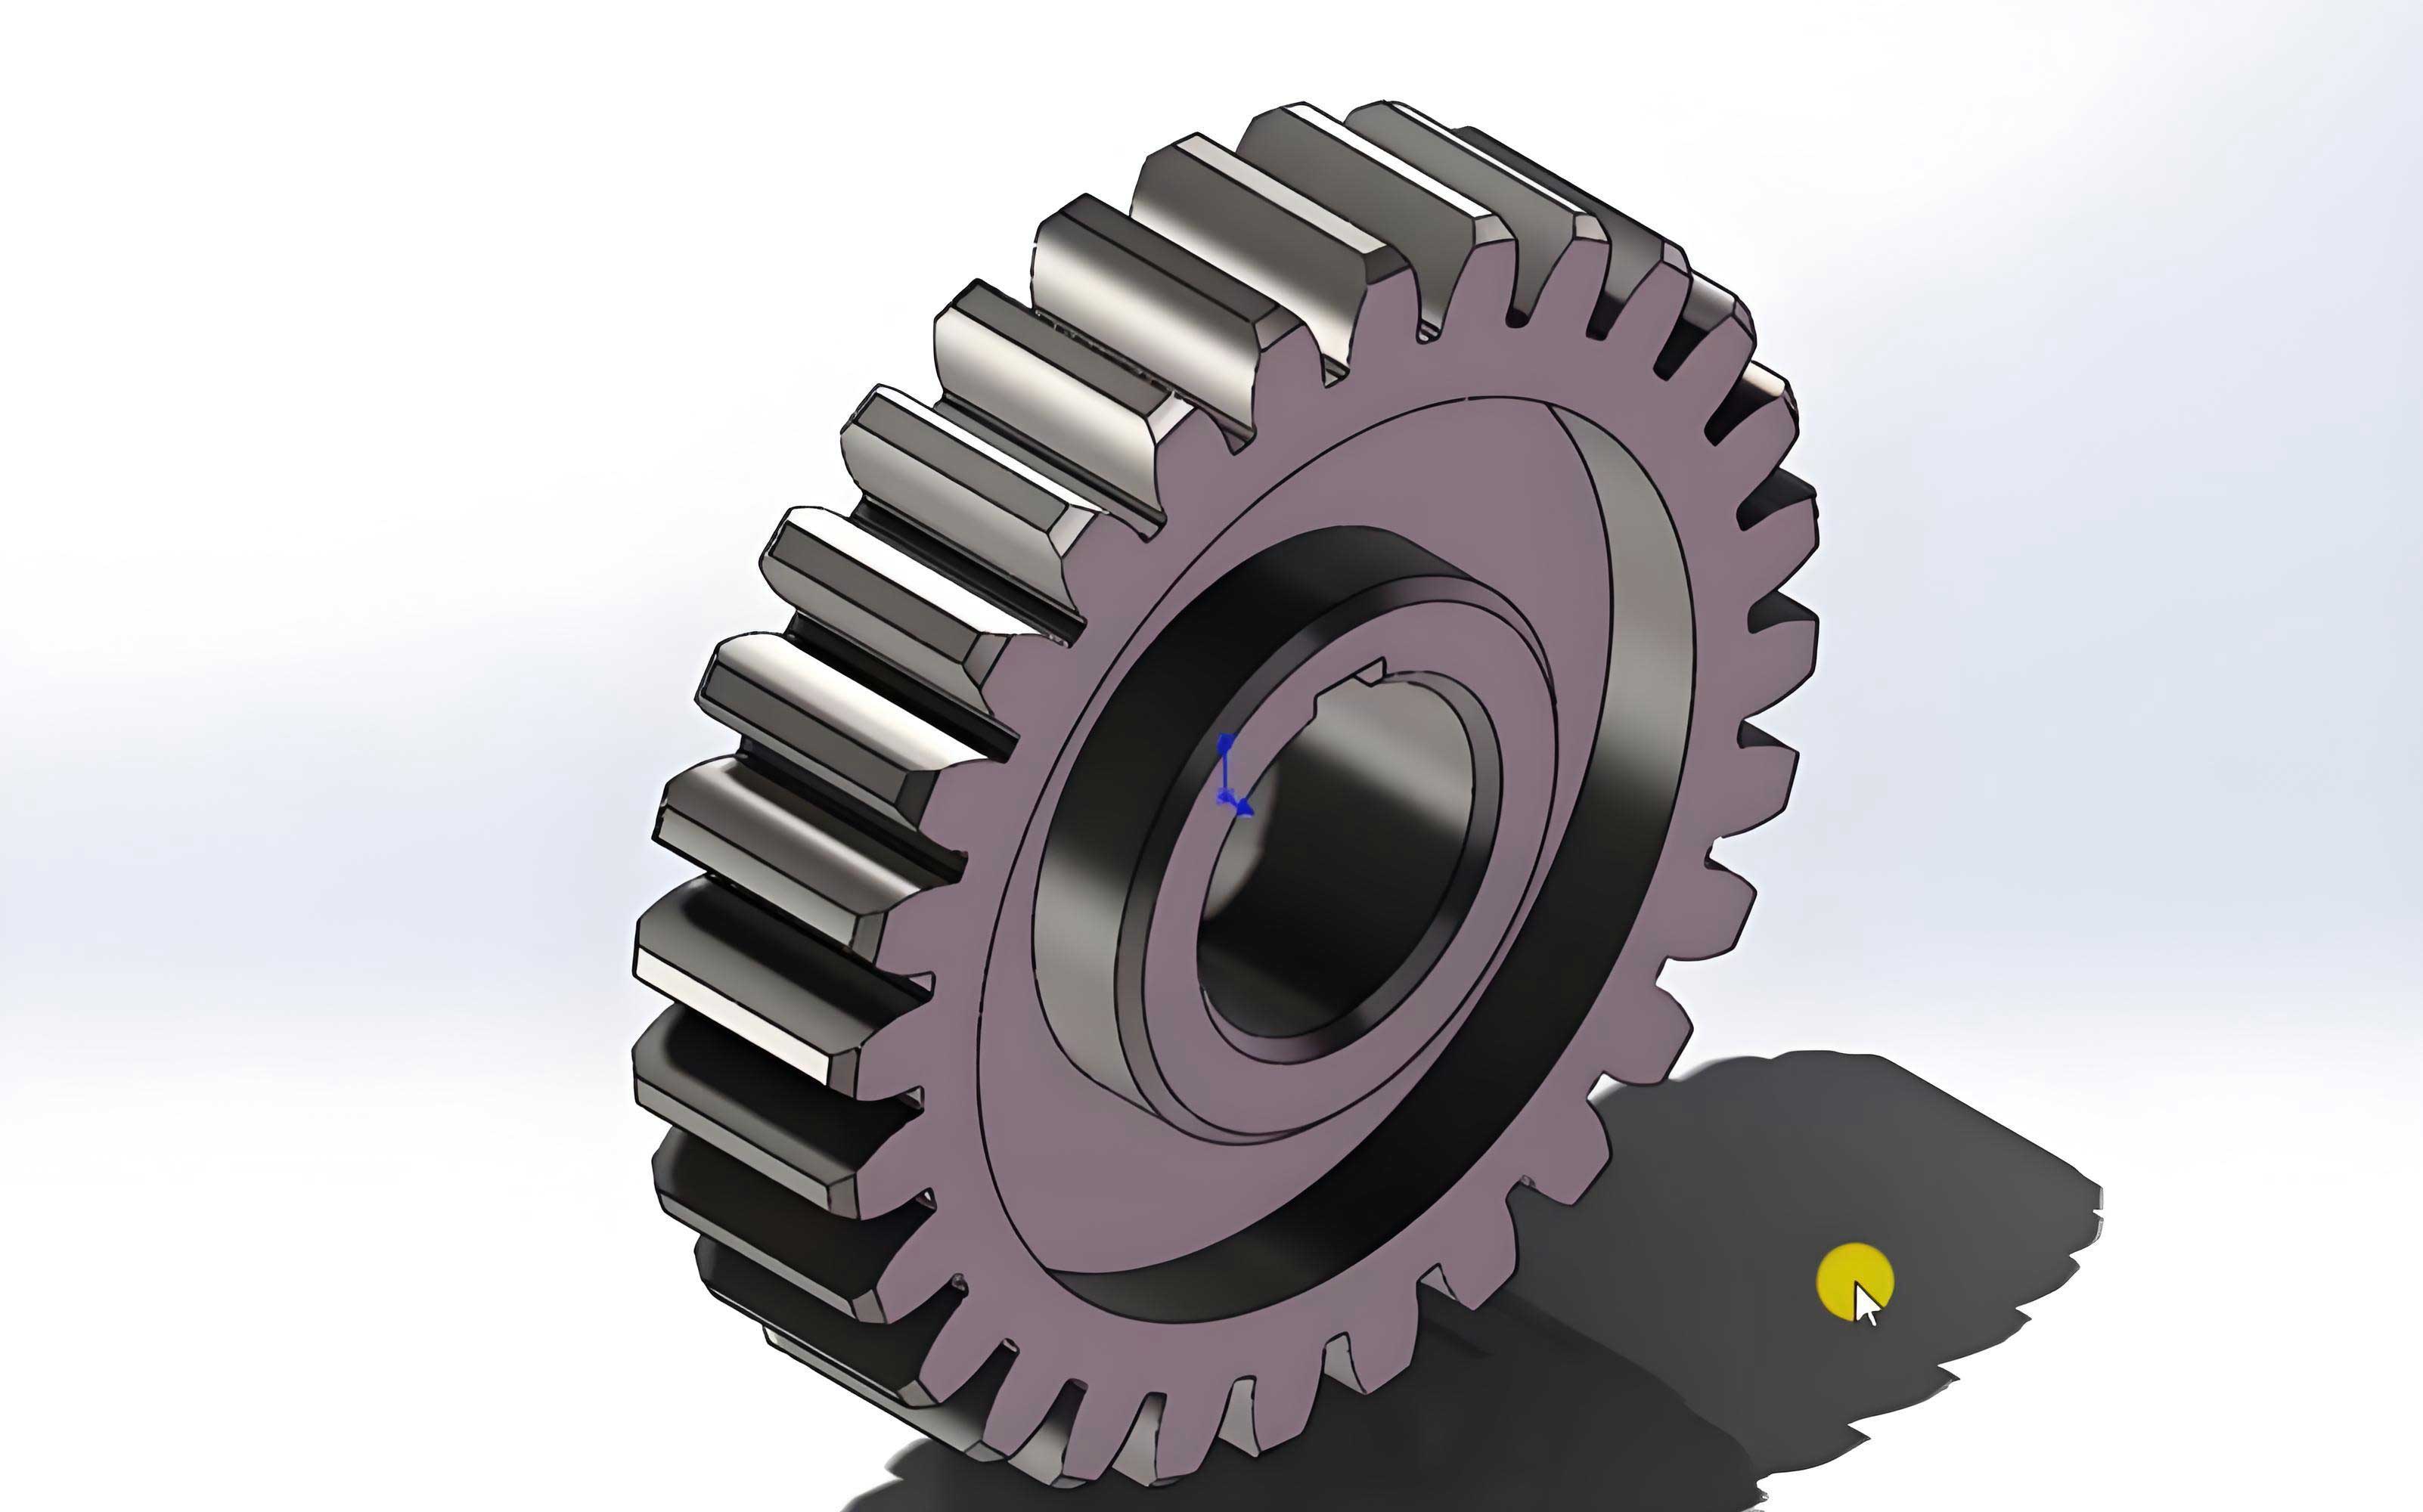
To begin, I consider a single asperity on the surface of a spur gear tooth in contact with a rigid plane or another asperity. According to Hertz contact theory, for frictionless normal contact, the contact radius \( r_a \) and deformation \( w \) can be derived. For two asperities with equivalent curvature radius \( R \), under a normal load \( F \), the elastic contact radius is given by:
$$ r_a = \left( \frac{3FR}{4E^*} \right)^{\frac{1}{3}} $$
where \( E^* \) is the composite elastic modulus of the contacting materials. The deformation \( w \) relates to the load as:
$$ w = \frac{3F}{4E^* r_a} $$
Combining these, we obtain:
$$ r_a^2 = R w $$
and the contact force becomes:
$$ F = \frac{4}{3} E^* \sqrt{R} w^{\frac{3}{2}} $$
The contact stress distribution over the circular contact area is described by:
$$ \sigma(r) = \sigma_{\text{max}} \left( 1 – \frac{r^2}{r_a^2} \right)^{\frac{1}{2}} $$
where \( r \) is the radial distance from the center, and the maximum contact stress \( \sigma_{\text{max}} \) is:
$$ \sigma_{\text{max}} = \frac{3F}{2\pi r_a^2} $$
When the deformation exceeds a critical value, the asperity transitions from elastic to elastoplastic behavior. The critical deformation \( w_c \) for this transition is:
$$ w_c = \left( \frac{\pi k H}{2E^*} \right)^2 R $$
Here, \( k \) is a hardness coefficient dependent on Poisson’s ratio \( \nu \), typically \( k = 0.454 + 0.41\nu \) for many steels, and \( H \) is the material hardness. For spur gears made of materials like 45 steel, common in industrial applications, these parameters are crucial. When \( w < w_c \), the contact is purely elastic; when \( w > w_c \), plastic deformation initiates, and the contact area comprises an inner plastic zone of radius \( r_p \) and an outer elastic annulus. The total load \( F_T \) in this elastoplastic regime can be expressed as:
$$ F_T = \frac{2E^*}{3R} (2r_a^2 + r_p^2) (r_a^2 – r_p^2)^{\frac{1}{2}} $$
and the contact stress becomes:
$$ \sigma_1 = \frac{3F}{2\pi R w} \left( 1 – \frac{r_p^2}{R w} \right)^{\frac{1}{2}} $$
This model simplifies the contact area calculation, focusing on the direct relationship between asperity parameters and contact responses, which facilitates analysis of spur gears under varying conditions.
Moving to a more realistic scenario, the surface of spur gears is not defined by a single asperity but by a collection of many asperities with random heights. To model this, I employ the Greenwood-Williamson statistical approach, which assumes that asperity heights follow a Gaussian distribution. For a rough spur gear surface contacting a smooth rigid plane, the expected number of asperities in contact \( n \) is:
$$ n = a_0 \eta b \int_{h}^{\infty} \phi(z) \, dz $$
where \( a_0 \) is the nominal contact width, \( \eta \) is the areal density of asperities, \( b \) is the face width of the spur gear, \( h \) is the separation between surfaces, and \( \phi(z) \) is the probability density function of asperity heights. For a Gaussian distribution with standard deviation \( \sigma \):
$$ \phi(z) = \frac{1}{\sigma \sqrt{2\pi}} e^{-\frac{z^2}{2\sigma^2}} $$
The total actual contact area \( A \) and load \( F \) are then:
$$ A = a_0 \eta b \pi R \int_{h}^{\infty} (z – h) \phi(z) \, dz $$
$$ F = \frac{4}{3} a_0 \eta b E^* \sqrt{R} \int_{h}^{\infty} (z – h)^{\frac{3}{2}} \phi(z) \, dz $$
From these, the average contact stress \( \sigma_2 \) on the rough surface of spur gears is derived as:
$$ \sigma_2 = \frac{4E^* \int_{h}^{\infty} (z – h)^{\frac{3}{2}} \phi(z) \, dz}{3\pi \sqrt{R} \int_{h}^{\infty} (z – h) \phi(z) \, dz} $$
This formulation allows me to analyze how parameters like asperity height and curvature radius influence the macroscopic contact behavior of spur gears.
To validate the proposed models, I compare results with existing literature and finite element simulations. For the single asperity model, I define dimensionless load \( F^* = F / F_c \) and dimensionless deformation \( \delta^* = w / w_c \), where \( F_c \) is the load at the onset of plasticity. The model shows monotonic and smooth variation, unlike some complex models that exhibit non-monotonic behavior at certain transitions. This simplicity aids in parameter sensitivity analysis for spur gears. For the rough surface model, I use parameters typical of 45 steel spur gears, as summarized in the table below:
| Parameter | Value |
|---|---|
| Number of teeth, \( z_1 = z_2 \) | 28 |
| Module, \( m \) (mm) | 6 |
| Face width, \( b \) (mm) | 14 |
| Elastic modulus, \( E \) (GPa) | 210 |
| Poisson’s ratio, \( \nu \) | 0.3 |
| Yield strength, \( \sigma_s \) (MPa) | 615 |
| Material hardness, \( H \) (GPa) | 4.7 |
Using these values, I compute average contact stresses for different asperity heights, as shown in the following table:
| Asperity height, \( z \) (μm) | Equivalent curvature radius, \( R \) (mm) | Average stress, \( \sigma_2 \) (MPa) |
|---|---|---|
| 0.08 | 0.28 | 484 |
| 0.16 | 0.17 | 630 |
| 0.32 | 0.09 | 678 |
Finite element analysis in ANSYS APDL corroborates these results. I model spur gear meshing to identify maximum contact stresses and then simulate rough surfaces with asperities of varying heights. The von Mises stress distributions confirm that higher asperities lead to increased stresses, validating the theoretical predictions for spur gears. The models demonstrate consistency, affirming their utility in studying spur gear contact mechanics.
Next, I investigate the influence of asperity parameters on contact stress. For the curvature radius, as \( R \) increases, the contact area expands under constant deformation, reducing stress. The relationship can be expressed by rearranging earlier equations:
$$ \sigma_{\text{max}} \propto \frac{1}{\sqrt{R}} $$
This implies that larger asperity radii mitigate stress concentrations in spur gears. To illustrate, finite element simulations of asperities with radii of 0.1 mm, 0.2 mm, and 0.3 mm under identical loads show decreasing von Mises stresses, aligning with the model. For asperity height, taller asperities experience greater compression, elevating stress. However, once plasticity dominates, stress increments diminish due to material yielding. The average stress \( \sigma_2 \) from the rough model increases with \( z \), as seen in the table above, highlighting that height effects are more pronounced than curvature effects in spur gears. This is critical for design: reducing asperity height through finer surface finishes can significantly enhance performance.
Regarding fatigue crack initiation, stress analysis reveals that maximum von Mises stresses occur subsurface, at depths of 0.2–0.4 mm beneath the surface of spur gears, coinciding with typical crack nucleation sites. As asperity height rises, these stress peaks shift closer to the surface, facilitating crack propagation. To quantify fatigue life, I apply the Smith-Watson-Topper multiaxial fatigue criterion, which accounts for mean stress effects. The SWT parameter is defined as:
$$ \sigma_{\text{max}} \frac{\Delta \varepsilon_1}{2} = \frac{(\sigma_f’)^2}{E} (2N_f)^{2b} + \sigma_f’ \varepsilon_f’ (2N_f)^{b+c} $$
where \( \sigma_{\text{max}} \) is the maximum normal stress on the critical plane, \( \Delta \varepsilon_1 \) is the principal strain amplitude, \( \sigma_f’ \) and \( \varepsilon_f’ \) are fatigue strength and ductility coefficients, \( b \) and \( c \) are exponents, and \( N_f \) is the number of cycles to crack initiation. For 45 steel spur gears, material properties are:
| Property | Value |
|---|---|
| Fatigue strength coefficient, \( \sigma_f’ \) (MPa) | 1820 |
| Axial fatigue ductility, \( \varepsilon_f’ \) | 0.55 |
| Fatigue strength exponent, \( b \) | -0.08 |
| Fatigue ductility exponent, \( c \) | -0.66 |
Using stress outputs from the models, I compute crack initiation cycles for different asperity heights, as summarized below:
| Asperity height, \( z \) (μm) | Cycles to crack initiation, \( N_f \) |
|---|---|
| 0.08 | 5.48 × 10⁵ |
| 0.16 | 1.04 × 10⁵ |
| 0.32 | 6.68 × 10⁴ |
The results indicate that lower asperity heights substantially prolong the fatigue life of spur gears, emphasizing the importance of surface finish in manufacturing.
In conclusion, this analysis underscores the significant role of surface asperities in the contact characteristics and fatigue life of spur gears. Through theoretical modeling and finite element validation, I demonstrate that asperity curvature radius and height critically influence contact stresses, with height being a more dominant factor. The models presented offer a simplified yet accurate approach for predicting elastoplastic contact behavior in spur gears. Furthermore, fatigue life predictions via the SWT method reveal that reducing asperity height can markedly delay crack initiation, enhancing durability. These insights contribute to a deeper understanding of rough surface contact mechanics in spur gears, guiding design and maintenance practices to optimize performance and longevity in industrial applications. Future work could explore dynamic loading conditions and lubricated interfaces to further refine fatigue assessments for spur gears.
From my perspective, the integration of micro-scale asperity models with macro-scale gear dynamics provides a holistic view of failure mechanisms in spur gears. By continuously refining these models, we can develop more resilient transmission systems, ensuring reliability in demanding environments. The study of spur gears remains a vibrant area, and I hope this contribution sparks further inquiry into surface engineering and fatigue analysis for these essential mechanical components.