
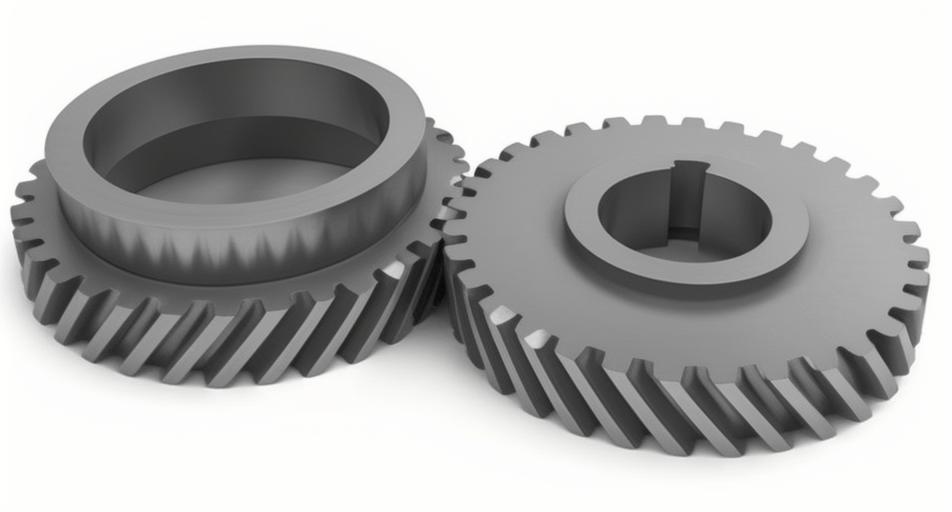
The pursuit of manufacturing excellence in power transmission components has consistently driven innovation in forming technologies. Among these components, the helical gear stands out for its superior performance characteristics, including smoother engagement, higher load capacity, and reduced noise compared to spur gears. Traditional manufacturing routes for helical gears often involve extensive machining from wrought stock, a process characterized by significant material waste, long production cycles, and the inherent disruption of favorable grain flow. Precision forming, as a near-net-shape technology, presents a compelling alternative. It offers remarkable advantages such as high material utilization, superior production efficiency, and most importantly, the preservation of continuous internal metal flow lines, which directly translates to enhanced mechanical properties like fatigue strength and impact resistance. The application of precision forming to complex shapes like helical gears has been a focus of research since the 1980s, with the shunt process emerging as a key solution to overcome the challenges of high forming loads and incomplete die filling in closed-die forging.
The core principle of the shunt process involves creating designated cavities or channels, either in the billet or the tooling, to deliberately guide material flow during the initial stages of forging. This controlled diversion of material reduces the peak pressure required for formation and promotes a more uniform filling of intricate die cavities. Pioneering work by researchers like Kondo applied this concept to gear forming, demonstrating substantial reductions in forging load. Subsequent developments, such as the inward shunt method, further refined the approach. Building upon this foundational knowledge, this research explores an advanced forming strategy: the shunt-extrusion compound forming process for helical gears. This study systematically investigates the influence of critical upper die (punch) structural dimensions on the forming characteristics of a helical gear.
The subject of this numerical investigation is a cylindrical helical gear with the following key specifications: number of teeth $z = 18$, module $m_n = 2 \text{ mm}$, helix angle $\beta = 16°$, pressure angle $\alpha_n = 20°$, and gear width $B = 20 \text{ mm}$. The relevant gear geometry is calculated as follows:
– Pitch Diameter: $d = m_n \cdot z / \cos(\beta) = 2 \times 18 / \cos(16°) \approx 37.45 \text{ mm}$
– Tip Diameter: $d_a = d + 2 \cdot m_n \approx 37.45 + 4 = 41.45 \text{ mm}$
– Root Diameter: $d_f = d – 2.5 \cdot m_n \approx 37.45 – 5 = 32.45 \text{ mm}$
The proposed shunt-extrusion compound forming process features a punch with a central boss, as illustrated in the schematic below. This design creates a two-stage deformation mechanism. In the initial phase, the boss penetrates the billet, causing material to flow radially outwards and upwards into the annular gap between the boss and the container wall—this is the shunt or backward extrusion stage. This stage effectively pre-distributes material and lowers the resistance for the subsequent phase. In the second phase, after the boss has fully penetrated, the shoulder of the punch contacts the billet and initiates the forward extrusion of material into the complex tooth cavity of the lower die—this is the extrusion or final filling stage.
The dimensions of the central boss—specifically its height $H$ and diameter $D$—are the primary variables defining the geometry of the shunt chamber and, consequently, the forming behavior. To comprehensively study their effects, twelve distinct die design schemes were formulated, as summarized in Table 1. The billet is a simple cylinder with an initial diameter equal to the gear’s root diameter ($32 \text{ mm}$). Its initial height $h$ for each scheme was determined strictly by the volume constancy principle, ensuring no flash formation in the simulated closed-die process. The volume $V$ of the final gear is constant. For a cylindrical billet with diameter $d_b$, the required height is calculated as:
$$ h = \frac{4V}{\pi d_b^2} $$
where $V$ includes the volume of the gear teeth and the central hub region displaced by the punch boss.
| Scheme | Boss Diameter, D (mm) | Boss Height, H (mm) | Billet Height, h (mm) |
|---|---|---|---|
| 1 | 20 | 5 | 24.9 |
| 2 | 15 | 5 | 25.8 |
| 3 | 10 | 5 | 26.4 |
| 4 | 5 | 5 | 26.8 |
| 5 | 20 | 7.5 | 24.0 |
| 6 | 15 | 7.5 | 25.2 |
| 7 | 10 | 7.5 | 26.2 |
| 8 | 5 | 7.5 | 24.7 |
| 9 | 20 | 10 | 23.0 |
| 10 | 15 | 10 | 24.7 |
| 11 | 10 | 10 | 25.9 |
| 12 | 5 | 10 | 26.7 |
A fully coupled thermal-mechanical finite element model was developed using DEFORM-3D™ software to simulate the hot forging process. The workpiece material was defined as AISI 4120 (20CrMoTi), with its flow stress behavior as a function of strain, strain rate, and temperature defined by an appropriate constitutive model imported into the software. The tools (punch, die, container) were modeled as rigid bodies. The initial temperatures were set to 900°C for the billet and 200°C for all tools. The interfacial conditions were characterized by a shear friction factor of $m=0.25$ and a heat transfer coefficient of $11 \text{ N/(mm·s·°C)}$. The punch speed was constant at $10 \text{ mm/s}$. Three-dimensional tetrahedral elements were used to mesh the billet, with automatic remeshing activated to handle large deformations.
| Parameter | Value / Specification |
|---|---|
| Workpiece Material | AISI 4120 (20CrMoTi) |
| Initial Billet Temperature | 900 °C |
| Initial Die Temperature | 200 °C |
| Friction Model (Shear Factor) | m = 0.25 |
| Heat Transfer Coefficient | 11 N/(mm·s·°C) |
| Punch Velocity | 10 mm/s |
| Simulation Type | Coupled Thermal-Mechanical, Rigid-Plastic |
The analysis of simulation results focused on four critical aspects: maximum forming load, tooth cavity filling effectiveness, temperature distribution, and effective strain distribution within the formed helical gear.
1. Maximum Forming Load: The peak load recorded during the forging stroke is a direct indicator of process efficiency and press capacity requirements. The results for all twelve schemes are plotted in Figure 1 and summarized in Table 3. A clear trend is observed: for a constant boss diameter $D$, the maximum forming load decreases as the boss height $H$ increases. This is logically explained by the larger shunt cavity volume associated with a taller boss, which allows for a more extensive and effective backward extrusion phase, thereby significantly reducing the resistance encountered during the final tooth-filling extrusion phase. With $H=10 \text{ mm}$, the loads are consistently the lowest. For a constant boss height $H$, the relationship with diameter $D$ is non-monotonic. The load first increases and then decreases with increasing $D$, reaching a maximum at $D=10 \text{ mm}$ for $H=5, 7.5 \text{ mm}$ and at $D=15 \text{ mm}$ for $H=10 \text{ mm}$. This complexity arises from the competing effects of shunt volume and the initial contact area between the boss and the billet.
| Boss Height H (mm) | Boss Diameter D (mm) | |||
|---|---|---|---|---|
| 5 | 10 | 15 | 20 | |
| 5.0 | ~128 | ~139 | ~134 | ~120 |
| 7.5 | ~118 | ~132 | ~126 | ~113 |
| 10.0 | ~112 | ~119 | ~122 | ~111 |
2. Tooth Cavity Filling Effectiveness: To quantitatively evaluate the filling process, a metric called the Filling Ratio (K) was defined. It compares the progression of die contact area in the bossed-punch process to that of a reference flat-punch process.
$$ K(\delta) = \frac{S(\delta)}{S_0(\delta)} $$
where:
– $K(\delta)$ is the filling ratio at a specific punch stroke or reduction $\delta$,
– $S(\delta)$ is the total contact area between the deforming workpiece and the tooth cavity surface for the bossed-punch design,
– $S_0(\delta)$ is the same contact area for the flat-punch design.
A value of $K=1$ indicates identical filling progression, $K<1$ indicates delayed filling, and $K>1$ indicates accelerated filling relative to the flat punch. The final value $K_{final}$ indicates the completeness of fill at the end of the stroke.
Analysis of the $K$ vs. reduction curves reveals that the boss diameter $D$ primarily governs the early-stage filling dynamics. A larger $D$ leads to a quicker start of tooth cavity filling because the smaller annular shunt cavity fills with backward-extruded material faster, causing the punch shoulder to contact the billet sooner. This is particularly evident for $D=5 \text{ mm}$, where $K$ remains near zero for a significantly longer portion of the stroke. Conversely, the boss height $H$ influences the mid-stage filling rate; a smaller $H$ generally leads to a slightly faster filling rate once it commences, due to the earlier end of the shunt phase.
The final filling ratios $K_{final}$ for all schemes are all greater than 1, confirming that the shunt-extrusion compound process improves the final fill compared to simple extrusion with a flat punch. The relationship between $K_{final}$ and boss geometry is summarized in Table 4. The optimal final fill (highest $K_{final}$) was achieved with $D=15 \text{ mm}$ and $H=7.5 \text{ mm}$, indicating a specific balance between shunt volume and extrusion geometry is necessary for optimal material flow into the helical gear teeth.
| Boss Height H | Effect of Boss Diameter D on K_final | |||
|---|---|---|---|---|
| D=5mm | D=10mm | D=15mm | D=20mm | |
| 5.0 mm | Increases | Increases | Increases | Increases |
| 7.5 mm | Increases | Increases to MAX | Decreases | Decreases |
| 10.0 mm | Increases | Increases to MAX | Decreases | Decreases |
3. Temperature Distribution Uniformity: The uniformity of temperature within the forged component is crucial as it affects post-forging microstructure, residual stresses, and dimensional stability. To assess this along the tooth face width of the helical gear, seven tracking points were placed from one end to the other along the mid-height of a tooth flank. The standard deviation of the temperature ($SD_T$) across these points at the end of forging was used as a quantitative measure of uniformity: a lower $SD_T$ indicates a more uniform temperature distribution.
$$ SD_T = \sqrt{\frac{1}{N-1} \sum_{i=1}^{N} (T_i – \bar{T})^2 } $$
where $N=7$, $T_i$ is the temperature at point $i$, and $\bar{T}$ is the mean temperature.
The results, plotted in Figure 2, show a distinct trend: $SD_T$ increases with increasing boss height $H$ for all boss diameters. This indicates that a smaller boss height ($H=5 \text{ mm}$) promotes a more uniform temperature distribution along the tooth length. The shorter shunt stage associated with a smaller $H$ leads to a more rapid transition to the high-strain, frictional-heat-generating extrusion phase, potentially creating a more balanced thermomechanical history across the gear width.
4. Effective Strain Distribution Uniformity: Similar to temperature, the uniformity of effective plastic strain is vital for consistent mechanical properties. Using the same seven tracking points, the standard deviation of the final effective strain ($SD_P$) was calculated.
$$ SD_P = \sqrt{\frac{1}{N-1} \sum_{i=1}^{N} (P_i – \bar{P})^2 } $$
where $P_i$ is the effective plastic strain at point $i$, and $\bar{P}$ is the mean strain.
The results, shown in Figure 3, indicate that the most uniform strain distribution (lowest $SD_P$) is consistently achieved with the smallest boss height of $H=5 \text{ mm}$. For the extreme diameters ($D=5$ and $20 \text{ mm}$), $SD_P$ first increases and then slightly decreases with $H$. For the intermediate diameters ($D=10$ and $15 \text{ mm}$), $SD_P$ monotonically increases with $H$. This reinforces the finding that a shorter boss height generally leads to more homogeneous deformation in the final helical gear, likely due to a more dominant and spatially consistent forward extrusion phase.
This comprehensive numerical study on the shunt-extrusion compound forming of a helical gear leads to the following principal conclusions:
- Forming Load Reduction: The boss height $H$ is the dominant geometric factor for reducing the maximum forming load. Increasing $H$ consistently lowers the required load, with reductions exceeding 15% observed when comparing $H=10 \text{ mm}$ to $H=5 \text{ mm}$ designs for the same boss diameter.
- Filling Optimization: Both boss height $H$ and diameter $D$ interact to determine the final tooth fill quality. While a larger $D$ accelerates the start of filling, and a smaller $H$ increases the fill rate, the optimal final filling was not found at the extremes. The combination of $D=15 \text{ mm}$ and $H=7.5 \text{ mm}$ yielded the most complete fill in this study, highlighting the need for balanced design.
- Process Uniformity: A smaller boss height ($H=5 \text{ mm}$) consistently promotes greater uniformity in both the temperature field and the effective plastic strain distribution along the face width of the forged helical gear. This is a critical finding for ensuring consistent service performance in the finished component.
In summary, the design of the punch boss in a shunt-extrusion compound forming process presents a multi-objective optimization challenge. A taller boss is preferable for minimizing press tonnage, while a shorter boss favors metallurgical and deformation homogeneity. The boss diameter must be tuned in conjunction with the height to achieve perfect die filling. These insights provide a foundational guideline for the design of advanced tooling for the precision forging of high-performance helical gears, contributing to more efficient and reliable manufacturing processes for critical power transmission components. Future work will involve experimental validation and the extension of this analysis to multi-objective optimization frameworks considering wear and die stress.