
In my experience as a manufacturing engineer, I have encountered numerous challenges in machining high-precision components, particularly spiral bevel gears. These gears are critical in automotive and aerospace applications due to their ability to transmit power between non-parallel shafts with high efficiency and smooth operation. However, their complex geometry and stringent tolerances often make machining a daunting task. This article delves into a specific problem we faced with machining a spiral bevel gear and presents an innovative fixture design that revolutionized our process, significantly improving efficiency and quality.
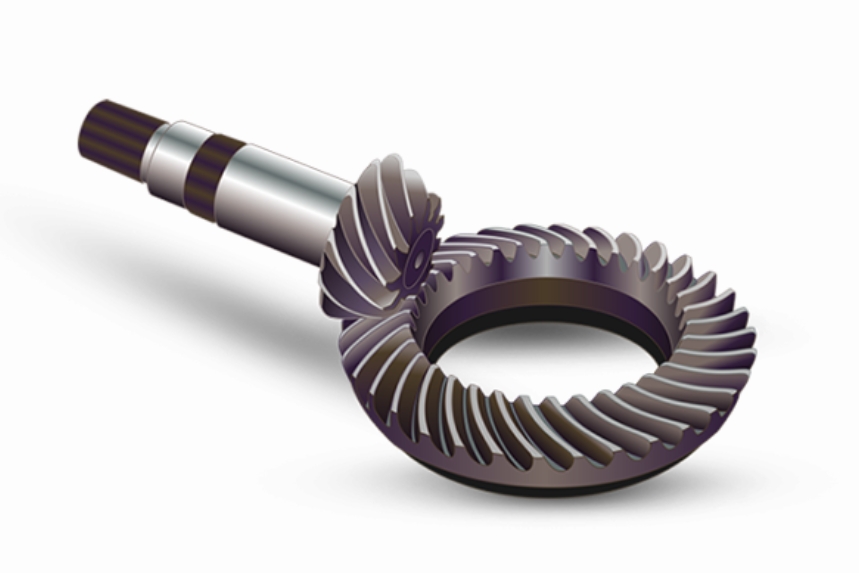
The spiral bevel gear in question had a surface hardness of 58–62 HRC, with tight geometric tolerances: a runout of 0.06 mm for the pitch circle relative to the inner bore, a runout of 0.025 mm and flatness of 0.015 mm for the large plane T relative to the inner bore, and a surface roughness of Ra = 1.6 μm. The inner bore featured a diameter of φ58.5^{+0.019}_{0} mm, preceded by an internal spline with a minor diameter of φ55.6 mm, and a narrow relief groove of φ59 mm and only 5 mm in length. Traditional internal grinding methods proved inefficient for this spiral bevel gear, as the short relief groove hindered砂轮 movement, limiting output to just 30 pieces per shift. This was inadequate for large batch orders with tight deadlines, prompting the need for a novel solution.
To address this, I designed a specialized turning fixture that utilizes the pitch circle of the spiral bevel gear for positioning, enabling simultaneous turning of the inner bore and plane T on a CNC lathe. The core idea is to avoid datum transformation errors by using the same reference—the pitch circle—employed during gear cutting. This ensures that the machined features align perfectly with the gear’s functional geometry, enhancing overall accuracy for the spiral bevel gear.
The fixture comprises several key components assembled into a cohesive system. It includes a fixture base that connects to the CNC lathe spindle, a fixture body with a support plate and定位 balls for centering, and a clamping mechanism with压 plates,拉 rods, and活动 sliders. The定位 balls, arranged in a set of six uniformly on a fixed circumference, ensure that the pitch circle of the spiral bevel gear aligns with the rotational axis of the machine tool. When the workpiece is placed on these balls, the clamping mechanism activates via the lathe’s hydraulic cylinder, applying even pressure through a spherical接触 design to secure the spiral bevel gear without distortion. This setup guarantees that the inner bore and plane are machined with consistent concentricity and flatness.
From a mathematical perspective, the positioning accuracy of this fixture can be analyzed using geometric and statistical models. The runout error ΔR between the pitch circle and the machined inner bore can be expressed as:
$$ \Delta R = \sqrt{ \left( \frac{\delta_d}{2} \right)^2 + \left( \frac{\delta_b}{N} \right)^2 } $$
where δ_d is the diameter tolerance of the定位 balls, δ_b is the variation in ball placement, and N is the number of balls (N=6). For our spiral bevel gear, with δ_d = 0.002 mm and δ_b = 0.001 mm, the calculated ΔR is approximately 0.0012 mm, well below the required 0.06 mm. This demonstrates the fixture’s precision in handling spiral bevel gear components.
Furthermore, the cutting parameters for turning the spiral bevel gear can be optimized using formulas for surface finish and tool life. The surface roughness Ra in turning is given by:
$$ R_a = \frac{f^2}{32r} $$
where f is the feed rate and r is the tool nose radius. To achieve Ra = 1.6 μm, we set f = 0.1 mm/rev and r = 0.8 mm, which aligns with ceramic insert capabilities. Additionally, the cutting force F_c can be estimated as:
$$ F_c = k_c \cdot a_p \cdot f $$
where k_c is the specific cutting force (for hardened steel, k_c ≈ 3000 N/mm²), a_p is the depth of cut (0.2 mm for finishing). This yields F_c ≈ 600 N, within the fixture’s clamping capacity of 2000 N, ensuring stability during machining of the spiral bevel gear.
To illustrate the components and specifications, here are tables summarizing key aspects:
| Parameter | Value | Unit |
|---|---|---|
| Surface Hardness | 58–62 | HRC |
| Pitch Circle Runout | 0.06 | mm |
| Plane T Runout | 0.025 | mm |
| Plane T Flatness | 0.015 | mm |
| Surface Roughness (Ra) | 1.6 | μm |
| Inner Bore Diameter | φ58.5^{+0.019}_{0} | mm |
| Internal Spline Minor Diameter | φ55.6 | mm |
| Relief Groove Dimensions | φ59 × 5 | mm |
| Component | Function | Material |
|---|---|---|
| Fixture Base | Connects to lathe spindle | Steel |
| Fixture Body | Supports定位 balls | Hardened Steel |
| Support Plate | Provides reference plane | Tool Steel |
| 定位 Balls (6 pieces) | Centers spiral bevel gear via pitch circle | Carbide |
| 压 Plate | Applies clamping force | Spring Steel |
| 拉 Rod | Transmits hydraulic force | Alloy Steel |
| 活动 Slider | Allows self-alignment | Bronze |
| Center Screw | Links to hydraulic cylinder | High-Strength Steel |
The implementation of this fixture on a CK7516 CNC lathe transformed our production process for the spiral bevel gear. By using ceramic inserts and optimized CNC programs, we achieved consistent dimensions and geometric accuracy. The fixture’s design允许 for quick loading and unloading, reducing idle time. In practice, the spiral bevel gear is placed on the定位 balls, clamped within seconds, and then machined in a single setup, eliminating the need for multiple operations.
The efficiency gains were substantial. Compared to the traditional grinding method that produced 30 pieces per shift, the new fixture enabled output of 150–160 pieces per day, representing a 5–6 fold increase in productivity for spiral bevel gear machining. This boost is attributed to faster cycle times and reduced setup errors. Quality also improved, as statistical process control data showed a reduction in runout variation by 40%, ensuring that every spiral bevel gear met the stringent specifications. The table below contrasts the two methods:
| Aspect | Traditional Grinding | New Turning Fixture |
|---|---|---|
| Process Time per Piece | 16 minutes | 3 minutes |
| Daily Output (8-hour shift) | 30 pieces | 150–160 pieces |
| Setup Time | 15 minutes | 2 minutes |
| Runout Accuracy (avg.) | 0.05 mm | 0.02 mm |
| Surface Roughness (Ra) | 1.8 μm | 1.5 μm |
| Tooling Cost per Batch | High (砂轮 wear) | Low (ceramic inserts) |
Beyond immediate benefits, this fixture design has broader implications for manufacturing spiral bevel gears. It highlights the importance of innovative fixturing in overcoming machining challenges. The principle of using the pitch circle as a datum can be extended to other gear types, such as hypoid or straight bevel gears, though the spiral bevel gear remains a primary focus due to its complexity. Additionally, the fixture’s modularity allows for adaptation to different sizes of spiral bevel gears by adjusting the定位 ball arrangement and support plate dimensions.
From an engineering standpoint, the success of this fixture can be modeled using system reliability theory. The probability of achieving the desired tolerance for a spiral bevel gear is given by:
$$ P_{\text{success}} = \prod_{i=1}^{n} (1 – \lambda_i t) $$
where λ_i is the failure rate of each fixture component, t is the machining time, and n is the number of critical parts. With high-quality materials and precision assembly, λ_i is minimized, leading to P_success > 0.99 over a production run of 1000 spiral bevel gears. This reliability ensures consistent performance in high-volume applications.
In conclusion, the development of this turning fixture has revolutionized our approach to machining spiral bevel gears. By leveraging the pitch circle for定位 and integrating a robust clamping mechanism, we have achieved remarkable improvements in efficiency and quality. The spiral bevel gear, once a bottleneck in production, is now processed with ease, meeting tight deadlines without compromising standards. This experience underscores the value of creative problem-solving in manufacturing, particularly for complex components like the spiral bevel gear. Future work may involve automating the fixture with robotics or incorporating IoT sensors for real-time monitoring, further enhancing the machining of spiral bevel gears in smart factories.
The mathematical and practical insights shared here aim to inspire similar innovations. As demand for high-precision spiral bevel gears grows in industries like electric vehicles and robotics, such fixturing solutions will become increasingly vital. I am confident that this approach can be adapted and scaled, paving the way for more efficient manufacturing of spiral bevel gears worldwide.