
In my extensive experience within the engineering machinery manufacturing sector, I have consistently encountered the pervasive challenge of heat treatment defects, particularly in critical components like gears. These defects, primarily manifesting as distortions and dimensional changes, can severely compromise gear performance, leading to premature failure, increased noise, and reduced operational efficiency. This article delves deeply into the mechanisms behind these heat treatment defects, with a focused examination on gear deformation post-heat treatment and welding. I will share insights on how to predict, measure, and, most importantly, control these defects through strategic gear tooth modifications. The goal is to provide a comprehensive guide that blends practical shop-floor observations with theoretical principles, emphasizing the critical role of proactive correction in mitigating the adverse effects of heat treatment defects.
The core of the problem lies in the inherent physical processes during heat treatment, such as carburizing and quenching. When a gear undergoes carburizing followed by quenching, the rapid cooling induces complex thermal stresses. These stresses interact with phase transformations in the steel—specifically, the change from austenite to martensite, which involves volume expansion. The simultaneous occurrence of thermal contraction and transformational expansion creates a state of internal stress that inevitably leads to distortion. This is the fundamental origin of heat treatment defects in gears. In my work, I have systematically analyzed these deformations to establish predictable patterns. For a typical external gear made from material like 20CrMnTi, subjected to carburizing and quenching to achieve a surface hardness of HRC 58-62, the deformations follow discernible trends in both the tooth profile (height direction) and the tooth alignment (length direction).
Let’s first examine the deformation in the tooth height direction. Before heat treatment, gear teeth are often shaped by processes like shaving, which can introduce a slight concavity in the tooth flank. Post-quenching, the tooth tip tends to contract relative to the central portion of the tooth flank. This phenomenon, a classic heat treatment defect, effectively acts as a minor tip relief. While this can be beneficial for meshing by reducing interference, it must be accounted for in the overall design tolerance. The following table summarizes typical measurements I’ve collected, showing the relative change between the tooth tip and the mid-point of the tooth profile after quenching. The values are averages from multiple batches, illustrating the consistency of this heat treatment defect.
| Gear Sample ID | Tooth Tip Contraction Post-Quench (µm) | Resultant Effective Tip Relief (µm) | Nature of Heat Treatment Defect |
|---|---|---|---|
| GT-01 | 8 | 7 | Uniform tip shrinkage |
| GT-02 | 10 | 9 | Uniform tip shrinkage |
| GT-03 | 7 | 6 | Slight asymmetry |
The deformation in the tooth length direction, however, presents a more complex and impactful heat treatment defect, especially for gears with asymmetrical cross-sections. For instance, in the clutch gear assembly I frequently work with, the external gear has a small boss on one end. This asymmetry causes non-uniform cooling during quenching. The end farther from the boss experiences slightly different thermal stresses, leading to a non-uniform change in the tooth alignment across the face width. By measuring the span measurement (over pins or via base tangent length) at multiple points along the tooth face, I have mapped this deformation. The general trend shows that the end distal to the boss contracts slightly (average reduction of 10-15 µm in base tangent length), while the majority of the tooth face expands uniformly by about 20-30 µm. This creates a slight taper or twist, a critical heat treatment defect that leads to edge loading when the gear meshes.
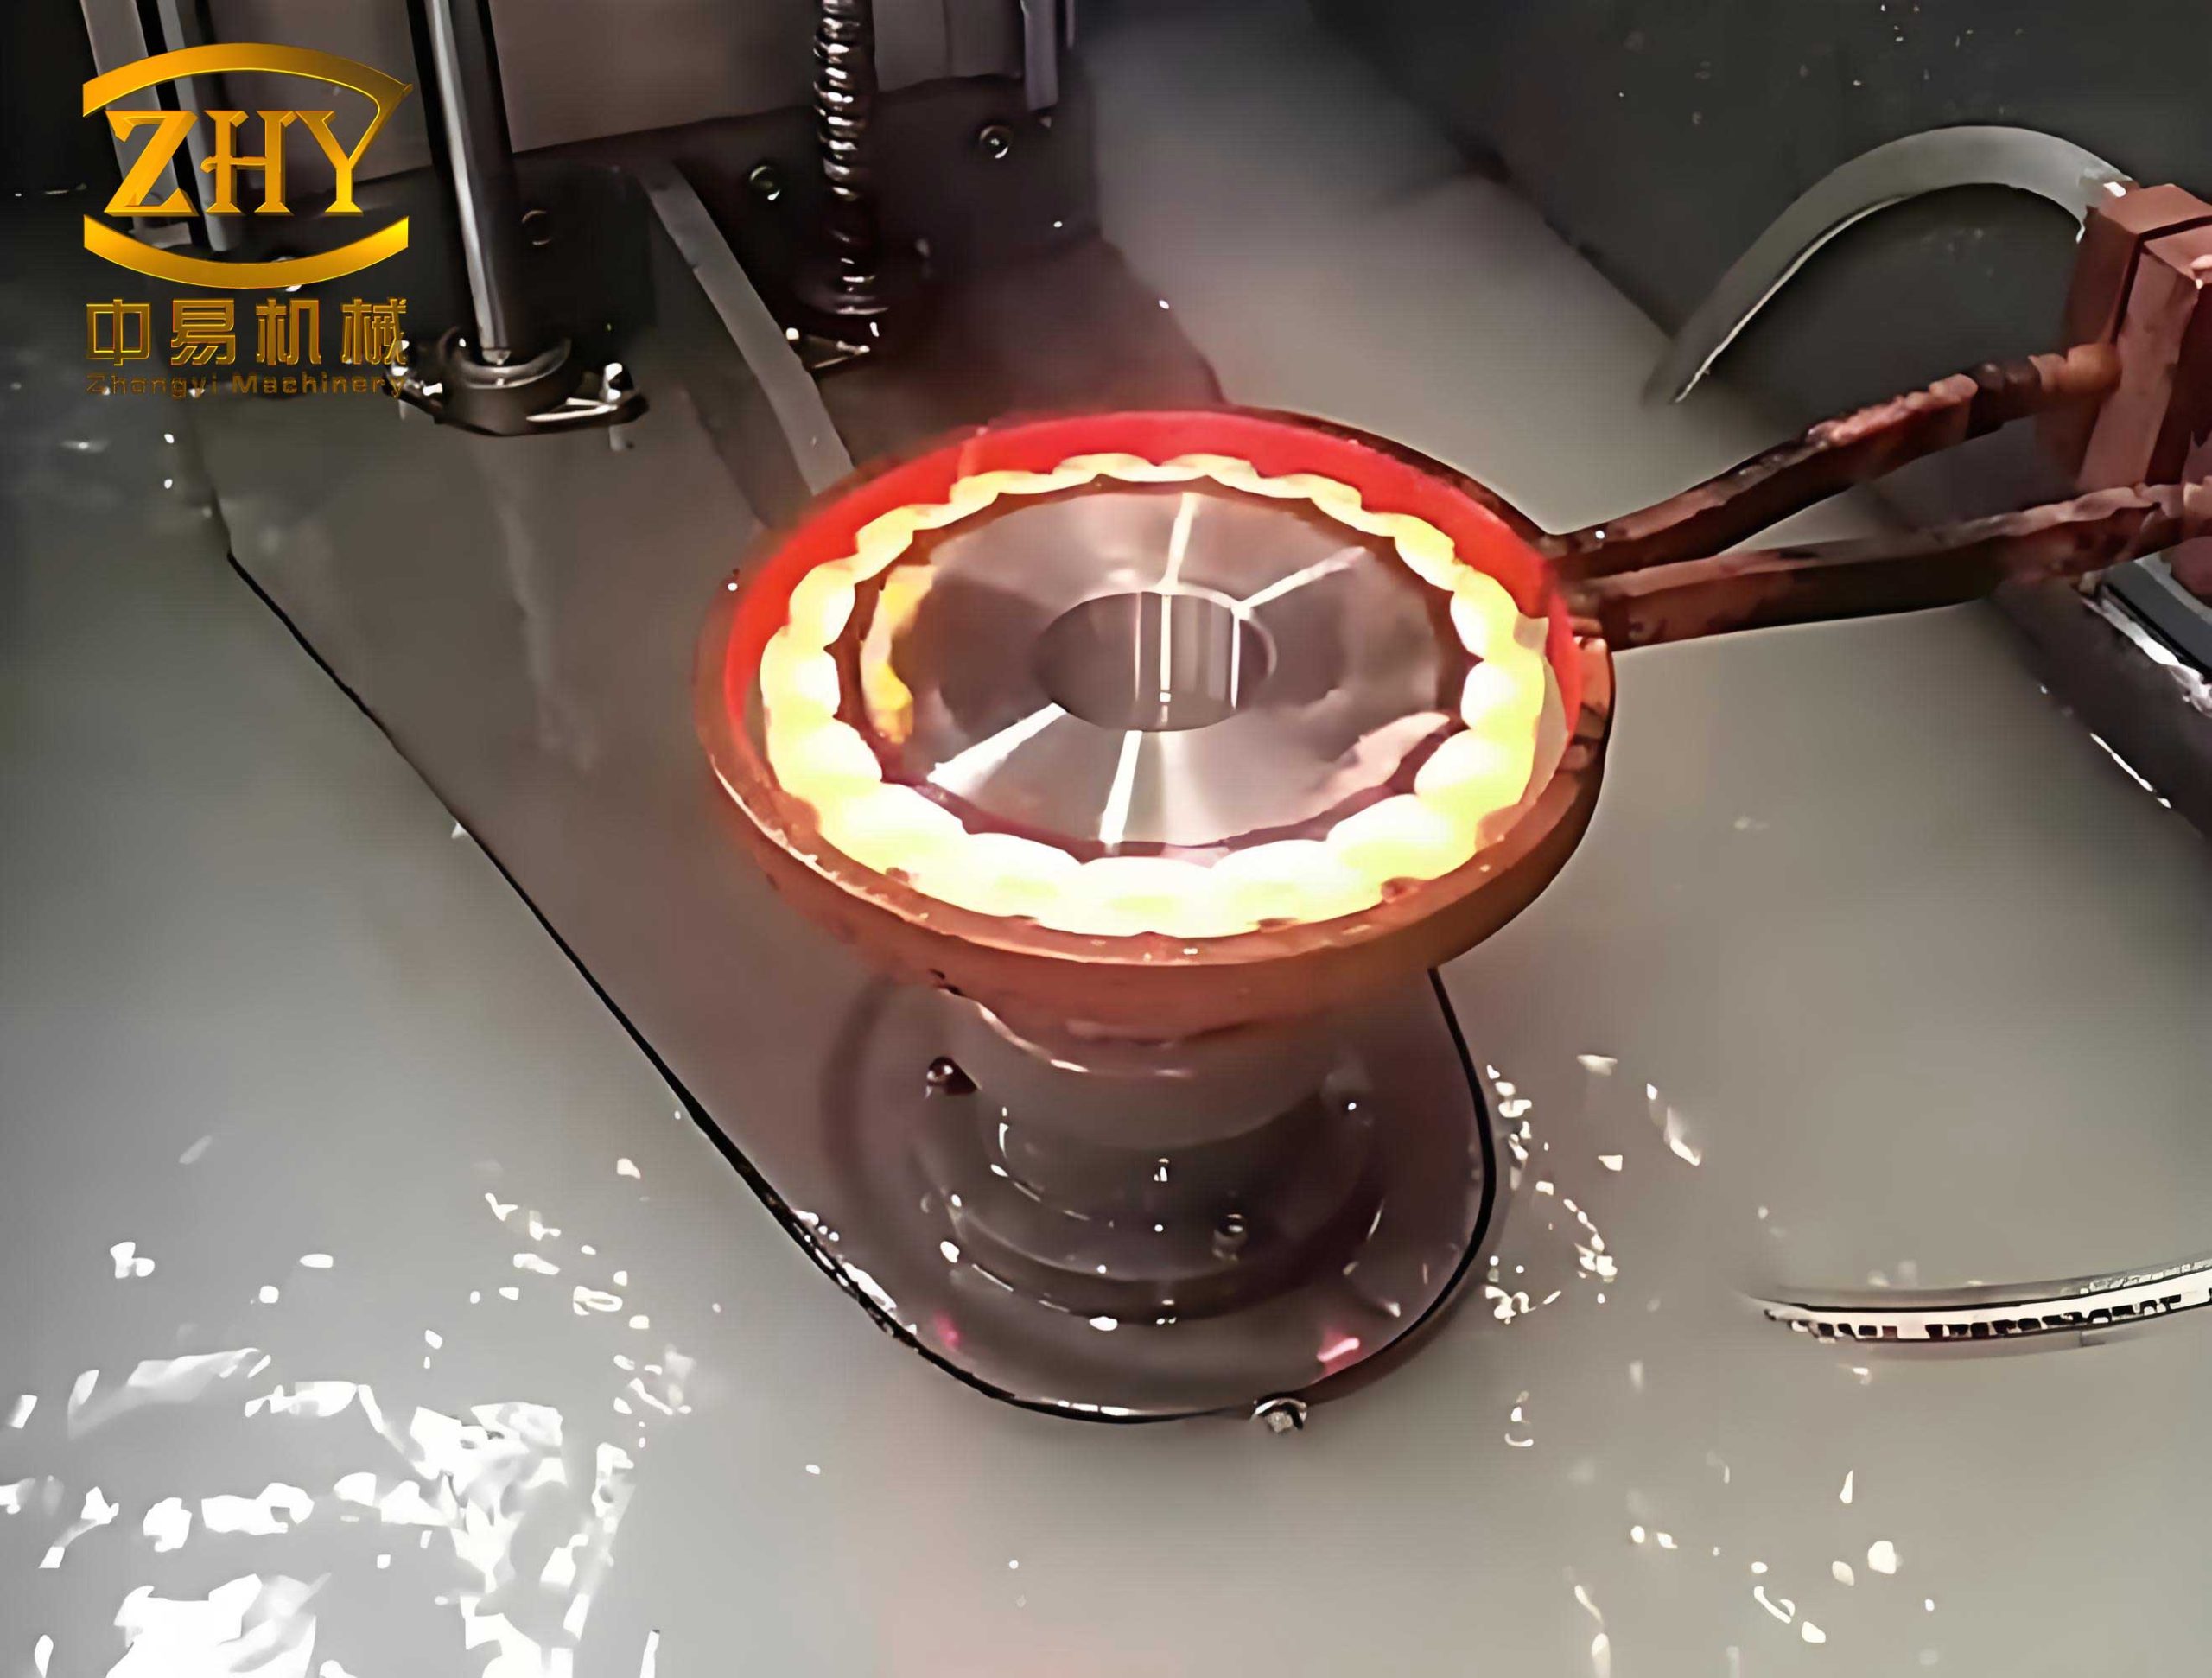
The visualization above helps in understanding the typical manifestations of such distortions. Beyond quenching, the assembly process introduces another layer of heat treatment defects through welding. When the external gear is welded to an internal ring, localized heating and subsequent cooling generate significant welding stresses. These stresses cause the welded region to contract, pulling the adjacent teeth and inducing a pronounced taper across the face width. In my measurements, this welding-induced taper often results in a difference of 30-40 µm in base tangent length between the two ends of the tooth. When converted to an alignment error, this corresponds to a substantial taper of approximately 0.02-0.03 mm over the full face width. This superimposes onto the pre-existing heat treatment defects from quenching, compounding the overall distortion and exacerbating misalignment issues in the final assembly.
To quantify the combined effect, consider the following relationship for calculating the equivalent taper error ($\Delta F_{\beta}$) from span measurement differences. If $\Delta W_k$ is the difference in base tangent length between the two ends of the gear face width $b$, and considering the pressure angle $\alpha$, the approximate taper error can be estimated using the formula for a shifted profile:
$$\Delta F_{\beta} \approx \frac{\Delta W_k}{2 \sin \alpha}$$
For $\alpha = 20^\circ$ and $\Delta W_k = 35 \mu m$, we get:
$$\Delta F_{\beta} \approx \frac{35}{2 \times 0.342} \mu m \approx 51 \mu m$$
This significant error, stemming directly from these sequential heat treatment defects, would lead to severe edge loading if left uncorrected, with contact patterns covering less than 50% of the desired area.
The necessity to address these heat treatment defects is therefore paramount. The primary objective of applying tooth corrections is twofold: firstly, to counteract the predictable deformations from quenching and welding—essentially applying a pre-emptive “anti-deformation”—and secondly, to introduce a slight crown (barrel shape) to accommodate residual elastic deflections under load and minor unpredictable heat treatment defects. The chosen correction form is a tapered crown modification. This means the tooth is cut with a slight taper and a crowned profile during the pre-heat treatment shaving operation. The intent is that after quenching and welding, the combined heat treatment defects will cancel out the intentional taper, leaving a near-straight alignment with crowned ends. The determination of the correction values is a critical step based on empirical data from previous batches.
I derive the correction amounts by first quantifying the post-weld taper. Let $\delta_{weld}$ be the measured taper deformation from welding (in terms of alignment error per unit face width). The correction taper $\delta_{corr}$ should be approximately equal and opposite:
$$\delta_{corr} \approx -\delta_{weld}$$
For the crown amount $C$, industry standards and my experience suggest a value in the range of 10-20 µm for gears of this size to handle load-induced deflections and minor residual heat treatment defects. The total modification profile can thus be defined. The following table outlines a typical set of design parameters for the shaving operation to achieve this tapered crown, targeting the neutralization of the anticipated heat treatment defects.
| Correction Parameter | Symbol | Design Value | Purpose Related to Heat Treatment Defects |
|---|---|---|---|
| Taper Amount (over face width) | $\delta_{corr}$ | 0.030 mm | Counteracts welding and quenching taper defects |
| Crown Amount (at each end) | $C$ | 0.015 mm | Compensates for elastic deformation & minor heat treatment defects |
| Crown Center Offset | $e$ | 10 mm from weld end | Balances asymmetric post-weld shape from heat treatment defects |
Implementing this correction requires precise control during the gear shaving process. On a machine capable of taper and crown adjustments, such as a YWA4232 shaver, the settings are calculated from the design parameters. The taper adjustment involves setting the machine’s eccentric mechanism to generate the required slope. The adjustment angle $\theta_t$ for taper is related to the desired taper error $\Delta F_{\beta}^{corr}$ and machine constants. Similarly, the crown adjustment involves offsetting the crowning center and setting the crown generation angle $\theta_c$. The formulas used on the machine are:
For taper: $$\theta_t = K_t \cdot \Delta F_{\beta}^{corr}$$
For crown: $$\theta_c = K_c \cdot C \cdot \left( \frac{2}{b_1^2} – \frac{2}{b_2^2} \right)$$
where $K_t$ and $K_c$ are machine constants, $b_1$ and $b_2$ are the distances from the crown center to the gear ends. In practice, I fine-tune these settings based on trial runs to perfectly anticipate the final heat treatment defects.
The effectiveness of this proactive approach in managing heat treatment defects is clearly demonstrable. After implementing the tapered crown modification in the shaving stage, followed by carburizing, quenching, and welding, the final gears exhibit a dramatic improvement. Measurements of base tangent length across the face width show that the severe post-weld taper is largely eliminated. The contact pattern during meshing tests with a master gear shifts from being concentrated at one edge to being centrally located, spanning over 80-90% of the tooth face width with proper clearance at both ends. This confirms that the intentional pre-deformation successfully compensated for the subsequent heat treatment defects. The table below compares key metrics before and after applying the correction strategy, highlighting the reduction in heat treatment defects’ impact.
| Performance Metric | Uncorrected Gears (Prone to Heat Treatment Defects) | Corrected Gears (With Tapered Crown) | Improvement |
|---|---|---|---|
| Contact Pattern Length (% of face width) | 40-50% | 85-95% | ~100% increase |
| Alignment Taper Error ($\Delta F_{\beta}$) | 0.050-0.060 mm | 0.005-0.015 mm | 70-90% reduction |
| Operational Noise Level | High, with whine | Significantly reduced | Marked quietness |
| Attributed Primary Cause | Uncompensated heat treatment defects | Controlled heat treatment defects | Proactive correction strategy |
Beyond this specific case, the principles of understanding and countering heat treatment defects are universally applicable in precision gear manufacturing. It is crucial to recognize that heat treatment defects are not random but follow physical laws. The total deformation ($D_{total}$) can be modeled as a function of material properties ($M$), component geometry ($G$), and process parameters ($P_q$ for quenching, $P_w$ for welding):
$$D_{total} = f(M, G, P_q, P_w)$$
By characterizing this function through experimentation for a given gear family, we can develop predictive models. These models allow for the design of compensatory geometries in the soft machining stage, turning the problem of heat treatment defects from a costly quality issue into a manageable, predictable element of the manufacturing process. Furthermore, exploring advanced heat treatment techniques like high-pressure gas quenching or induction hardening can sometimes reduce the magnitude of these heat treatment defects, but the fundamental need for geometric compensation often remains.
In conclusion, mastering heat treatment defects is a cornerstone of achieving high-performance gears in demanding applications like construction machinery. My journey has shown that passive acceptance of these distortions leads to poor product quality. Instead, a proactive, knowledge-based approach involving meticulous measurement of post-process deformations, calculation of anti-deformation corrections, and precise implementation during pre-heat treatment machining is the key. The tapered crown modification stands as a powerful testament to this philosophy, effectively neutralizing the detrimental effects of both quenching and welding-induced heat treatment defects. As manufacturing tolerances tighten and performance demands increase, the ability to predict and pre-correct for these inherent heat treatment defects will only grow in importance. Continuous research into material behavior, finite element analysis of thermal stresses, and closed-loop process control will further refine our battle against heat treatment defects, pushing the boundaries of gear reliability and efficiency.