
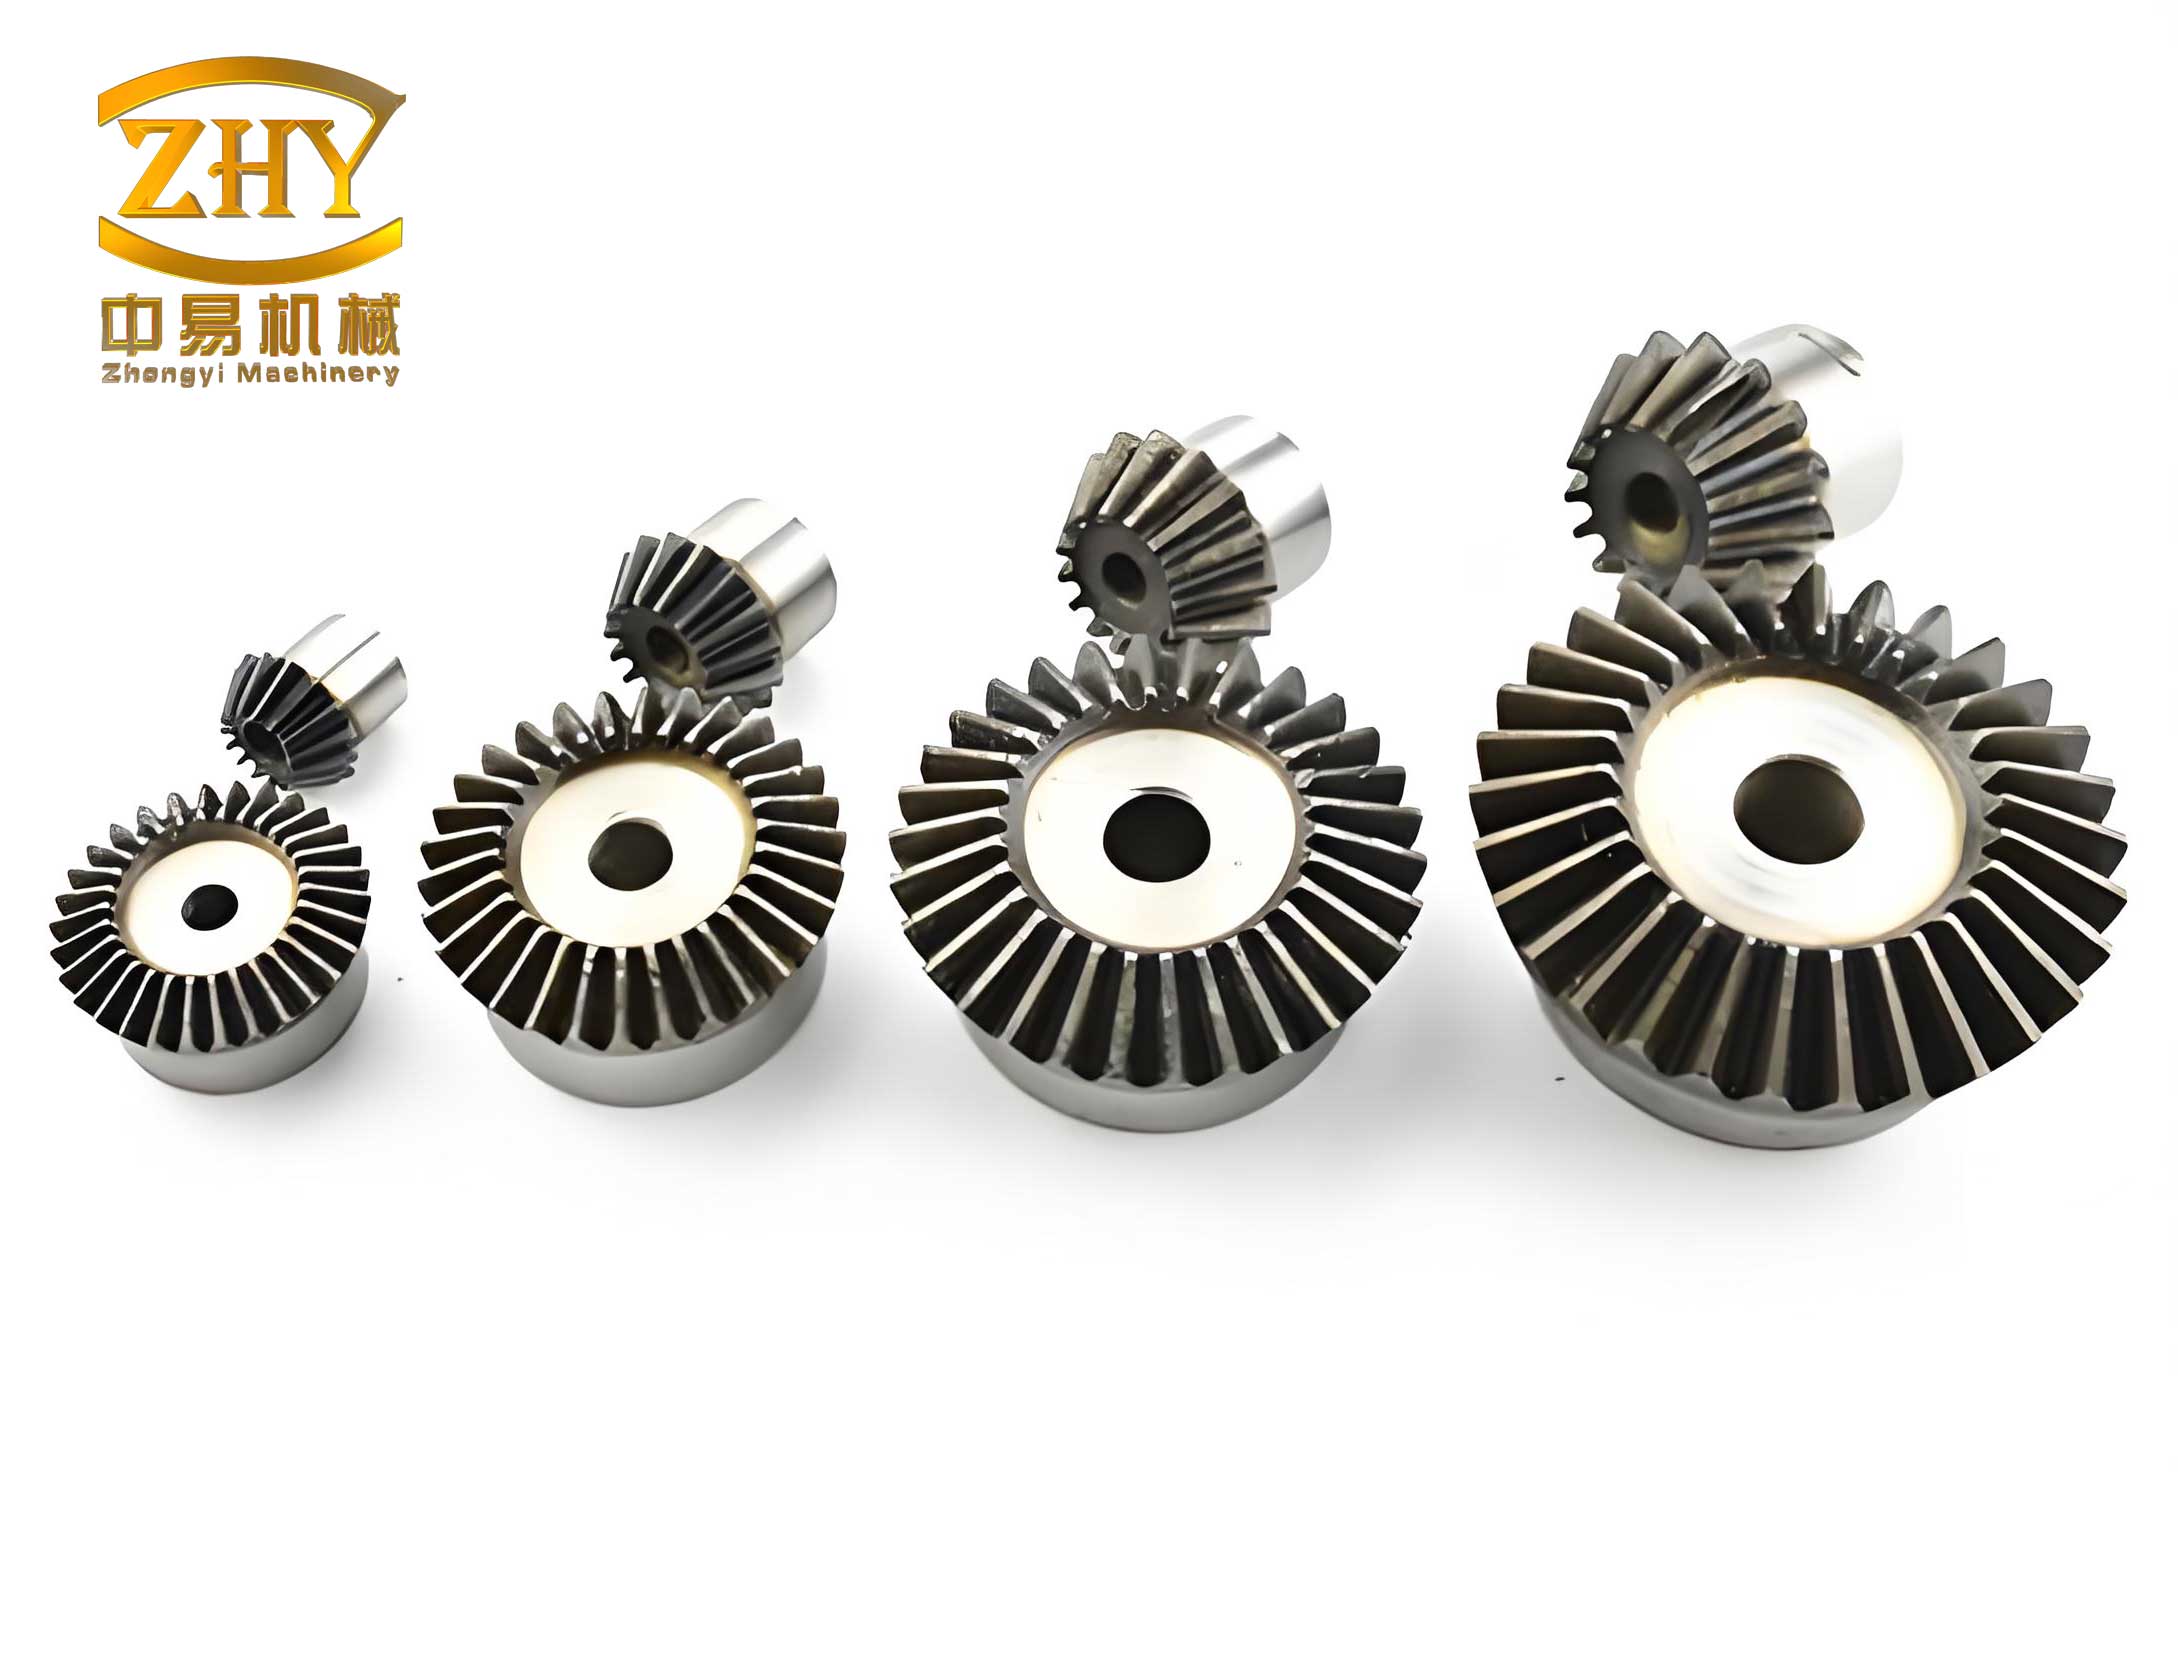
In the field of precision engineering, the accurate measurement of bevel gears is critical for ensuring high-performance transmission systems. Bevel gears are widely used in applications such as automotive differentials, aerospace mechanisms, and industrial machinery, where their ability to transmit motion between intersecting shafts is essential. However, the geometric complexity of bevel gears, characterized by conical tooth surfaces, poses significant challenges for metrology. Traditional measurement methods often rely on contact-based techniques, such as coordinate measuring machines (CMMs) or specialized gear testers, which involve繁琐的 setup procedures, probe radius compensation, and time-consuming data acquisition. These methods can introduce errors due to probe deflection, wear, and alignment issues, limiting efficiency and accuracy. Moreover, the lack of accessible and cost-effective measurement solutions has hindered the quality control of bevel gears in many manufacturing settings, particularly in regions where advanced gear measuring centers are not readily available. To address these limitations, we have developed a novel non-contact measurement system based on laser displacement sensors, aimed at simplifying the process while enhancing precision for key parameters like pitch deviation and tooth ring run-out. This article presents our approach in detail, from the instrument design to the mathematical framework for data analysis, and demonstrates its effectiveness through experimental validation. By leveraging laser technology, we strive to make high-quality bevel gear inspection more accessible and efficient, contributing to the advancement of gear manufacturing standards.
The core of our measurement system is a laser displacement sensor, which operates on the principle of triangulation or time-of-flight to capture distance data without physical contact. Unlike contact probes, laser sensors emit a focused beam onto the target surface and detect the reflected light, allowing for rapid sampling at micron-level resolution. This non-contact nature eliminates issues such as probe wear and surface deformation, making it ideal for delicate or finely finished bevel gears. Our apparatus is designed as an integrated measurement station, comprising a rotary stage for mounting the bevel gear, linear translation stages for positioning the sensor, and a control system synchronized with optical encoders. The laser sensor is mounted on a multi-axis platform that enables movement along X, Y, and Z directions, as well as rotational adjustment to align with the gear’s pitch cone angle. This flexibility ensures that the sensor can be oriented perpendicular to the tooth flank at the mean cone distance, optimizing data acquisition across the entire tooth profile. The rotary stage incorporates a high-precision spindle with angular feedback from a circular grating, providing accurate positional data during rotation. All motion components are driven by servo motors and controlled via a custom-developed software interface, which coordinates sensor triggering, data logging, and real-time analysis. This setup allows us to scan the bevel gear’s tooth轮廓 in a single continuous rotation, capturing thousands of data points that represent the surface geometry. By integrating laser metrology with precise mechanical actuation, we have created a robust tool for comprehensive bevel gear inspection, capable of measuring various deviations with minimal operator intervention.
To understand the measurement process, it is essential to delve into the coordinate transformation and mathematical modeling required for bevel gears. Bevel gears have tapered tooth forms that are not easily represented in Cartesian coordinates, so we convert the sampled data into a planar展开 for analysis. The laser sensor measures the distance from a reference plane to the tooth surface at the mean cone point, which corresponds to the midpoint of the tooth width along the pitch cone. This distance, denoted as $H_i$, is recorded alongside the angular position $Y_i$ from the rotary encoder. From the basic gear parameters—such as module $m_e$, number of teeth $z$, outer cone distance $R_e$, pitch angle $\delta$, and face width factor $\phi_R = b/R_e$ (typically 0.3)—we compute derived values for the mean section. The mean pitch radius $r_m$, mean cone distance $R_m$, and mean module $m_m$ are calculated as follows:
$$ r_m = \frac{m_e z}{2} (1 – 0.5 \phi_R) $$
$$ R_m = R_e (1 – 0.5 \phi_R) $$
$$ m_m = m_e (1 – 0.5 \phi_R) $$
These parameters define the reference geometry for the bevel gear at the mean section. The展开 of the conical surface into a plane involves mapping the circular path onto a扇形, where the arc length corresponds to the circumference at the mean pitch radius. The central angle $\alpha$ of this扇形 is given by:
$$ \alpha = \frac{2\pi r_m}{L} = \frac{2\pi r_m}{R_m \tan \delta} $$
Here, $L = R_m \tan \delta$ represents the slant distance from the apex to the mean pitch circle. For each sampled point, the angular position $\beta$ in the展开 plane is derived from the encoder data:
$$ \beta = \frac{(Y_i – Y_1) \alpha}{Y_n – Y_1} $$
where $Y_1$ and $Y_n$ are the initial and final encoder readings for one full rotation. The Cartesian coordinates $(x_i, y_i)$ of the tooth profile in the plane are then obtained by:
$$ x_i = [R_e (1 – 0.5 \phi_R) \tan \delta + H_i] \sin \beta $$
$$ y_i = [R_e (1 – 0.5 \phi_R) \tan \delta + H_i] \cos \beta $$
This transformation converts the raw distance measurements into a 2D representation that facilitates geometric analysis. To ensure data integrity, we preprocess the sampled points $R = \{N_1, N_2, \dots, N_n\}$ with $N_i = (H_i, Y_i)$ by removing outliers. For any point $N_i$, if the difference with adjacent points exceeds a threshold $m$ (set based on the sensor’s sampling周期), it is replaced by an averaged value from neighboring points. This smoothing step minimizes noise from environmental factors or surface imperfections, ensuring reliable后续 calculations for bevel gears.
One of the key parameters we measure is pitch deviation, which indicates the uniformity of tooth spacing around the bevel gear. According to standards such as GB/T 11365-1989, pitch deviation $\Delta f_{pt}$ is defined as the difference between the actual pitch and the theoretical pitch at the mean pitch circle. From our planar coordinate model, we identify points on the actual pitch circle by locating data where $H_i$ approximates zero, corresponding to the mean pitch radius. For each such point $N_i = (x_i, y_i)$, we perform a cubic Newton interpolation using adjacent points to fit a curve representing the tooth flank near the pitch circle. The intersection of this curve with the theoretical pitch circle (defined by radius $r_m$) yields the actual pitch point $P_i$. The actual pitch between two consecutive teeth $i-1$ and $i$ is computed using the arc length formula:
$$ \widehat{P_{i-1}P_i} = 2r_m \arcsin\left( \frac{\sqrt{(y_i – y_{i-1})^2 + (x_i – x_{i-1})^2}}{2r_m} \right) $$
The theoretical pitch $p$ is based on the mean module:
$$ p = \pi m_m = \pi m_e (1 – 0.5 \phi_R) $$
Thus, the single pitch deviation $\Delta f_{pt}$ for each tooth pair is:
$$ \Delta f_{pt} = \widehat{P_{i-1}P_i} – p $$
Cumulative pitch error $\Delta F_p$ and $K$-tooth cumulative error $\Delta F_{pk}$ are derived by summing these deviations over multiple teeth. This method provides a direct assessment of spacing irregularities, which can affect the smoothness and noise level of bevel gear operations. To illustrate typical results, consider the following table summarizing pitch deviation data from a sample measurement of a bevel gear with 36 teeth:
| Tooth Pair (i-1, i) | Actual Pitch (mm) | Theoretical Pitch (mm) | $\Delta f_{pt}$ (mm) |
|---|---|---|---|
| 1,2 | 7.854 | 7.854 | 0.000 |
| 2,3 | 7.898 | 7.854 | 0.044 |
| 3,4 | 7.853 | 7.854 | -0.001 |
| … | … | … | … |
| 35,36 | 7.860 | 7.854 | 0.006 |
| 36,1 | 7.845 | 7.854 | -0.009 |
From such data, we can compute $\Delta F_p$ as the maximum cumulative deviation over all teeth, which for this example was -0.0459 mm, indicating slight overall spacing variation. These metrics are crucial for grading bevel gears according to precision classes, as tighter tolerances correlate with higher performance in demanding applications.
Another critical parameter is tooth ring run-out, which reflects radial wobble due to eccentricity or mounting errors in bevel gears. Traditionally, this is measured using a ball probe that contacts both flanks of a tooth space at the pitch circle, but probe selection and contact uncertainty can introduce errors. Our approach simulates the ball center position mathematically using the coordinate data, eliminating physical probe limitations. For each tooth space, we identify the left and right flank points on the actual pitch circle, denoted as $(x_1, y_1)$ and $(x_2, y_2)$. At these points, the normal lines to the tooth flanks are constructed based on the pressure angle $\alpha$ at the mean section. The angles $\theta_1$ and $\theta_2$ for the normals are calculated as:
$$ \theta_1 = \alpha + \arctan\left( \frac{-x_1}{y_1} \right) $$
$$ \theta_2 = \arctan\left( \frac{-x_2}{y_2} \right) – \alpha $$
The equations of the normals are then:
$$ f(x_1): y = x \tan \theta_1 + (y_1 – x_1 \tan \theta_1) $$
$$ f(x_2): y = x \tan \theta_2 + (y_2 – x_2 \tan \theta_2) $$
Solving these equations yields the intersection point $Q_i = (x_i, y_i)$, which represents the simulated ball center for that tooth space. The $x$-coordinate is given by:
$$ x_i = \frac{y_2 – y_1 + x_1 \tan \theta_1 – x_2 \tan \theta_2}{\tan \theta_1 – \tan \theta_2} $$
With $y_i$ derived accordingly. The distance from each $Q_i$ to the center of the mean pitch circle (taken as the origin in our planar model) is computed as $Q_iO = \sqrt{x_i^2 + y_i^2}$. Using the first tooth space as a reference, the run-out deviation $\Delta f_i$ for any space is:
$$ \Delta f_i = Q_iO – Q_1O $$
The tooth ring run-out $\Delta F_r$ is then the range of these deviations:
$$ \Delta F_r = \max(\Delta f_i) – \min(\Delta f_i) $$
This method provides a precise, probe-free assessment of radial consistency, essential for ensuring balanced load distribution and minimal vibration in bevel gear systems. In our tests, we observed $\Delta F_r$ values around 0.0779 mm for a sample bevel gear, corresponding to a accuracy grade of approximately 9 per relevant standards. The table below summarizes run-out calculations for a subset of tooth spaces:
| Tooth Space Index | Simulated Ball Center Distance $Q_iO$ (mm) | Deviation $\Delta f_i$ (mm) |
|---|---|---|
| 1 | 50.000 | 0.000 |
| 2 | 50.045 | 0.045 |
| 3 | 49.962 | -0.038 |
| 4 | 50.078 | 0.078 |
| 5 | 49.922 | -0.078 |
| … | … | … |
The maximum $\Delta f_i$ was 0.078 mm and the minimum -0.078 mm, giving $\Delta F_r = 0.156$ mm for this subset. These insights help manufacturers identify machining errors, such as misalignment in gear cutting or heat treatment distortions, enabling corrective actions to improve bevel gear quality.
Beyond pitch and run-out, our laser-based system can be extended to measure other geometric deviations of bevel gears, such as profile error, helix deviation, and tooth thickness variation. The non-contact nature allows for rapid scanning of entire tooth surfaces, generating dense point clouds that can be compared to CAD models via best-fit algorithms. For instance, by acquiring data at multiple sections along the tooth width, we can reconstruct the 3D flank topography and evaluate form errors against theoretical involute or cycloidal shapes. This capability is particularly valuable for spiral bevel gears, where complex curvatures require high-resolution inspection. Additionally, the system’s software includes tools for statistical analysis, trend visualization, and report generation, streamlining quality assurance workflows. We have integrated machine learning techniques to classify bevel gear defects automatically, such as pitting, wear, or machining marks, by training on historical measurement data. This predictive maintenance aspect enhances the longevity and reliability of gear systems in field operations.
To validate our measurement approach, we conducted extensive experiments on various bevel gears, including straight and spiral types, with modules ranging from 1 to 5 mm and diameters up to 200 mm. The laser displacement sensor used had a resolution of 0.5 µm and a sampling rate of 10 kHz, ensuring detailed capture of tooth features. Each bevel gear was mounted on the rotary stage, aligned using a dial indicator to minimize run-out during setup, and scanned at a constant rotational speed of 1 rpm. Data acquisition was controlled via LabVIEW, with real-time processing in MATLAB for coordinate transformation and deviation计算. We compared our results with those from a commercial gear measuring center (e.g., Klingelnberg P65) for the same bevel gears, finding strong correlation within ±2 µm for pitch deviations and ±5 µm for run-out values. This agreement confirms the accuracy of our method, while the non-contact advantage reduced measurement time by over 50% compared to contact methods. The following table highlights key performance metrics from our validation study:
| Bevel Gear Type | Module (mm) | Number of Teeth | Measurement Time (s) | Pitch Deviation RMSE (µm) | Run-out Deviation RMSE (µm) |
|---|---|---|---|---|---|
| Straight Bevel | 2.5 | 36 | 120 | 1.8 | 3.2 |
| Spiral Bevel | 3.0 | 24 | 150 | 2.1 | 4.0 |
| Straight Bevel | 4.0 | 48 | 180 | 1.5 | 2.8 |
The root mean square error (RMSE) values indicate close alignment with reference measurements, demonstrating the robustness of our laser-based system for bevel gear inspection. Furthermore, we tested the system’s repeatability by measuring the same bevel gear ten times, resulting in standard deviations of 0.6 µm for pitch and 1.2 µm for run-out, which meet industry requirements for high-precision gears.
In terms of applications, our measurement technology is not limited to bevel gears; it can be adapted for cylindrical gears, splines, and other rotational对称 components with minor modifications. For cylindrical gears, the coordinate transformation simplifies to a polar representation, where the radius is directly measured by the laser sensor. This versatility makes the system a cost-effective solution for small to medium-sized manufacturers seeking to upgrade their metrology capabilities. We have also explored integration with additive manufacturing processes, where in-situ measurement of 3D-printed bevel gears enables closed-loop correction for layer-wise deviations. This synergy between advanced manufacturing and precision measurement holds promise for producing custom bevel gears with complex geometries, such as those used in robotics or medical devices.
Looking ahead, we plan to enhance our system with multi-sensor arrays to capture full-tooth topography simultaneously, reducing measurement time further. Incorporating infrared or chromatic confocal sensors could improve performance on reflective or dark surfaces common in hardened bevel gears. Additionally, we are developing cloud-based analytics platforms to share measurement data across supply chains, fostering collaboration in gear quality management. These innovations aim to address the growing demand for smart manufacturing and Industry 4.0 initiatives, where real-time monitoring and data-driven决策 are key. By continuing to refine our laser displacement sensor approach, we believe that accurate and efficient inspection of bevel gears will become more accessible, ultimately raising the global standard for gear performance and reliability.
In conclusion, the use of laser displacement sensors for measuring bevel gears offers significant advantages over traditional contact methods, including speed, accuracy, and simplicity. Our developed system transforms raw distance data into planar coordinates through mathematical modeling, enabling precise calculation of pitch deviation and tooth ring run-out without physical probes. Experimental results validate its effectiveness, showing close agreement with established measuring instruments. This non-contact approach not only streamlines quality control for bevel gears but also paves the way for broader applications in gear metrology. As manufacturing technologies evolve, such advanced measurement solutions will play a crucial role in ensuring the integrity of mechanical transmissions, contributing to energy efficiency, noise reduction, and longevity in diverse industries. We encourage further research into sensor fusion and AI-assisted analysis to unlock new potentials in bevel gear inspection, driving innovation in precision engineering.