
In the design and operation of spur gears, profile modification is a common technique employed to enhance performance, reduce vibration, and mitigate noise. However, due to inherent manufacturing errors and operational factors, spur gears with modified profiles often experience meshing interference or clearance at the theoretical points of entry and exit along the path of contact. This phenomenon can significantly impact transmission efficiency, load distribution, and overall durability of spur gears. In this analysis, we explore the fundamental relationships between tooth pair deformation, profile modification, and manufacturing errors to derive expressions for geometric interference or clearance. We focus on spur gears with contact ratios less than 2 and 3, providing comprehensive formulas and tables to quantify maximum interference or clearance. The goal is to establish a foundation for optimizing modification parameters and improving the meshing state of spur gears under various loading conditions.
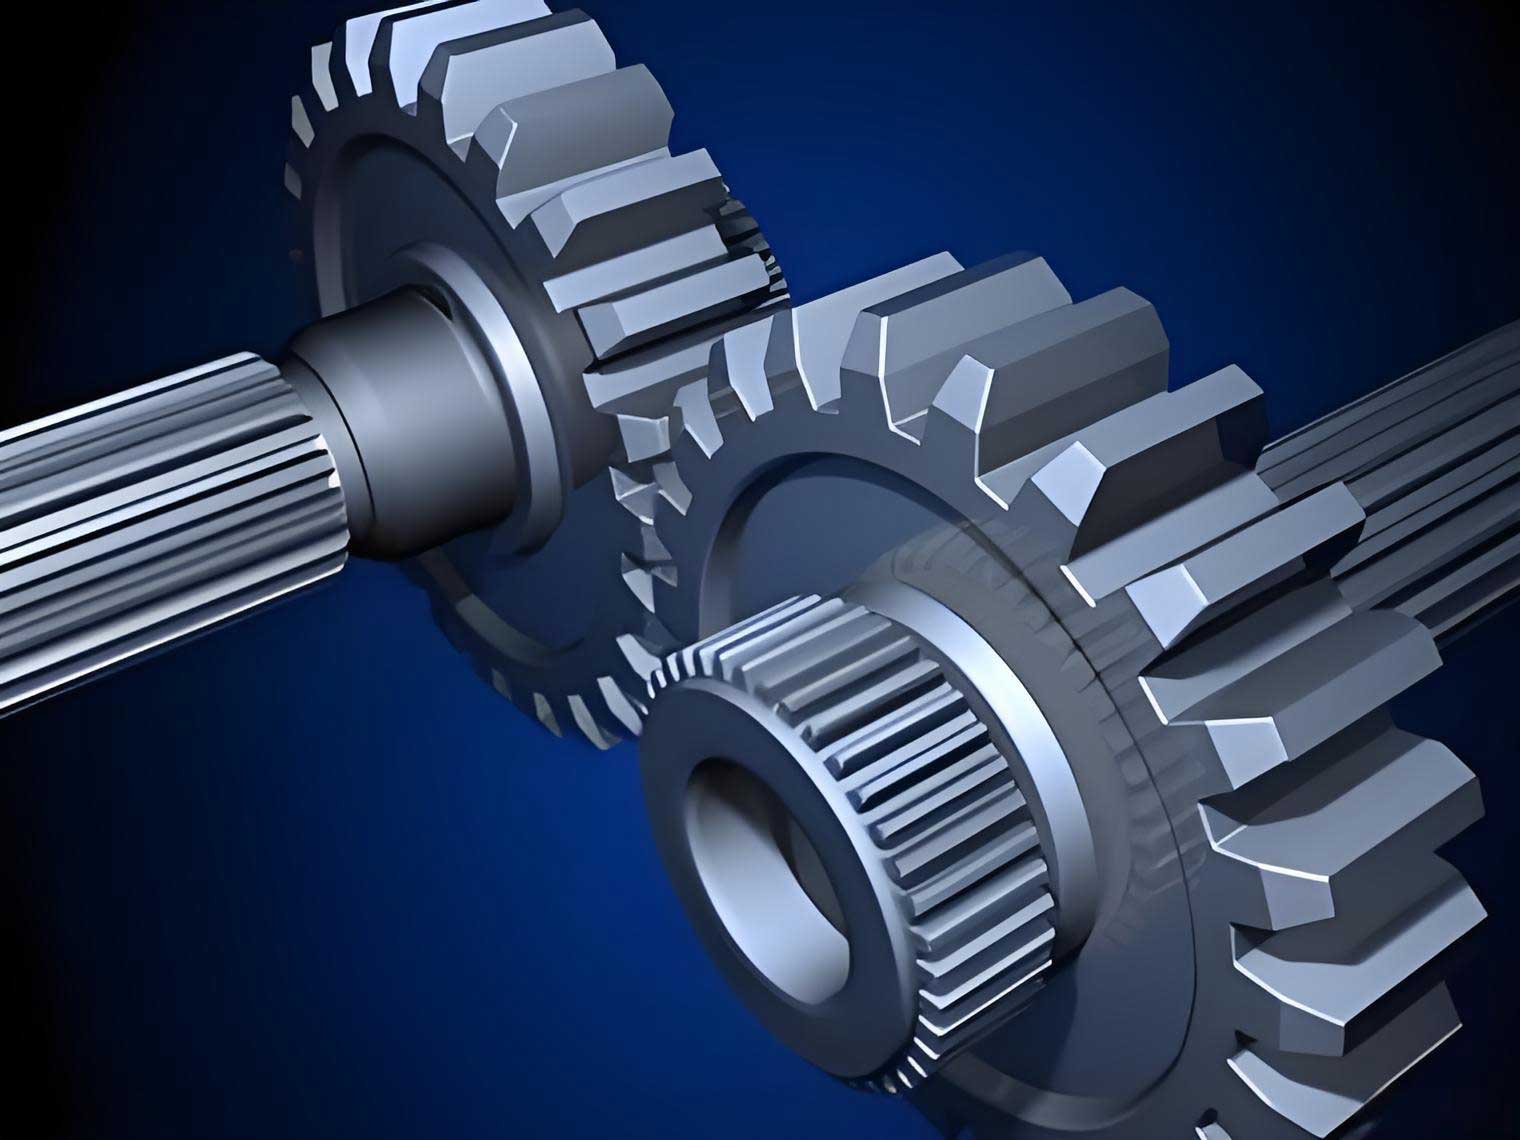
Spur gears are widely used in mechanical transmissions due to their simplicity and efficiency. Profile modification in spur gears involves altering the tooth shape from the theoretical involute to compensate for deformations under load and manufacturing imperfections. Typically, modification parameters are derived from empirical data, but errors such as base pitch deviations and profile inaccuracies can lead to unexpected meshing behavior. When a tooth pair approaches or leaves the contact path, it may either interfere geometrically (contact occurring outside the theoretical line) or exhibit clearance (no contact along the line). These issues affect the smoothness and reliability of spur gears, making it crucial to analyze their root causes and develop predictive models. This article delves into the analytical framework for assessing meshing interference and clearance in spur gears, emphasizing the role of deformation, stiffness, and error terms.
The deformation of a mating tooth pair in spur gears is central to understanding interference and clearance. For a given tooth pair i, the total elastic deformation δ_i can be expressed as a function of center distance variation, angular displacements, and error components. Let y represent the change in center distance along the line of action, θ_1 and θ_2 denote the rotation angles of the driving and driven spur gears, and r_{b1} and r_{b2} be their base circle radii. The comprehensive error e_i includes both design modification e_{im} and manufacturing error e_{it}. Thus, the deformation equation is:
$$ \delta_i = y + \theta_1 r_{b1} – \theta_2 r_{b2} – e_i $$
where e_i = e_{im} + e_{it}. The modification term e_{im} is the sum of normal profile modification amounts for the driving and driven spur gears at the contact point, defined positively when material is removed from the theoretical involute. The manufacturing error e_{it} combines deviations from the ideal profile for both spur gears, with positive values indicating actual profiles inside the theoretical ones. For spur gears, adjacent tooth pairs on the contact line relate through base pitch deviations. If Δf_{pb1} and Δf_{pb2} are the base pitch deviations for driving and driven spur gears, then for consecutive pairs i and i-1 at the same meshing instant:
$$ e_{(i-1)t1} – e_{it1} = \Delta f_{pb1} $$
$$ e_{(i-1)t2} – e_{it2} = \Delta f_{pb2} $$
Summing these gives:
$$ e_{(i-1)t} – e_{it} = \Delta f_{pb1} + \Delta f_{pb2} $$
If f_{pb1} and f_{pb2} are the limiting base pitch deviations for the spur gears, then:
$$ | e_{it} – e_{(i-1)t} | \leq f_{pb1} + f_{pb2} $$
To simplify notation, let X = y + θ_1 r_{b1} – θ_2 r_{b2}, so δ_i = X – e_{im} – e_{it}. The total meshing force W_d for spur gears is the sum of contributions from all contacting tooth pairs, weighted by their mesh stiffness K_{vi}:
$$ W_d = \sum_i K_{vi} (X – e_{im} – e_{it}) $$
If δ_i < 0 for any tooth pair, it indicates no contact, and that pair does not share load; thus, δ_i is set to zero in the summation. This formulation underpins our analysis of interference and clearance in spur gears.
Meshing interference or clearance occurs specifically at the entry and exit positions along the contact line for spur gears. Consider a tooth pair k that is about to enter or leave contact. The amount of interference or clearance, denoted Δ_k, is defined as the deviation from ideal contact at these points. Using the deformation equation, we can express Δ_k as:
$$ \Delta_k = X – e_{km} – e_{(k-1)t} + e_{(k-1)t} – e_{kt} $$
Here, all parameters correspond to the instant when tooth pair k is at the entry or exit position. If Δ_k > 0, geometric interference exists; if Δ_k < 0, there is meshing clearance. It is important to note that for spur gears with profile modification, the tooth pair at entry or exit is not considered load-bearing, regardless of Δ_k value. For other tooth pairs i (i ≠ k) that are in contact, we require δ_i = X – e_{im} – e_{it} > 0. From the force equation, we can derive X in terms of known quantities and substitute into the expression for Δ_k. After algebraic manipulation, the interference or clearance for tooth pair k becomes:
$$ \Delta_k = \frac{ W_d – \sum_{i \neq k} K_{vi}(e_{km} – e_{im}) + \sum_{i \neq k} K_{vi}(e_{it} – e_{(k-1)t}) }{ \sum_{i \neq k} K_{vi} } + e_{(k-1)t} – e_{kt} $$
This general formula applies to spur gears with any contact ratio, provided the contacting pairs satisfy the deformation condition. To make it practical, we analyze specific cases for spur gears with contact ratios less than 2 and 3, which are common in industrial applications.
For spur gears with a contact ratio ε where 1 ≤ ε < 2, only one tooth pair is typically in contact besides the entry/exit pair. Let k = 2 denote the tooth pair at entry or exit, and i = 1 be the adjacent contacting pair. Substituting into the general formula, we obtain a simplified expression for interference or clearance in such spur gears:
$$ \Delta_2 = \frac{ W_d }{ K_{v1} } – e_{2m} + e_{1m} + e_{1t} – e_{2t} $$
All parameters are evaluated at the meshing position corresponding to tooth pair 2’s entry or exit. This equation highlights how load, stiffness, modification, and errors interact in spur gears with low contact ratios. To further elucidate, Table 1 summarizes the variables and their meanings for spur gears in this context.
| Symbol | Description for Spur Gears |
|---|---|
| Δ_2 | Interference or clearance at entry/exit |
| W_d | Total meshing force |
| K_{v1} | Mesh stiffness of tooth pair 1 |
| e_{1m}, e_{2m} | Design modification amounts |
| e_{1t}, e_{2t} | Manufacturing errors |
When the contact ratio of spur gears is between 2 and 3 (i.e., 2 ≤ ε < 3), up to two tooth pairs can be in contact simultaneously. Let k = 3 represent the entry/exit pair, with i = 1 and i = 2 as potential contacting pairs. Depending on load and error conditions, either one or both of these pairs may share the load. We derive three scenarios for spur gears:
- If only tooth pair i = 2 is in contact, the condition is \( \frac{ W_d }{ K_{v2} } + e_{2m} – e_{1m} \leq e_{1t} – e_{2t} \), and the interference or clearance is:
$$ \Delta_3 = \frac{ W_d }{ K_{v2} } – e_{3m} + e_{2m} + e_{2t} – e_{3t} $$ - If only tooth pair i = 1 is in contact, the condition is \( \frac{ W_d }{ K_{v1} } + e_{1m} – e_{2m} \leq e_{2t} – e_{1t} \), and:
$$ \Delta_3 = \frac{ W_d }{ K_{v1} } – e_{3m} + e_{1m} + (e_{1t} – e_{2t}) + (e_{2t} – e_{3t}) $$ - If both tooth pairs i = 1 and i = 2 are in contact, the condition is otherwise, and:
$$ \Delta_3 = \frac{ W_d + K_{v1} e_{1m} + K_{v2} e_{2m} + K_{v1} (e_{1t} – e_{2t}) }{ K_{v1} + K_{v2} } + (e_{2t} – e_{3t}) – e_{3m} $$
These equations provide a comprehensive view of meshing behavior in spur gears with moderate contact ratios. To compare the scenarios, Table 2 outlines the key expressions and conditions for spur gears.
| Scenario for Spur Gears | Condition | Δ_3 Expression |
|---|---|---|
| Only pair 2 contacts | \( \frac{ W_d }{ K_{v2} } + e_{2m} – e_{1m} \leq e_{1t} – e_{2t} \) | \( \Delta_3 = \frac{ W_d }{ K_{v2} } – e_{3m} + e_{2m} + e_{2t} – e_{3t} \) |
| Only pair 1 contacts | \( \frac{ W_d }{ K_{v1} } + e_{1m} – e_{2m} \leq e_{2t} – e_{1t} \) | \( \Delta_3 = \frac{ W_d }{ K_{v1} } – e_{3m} + e_{1m} + (e_{1t} – e_{2t}) + (e_{2t} – e_{3t}) \) |
| Both pairs contact | Neither of the above | \( \Delta_3 = \frac{ W_d + K_{v1} e_{1m} + K_{v2} e_{2m} + K_{v1} (e_{1t} – e_{2t}) }{ K_{v1} + K_{v2} } + (e_{2t} – e_{3t}) – e_{3m} \) |
The maximum possible interference or clearance in spur gears occurs when manufacturing errors reach their limiting values. For spur gears with contact ratio less than 2, the error term \( e_{1t} – e_{2t} \) can attain ±(f_{pb1} + f_{pb2}). Substituting into the Δ_2 expression yields the maximum magnitude:
$$ \Delta_{2max} = \frac{ W_d }{ K_{v1} } – e_{2m} + e_{1m} \pm (f_{pb1} + f_{pb2}) $$
This result underscores that even with optimal modification, spur gears may exhibit interference or clearance due to base pitch tolerances. For spur gears with contact ratio less than 3, we consider the extreme case where adjacent error differences are at limits: \( e_{1t} – e_{2t} \approx e_{2t} – e_{3t} = \pm (f_{pb1} + f_{pb2}) \). The maximum values depend on the contact scenario:
- When two tooth pairs are in contact, using the both-pairs expression:
$$ \Delta_{3max} = \frac{ W_d + K_{v1} e_{1m} + K_{v2} e_{2m} }{ K_{v1} + K_{v2} } – e_{3m} \pm \left(1 + \frac{ K_{v1} }{ K_{v1} + K_{v2} }\right) (f_{pb1} + f_{pb2}) $$ - When only tooth pair 2 is in contact, maximum interference occurs:
$$ \Delta_{3max} = \frac{ W_d }{ K_{v2} } + (f_{pb1} + f_{pb2}) – e_{3m} – e_{2m} $$ - When only tooth pair 1 is in contact, maximum clearance occurs:
$$ \Delta_{3max} = -\left[ 2(f_{pb1} + f_{pb2}) + e_{3m} – e_{1m} – \frac{ W_d }{ K_{v1} } \right] $$
Negative results in these formulas indicate clearance in spur gears. To illustrate the sensitivity of interference and clearance to parameters, we can derive additional formulas. For instance, the mesh stiffness K_{vi} for spur gears varies with position along the contact line and can be approximated using potential energy methods or finite element analysis. A common model for spur gears treats stiffness as a piecewise linear function of roll angle. If we denote the single-tooth stiffness as k_s and the double-tooth stiffness as k_d, then for spur gears with contact ratio between 1 and 2, K_{v1} might equal k_s. For spur gears with contact ratio between 2 and 3, K_{v1} and K_{v2} could be k_s or k_d depending on overlap. This adds complexity but enriches the analysis of spur gears.
Let’s consider a numerical example for spur gears. Suppose a pair of spur gears has a design load W_d = 1000 N, single-tooth stiffness k_s = 1e8 N/m, and base pitch limits f_{pb1} + f_{pb2} = 10 μm. For spur gears with contact ratio less than 2, if e_{1m} = 0 and e_{2m} = W_d / K_{v1} = 10 μm (typical modification to reduce transmission error), then Δ_{2max} = ±10 μm. This means interference or clearance up to 10 μm can occur due to errors, aligning with empirical observations for spur gears. For spur gears with contact ratio less than 3, assuming K_{v1} = K_{v2} = 1e8 N/m and e_{1m} = e_{2m} = e_{3m} = 0, the two-pair contact gives Δ_{3max} = 1000 / (2e8) ± (1 + 0.5)*10e-6 = 5e-6 ± 15e-6 m, or roughly ±20 μm. This shows how multiple pairs in spur gears amplify error effects.
Profile modification in spur gears aims to minimize transmission error fluctuations. In many spur gears, modification is designed so that at the entry/exit position, the adjacent tooth pair is at the start of modification (e_{1m} = 0) and the exiting pair has e_{2m} = W_d / K_{v1}. Under ideal design loads, this should yield zero interference, but manufacturing errors introduce deviations. The derived formulas allow designers of spur gears to adjust modification parameters based on expected error bounds. For instance, if spur gears are produced to a lower accuracy grade, larger f_{pb} values may necessitate increased modification to avoid interference. Conversely, for high-precision spur gears, modification can be reduced to minimize contact stress.
The interplay between load and stiffness in spur gears further influences interference and clearance. In dynamic conditions, spur gears experience fluctuating loads that alter W_d. Using the formulas, we can compute time-varying Δ_k by integrating over a meshing cycle. For spur gears with variable stiffness, K_{vi} changes as teeth engage and disengage, leading to nonlinear behavior. This is particularly relevant for spur gears in high-speed applications where inertial effects are significant. Advanced modeling of spur gears might incorporate finite element analysis to derive stiffness matrices, but the analytical approach here provides quick estimates.
Another aspect of spur gears is the effect of thermal expansion and wear on interference and clearance. Over time, spur gears may wear, altering profile shapes and effectively changing e_{im} and e_{it}. Thermal effects can modify center distance y and base pitch deviations. While not explicitly covered in our formulas, these factors can be included by treating y and f_{pb} as time-dependent variables. For spur gears operating in harsh environments, such considerations are vital for longevity.
To summarize the key formulas for spur gears, Table 3 compiles the expressions for interference and clearance across different contact ratios and scenarios.
| Case for Spur Gears | Maximum Interference/Clearance Expression | Notes |
|---|---|---|
| Contact ratio < 2 | \( \Delta_{2max} = \frac{ W_d }{ K_{v1} } – e_{2m} + e_{1m} \pm (f_{pb1} + f_{pb2}) \) | Single-pair contact dominant |
| Contact ratio < 3, two pairs | \( \Delta_{3max} = \frac{ W_d + K_{v1} e_{1m} + K_{v2} e_{2m} }{ K_{v1} + K_{v2} } – e_{3m} \pm \left(1 + \frac{ K_{v1} }{ K_{v1} + K_{v2} }\right) (f_{pb1} + f_{pb2}) \) | Assumes both pairs share load |
| Contact ratio < 3, pair 2 only | \( \Delta_{3max} = \frac{ W_d }{ K_{v2} } + (f_{pb1} + f_{pb2}) – e_{3m} – e_{2m} \) | For maximum interference |
| Contact ratio < 3, pair 1 only | \( \Delta_{3max} = -\left[ 2(f_{pb1} + f_{pb2}) + e_{3m} – e_{1m} – \frac{ W_d }{ K_{v1} } \right] \) | For maximum clearance |
These expressions form a toolkit for analyzing spur gears in practical design. By inputting measured or estimated parameters, engineers can predict whether spur gears will experience interference or clearance and adjust accordingly. For instance, in spur gears used in precision instruments, even minor clearance can cause backlash issues, while interference in heavy-duty spur gears might lead to premature fatigue. Therefore, understanding these dynamics is crucial for optimizing spur gears across applications.
In conclusion, the meshing interference and clearance in spur gears are complex phenomena driven by interactions between load, tooth stiffness, profile modification, and manufacturing errors. For spur gears with contact ratios less than 2, the interference or clearance can be directly calculated using a simple formula involving load per stiffness and base pitch limits. For spur gears with contact ratios less than 3, the situation is more nuanced, with outcomes depending on how many tooth pairs are actually in contact under given conditions. The maximum values occur when errors reach their limits, providing worst-case scenarios for design assessments. This analysis underscores the importance of integrating error considerations into the modification design process for spur gears. Future work could extend these models to include dynamic effects, thermal variations, and three-dimensional aspects such as lead modifications in spur gears. By leveraging these analytical insights, designers can enhance the performance and reliability of spur gears in diverse mechanical systems.