
In the realm of mechanical power transmission, spiral bevel gears play a pivotal role due to their ability to efficiently transfer motion and power between intersecting or skew axes. Their high contact ratio, load-carrying capacity, smooth operation, and low noise make them indispensable in critical applications such as automotive differentials, helicopter rotor drives, and precision machine tools. However, the complex geometry of spiral bevel gear tooth surfaces poses significant challenges in design, analysis, and manufacturing. Accurate digital modeling of spiral bevel gears forms the foundation for advanced technologies like Tooth Contact Analysis (TCA) and tooth surface error correction, which are essential for optimizing performance, durability, and noise characteristics. In this article, I will comprehensively explore the methodologies, challenges, and future directions in the modeling of spiral bevel gears, drawing from extensive research and technological advancements. The discussion will be enriched with mathematical formulations, comparative tables, and practical insights to provide a holistic understanding.
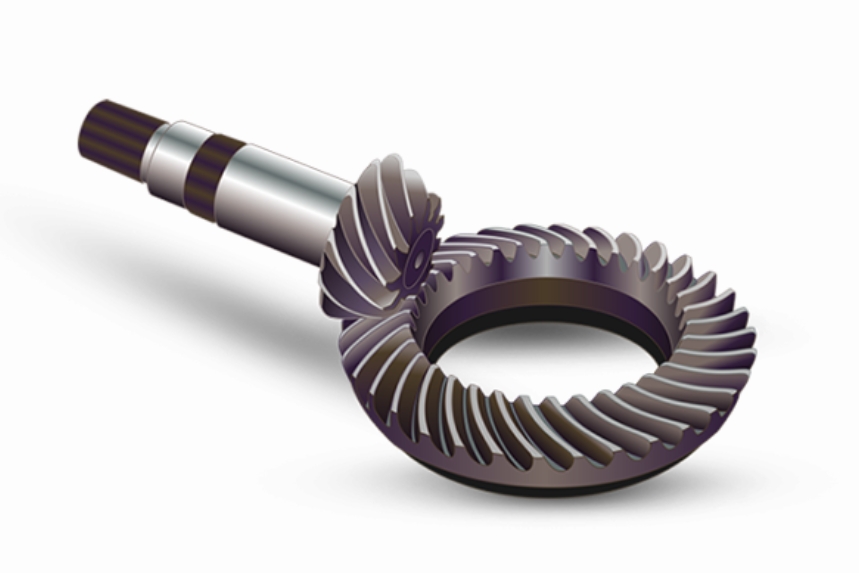
The pursuit of precise spiral bevel gear modeling is driven by the need to achieve digital manufacturing paradigms that enhance quality and reduce development cycles. Traditional methods often rely on physical prototyping and empirical adjustments, which are time-consuming and costly. Digital models enable virtual testing, simulation, and optimization, leading to more efficient and reliable gear systems. Over the years, researchers have developed various approaches to construct accurate three-dimensional models of spiral bevel gears, each with its own strengths and limitations. These approaches can be broadly categorized into discrete point-based modeling, curve fitting-based modeling, and simulation machining-based modeling. In the following sections, I will delve into each category, explain their underlying principles, and discuss their implementation. Furthermore, I will address persistent issues and propose future trends aimed at achieving higher accuracy, efficiency, and flexibility in spiral bevel gear modeling.
Before exploring specific modeling techniques, it is crucial to understand the fundamental theory governing the operation of spiral bevel gears. The tooth surface geometry is derived from the principles of gear meshing, also known as conjugate surface theory. This theory deals with the contact and motion transmission between two surfaces in relative motion. For spiral bevel gears, the tooth surfaces must satisfy specific mathematical conditions to ensure proper conjugation and smooth power transmission.
Consider two gear surfaces, Σ₁ and Σ₂, attached to their respective coordinate systems with origins O₁ and O₂. These surfaces are in contact at a point M, with a common tangent plane T. Let $\mathbf{r}_1$ and $\mathbf{r}_2$ be the position vectors of point M on surfaces Σ₁ and Σ₂, respectively, and let $\mathbf{n}_1$ and $\mathbf{n}_2$ be their unit normal vectors at M. The vector from O₁ to O₂ is denoted as $\mathbf{m}$. The basic conditions for conjugate surfaces are given by:
$$ \mathbf{r}_2 = \mathbf{r}_1 + \mathbf{m} $$
$$ \mathbf{n}_1 = \mathbf{n}_2 $$
Additionally, the relative velocity between the two surfaces at the contact point must be orthogonal to the common normal, leading to the meshing equation:
$$ \mathbf{v}_{12} \cdot \mathbf{n} = 0 $$
where $\mathbf{v}_{12}$ is the relative velocity vector, and $\mathbf{n}$ is the common unit normal. These equations form the basis for deriving tooth surface equations, whether through analytical methods or simulation of the cutting process. The complexity arises from the curvilinear nature of spiral bevel gear teeth, which are typically generated via a hypoid or bevel gear cutting process involving tool geometry and machine kinematics.
In practice, the tooth surface of a spiral bevel gear can be represented parametrically. For instance, using the theory of gearing, the surface may be expressed as a function of two parameters (e.g., cutter blade geometry and machine settings). A general form derived from litvin2002 involves:
$$ \mathbf{r}(u, \theta) = \mathbf{r}_0(u) + \int \mathbf{v}(u, \theta) \, d\theta $$
where $u$ is a parameter along the tooth profile, $\theta$ is the rotation angle, $\mathbf{r}_0$ is the initial tool position, and $\mathbf{v}$ is the relative velocity field. Such equations are solved numerically to obtain discrete points or curves for modeling.
The core idea behind spiral bevel gear modeling is to translate these theoretical principles into a digital representation using software tools. This typically involves a process from points to surfaces, from curves to surfaces, or direct simulation of the manufacturing process. Key steps include obtaining tooth surface data points, fitting curves or surfaces, and utilizing virtual machining environments. Researchers have innovated in each step, proposing methods to enhance accuracy and efficiency. Below, I present a table summarizing the fundamental approaches and their characteristics.
| Modeling Approach | Key Idea | Data Source | Software Tools | Advantages | Challenges |
|---|---|---|---|---|---|
| Discrete Point-Based | Generate or measure points on tooth surface, then construct surfaces via interpolation. | Analytical equations, CMM measurements, virtual machining output. | MATLAB, Pro/E, CATIA, SolidWorks | Direct, can achieve high accuracy with dense points. | Large data handling, interpolation errors, sensitive to measurement noise. |
| Curve Fitting-Based | Derive tooth profile curves mathematically, then loft or sweep to create surfaces. | Geometric theories (e.g., spherical involute),啮合 equations. | CAXA, NURBS-based CAD systems | Parametric control, smoother surfaces, efficient for parameterized designs. | Complex curve derivation, may not capture local deviations. |
| Simulation Machining-Based | Virtually simulate the cutting process using tool and machine kinematics to generate gear geometry. | Machine tool settings, cutter parameters, NC codes. | UG, CATIA, VERICUT, dedicated gear software | Realistic, accounts for manufacturing effects, high fidelity. | Computationally intensive, requires accurate machine models. |
Discrete point-based modeling is one of the earliest and most straightforward methods for creating spiral bevel gear models. It involves obtaining a set of points that lie on the tooth surface and then using these points to construct a continuous surface through interpolation or approximation techniques. The accuracy of the final model heavily depends on the density and distribution of the points, as well as the method used for surface generation.
The acquisition of tooth surface points can be achieved through several means:
- Analytical Calculation: Using derived tooth surface equations, such as those based on the theory of gearing, points are computed numerically. For example, given the parametric equations of a generated spiral bevel gear tooth surface:
$$ x = f_1(u, \phi), \quad y = f_2(u, \phi), \quad z = f_3(u, \phi) $$
where $u$ and $\phi$ are parameters, one can discretize the parameter space and solve for coordinates using software like MATLAB. A typical approach involves solving nonlinear equations derived from the meshing condition. For instance, the equation:
$$ F(u, \phi, \theta) = \mathbf{n} \cdot \mathbf{v}_{12} = 0 $$
must be satisfied for each point. By varying $u$ and $\phi$, and solving for $\theta$, one obtains a grid of points.
- Coordinate Measurement: Physical gears are measured using Coordinate Measuring Machines (CMMs) or optical scanners to capture point clouds. This method is useful for reverse engineering or validating theoretical models. However, it introduces measurement errors and requires careful alignment.
- Virtual Machining Extraction: In a simulation environment, the cutting process is simulated, and the resulting gear geometry is sampled to extract points. This hybrid approach combines simulation and discrete modeling.
- Intersection-Based Methods: Points are obtained by intersecting the tooth surface with auxiliary surfaces, such as the back cone, root cone, face cone, and front cone. This yields points along the boundaries of the tooth, which can guide surface fitting.
Once points are acquired, they are imported into CAD software (e.g., CATIA or SolidWorks) where surface construction takes place. Common techniques include:
- Direct Surface Fitting: Using functions like NURBS (Non-Uniform Rational B-Splines) to fit a surface directly to the point cloud. The NURBS surface is defined as:
$$ \mathbf{S}(u,v) = \frac{\sum_{i=0}^n \sum_{j=0}^m N_{i,p}(u) N_{j,q}(v) w_{i,j} \mathbf{P}_{i,j}}{\sum_{i=0}^n \sum_{j=0}^m N_{i,p}(u) N_{j,q}(v) w_{i,j}} $$
where $\mathbf{P}_{i,j}$ are control points, $w_{i,j}$ are weights, and $N_{i,p}$ are B-spline basis functions. This method allows for high precision but requires careful parameterization.
- Boundary Curve Construction: First, boundary curves (e.g., tooth edges) are created from points, and then a loft or sweep operation generates the surface. This is useful when points are organized along curves.
Despite its simplicity, discrete point-based modeling faces challenges. The accuracy is limited by point density and interpolation schemes. Additionally, measurement noise can degrade quality, and the process may be tedious for complex geometries. However, with advanced algorithms for point cloud processing, this method remains viable, especially when high-fidelity data is available.
Curve fitting-based modeling focuses on deriving mathematical equations for the tooth profile curves and then using these curves to generate the tooth surface through geometric operations. This approach often leverages theories like the spherical involute, which provides an elegant mathematical description for bevel gear teeth.
The spherical involute theory, applied to spiral bevel gears, posits that the tooth profile on a pitch sphere can be represented as an involute curve on that sphere. The parametric equations for a spherical involute are derived from spherical trigonometry. Let $R$ be the pitch sphere radius, $\beta$ the spiral angle, and $\alpha$ the pressure angle. A point on the spherical involute curve can be expressed as:
$$ x = R \sin \theta \cos \phi, \quad y = R \sin \theta \sin \phi, \quad z = R \cos \theta $$
with $\phi = \frac{\sin \beta}{\tan \alpha} (\theta – \theta_0)$ for some initial angle $\theta_0$. This formulation simplifies the generation of tooth profiles and enables parametric design.
Alternatively, based on traditional gear theory, the tooth curve equations can be derived from the cutter geometry and machine kinematics. For example, the equation of a cutter blade profile is transformed through a series of coordinate transformations to obtain the gear tooth curve. The general transformation involves rotation and translation matrices:
$$ \mathbf{r}_{\text{gear}} = \mathbf{M}_{\text{machine}} \cdot \mathbf{M}_{\text{tool}} \cdot \mathbf{r}_{\text{tool}} $$
where $\mathbf{M}_{\text{machine}}$ encapsulates machine settings like cutter tilt and swivel angles.
Once the curve equations are established, they are programmed into software like MATLAB or CAXA to generate curves. These curves are then imported into CAD systems, where surfaces are created by sweeping or lofting along the gear axis or tooth length. For instance, the tooth surface may be generated by sweeping a profile curve along a spiral path defined by the spiral angle. The surface equation can be written as:
$$ \mathbf{S}(s,t) = \mathbf{C}(s) + \mathbf{T}(s) \cdot \mathbf{P}(t) $$
where $\mathbf{C}(s)$ is the curve along the tooth length, $\mathbf{T}(s)$ is a transformation matrix accounting for orientation, and $\mathbf{P}(t)$ is the profile curve.
A significant advantage of curve fitting-based modeling is its suitability for parameterization. Design variables such as module, pressure angle, spiral angle, and tooth count can be easily incorporated, enabling rapid design iterations. Moreover, the use of NURBS for curve and surface representation facilitates high-precision modeling and compatibility with downstream applications like finite element analysis (FEA). However, deriving accurate curve equations can be mathematically intensive, and the method may not fully capture localized features like surface modifications or errors from manufacturing.
To illustrate the comparative aspects of discrete point and curve fitting methods, consider the following table highlighting key equations and parameters:
| Aspect | Discrete Point Method | Curve Fitting Method |
|---|---|---|
| Primary Data | Point coordinates $(x_i, y_i, z_i)$ | Parametric curves $\mathbf{C}(u)$ |
| Mathematical Basis | Interpolation functions (e.g., splines) | Geometric theory (e.g., spherical involute) |
| Key Equations | $\mathbf{S} = \sum N_i \mathbf{P}_i$ (NURBS) | $\mathbf{r} = R \sin \theta \cos \phi$, etc. |
| Parameterization | Limited, dependent on point set | High, via curve parameters |
| Accuracy Control | Through point density and weighting | Through curve degree and constraints |
| Typical Software | MATLAB, CAD with point cloud tools | MATLAB, CAXA, NURBS-based CAD |
Simulation machining-based modeling represents a paradigm shift by emulating the actual manufacturing process within a virtual environment. This approach directly generates the spiral bevel gear geometry by simulating the interaction between a cutting tool and a gear blank, based on machine tool kinematics and cutter parameters. It is highly realistic, as it accounts for manufacturing effects such as cutter deflection, machine errors, and cutting conditions, making it invaluable for digital manufacturing.
The simulation can be performed using two primary avenues: traditional mechanical machine simulation (e.g., Gleason No. 116) or modern CNC machine simulation (e.g., Gleason Free-Form type). The latter is increasingly prevalent due to its flexibility and compatibility with digital workflows. The core of this method lies in accurately modeling the relative motion between the tool and the workpiece.
For a CNC machine like the Free-Form type, the tool and workpiece motions are controlled by multiple axes (typically 6 axes, with 5 simultaneously controlled). The transformation from traditional mechanical machine settings to CNC commands is crucial. This involves equating the tool-workpiece relative positions and orientations in both systems. Let $\mathbf{L}_{pt}^{(G)}$ denote the rotation transformation matrix from tool to workpiece in a mechanical machine $G$, parameterized by angles $(\delta, \gamma, \theta)$, and $\mathbf{L}_{pt}^{(C)}$ the corresponding matrix for a CNC machine $C$, parameterized by $(\mu, \phi, \psi)$. The equivalence conditions are:
$$ \mathbf{L}_{pt}^{(G)}(\delta, \gamma, \theta) = \mathbf{L}_{pt}^{(C)}(\mu, \phi, \psi) $$
$$ \mathbf{OpPt}^{(G)} = \mathbf{OpPt}^{(C)} $$
where $\mathbf{OpPt}$ is the vector from tool origin to workpiece origin. Solving these equations yields the CNC machine parameters as functions of the mechanical settings, enabling accurate simulation.
The simulation process typically involves the following steps:
- Parameterized Design: Define gear blank and cutter geometry based on design specifications. The cutter is often a disk-type with inserted blades, and its profile can be described parametrically, e.g., blade angle $\alpha_c$, point width $w$, and radius $R_c$.
- Initial Positioning: Set the initial relative position and orientation between cutter and blank, mimicking the machine setup. This includes radial, axial, and angular offsets.
- Motion Simulation: Program the tool and workpiece motions according to the machining cycle (e.g., generating roll, feed motion). For each time increment, compute the tool position and perform a Boolean subtraction operation to remove material from the blank.
- Tooth Generation: Repeat the cutting simulation for each tooth slot, indexing the workpiece after each cut.
- Surface Refinement: After virtual cutting, the resulting gear surface may be refined using surface smoothing or NURBS reconstruction to improve quality.
In software like CATIA or UG, this can be implemented via dedicated modules or through secondary development using APIs. For example, in CATIA, one might use the Knowledgeware tools to parameterize geometries and simulate motions. Alternatively, specialized software like VERICUT allows direct import of NC programs to simulate machining.
An emerging trend is the use of generic multi-axis milling machines for spiral bevel gear manufacturing, which broadens accessibility. The simulation for such setups involves defining tool paths using CAM software. The process includes:
- Configuration: Select a 5-axis machining center, appropriate fixture, and cutter (e.g., ball-end mill for roughing, form cutter for finishing).
- Tool Path Generation: Create tool paths based on the tooth surface geometry, often using contouring or swarf milling strategies. The tool path is computed to approximate the ideal tooth surface.
- NC Code Generation: Post-process the tool paths to generate machine-specific G-code.
- Simulation and Verification: Run the NC code in a virtual environment to visualize the machining and detect collisions or errors.
The advantages of simulation machining-based modeling are manifold. It inherently considers manufacturing constraints, enables prediction of surface errors, and facilitates optimization of machine settings. However, it requires detailed knowledge of machine kinematics and cutter geometry, and the computational cost can be high for high-fidelity simulations. Nonetheless, with advancing computing power, this method is becoming the cornerstone of digital twin applications for spiral bevel gears.
To encapsulate the key parameters and equations in simulation machining, consider the following table:
| Parameter Category | Symbols/Equations | Description |
|---|---|---|
| Cutter Geometry | $R_c$, $\alpha_c$, $\beta_c$, blade profile $f_c(u)$ | Cutter radius, pressure angle, spiral angle, parametric profile. |
| Machine Settings | $\delta$, $\gamma$, $\theta$ (mechanical); $\mu$, $\phi$, $\psi$ (CNC) | Tilt, swivel, rotation angles for tool and workpiece. |
| Kinematic Equations | $\mathbf{r}_w = \mathbf{T}(t) \cdot \mathbf{r}_t + \mathbf{d}(t)$ | Workpiece point $\mathbf{r}_w$ from tool point $\mathbf{r}_t$, with transformation $\mathbf{T}$ and offset $\mathbf{d}$. |
| Cutting Condition | $v_f$, $n$, $a_p$ | Feed rate, spindle speed, depth of cut. |
| NC Commands | G-code lines: e.g., G01 X Y Z A B | Linear and rotary axis commands for 5-axis machining. |
Despite significant progress, spiral bevel gear modeling still faces challenges that impact accuracy, efficiency, and flexibility. Addressing these issues is crucial for advancing digital manufacturing. Based on current research trends, I foresee three main directions for future development: high accuracy, high efficiency, and high flexibility.
High Accuracy: The pursuit of ever-higher precision in spiral bevel gear models is driven by demands for improved transmission performance and longevity. Current modeling techniques often encounter accuracy limitations due to several factors:
- Discretization and Interpolation Errors: In point-based methods, the finite number of points and the interpolation scheme can introduce errors. Advanced sampling strategies and higher-order interpolation functions (e.g., quintic splines) can mitigate this.
- Transition Surface Neglect: The transition curve between the working tooth flank and the root fillet is frequently overlooked or simplified. This region, generated by the cutter tip or fillet radius, affects stress concentration and fatigue life. Accurately modeling it requires deriving the envelope of the cutter fillet. For a cutter with tip radius $r_f$, the transition surface may be expressed as the solution to:
$$ \mathbf{r}_{\text{trans}} = \mathbf{r}_{\text{cutter}} + r_f \mathbf{n}_{\text{cutter}} $$
subject to the meshing condition. Incorporating such details enhances model fidelity.
- Measurement and Simulation Uncertainties: Physical measurement errors and simulation approximations (e.g., finite time steps) propagate to the model. Techniques like uncertainty quantification and robust optimization can help.
- Surface Reconstruction Quality: When using NURBS, the choice of knot vectors and control points influences accuracy. Adaptive refinement algorithms that minimize approximation error are promising.
Future research may focus on integrating physics-based simulations (e.g., cutting forces, thermal effects) into the modeling loop to predict and compensate for manufacturing distortions. Additionally, the use of machine learning to correct model deviations based on historical data could elevate accuracy.
High Efficiency: As product development cycles shorten, efficient modeling processes become imperative. Current methods can be time-consuming due to complex calculations, extensive data processing, and manual CAD operations. To enhance efficiency, several avenues are explored:
- Parametric and Generative Design: Leveraging parametric models that automatically update geometry based on input parameters reduces repetitive work. For instance, a fully parameterized spiral bevel gear model in a CAD system can be driven by a spreadsheet of design variables.
- Automated Data Processing: Developing scripts or software plugins that automate point cloud processing, curve fitting, and surface generation. For example, a MATLAB toolbox dedicated to spiral bevel gear modeling could streamline calculations.
- Cloud Computing and Parallel Simulation: Distributing simulation tasks across cloud resources can drastically reduce computation time for virtual machining. Parallel algorithms for solving meshing equations or simulating multi-tooth cutting are beneficial.
- Simplified Theoretical Models: While accuracy is key, simplified models that capture essential geometry for preliminary design can speed up initial stages. The spherical involute theory offers a balance between simplicity and accuracy for certain applications.
Efficiency gains will also come from better integration of software tools, enabling seamless data flow from design to simulation to manufacturing. The adoption of model-based definition (MBD) practices, where the 3D model carries all necessary information, can eliminate redundant steps.
High Flexibility: Flexibility refers to the ability of modeling systems to adapt to various design requirements, manufacturing processes, and changing conditions. Traditional methods often lack flexibility due to fixed algorithms or platform dependencies. Future trends toward flexibility include:
- Multi-Platform and Open Architecture: Developing modeling solutions that are not tied to specific CAD/CAM software, using open standards like STEP for geometry exchange. This allows interoperability and customization.
- Adaptive Modeling for Large-Scale Gears: For spiral bevel gears beyond standard sizes (e.g., large modulus gears), modeling techniques must adapt. Generic milling simulation, as mentioned earlier, provides a flexible alternative to dedicated gear machines.
- Digital Twin and Cyber-Physical Systems: Creating digital twins of spiral bevel gears that continuously update based on real manufacturing and operational data. This requires flexible models that can incorporate sensor data and predictive analytics.
- Collaborative and Cloud-Based Design: Utilizing cloud platforms for collaborative design, where multiple experts can work on the same gear model simultaneously, integrating diverse inputs from design, analysis, and production.
Flexibility also entails the use of modular software components that can be reconfigured for different gear types (e.g, hypoid vs. spiral bevel) or manufacturing methods. The rise of additive manufacturing for gears may further push the need for flexible models that accommodate non-traditional geometries.
To summarize the future directions, the following table contrasts current limitations with prospective solutions:
| Direction | Current Challenges | Future Solutions |
|---|---|---|
| High Accuracy | Transition surface neglect, interpolation errors, measurement noise. | Physics-informed modeling, ML-based error correction, advanced NURBS fitting. |
| High Efficiency | Manual data handling, complex calculations, slow simulations. | Automation tools, parametric design, cloud parallelization. |
| High Flexibility | Software dependency, fixed algorithms, limited adaptability. | Open standards, digital twins, collaborative cloud platforms. |
In conclusion, the modeling of spiral bevel gears is a dynamic field that bridges theoretical mechanics, computational geometry, and digital manufacturing. The three primary approaches—discrete point-based, curve fitting-based, and simulation machining-based—each offer unique advantages and are suited to different stages of the product lifecycle. Simulation machining-based modeling, in particular, is evolving into the mainstream due to its realism and alignment with Industry 4.0 initiatives.
The future of spiral bevel gear modeling lies in achieving synergies among accuracy, efficiency, and flexibility. This will involve integrating advanced computational methods, such as machine learning and cloud computing, into traditional modeling pipelines. Moreover, the development of comprehensive digital thread frameworks, where the gear model serves as a single source of truth from design through production and service, will be transformative.
As a researcher in this domain, I believe that ongoing innovation in modeling techniques will not only enhance the performance and reliability of spiral bevel gears but also democratize access to high-quality gear design and manufacturing. By embracing digital tools and collaborative approaches, the community can overcome existing barriers and unlock new possibilities in power transmission systems. Ultimately, the goal is to enable faster, more precise, and more adaptable development of spiral bevel gears, catering to the evolving demands of industries ranging from aerospace to renewable energy.