
We present a comprehensive study on the meshing excitation and system dynamics of modified helical gears. To enhance the dynamic performance under high-speed and heavy-load conditions, tooth surface modification is a key technique for suppressing vibration, reducing noise, and alleviating impact. In this work, we systematically explore the fundamental principles of tooth surface generation, profile modification, and lead modification. Both line-contact and point-contact models are employed to establish precise analytical expressions for the time-varying meshing stiffness (TVMS) and transmission error (TE) of modified helical gears. On this basis, we propose a dynamic modeling method for the helical gear transmission system that directly couples the modification-induced changes in meshing excitation as internal excitations into a multi-degree-of-freedom lumped-parameter dynamic equation, thereby realistically reflecting the influence of tooth surface modification on system dynamic behavior. To validate the theoretical models, transmission error and vibration response tests are conducted. The experimental results confirm the accuracy of the proposed models. Furthermore, we comparatively analyze the effects of different geometric parameters, modification types, and modification amounts on meshing excitation and vibration response. The results indicate that reasonable modification can significantly reduce vibration acceleration amplitudes and improve the meshing performance of the gear pair. The modeling and analysis methods presented in this paper provide theoretical foundations and technical support for the design optimization and accurate dynamic performance prediction of helical gears.
1. Introduction
The vibration and noise of gear transmission systems originate from internal excitations, primarily the time-varying meshing stiffness and transmission errors caused by manufacturing inaccuracies, load-induced deformations, and tooth modifications. For helical gears, the three-dimensional helical geometry introduces additional complexity in the contact pattern and load distribution. Tooth surface modification, including tip relief and lead crowning, is widely employed to reduce the sensitivity to misalignment and to smooth the meshing process. Accurate characterization of the meshing excitation and the development of a dynamic model that can predict system responses are critical for high-performance gear design. However, establishing a closed-loop relationship among modification design, meshing excitation, and system response remains a significant challenge.
Current research on meshing excitation modeling for helical gears faces a trade-off between accuracy and computational efficiency. Line-contact models are computationally efficient but simplify the actual three-dimensional contact into a line, which cannot accurately capture the contact ellipse changes induced by complex modifications. Point-contact models provide higher fidelity but incur high computational costs, especially for large modification amounts. Moreover, most existing dynamic models treat the meshing stiffness as a periodic function of standard gears, failing to account for the active influence of modification parameters on the internal excitation. To address these issues, we develop an efficient and accurate analytical method for computing TVMS and TE for helical gears with arbitrary modifications by combining line-contact and point-contact approaches. We then propose a dynamic modeling method that directly incorporates the modification-induced excitation into the system equations. The proposed models are verified through transmission error and vibration experiments. Finally, we analyze the influence of key geometric parameters (helix angle, face width, pressure angle, addendum coefficient, and clearance coefficient) and modification parameters (tip relief length, tip relief amount, lead crowning amount) on the meshing excitation and vibration response.
2. Mathematical Modeling of a Modified Helical Gear
2.1 Tooth Surface Generation
The helical gear tooth surface is generated by a spiral motion of an involute curve. As illustrated in the concept of surface generation, a fixed coordinate system \(S_g = \{O_g – x_g, y_g, z_g\}\) is defined with origin at the base circle center, \(z\)-axis coinciding with the gear axis, and \(x\)-axis tangent to the involute at the base circle. The involute curves \(\Gamma_1\) and \(\Gamma_1’\) are symmetric about the \(x\)-axis. The tooth surfaces \(\Sigma_1\) and \(\Sigma_1’\) are obtained by rotating these curves around the \(z\)-axis with a helical motion angle \(\varphi\). The position vectors of points \(P\) and \(P_1\) in \(S_g\) are expressed as:
$$
R_P = \begin{pmatrix}
r_b (\cos(\delta + \varphi) + u \sin(\delta + \varphi)) \\
r_b (\sin(\delta + \varphi) – u \cos(\delta + \varphi)) \\
r_b \varphi \cot \beta_b
\end{pmatrix}, \quad R_{P_1} = \begin{pmatrix}
r_b (\cos(\delta + \varphi) – u \sin(\delta + \varphi)) \\
r_b (\sin(\delta + \varphi) + u \cos(\delta + \varphi)) \\
r_b \varphi \cot \beta_b
\end{pmatrix}
$$
where \(r_b\) is the base radius, \(\beta_b\) is the base helix angle, \(u\) is a variable along the involute, and \(\delta\) is the angular offset between the \(x_g\) axis and the start of the involute. The value of \(\delta\) is determined by:
$$
\delta = \frac{\sqrt{(r_p^2 – r_b^2)/p_e^2} – \arcsin(r_b/r_p)}{r_p / r_b}
$$
where \(p_e\) is the transverse tooth space width at the pitch circle and \(r_p\) is the pitch radius.
2.2 Modification Models
Tip relief: The modification amount at an arbitrary point along the profile direction is linear with the distance from the tip:
$$
C_{ax} = C_a \frac{L_{ax}}{L_a}
$$
where \(C_a\) is the maximum tip relief amount, \(L_a\) is the relief length, and \(L_{ax}\) is the distance from the start of relief.
Lead crowning: The crowning amount along the face width follows a circular arc:
$$
C_{cx} = r – \sqrt{r^2 – L_{cx}^2}, \quad r = \frac{B^2}{8C_c} + \frac{C_c}{2\tan\beta_b}
$$
where \(C_c\) is the maximum crowning amount, \(L_{cx}\) is the distance from the center of the face width, \(r\) is the crowning arc radius, and \(B\) is the face width.
3. Meshing Excitation Model for Helical Gears
3.1 Contact Models
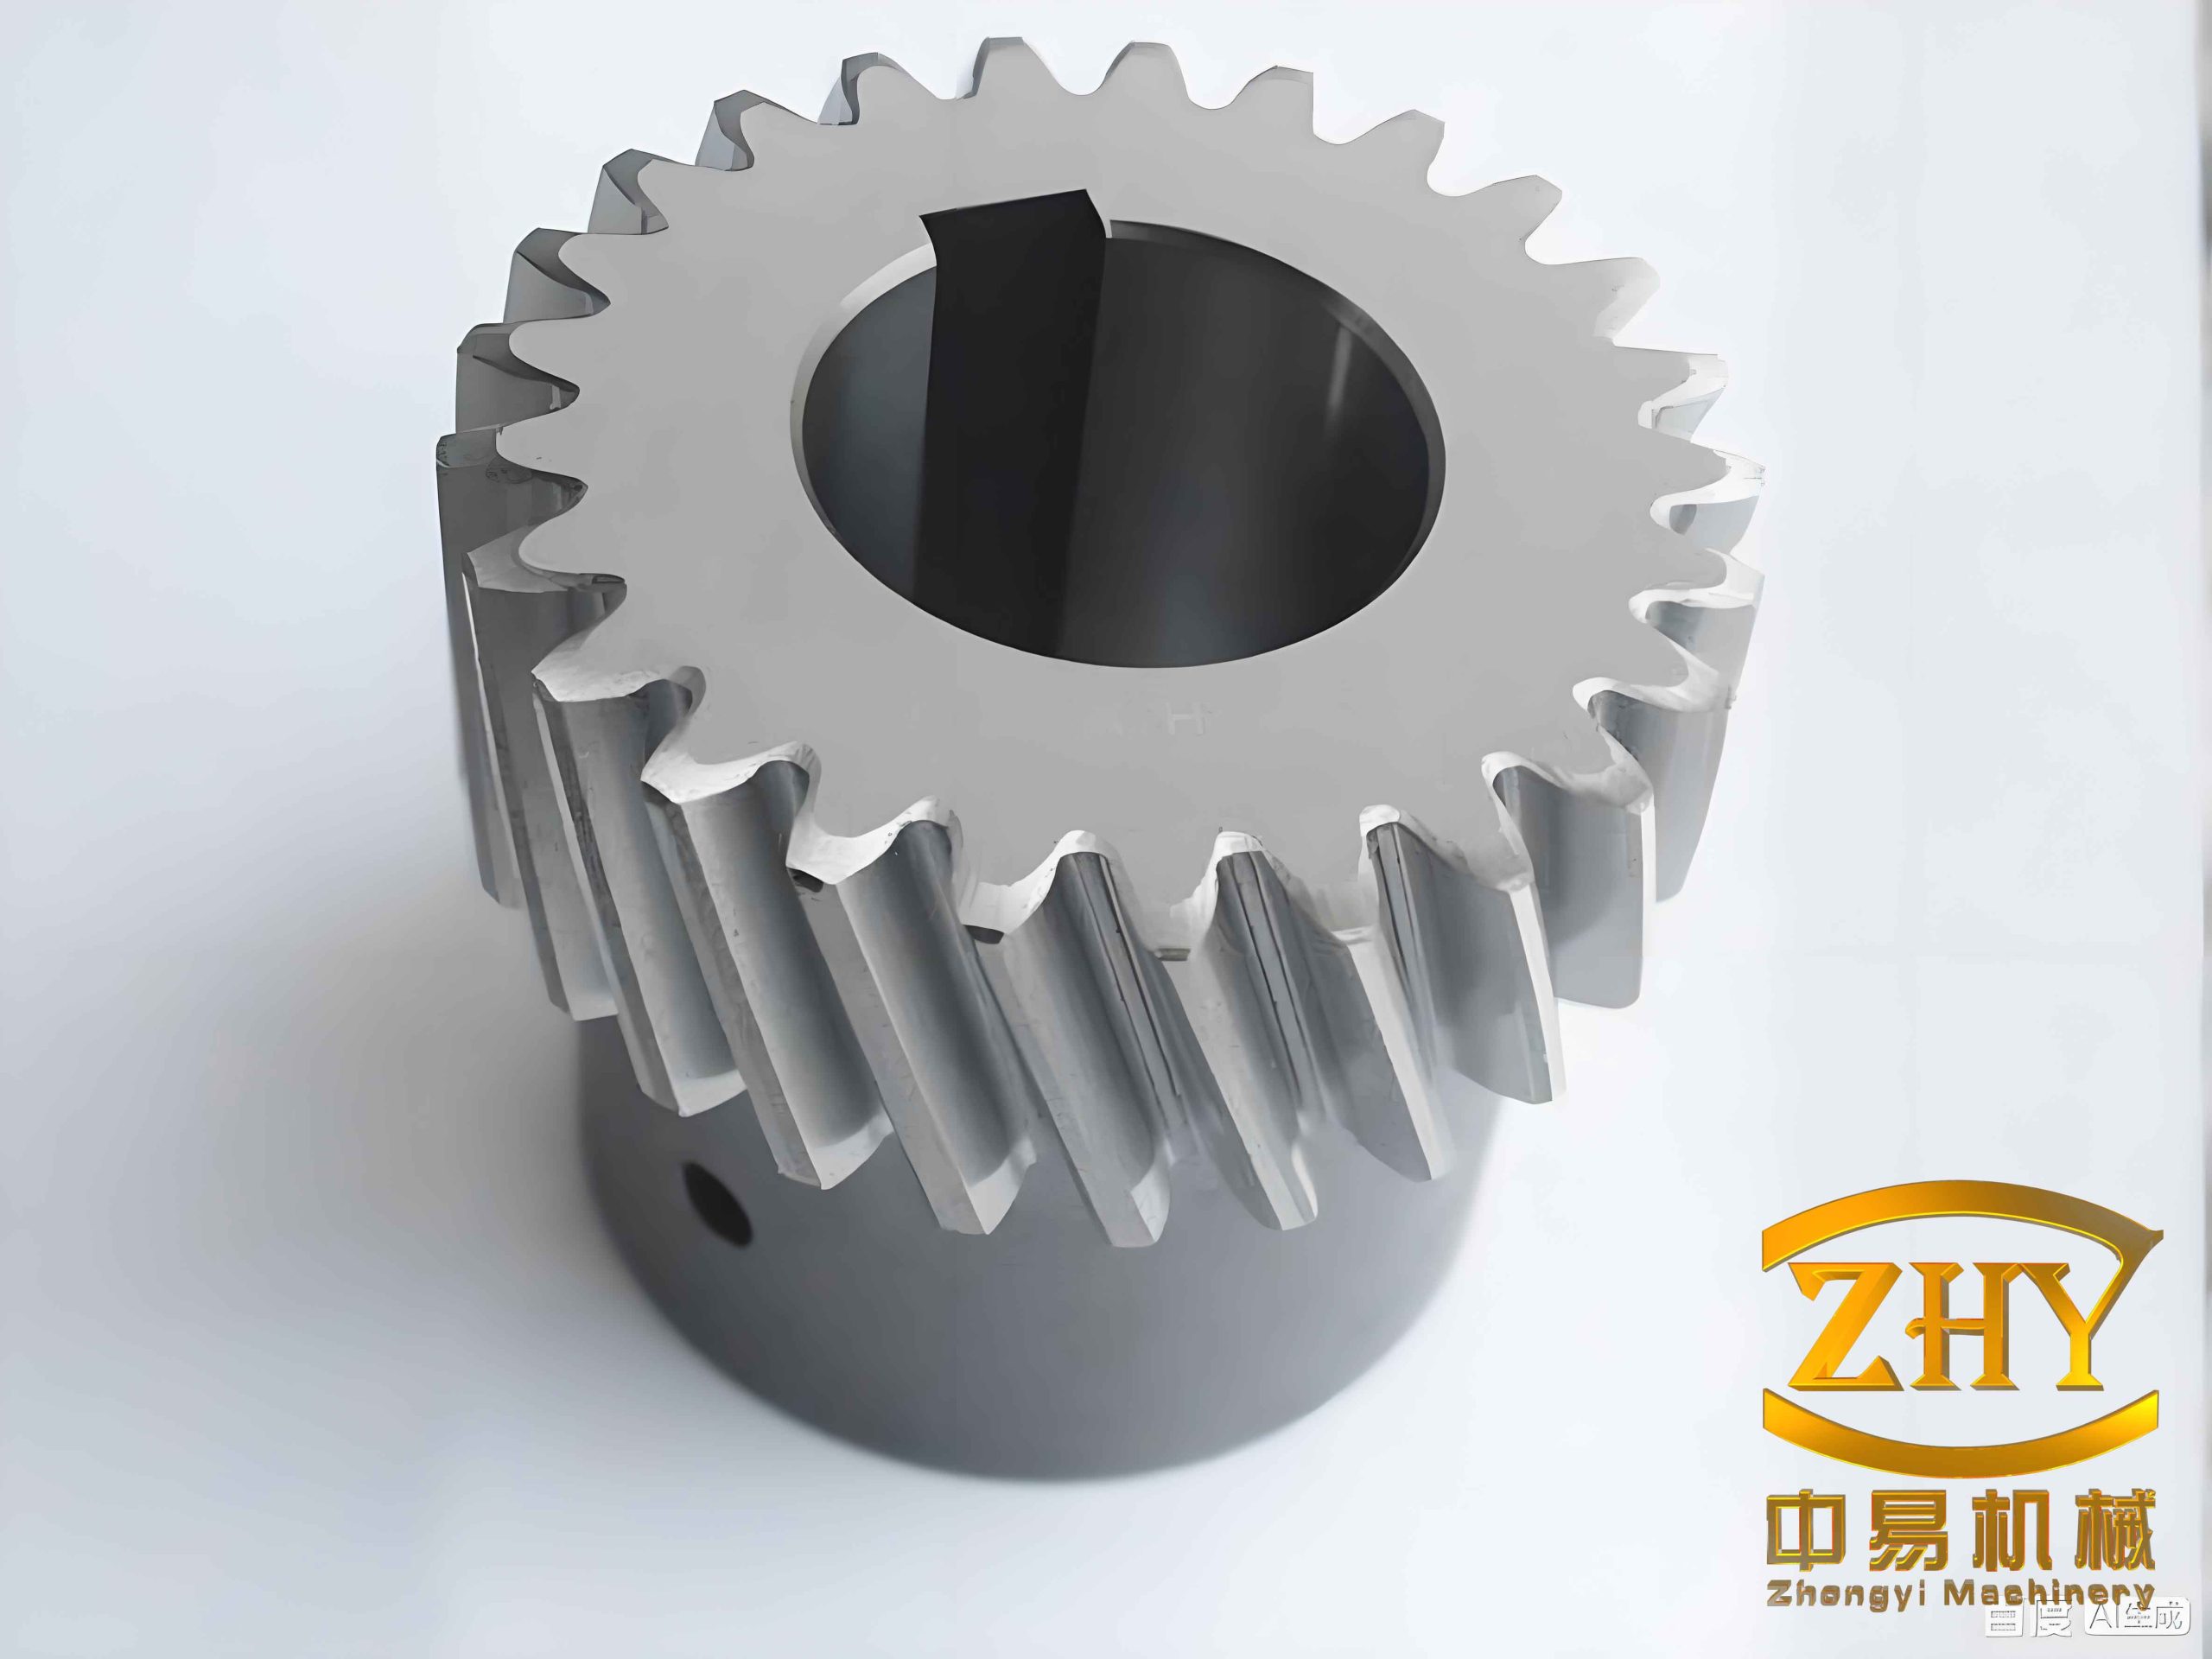
Standard involute and profile-modified helical gears typically exhibit line contact, while lead crowning or combined modifications result in point contact. Therefore, we adopt both models.
Line-contact model: The meshing plane is unfolded along the base cylinder, and the contact line length varies with the meshing position. The total normal contact force is distributed among the tooth pairs that are simultaneously in mesh. The transverse base pitch is \(p_{bt} = \frac{\pi m_n \cos \alpha_n}{\cos \beta \cos \alpha_t}\), where \(m_n\) is the normal module, \(\alpha_n\) is the normal pressure angle, \(\beta\) is the helix angle, and \(\alpha_t\) is the transverse pressure angle. The length of a single contact line \(l(\mu)\) and the number of tooth pairs in mesh \(n(\mu)\) are functions of the meshing parameter \(\mu\). The total length of contact lines over one base pitch period is given by:
$$
L_b(\mu) = \sum_{i=0}^{n(\mu)-1} l(\mu + i p_{bt}), \quad 0 \le \mu \le p_{bt}
$$
Point-contact model: Under load, the contact area becomes an ellipse (Hertzian contact). The semi-major axis \(a\) and semi-minor axis \(b\) are:
$$
a = k_a \left( \frac{3F}{2E_c(A+B)} \right)^{1/3}, \quad b = k_b \left( \frac{3F}{2E_c(A+B)} \right)^{1/3}
$$
where \(A\) and \(B\) are coefficients of the quadratic form representing the combined curvature of the two surfaces at the nominal contact point, \(E_c\) is the equivalent elastic modulus, and \(k_a, k_b\) are coefficients depending on the ellipticity ratio.
3.2 Time-Varying Meshing Stiffness (TVMS)
The tooth is discretized into thin slices along the face width. Each slice is modeled as a series of springs representing bending, shear, axial compression, and torsional deformations. The single-tooth stiffness of one slice is computed by summing the reciprocal of the individual stiffness components:
$$
\frac{1}{K_{t}} = \frac{1}{K_{tb}} + \frac{1}{K_{ts}} + \frac{1}{K_{ta}} + \frac{1}{K_{ab}} + \frac{1}{K_{at}}
$$
where the subscripts denote: \(tb\) – transverse bending, \(ts\) – transverse shear, \(ta\) – transverse axial, \(ab\) – axial bending, \(at\) – axial torsion. The explicit integral expressions for each component are given in the literature. After assembling the slices with inter-slice coupling springs, the total gear mesh stiffness for a single tooth pair is obtained by combining the tooth stiffnesses of the driver and driven gears, the Hertzian contact stiffness \(K_h\), and the foundation stiffness \(K_f\). For multiple tooth pairs in mesh, the load distribution is solved using the compatibility conditions of equal transmission error under the applied torque. The total meshing stiffness \(K_d\) is:
$$
K_d = \sum_{k=1}^m \frac{1}{\frac{1}{K_{hf}^{(1)}} + \frac{1}{K_{tooth,k}^{(1)}} + \frac{1}{\lambda^{(1)} K_{f,k}^{(1)}} + \frac{1}{K_{hf}^{(2)}} + \frac{1}{K_{tooth,k}^{(2)}} + \frac{1}{\lambda^{(2)} K_{f,k}^{(2)}}}
$$
where \(m\) is the number of simultaneously meshing tooth pairs, superscripts (1) and (2) denote the driver and driven gears, and \(\lambda\) is a correction factor for the foundation stiffness.
3.3 Transmission Error (TE)
The loaded transmission error (LTE) is defined as the deviation of the actual angular position from the ideal position due to tooth deflections and modifications. Under a given torque, the load distribution among the tooth pairs is determined by solving the linear system:
$$
\delta^{(12)} = \mathbf{C}^{(12)} \mathbf{P}, \quad \mathbf{r}^T \mathbf{P} = T
$$
where \(\delta^{(12)}\) is the deformation vector of the contacting teeth, \(\mathbf{C}^{(12)}\) is the compliance matrix, \(\mathbf{P}\) is the load vector, \(\mathbf{r}\) is the vector of contact radii, and \(T\) is the applied torque. The LTE is then obtained as:
$$
E_{LTE} = \frac{T}{\sum_{k} P_k r_k} – \text{(kinematic error + modification gap)}
$$
The resulting TE curve over one mesh cycle serves as the primary internal displacement excitation for the dynamic system.
4. Dynamic Model of the Helical Gear Transmission System
4.1 Element Stiffness and Mass Matrices
Shaft element: The shaft is discretized into Timoshenko beam elements with 12 degrees of freedom (6 per node). The stiffness matrix \(\mathbf{K}_s\) and mass matrix \(\mathbf{M}_s\) include shear deformation effects. For a shaft element of length \(l\), the stiffness matrix is:
$$
\mathbf{K}_s = \begin{pmatrix}
\frac{EA}{l} & 0 & 0 & 0 & 0 & 0 & -\frac{EA}{l} & 0 & 0 & 0 & 0 & 0\\
0 & c & f & 0 & 0 & 0 & 0 & -c & f & 0 & 0 & 0\\
0 & f & e & 0 & 0 & 0 & 0 & -f & g & 0 & 0 & 0\\
0 & 0 & 0 & \frac{GJ}{l} & 0 & 0 & 0 & 0 & 0 & -\frac{GJ}{l} & 0 & 0\\
0 & 0 & 0 & 0 & e & -f & 0 & 0 & 0 & 0 & g & -f\\
0 & 0 & 0 & 0 & -f & c & 0 & 0 & 0 & 0 & -f & -c\\
-\frac{EA}{l} & 0 & 0 & 0 & 0 & 0 & \frac{EA}{l} & 0 & 0 & 0 & 0 & 0\\
0 & -c & -f & 0 & 0 & 0 & 0 & c & -f & 0 & 0 & 0\\
0 & f & g & 0 & 0 & 0 & 0 & -f & e & 0 & 0 & 0\\
0 & 0 & 0 & -\frac{GJ}{l} & 0 & 0 & 0 & 0 & 0 & \frac{GJ}{l} & 0 & 0\\
0 & 0 & 0 & 0 & g & -f & 0 & 0 & 0 & 0 & e & f\\
0 & 0 & 0 & 0 & -f & -c & 0 & 0 & 0 & 0 & f & c
\end{pmatrix}
$$
where \(c = \frac{12EI}{(1+\phi)l^3}, f = \frac{6EI}{(1+\phi)l^2}, e = \frac{(4+\phi)EI}{(1+\phi)l}, g = \frac{(2-\phi)EI}{(1+\phi)l}\), \(\phi = \frac{12EI}{\kappa GAl^2}\), \(\kappa\) is the shear correction factor, \(I\) is the area moment of inertia, and \(J\) is the polar moment of inertia.
Gear mesh element: The meshing of a helical gear pair is represented by a stiffness matrix \(\mathbf{K}_{ij}\) and a damping matrix \(\mathbf{C}_{ij}\) that couple the driver (i) and driven (j) nodes. The element has 12 degrees of freedom (6 per node). The mesh stiffness is time-varying and derived from the TVMS model. The element matrices are:
$$
\mathbf{K}_{ij} = k(t) \mathbf{V} \mathbf{V}^T, \quad \mathbf{C}_{ij} = c(t) \mathbf{V} \mathbf{V}^T
$$
where \(\mathbf{V}\) is the direction vector containing the signs and cosine/sine of the normal direction, and \(k(t)\) and \(c(t)\) are the instantaneous meshing stiffness and damping. The gyroscopic matrix \(\mathbf{G}_{ij}\) accounts for the rotation-induced gyroscopic effects.
Bearing element: Bearings are simplified as linear stiffness elements with a diagonal stiffness matrix \(\mathbf{K}_b = \text{diag}(k_x, k_y, k_z, k_{\theta_x}, k_{\theta_y}, 0)\). The damping is similarly represented.
Housing element: The gearbox housing is modeled using finite elements and then reduced via substructuring (Guyan reduction or Craig-Bampton method). The reduced degrees of freedom are the bearing bore centers. The reduced mass and stiffness matrices are denoted as \(\mathbf{M}_h^e\) and \(\mathbf{K}_h^e\).
4.2 System Assembly and Solution
The global system equation of the helical gear transmission is obtained by assembling all shaft, mesh, bearing, and housing elements:
$$
\mathbf{M}_S \ddot{\mathbf{X}}_S + \mathbf{C}_S \dot{\mathbf{X}}_S + \mathbf{K}_S \mathbf{X}_S = \mathbf{F}_S
$$
where \(\mathbf{X}_S\) is the global displacement vector (including translational and rotational DOFs of all nodes), and \(\mathbf{F}_S\) is the external force vector containing the input torque \(T_1\) and load torque \(T_2\). The initial conditions are \(\mathbf{X}_S(0) = \mathbf{X}_0\), \(\dot{\mathbf{X}}_S(0) = \dot{\mathbf{X}}_0\). The equation is solved using the Newmark-\(\beta\) integration method with \(\beta = 0.25\) and \(\alpha = 0.5\) (constant average acceleration). At each time step \(\Delta t\), the effective stiffness matrix and effective force are computed, and the acceleration is obtained from:
$$
\ddot{\mathbf{X}}_{S, t+\Delta t} = \mathbf{K}_{eff}^{-1} \mathbf{F}_{eff}
$$
where \(\mathbf{K}_{eff} = \mathbf{K}_S + \frac{1}{\alpha \Delta t^2} \mathbf{M}_S + \frac{\beta}{\alpha \Delta t} \mathbf{C}_S\) and \(\mathbf{F}_{eff}\) involves the displacement, velocity, and acceleration at the previous time step. Velocity and displacement are updated using the Newmark formulas.
5. Experimental Validation and Parametric Analysis
5.1 Validation of Meshing Excitation Model
The test gear parameters are listed in Table 1. The tip relief length is \(L_a = 2.5\) mm, tip relief amount \(C_a = 35\) μm, and lead crowning amount \(C_c = 20\) μm.
| Parameter | Driver | Driven |
|---|---|---|
| Module (mm) | 5 | 5 |
| Number of teeth | 21 | 49 |
| Face width (mm) | 50 | 50 |
| Helix angle (°) | 15 | 15 |
| Pressure angle (°) | 20 | 20 |
| Addendum coefficient | 1 | 1 |
| Clearance coefficient | 0.25 | 0.25 |
| Elastic modulus (GPa) | 206 | 206 |
| Poisson’s ratio | 0.3 | 0.3 |
The TVMS and TE computed by the proposed analytical model are compared with finite element (FE) results. The analytical mean TVMS is 188 kN/mm, while the FE mean is 186 kN/mm (relative error 1.07%). The TE amplitude from the analytical model is 40 arcseconds, while the FE result is 47 arcseconds. The analytical results are in good agreement with the FE simulations.
For experimental validation of TE, we built a test rig consisting of a drive motor, load motor, and high-resolution angular encoders mounted on the input and output shafts, as shown in the photo of the test setup.
The measured TE amplitude under the same operating conditions is 55.73 arcseconds, which is slightly higher than the analytical 40 arcseconds. The deviation is attributed to assembly tolerances, bearing clearance, and housing deflections not fully captured in the model. Nonetheless, the model error of 15.73″ is acceptable for engineering prediction.
5.2 Influence of Geometric Parameters on Meshing Excitation
We systematically vary the helix angle, face width, pressure angle, addendum coefficient, and clearance coefficient while keeping other parameters fixed. The results are summarized in Table 2.
| Parameter | Variation range | Mean TVMS trend | TE amplitude trend |
|---|---|---|---|
| Helix angle β (°) | 5, 10, 15, 20 | Non-monotonic, small variation | Non-monotonic, minimum at 15° |
| Face width B (mm) | 40, 45, 50, 55, 60 | Increases | Decreases then increases (minimum at 50 mm) |
| Pressure angle αₙ (°) | 16, 18, 20, 22.5, 24 | Non-monotonic | Non-monotonic |
| Addendum coefficient hₐ* | 0.8, 0.9, 1.0, 1.1, 1.2 | Increases | Non-monotonic (small variation) |
| Clearance coefficient c* | 0.25, 0.3, 0.35, 0.4, 0.45 | Decreases | Increases |
The helix angle primarily influences the ratio of transverse to axial contact ratios, affecting the smoothness of mesh transitions. Face width increases stiffness but also alters the axial contact ratio, potentially leading to a local optimum in TE. Larger pressure angles increase tooth root thickness and stiffness but reduce total contact ratio, resulting in non-monotonic effects. A larger addendum coefficient makes teeth taller and stiffer, while a larger clearance coefficient makes the tooth root thinner, reducing stiffness and increasing TE.
5.3 Influence of Modification Parameters on Meshing Excitation
Tip relief: With \(L_a = 2.5\) mm fixed, varying \(C_a\) from 0 to 40 μm shows that TVMS mean decreases slightly, but the fluctuation amplitude (standard deviation) of TVMS first decreases and then increases, reaching a minimum at \(C_a = 35\) μm. The TE amplitude similarly reaches a minimum at the same amount. With \(C_a = 35\) μm fixed, varying \(L_a\) from 0 to 3 mm shows a similar optimum at \(L_a = 2.5\) mm, as summarized in Table 3.
| Variable | Optimal value | TVMS std dev (minimum) | TE amplitude (minimum arcsec) |
|---|---|---|---|
| Tip relief amount Cₐ (μm) | 35 | Lowest | 42 |
| Tip relief length Lₐ (mm) | 2.5 | Lowest | 40 |
Lead crowning: Varying \(C_c\) from 0 to 25 μm shows that the optimal crowning amount is 20 μm, where TVMS fluctuation and TE amplitude are minimized. Beyond this value, both metrics worsen due to excessive relief causing early loss of contact.
5.4 Validation of Dynamic Model
The gearbox housing vibration is measured using accelerometers placed on the bearing housings of the input and output shafts. The measured vibration velocities (root-mean-square) are compared with the simulation results from the proposed dynamic model for the standard helical gear (no modification) at rated speed and load. Table 4 presents the comparison at the input shaft bearing location.
| Direction | Experimental | Simulation | Error (%) |
|---|---|---|---|
| Radial (x) | 4.2 | 3.9 | 7.1 |
| Radial (y) | 5.1 | 4.8 | 5.9 |
| Axial (z) | 2.3 | 2.1 | 8.7 |
The simulation results capture the overall trend and magnitude well, with errors within 10%, confirming the validity of the dynamic model. The discrepancies are mainly due to simplifications in bearing stiffness representation (linear isotropic assumption) and the omission of time-varying mesh damping and housing damping.
5.5 Influence of Modification on Dynamic Response
We then apply the optimal modification parameters identified from the static analysis to the dynamic model and compare the vibration acceleration levels at the output bearing. Table 5 summarizes the peak acceleration values for different modification scenarios.
| Modification type | Parameters | Radial acceleration (x) | Axial acceleration (z) |
|---|---|---|---|
| None | – | 95 | 68 |
| Tip relief only | Cₐ=35 μm, Lₐ=2.5 mm | 72 | 52 |
| Lead crowning only | C꜀=20 μm | 78 | 55 |
| Combined (optimal) | Cₐ=35 μm, Lₐ=2.5 mm, C꜀=20 μm | 65 | 47 |
The combined modification yields a 32% reduction in radial vibration and 31% reduction in axial vibration compared to the unmodified case, demonstrating the effectiveness of the optimal modification. These results align with the static findings that an optimal modification reduces the fluctuation of meshing stiffness and transmission error, thereby lowering the dynamic excitation.
6. Conclusion
We have developed accurate analytical models for the time-varying meshing stiffness and transmission error of modified helical gears, along with a system-level dynamic model that directly incorporates the modification-induced excitations. The models are validated through finite element simulations and experiments. The key conclusions are:
- The proposed meshing excitation model predicts TVMS with an error of about 1% compared to FE and TE amplitude with an error of 7 arcseconds relative to FE. The experimental TE deviation of 15.73 arcseconds is acceptable for engineering purposes.
- Geometric parameters such as helix angle, face width, pressure angle, addendum coefficient, and clearance coefficient significantly affect TVMS and TE in complex ways. For example, helix angle influences the contact ratio balance and leads to a non-monotonic TE trend, with an optimum around 15° for the studied gear.
- Both tip relief and lead crowning have clear optimal values. Excessive modification degrades the meshing performance. For the gear in this study, the optimal tip relief is \(C_a = 35\) μm, \(L_a = 2.5\) mm, and optimal lead crowning is \(C_c = 20\) μm.
- The dynamic model, validated by vibration experiments with errors under 10%, shows that the optimal combined modification reduces peak vibration acceleration by more than 30% compared to the unmodified case.
- The proposed modeling framework provides a powerful tool for the design and optimization of helical gears, enabling engineers to predict dynamic performance and select appropriate modifications to achieve low vibration and noise.
Future work will extend the model to include nonlinear bearing stiffness, mesh damping, and housing flexibility more accurately, and to incorporate manufacturing errors and misalignment effects.