
Based on existing cold precision forging technology for straight spur gears, we propose two enhanced process variants: Process B with a “flash hole” and Process C with a “diversion groove”. Practical constraints dictate that the flash hole and diversion groove dimensions be kept small, yet both variants reduce the maximum forming load by over 100 kN, confirming their effectiveness. Using Deform-3D software, we analyze the three processes. The stress distribution in Processes B and C is lower and more uniform than in Process A, indicating superior forming quality. A parametric study of friction coefficients (0.1, 0.2, 0.3) and upper die velocities (1 mm/s, 5 mm/s, 10 mm/s) yields a maximum forming load of 2,070 kN and a minimum of 1,489 kN, a reduction of 28%. This work provides the distribution and range of forming load within the studied parameter space, offering a theoretical basis for selecting practical process parameters for straight spur gear manufacturing.
Introduction
Straight spur gears are fundamental components for power transmission and motion control, widely employed in aerospace, defense, aircraft, and smart home appliances. Cold precision forging of straight spur gears offers advantages such as high material utilization, high production efficiency, low cost, simple process, excellent mechanical properties, and good surface quality. However, the complex geometry of the gear, difficulty in filling the tooth tip corners, and high forming loads leading to reduced die life have historically constrained the development of this technology. These issues remain key challenges in both production and research for straight spur gear cold forging. Our study aims to address these challenges by numerically investigating the cold precision forging process of a straight spur gear using Deform-3D. The objective is to optimize the forming process and parameters, taking forming load and forging quality as the target functions, to provide theoretical support and guidance for actual production of straight spur gears.
Establishment of Forming Processes for Straight Spur Gears
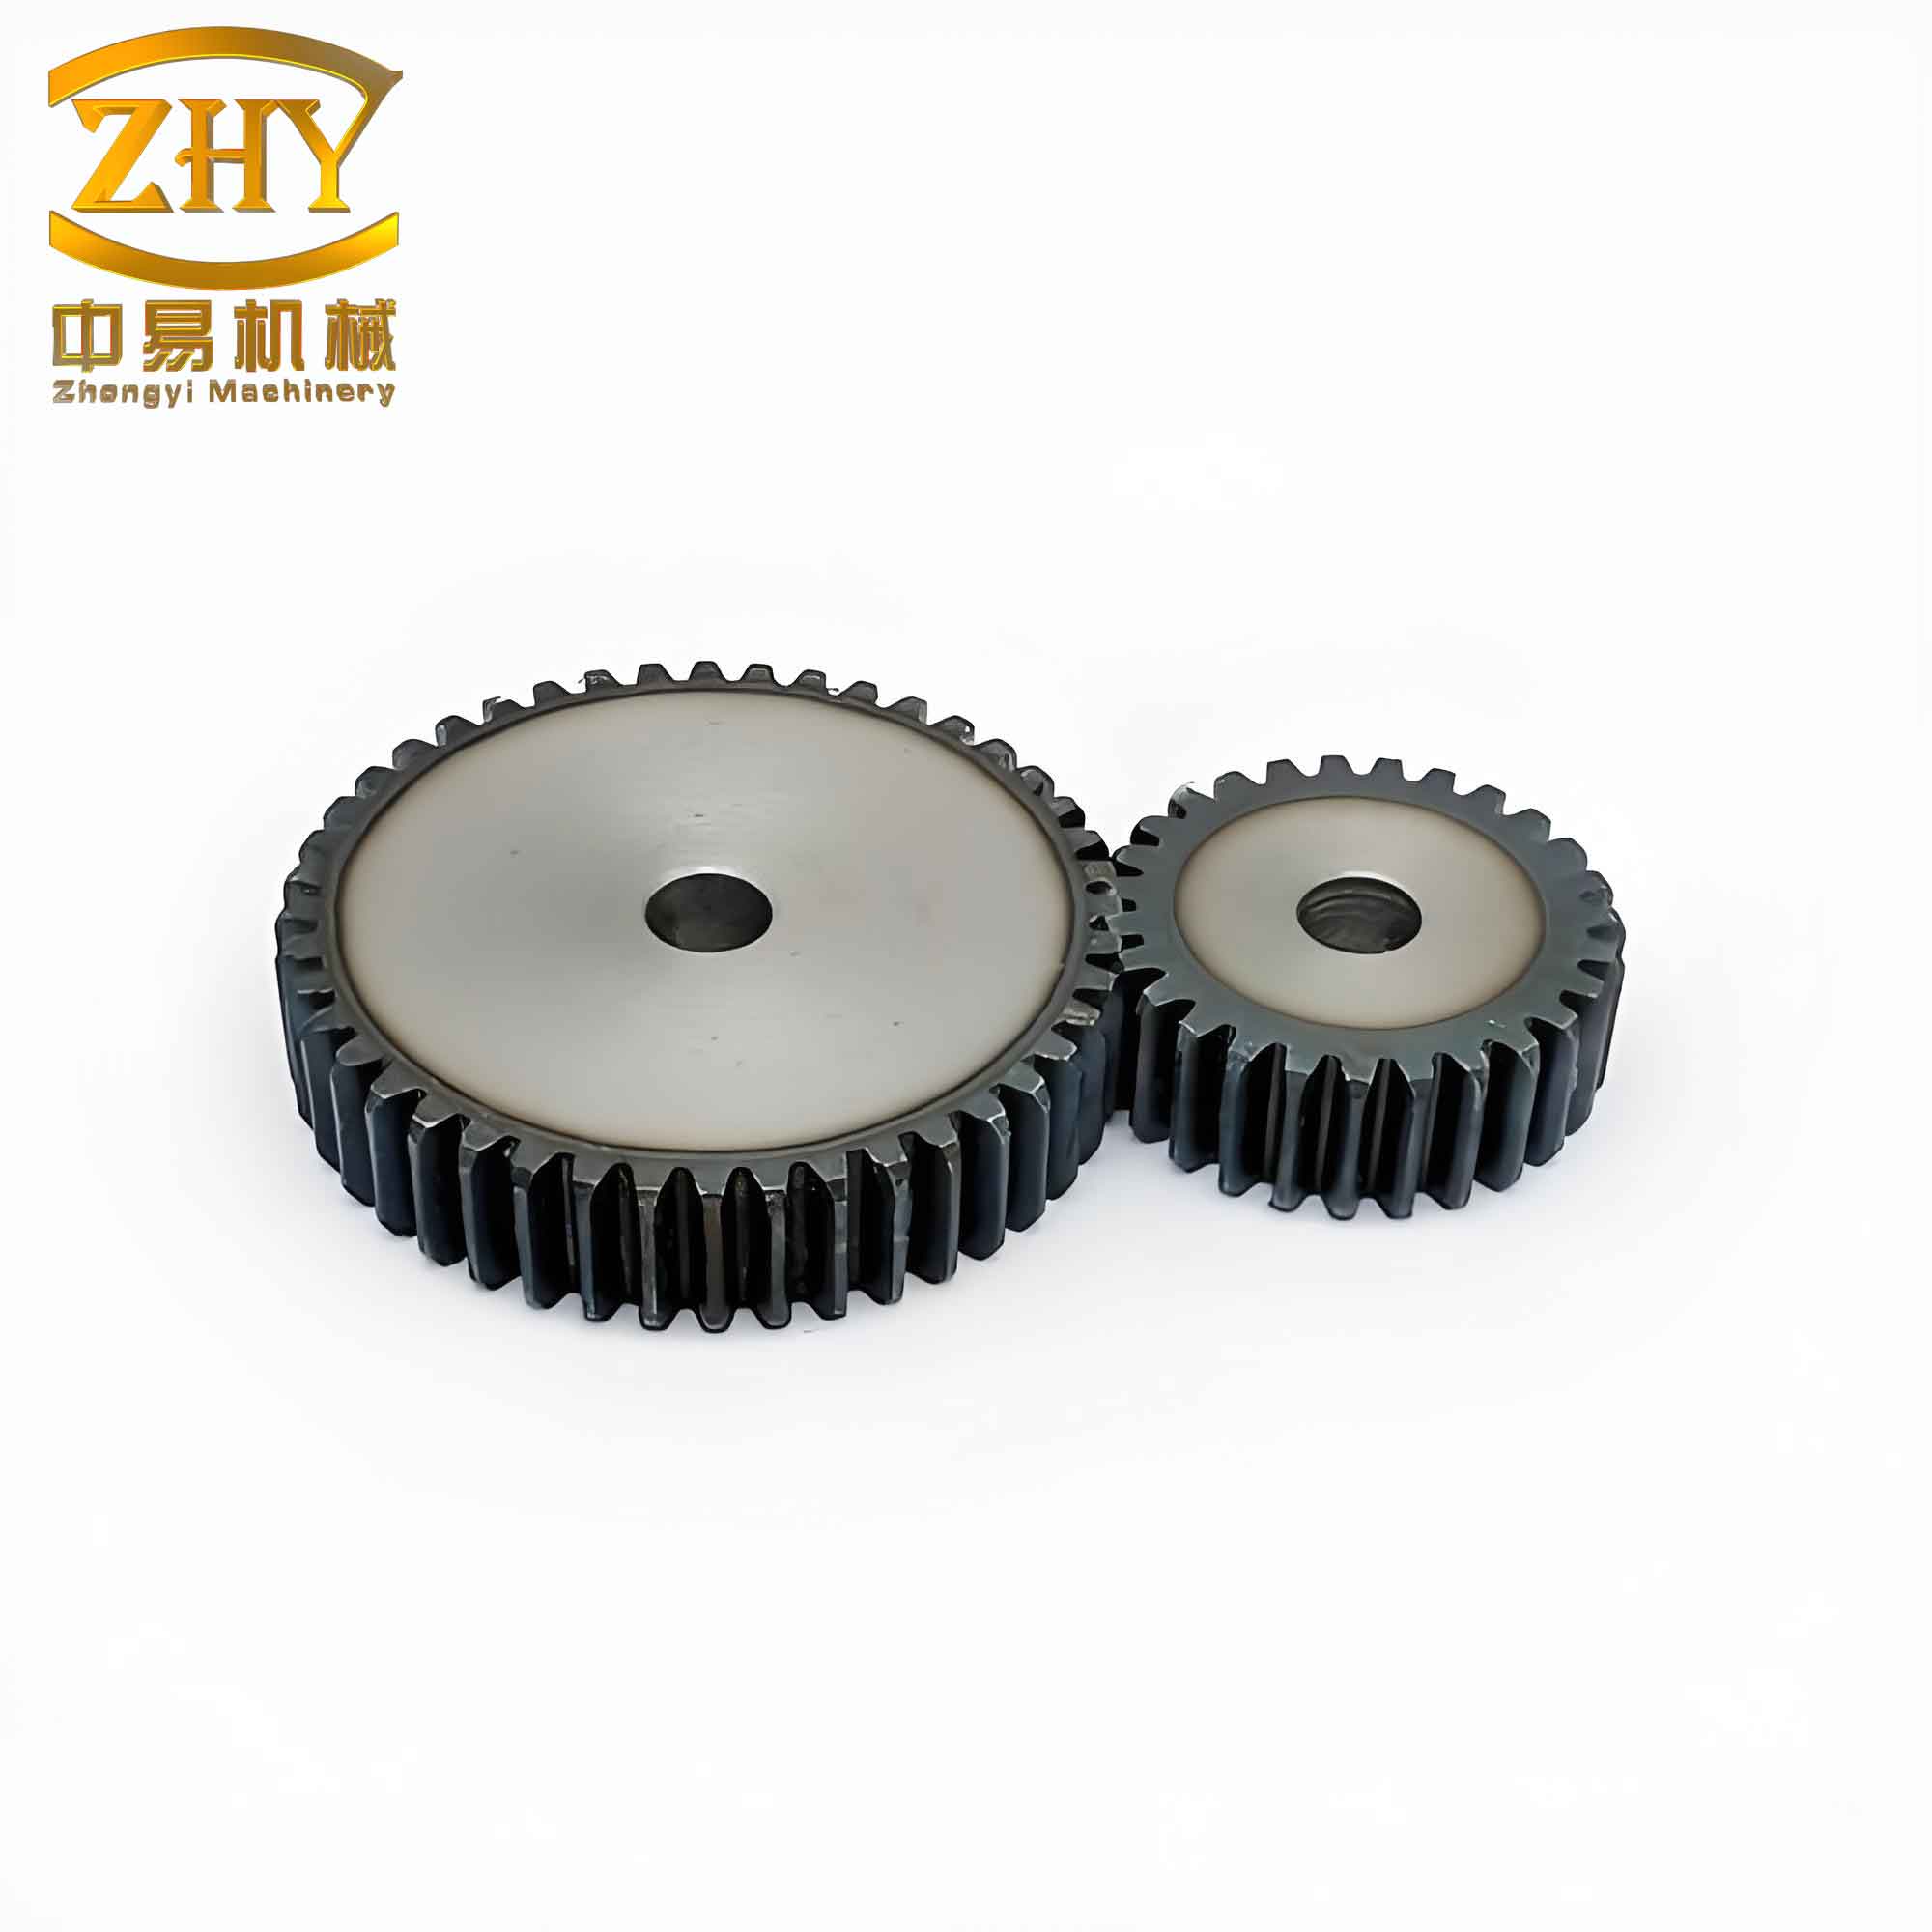
The straight spur gear studied has the following basic parameters: module 2.0, number of teeth 30, face width 20 mm, pressure angle 20°. Currently, many enterprises still employ traditional hot forging followed by machining: blanking → heating → upsetting → die forging → machining → heat treatment. Hot forging yields poor surface quality, requiring machining to achieve precision; the gear tooth profile is completed by cutting, leading to low material utilization. Cold precision forging, on the other hand, produces high-quality parts with high material utilization, low cost, intact metal flow lines, minimal subsequent machining, and simplified process steps. However, the high forming force required in cold forging reduces die life, and complex regions may be incompletely filled. To overcome these issues, we design three forming process variants for straight spur gears, analyze their differences, and select the optimal one.
- Process A: Conventional closed-die forging at room temperature without flash, as depicted schematically (no figure reference).
- Process B: A flash hole of diameter 6 mm is added axially at the center of the upper die to reduce forming load.
- Process C: A diversion groove is added on the tooth tip of the straight spur gear to ensure complete filling of the tooth tip corners.
Finite Element Numerical Analysis
Finite Element Model Setup for the Three Processes
We use Deform-3D for numerical analysis. Owing to rotational symmetry of the straight spur gear, a quarter model is employed to improve computational efficiency. The basic simulation parameters are listed in Table 1.
| Parameter | Value |
|---|---|
| Blank size (mm) | ϕ50 × 38.5 |
| Die and blank temperature | 20 °C |
| Forming velocity | 1 mm/s (in process comparison) / varied in parametric study |
| Number of mesh elements | 100,000 |
| Workpiece material | Steel-AISI-4120 |
| Friction coefficient | 0.1 (in process comparison) / varied in parametric study |
Finite Element Results for the Three Processes
We perform numerical simulations for Processes A, B, and C. The forming load curves are extracted and compared. Table 2 summarizes the maximum forming load for each process.
| Process | Maximum forming load (kN) |
|---|---|
| A | 1,500 |
| B | 1,393 |
| C | 1,397 |
Process A exhibits the highest load. Processes B and C have nearly identical maximum loads around 1,395 kN. Even though the flash hole diameter is only 6 mm and the diversion groove depth is only 0.5 mm, the forming load decreases by more than 100 kN compared to Process A. This confirms that both the flash hole and diversion groove are effective in reducing the forming load for straight spur gear forging.
After forming, both Processes B and C require machining of the gear center and tooth tips. Considering the gear structure and existing process flow, we select Process C as the preferred variant for further parametric study due to its ability to ensure complete tooth tip filling and load reduction.
Stress-Strain Distribution Analysis
We analyze the stress and strain fields during the forming process of the straight spur gear. The effective stress and effective strain distributions are examined at various stroke stages. During the first 50% of the stroke, the process is mainly upsetting with negligible stress and strain. After 50% stroke, material begins to flow into the gear tooth cavities, and stress and strain increase progressively. At the final stage, the gear tooth profile is fully formed. The maximum effective stress and effective strain occur at the tooth tip region, indicating that this area undergoes the most severe deformation and is the most difficult to fill, which aligns with practical forging experience.
The effective stress values are compared among the three processes. Process A shows a maximum effective stress of about 5.5 (dimensionless), while Processes B and C exhibit maximum effective stress around 3.0. This demonstrates that Processes B and C effectively reduce the peak stress, thereby minimizing stress concentration and improving the gear life. In all processes, stress is mainly concentrated at the tooth region, but the distribution is relatively uniform, indicating good forging quality with low residual stress.
Process Parameter Optimization
Parameter Selection
Since this study focuses on cold precision forging, the temperature is maintained at ambient. We select friction coefficient and upper die velocity as the key process parameters for optimization. The upper die velocity influences the deformation rate: excessively high velocity causes rapid deformation, leading to load surges and potential cracks, while low velocity reduces productivity. Based on typical production, we investigate three velocities: 1 mm/s, 5 mm/s, and 10 mm/s. Friction coefficient is varied among 0.1, 0.2, and 0.3, reflecting the range of lubrication conditions commonly used in cold forging of straight spur gears. A full factorial design yields nine simulation runs, as listed in Table 3.
| Run ID | Friction coefficient μ | Upper die velocity v (mm/s) | Maximum forming load Fmax (kN) |
|---|---|---|---|
| a | 0.1 | 1 | 1,489 |
| b | 0.1 | 5 | 1,652 |
| c | 0.1 | 10 | 1,688 |
| d | 0.2 | 1 | 1,654 |
| e | 0.2 | 5 | 1,773 |
| f | 0.2 | 10 | 1,862 |
| g | 0.3 | 1 | 1,718 |
| h | 0.3 | 5 | 1,873 |
| i | 0.3 | 10 | 2,070 |
Parametric Results and Analysis
The maximum forming load for the nine runs ranges from 1,489 kN (Run a) to 2,070 kN (Run i), a difference of 581 kN, corresponding to a 28% reduction from the highest to lowest. Both friction coefficient and die velocity significantly affect the load. Higher friction increases the resistance to material flow, thereby increasing the forming load. Higher die velocity also increases the deformation rate, which raises the flow stress due to strain rate sensitivity, leading to higher load. The relationship between the forming load and process parameters can be approximated by a bilinear model, but for practical purposes, Table 3 provides a comprehensive dataset.
We note that the load increases with both parameters. For a friction coefficient of 0.2 and a die velocity of 1 mm/s, the forming load is 1,654 kN, which is acceptable for production while maintaining reasonable productivity. This combination offers a good trade-off between load reduction and cycle time. Hence, we recommend μ = 0.2 and v = 1 mm/s as practical parameters for straight spur gear cold forging.
Conclusion
1. Based on the existing cold precision forging process for straight spur gears, we proposed two modified variants: Process B with a flash hole and Process C with a diversion groove. Finite element analysis using Deform-3D confirmed that both variants significantly reduce the forming load compared to the conventional Process A.
2. Numerical simulation of stress and strain fields revealed the forming characteristics of cold-precision-forged straight spur gears. Processes B and C effectively lower the peak effective stress and provide a more uniform stress distribution, reducing stress concentration and residual stress, thus improving the gear quality.
3. A parametric study of friction coefficient (0.1–0.3) and upper die velocity (1–10 mm/s) was conducted. The forming load ranged from 1,489 kN to 2,070 kN, with a maximum reduction of 28%. The obtained distribution provides a theoretical basis for selecting appropriate process parameters in the production of straight spur gears.