
Precision plastic forming is a manufacturing technology that produces components with shapes and dimensions close to the final product requirements. This advanced process has gained significant attention due to its ability to reduce material waste, lower energy consumption, shorten production cycles, and improve mechanical properties by aligning material flow lines with the part contours. Among various precision forming applications, the cold forging of straight spur gear is particularly challenging because of the complex tooth geometry and high dimensional accuracy demands. In this study, I focus on the numerical simulation of a novel cold forging process for straight spur gear using a coupled technique of hole divided-flow and floating die. The goal is to optimize process parameters and enhance formability while reducing forming load.
The straight spur gear is one of the most widely used mechanical transmission components. Its precision forging not only improves productivity but also enhances the strength and fatigue life of the gear. However, the conventional closed-die forging of straight spur gear often leads to high forming loads, die wear, and incomplete filling of tooth cavities. To overcome these issues, the hole divided-flow method introduces a central hole in the billet to allow excess material to flow into the cavity, thereby reducing the required forging force and improving material distribution. Meanwhile, the floating die technique enables relative motion between the die and the workpiece, which reduces friction and facilitates material flow. Combining these two methods offers a promising solution for the precision forging of straight spur gear.
In the present work, a three-dimensional rigid-plastic finite element method is employed using the commercial software DEFORM-3D. The geometric model of the straight spur gear is parametrically created with Unigraphics NX. The gear parameters are as follows: number of teeth Z = 20, module m = 3 mm, pressure angle α = 20°, and modification coefficient x = 0.0. The billet is designed with an outer diameter close to the root circle of the gear to ensure proper positioning and filling. After calculation, the outer diameter is set to 52 mm, and a central hole for divided-flow is introduced with a diameter of 16 mm. Based on the volume constancy principle, the billet height is determined to be 37.5 mm. The material of the workpiece is AISI-1010 (cold), and the dies are treated as rigid bodies. The shear friction model is applied with a friction coefficient of 0.12. The punch and floating die velocities are both set to 10 mm/s. Due to the symmetry of the straight spur gear, only one-quarter of the billet is modeled to save computational time. Tetrahedral elements are used to mesh the billet.
The following image illustrates a typical straight spur gear used in the simulation:
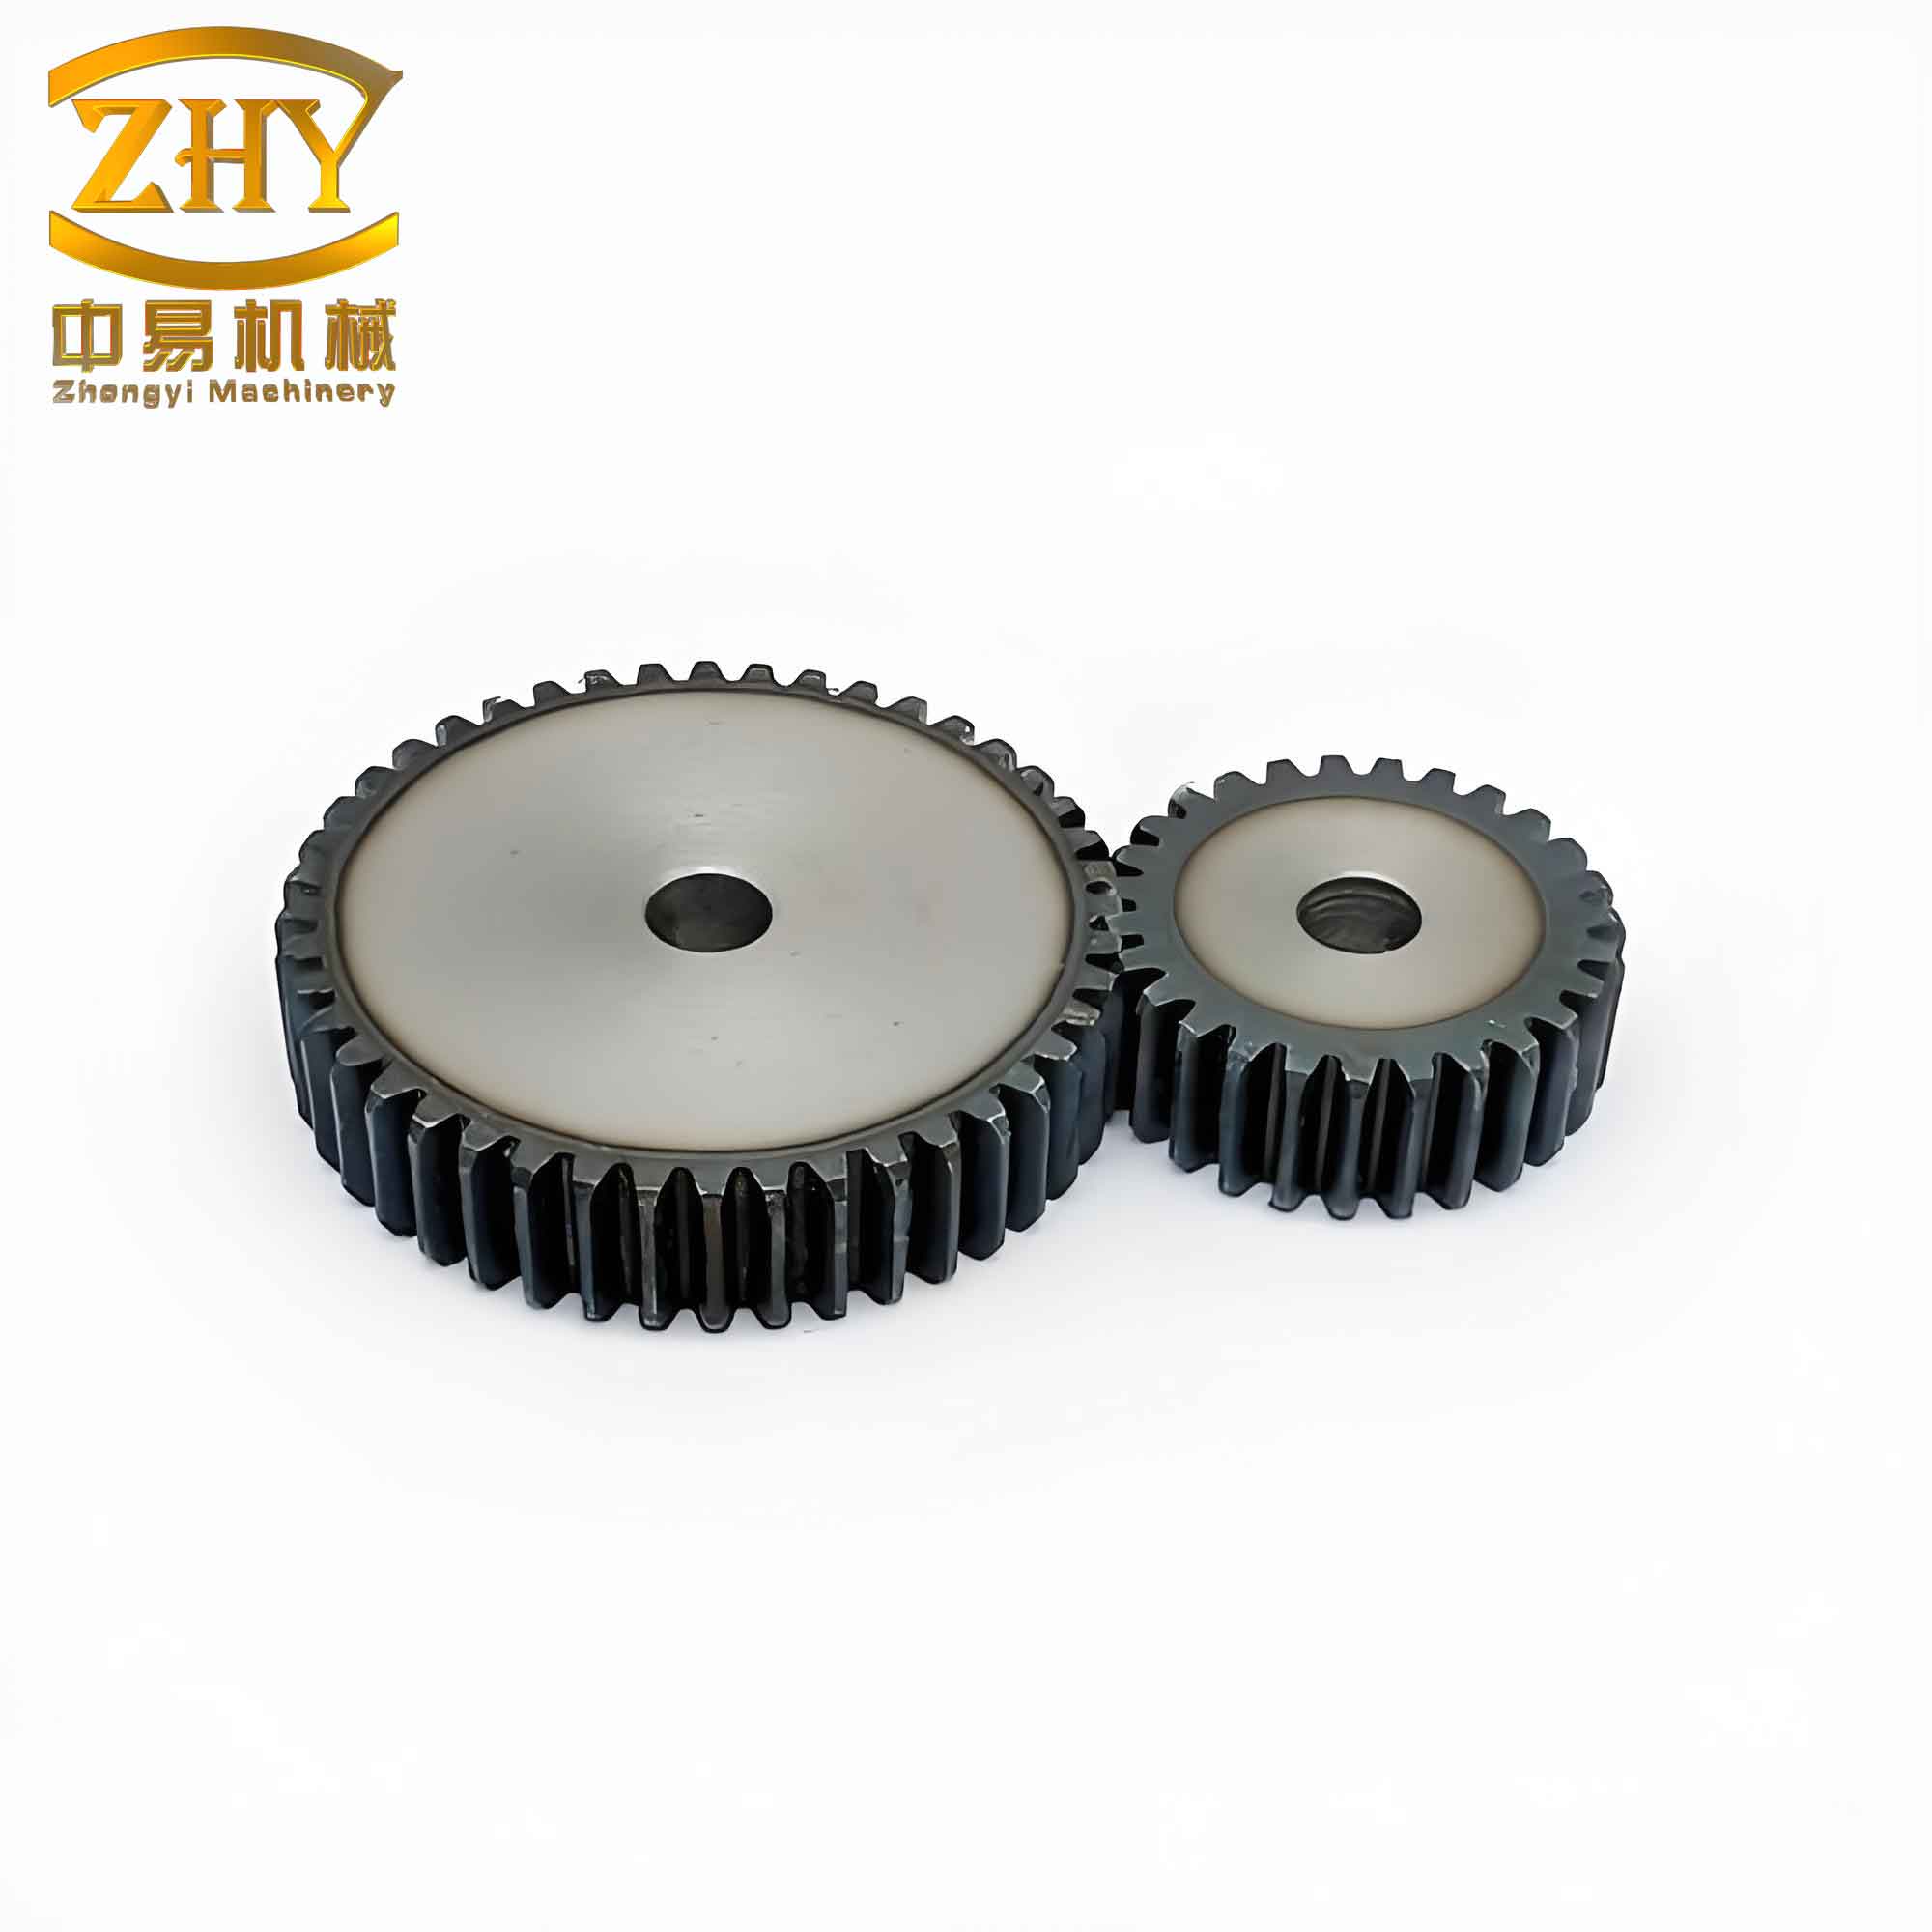
Table 1 summarizes the key simulation parameters employed in this study.
| Parameter | Value |
|---|---|
| Number of teeth (Z) | 20 |
| Module (m) | 3 mm |
| Pressure angle (α) | 20° |
| Modification coefficient (x) | 0.0 |
| Billet outer diameter | 52 mm |
| Divided-flow hole diameter | 16 mm |
| Billet height | 37.5 mm |
| Workpiece material | AISI-1010 (cold) |
| Friction model | Shear friction |
| Friction coefficient (m) | 0.12 |
| Punch velocity | 10 mm/s |
| Floating die velocity | 10 mm/s |
| Element type | Tetrahedral |
| Symmetry model | 1/4 of billet |
Before conducting the simulation, the theoretical foundation of the rigid-plastic finite element method is briefly reviewed. The governing equations include the equilibrium equation, compatibility equation, and the von Mises yield criterion. The equivalent stress (von Mises stress) is defined as:
$$\sigma_{eq} = \sqrt{\frac{1}{2}\left[(\sigma_1 – \sigma_2)^2 + (\sigma_2 – \sigma_3)^2 + (\sigma_3 – \sigma_1)^2\right]}$$
Similarly, the equivalent strain is expressed as:
$$\bar{\varepsilon} = \sqrt{\frac{2}{3}\left(\varepsilon_1^2 + \varepsilon_2^2 + \varepsilon_3^2\right)}$$
For the shear friction model, the frictional stress τ is given by:
$$\tau = m \cdot k$$
where m is the friction coefficient and k is the shear yield strength of the material. The volume constancy condition for the billet is:
$$V_{\text{blank}} = V_{\text{forging}}$$
During the cold forging process of straight spur gear, the material flow is influenced by the divided-flow hole and the floating die. The central hole acts as a reservoir for excess material, reducing the pressure required to fill the tooth cavities. The floating die moves downward together with the punch, maintaining a relatively low friction at the die-workpiece interface. This combination significantly improves the formability of straight spur gear.
After the simulation, the results are extracted from DEFORM-3D. The entire forming process can be divided into three distinct stages based on the load-stroke curve. In the first stage, the material undergoes a simple upsetting-like deformation with very low forming force and short duration. The second stage is the longest, where the forming force increases gradually as more material flows into the die cavities. The free surface area decreases, while the effective stress and strain increase noticeably. The third stage corresponds to the final filling of the tooth corners, where a small amount of material displacement requires a dramatic increase in forming force due to the hydrostatic pressure in the nearly fully filled cavity. At this point, the effective stress and strain reach their maximum values.
Table 2 lists the effective stress and effective strain values at different stages of the forging process for the straight spur gear.
| Stage | Stroke (mm) | Effective Stress (MPa) | Effective Strain |
|---|---|---|---|
| Stage 1 (upsetting) | 0 – 5 | 200 – 350 | 0.1 – 0.3 |
| Stage 2 (filling) | 5 – 25 | 350 – 600 | 0.3 – 1.2 |
| Stage 3 (corner filling) | 25 – 30 | 600 – 900 | 1.2 – 1.8 |
The velocity field distribution obtained from the simulation indicates a relatively uniform material flow during most of the process. This uniformity is beneficial for extending die life and ensuring consistent gear quality. However, at the final stage, the reduced free surface leads to a rapid increase in forming load, which can affect the dimensional accuracy of the straight spur gear. The load-stroke curve data are summarized in Table 3, showing the punch load at various strokes.
| Stroke (mm) | Punch Load (kN) |
|---|---|
| 0 | 0 |
| 5 | 180 |
| 10 | 320 |
| 15 | 480 |
| 20 | 650 |
| 25 | 820 |
| 27 | 1050 |
| 29 | 1350 |
| 30 | 1800 |
The strain field analysis reveals that the highest strain concentrations occur at the tooth roots and tips, which is expected due to the severe deformation in these areas. The stress field shows that compressive stresses dominate throughout the billet, with tensile stresses appearing only at some surface locations. The use of the divided-flow hole effectively reduces the maximum forming load compared to conventional closed-die forging. Table 4 compares the maximum load obtained in this study with typical values reported for conventional forging of straight spur gear with similar dimensions.
| Forging method | Maximum load (kN) |
|---|---|
| Conventional closed-die forging | 2500 – 3000 (typical) |
| Hole divided-flow + floating die (this study) | 1800 |
The reduction in load can be attributed to the fact that the divided-flow hole allows the central material to flow outward into the tooth cavities with less resistance. Additionally, the floating die minimizes the sliding friction between the die and the workpiece, enabling smoother material flow. As a result, the forming process for straight spur gear becomes more efficient and requires lower press capacity.
To further understand the influence of process parameters, a series of parametric studies can be conducted. For instance, varying the diameter of the divided-flow hole or the friction coefficient will affect the material flow and load. The optimal hole diameter should balance the ability to accommodate excess material without excessively weakening the billet. In the present simulation, a hole diameter of 16 mm was found suitable for the given gear geometry. Similarly, the friction coefficient of 0.12 provides a realistic representation of lubricated cold forging conditions.
Another important aspect is the effect of floating die velocity. In this study, the punch and floating die moved at the same speed of 10 mm/s. If the floating die moves slower, additional constraints may arise; if faster, the material may be squeezed excessively. The selected speed ensured stable deformation and good tooth filling.
The simulation results also provide insights into the stress distribution at the die surfaces, which is critical for die design and lifetime prediction. The high stress concentrations near the tooth tips suggest that die inserts should be made of high-strength tool steel with appropriate surface treatments. The floating die design helps to distribute the load more evenly, reducing local wear.
In summary, the numerical simulation of precision plastic forming for straight spur gear using the coupled hole divided-flow and floating die technique demonstrates significant advantages. The process successfully forms the gear teeth with reduced forming load and acceptable stress and strain distributions. The three-stage deformation behavior is clearly captured, and the load-stroke curve shows a rapid increase only in the final stage, indicating efficient use of material and energy. The methodology presented here can be extended to optimize other parameters such as billet geometry, die angles, and lubrication conditions. Moreover, the same approach can be applied to other types of gears, such as helical or bevel gears, with appropriate modifications.
Table 5 summarizes the material properties of AISI-1010 steel used in the simulation, which are essential for accurate modeling of the behavior of straight spur gear during cold forging.
| Property | Value |
|---|---|
| Yield strength (MPa) | 305 |
| Ultimate tensile strength (MPa) | 365 |
| Elongation (%) | 20 |
| Young’s modulus (GPa) | 205 |
| Poisson’s ratio | 0.29 |
| Density (kg/m³) | 7870 |
| Thermal conductivity (W/m·K) | 51.9 |
| Specific heat (J/kg·K) | 486 |
Overall, the numerical simulation approach provides a powerful tool for the design and optimization of cold forging processes for straight spur gear. By analyzing the stress, strain, and velocity fields, engineers can predict potential defects such as underfilling or excessive die wear and make informed decisions to improve the process. The current work confirms that the combination of hole divided-flow and floating die is an effective strategy for precision forming of straight spur gear, and the results can serve as a reference for further experimental validation and industrial application.
In conclusion, I have successfully conducted a three-dimensional rigid-plastic finite element simulation of the cold forging process for a straight spur gear using the coupled hole divided-flow and floating die technique. The simulation parameters were carefully selected based on gear geometry and material properties. The results reveal a clear three-stage forming behavior, with the forming load increasing moderately in the first two stages and rapidly in the final stage. The effective stress and strain distributions indicate satisfactory material flow and filling of the tooth cavities. The maximum forming load was reduced compared to conventional forging, thanks to the divided-flow hole and the floating die action. These findings provide valuable guidance for the industrial production of straight spur gear by precision plastic forming.