
In the realm of mechanical power transmission, spur and pinion gears stand as fundamental components, ubiquitously employed across industries such as automotive, aerospace, marine, defense, and precision instrumentation due to their efficiency in transmitting motion and force. The conventional manufacturing routes for these spur and pinion gears, including milling, hobbing, shaping, and grinding, often grapple with inherent limitations like suboptimal material utilization, severed metal flow lines, and the induction of residual stresses, necessitating subsequent heat treatments. This has catalyzed the exploration and adoption of precision forging, particularly cold precision forging, which offers superior part strength, exceptional dimensional accuracy, high surface finish, and near-net-shape capabilities with minimal waste. My research focuses on advancing the cold precision forging process for a specific batch-produced spur and pinion gear, leveraging DEFORM-3D finite element analysis to simulate, analyze, and optimize the forming process. The core objective is to mitigate the excessively high die loads associated with traditional closed-die forging without compromising gear tooth integrity or material economy, thereby enhancing mold longevity and reducing production costs for spur and pinion gear manufacturing.
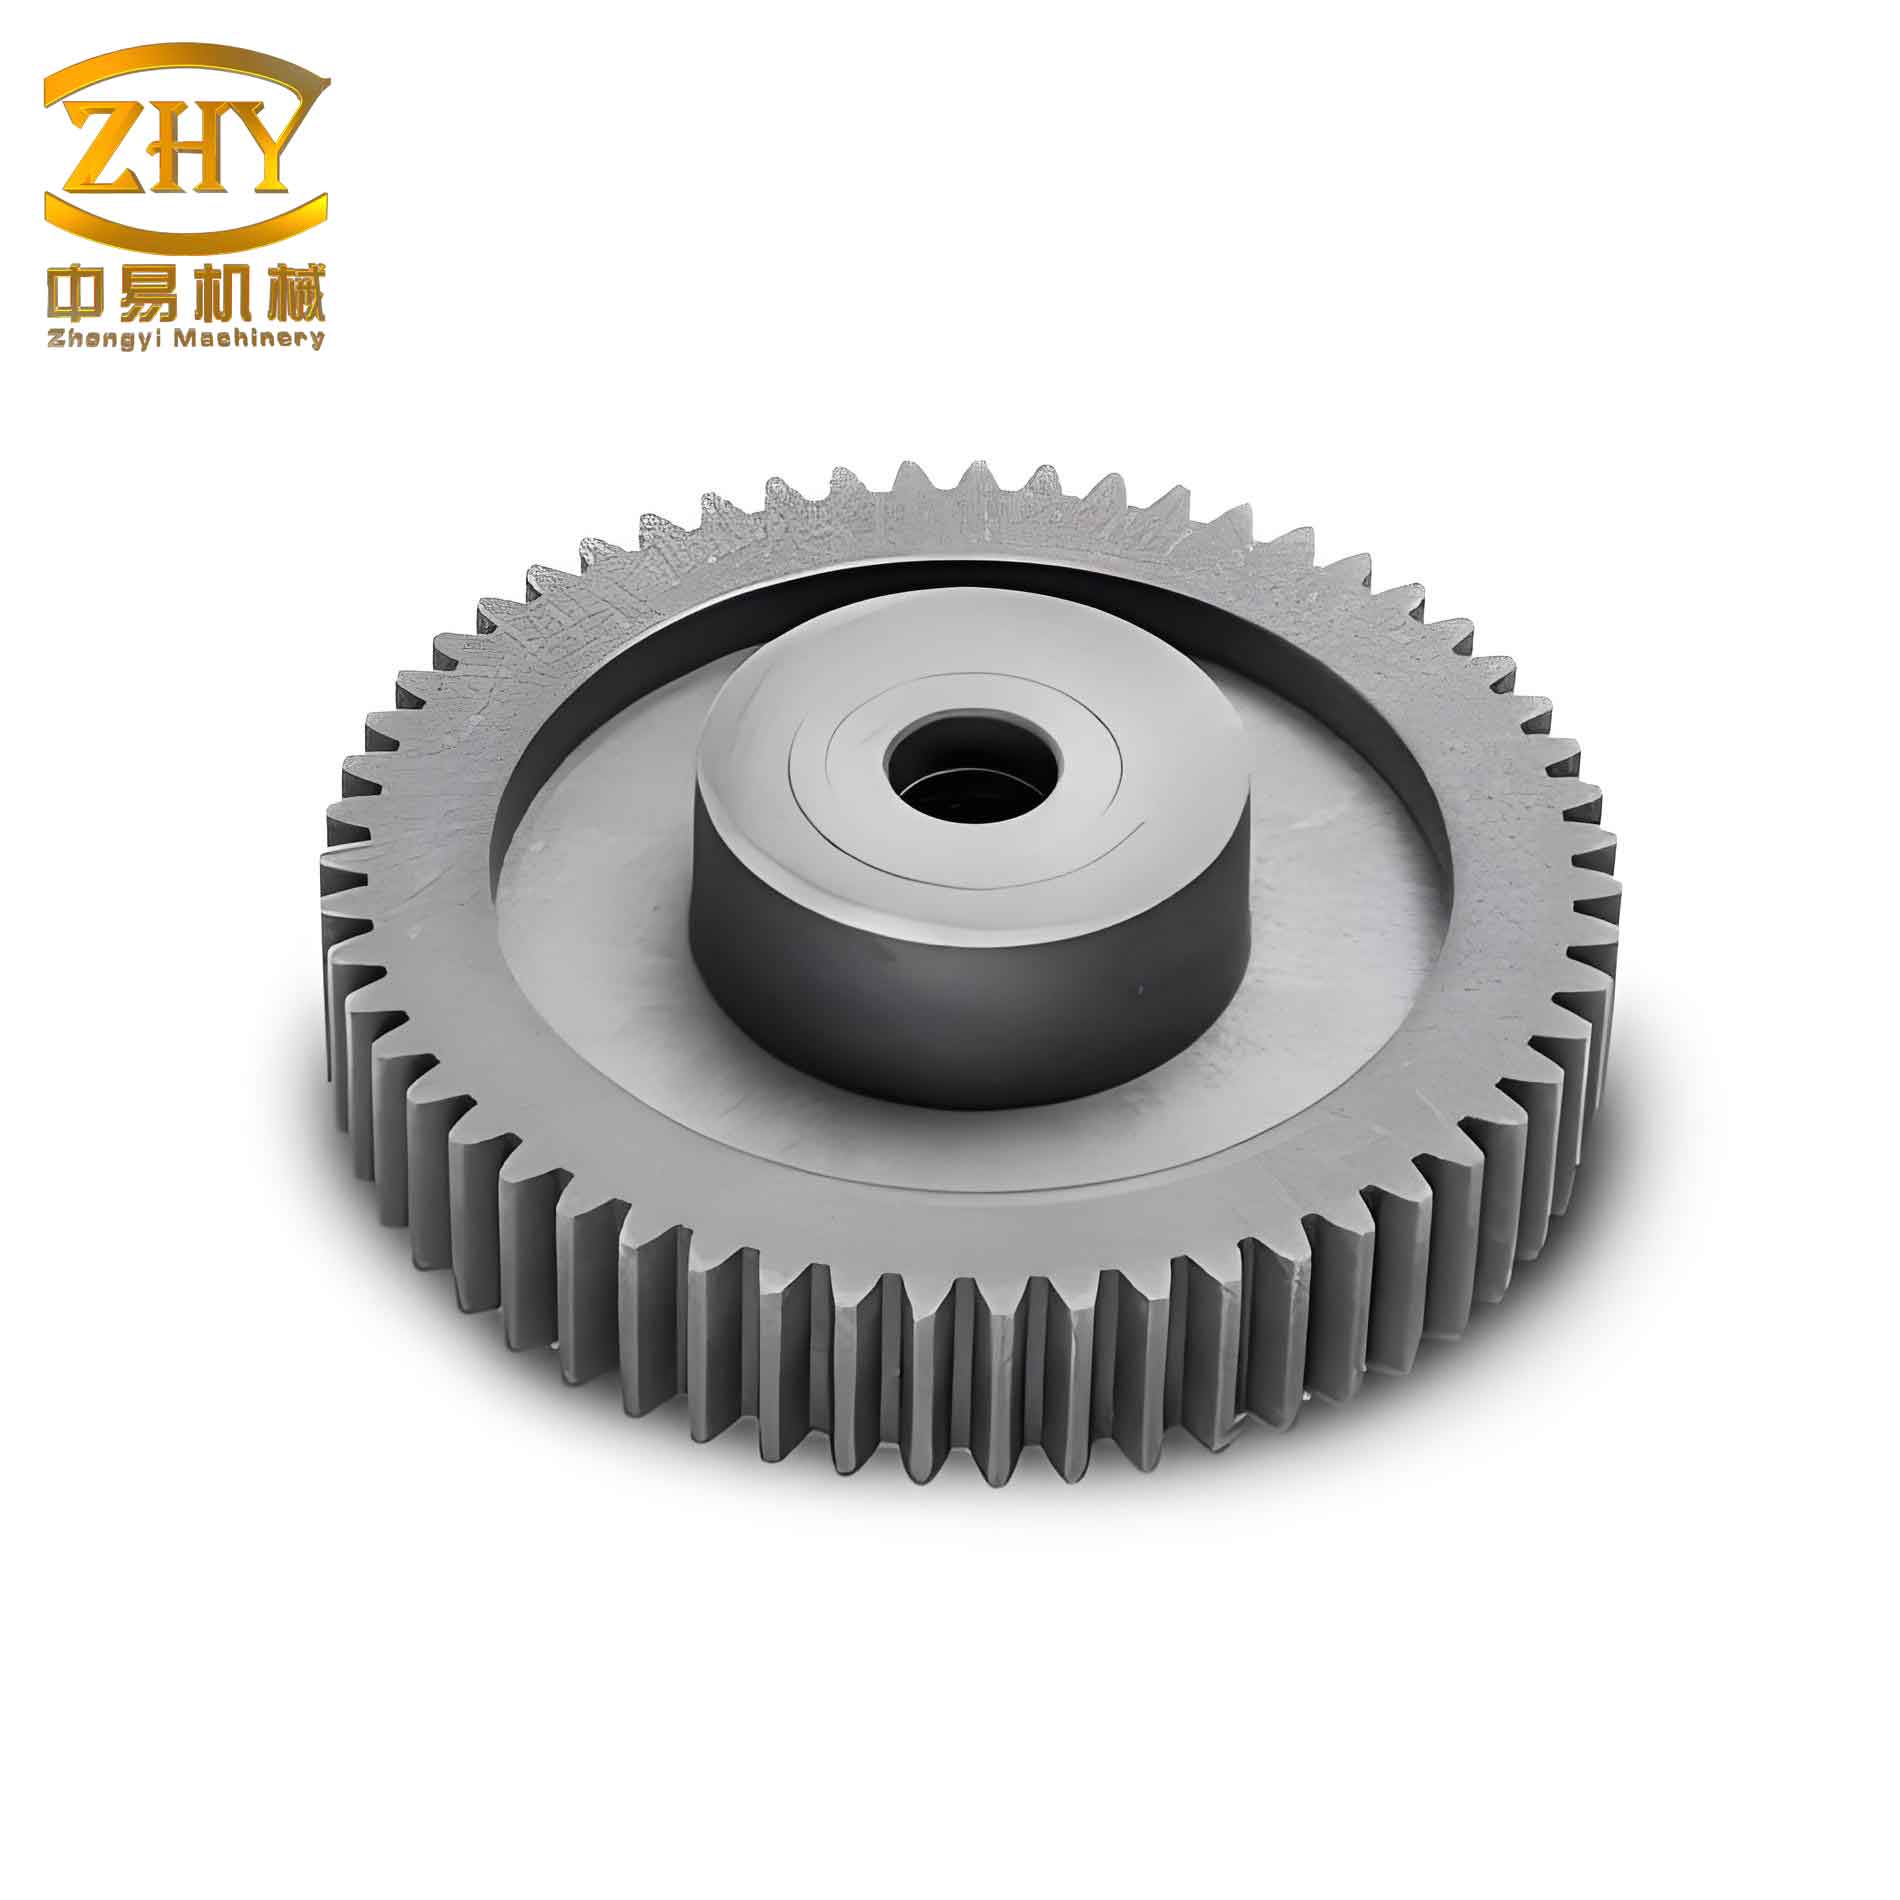
The specific spur and pinion gear under investigation is manufactured from 20CrMnMo steel. Its key dimensional parameters are summarized in Table 1. As a typical disc-type component, the forging process can be accomplished in a single finishing step within a closed-die, flashless configuration, with the central bore and keyway to be machined subsequently.
| Parameter | Value | Unit |
|---|---|---|
| Number of Teeth (z) | 25 | – |
| Module (m) | 3 | mm |
| Pitch Diameter (d) | 75 | mm |
| Face Width (b) | 20 | mm |
| Root Diameter (d_f) | 67.5 | mm |
| Addendum Diameter (d_a) | 81 | mm |
The initial forging strategy employs a classic closed-die, flashless approach. The three-dimensional model of the die assembly is conceptualized with the billet positioned concentrically. The volume of the final forged spur and pinion gear is calculated as 138,648 mm³. Consequently, a cylindrical billet with dimensions of Φ82.5 mm in diameter and 26 mm in height is selected. The forming mechanics for such a spur and pinion gear can be partly described by the fundamental plastic deformation relationship, often approximated for cold forging as:
$$\sigma_f = K \cdot \epsilon^n$$
where $\sigma_f$ is the flow stress, $K$ is the strength coefficient, $\epsilon$ is the true strain, and $n$ is the strain-hardening exponent. For AISI-4120 (representing 20CrMnMo), these parameters are critical for accurate simulation.
To dissect the forming behavior, I utilized DEFORM-3D, a powerful finite element method (FEM) software tailored for metal forming analysis. Exploiting the geometric symmetry of the spur and pinion gear, a 36-degree sector (1/10th of the model) was analyzed to optimize computational efficiency. The billet material was defined as AISI-4120 from the software’s library. An absolute meshing scheme was applied, with localized refinement at the billet periphery where the tooth profile forms to capture high-strain gradients accurately. The dies were modeled as rigid bodies. The friction at the die-workpiece interface was characterized using the shear friction model, with a coefficient of 0.08, representative of cold forging with hard alloy dies. The punch was designated as the primary moving die with a constant velocity of 10 mm/s. The simulation step size was set to 0.15 mm, and thermal effects were neglected for this isothermal analysis of cold forging the spur and pinion gear.
The simulation of the initial process revealed a two-stage deformation sequence for the spur and pinion gear, as illustrated in Figure 1 and correlated with the load-stroke curve. Stage I is the upsetting stage, commencing from initial die contact until the billet’s bulging sidewall contacts the addendum wall of the die cavity. During this phase, axial compression drives radial flow of metal into the incipient tooth spaces. The strain is relatively moderate, but the concomitant strain-hardening progressively increases the deformation resistance, leading to a steady rise in die load. Stage II is the filling stage, from sidewall contact until the dies fully close and all cavity corners, especially the tooth root and tip fillets, are completely filled. Here, the metal undergoes severe three-dimensional compressive stress, and its flow is heavily constrained by the die walls. The absence of a flash gap in this closed-die design for the spur and pinion gear results in a dramatic escalation of lateral pressure on the die walls, culminating in a peak forging load. The time-load curve explicitly shows this trend, reaching a maximum load ($F_{max}$) of approximately 2400 kN at the end of the stroke.
| Metric | Value | Unit |
|---|---|---|
| Billet Volume | 138,648 | mm³ |
| Forging Volume | 134,118 | mm³ |
| Material Utilization | 96.50 | % |
| Maximum Die Load ($F_{max}$) | 2400 | kN |
| Observed Defects | None (Full fill, no folds/cracks) | |
While the initial process successfully produced a fully formed spur and pinion gear with no apparent defects like folds or cracks, the prohibitively high forging load of 2400 kN poses significant challenges. It directly translates to higher energy consumption, demands more robust press equipment, and, most critically, accelerates die wear and potential failure, adversely affecting the economic viability for mass-producing such spur and pinion gears. The effective stress ($\sigma_{eff}$) and strain ($\epsilon_{eff}$) distribution at the end of forging can be analyzed using von Mises criteria:
$$\sigma_{eff} = \sqrt{\frac{1}{2}[(\sigma_1-\sigma_2)^2 + (\sigma_2-\sigma_3)^2 + (\sigma_3-\sigma_1)^2]}$$
High stress concentrations were observed in the tooth root regions of the die.
To address the high-load issue, I proposed and investigated a process modification based on the hole分流法 (hole分流 method). This technique involves machining a central hole in the initial billet, creating an additional free surface and an internal分流 plane that facilitates metal flow, thereby reducing the required forming pressure. This method is particularly attractive for spur and pinion gear forging as it requires no die modification, only a simple pre-processing of the billet. The modified billet dimensions were designed to be Φ82.5 mm in outer diameter, Φ15 mm in inner diameter (hole), and 26.5 mm in height, maintaining a volume slightly larger than the final spur and pinion gear to ensure complete filling.
The simulation was repeated with identical parameters (friction, speed, mesh settings) for the new billet geometry. The deformation again proceeded in two stages but with a distinct flow pattern due to the central hole. A分流 plane forms radially. Under punch action, metal outside this plane flows outward to fill the tooth cavities, while metal inside the plane flows inward, causing the central hole to contract. This inward flow absorbs a portion of the deformation energy and alleviates the pressure buildup against the die walls. By the end of the stroke, the central hole nearly closes, and the tooth profile of the spur and pinion gear is perfectly filled. The corresponding load-stroke curve demonstrated a substantial reduction in the maximum load.
| Performance Metric | Initial Process | Modified Process (Hole分流法) | Unit |
|---|---|---|---|
| Billet Dimensions | Φ82.5 × 26 | Φ82.5 × Φ15 × 26.5 | mm |
| Billet Volume | 138,648 | ~137,000 | mm³ |
| Material Utilization | 96.50% | 97.91% | % |
| Maximum Die Load ($F_{max}$) | 2400 | 1710 | kN |
| Load Reduction | 0% | 28.75% | % |
The results are compelling. The hole分流法 modification achieved a 28.75% reduction in the maximum forging load, decreasing it from 2400 kN to 1710 kN for the spur and pinion gear. This reduction is critical for extending die service life and lowering energy demands per part. Concurrently, material utilization improved from 96.50% to 97.91%, as the modified billet volume was optimized closer to the final spur and pinion gear volume, reducing raw material consumption. The completeness of tooth formation remained uncompromised. The success of this method can be rationalized by considering the additional mean stress component introduced by the free internal surface, which moderates the triaxial compressive stress state. The pressure required for filling intricate features like those in a spur and pinion gear can be conceptually related to the flow stress and geometry via a simplified expression:
$$P \approx \sigma_f \cdot \left(1 + \frac{\mu \cdot d}{4h}\right) \cdot Q$$
Where $P$ is the forging pressure, $\mu$ is the friction coefficient, $d$ and $h$ are characteristic diameter and height, and $Q$ is a shape factor complex for a spur and pinion gear. The hole分流法 effectively reduces the $Q$ factor or provides an alternative flow path, lowering $P$.
Further analytical exploration into the mechanics reveals the importance of the hole’s diameter ratio. An optimal hole size exists; too small a hole offers negligible load relief for forging the spur and pinion gear, while too large a hole may prevent complete closure or weaken the final part’s hub section. The optimal diameter can be estimated through parametric studies, balancing load reduction against forging integrity for the spur and pinion gear. The strain distribution also changes. The effective strain in the tooth regions might be slightly higher in the modified process due to more directed metal flow, potentially enhancing the final spur and pinion gear’s strength in those critical areas through greater work hardening. This relationship follows:
$$\epsilon_{eff} = \int \sqrt{\frac{2}{3} d\epsilon_{ij} : d\epsilon_{ij}}$$
where $d\epsilon_{ij}$ is the strain increment tensor.
Beyond the hole分流法, other减压 techniques like shaft分流法 (axial分流) or constrained分流法 could be evaluated for spur and pinion gear forging. However, their implementation often requires more complex die designs or multi-stage processes. The hole分流法 stands out for its simplicity and cost-effectiveness for mass production of spur and pinion gears. The economic impact of this optimization is significant. Assuming a press operation cost proportional to load and time, the 28.75% load reduction translates directly into operational savings. More importantly, die life, often governed by fatigue related to cyclic stress, can be extended considerably. Die life ($N_f$) can be empirically related to the forging stress amplitude ($\sigma_a$) through a relationship like:
$$N_f = C \cdot (\sigma_a)^{-m}$$
where $C$ and $m$ are constants. A reduction in $\sigma_a$ due to lower load exponentially increases $N_f$, reducing tooling costs per spur and pinion gear produced.
In conclusion, the numerical simulation study using DEFORM-3D has proven invaluable for analyzing and optimizing the cold precision forging process for spur and pinion gears. The traditional closed-die method, while capable, imposes high die loads. The proposed hole分流法 modification, involving a simple central hole in the billet, successfully mitigates this key drawback. It achieves a substantial reduction in forging load, enhances material utilization, and maintains excellent geometrical accuracy of the final spur and pinion gear. This optimization contributes directly to more sustainable and cost-effective manufacturing of high-performance spur and pinion gears. Future work could involve experimental validation, multi-objective optimization of hole size and billet dimensions using response surface methodology, and investigation of this technique for helical or bevel spur and pinion gears. The continuous advancement of such simulation-driven process enhancements is pivotal for the evolution of precision forging technologies in the domain of spur and pinion gear production.