
In our work on precision transmission systems, the role of internal helical gears is paramount. These components are critical for achieving smooth motion transfer, high torque density, and low noise operation, especially in advanced applications like precision planetary reducers. The final surface integrity of these helical gears, predominantly achieved through form grinding, directly dictates their operational lifespan, fatigue resistance, and overall reliability. However, the grinding process is a complex thermo-mechanical interaction where inappropriate selection of process parameters can lead to detrimental effects such as grinding burns, high residual stresses, and poor surface finish, ultimately compromising the gear’s performance. Therefore, systematic optimization of grinding parameters is not merely beneficial but essential for manufacturing high-quality helical gears efficiently. This study aims to bridge the gap between theoretical process modeling and practical application by developing a comprehensive methodology to optimize the form grinding parameters for internal helical gears. We focus on minimizing grinding temperature to prevent thermal damage while simultaneously maximizing grinding efficiency and ensuring superior surface quality.
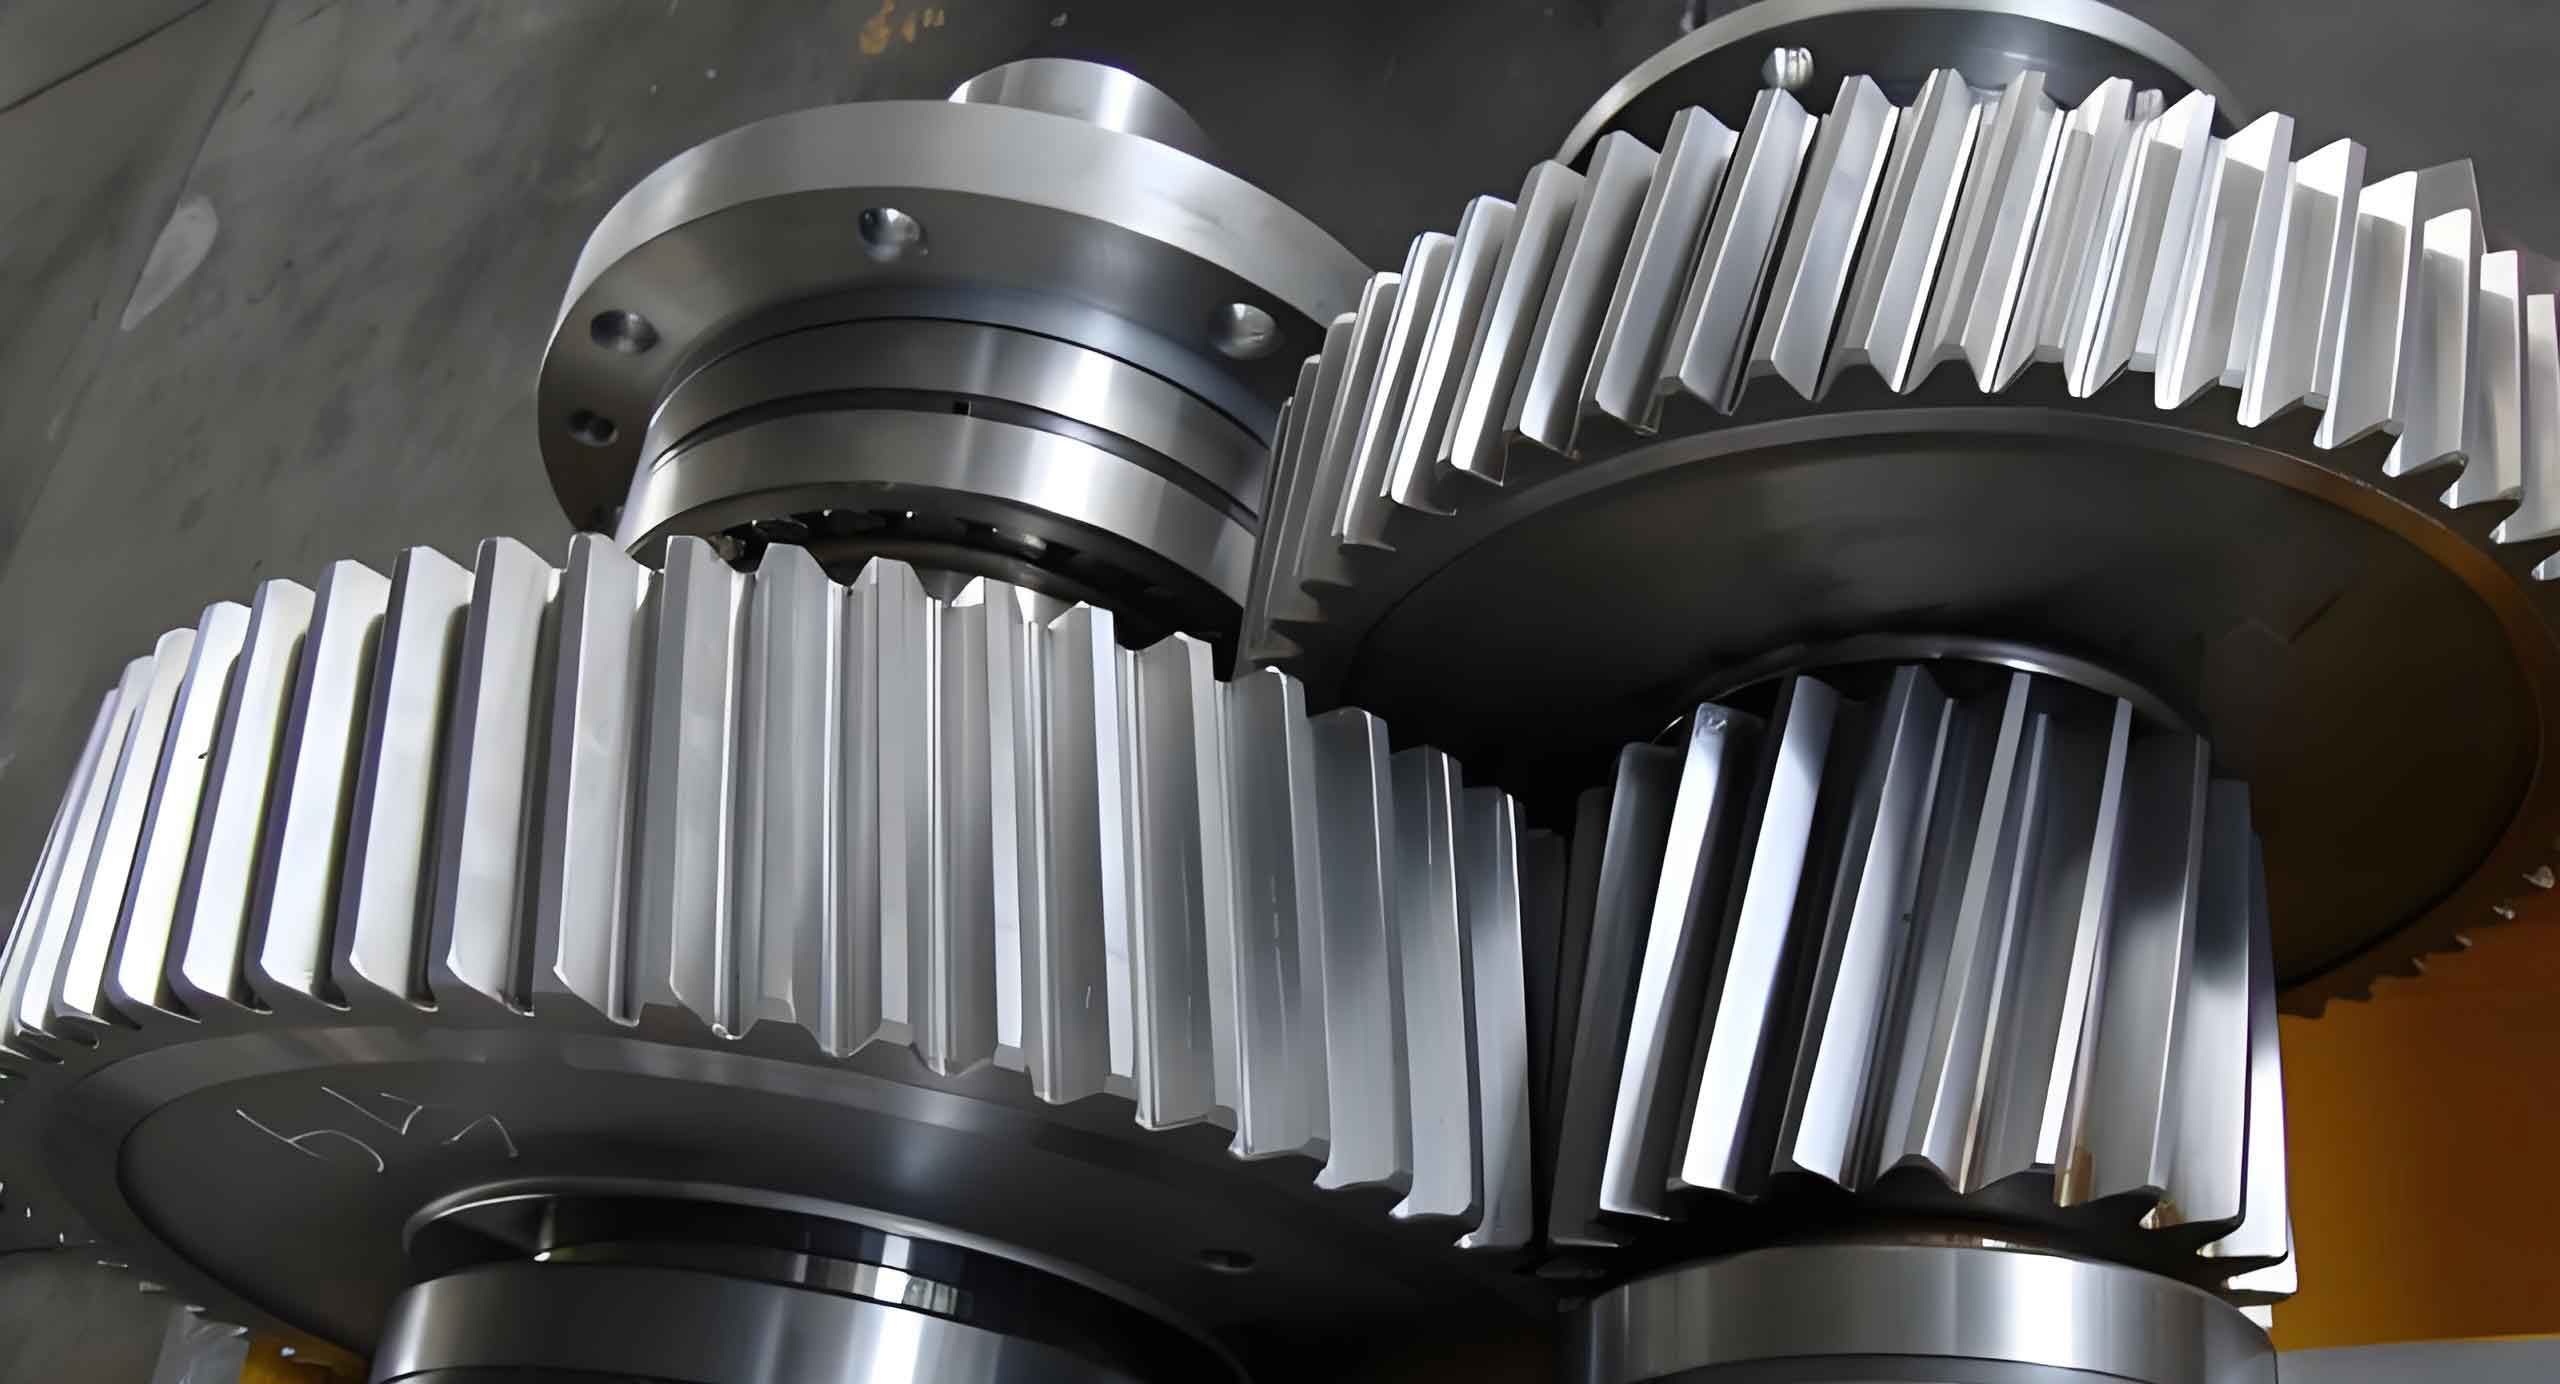
The manufacturing of high-precision helical gears presents significant challenges, primarily due to the complex interplay between process parameters and the resulting workpiece quality. Traditional trial-and-error methods for parameter selection are time-consuming, costly, and often yield suboptimal results. In the context of grinding helical gears, the instantaneous high temperatures generated at the wheel-workpiece interface pose the greatest risk. Excessive heat can cause phase transformations, tempering, or re-hardening of the material, leading to grinding burns and subsurface cracks. Furthermore, the selection of parameters like depth of cut, feed rate, and wheel speed involves a trade-off: aggressive parameters boost productivity but degrade surface quality and increase thermal load, while conservative parameters improve quality at the expense of efficiency. Our objective is to navigate this multi-objective optimization space scientifically. We propose an integrated approach combining finite element analysis (FEA) for temperature prediction, Response Surface Methodology (RSM) for modeling parameter effects, and a multi-objective evolutionary algorithm (NSGA2) for Pareto optimization. This work provides a data-driven framework for selecting the optimal form grinding parameters for helical gears, ensuring they meet the stringent demands of modern high-performance mechanical systems.
Heat Partition Model for the Form Grinding Temperature Field of Helical Gears
To accurately predict and subsequently control the grinding temperature during the form grinding of helical gears, a fundamental understanding of heat generation and distribution is required. The grinding process converts mechanical energy into heat, which is then partitioned among the workpiece (the helical gear tooth), the grinding wheel, the generated chips, and the grinding fluid in wet conditions. Establishing a reliable heat partition model is the first critical step for an accurate thermal simulation.
The total heat flux density, $Q_t$, generated in the grinding zone can be calculated from the grinding power, $P_m$, and the geometric contact area between the wheel and the helical gear tooth. The grinding power is the product of tangential grinding force, $F_t$, and wheel speed, $v_s$.
$$P_m = F_t \cdot v_s$$
The geometric contact area is the product of the effective grinding width, $b_e$, and the geometric contact length, $l_g$. For form grinding, the contact length is given by $l_g = \sqrt{D \cdot a_p}$, where $D$ is the wheel diameter and $a_p$ is the depth of cut. Therefore, the total heat flux entering the system is:
$$Q_t = \frac{P_m}{b_e \cdot l_g} = \frac{F_t \cdot v_s}{b_e \cdot \sqrt{D \cdot a_p}}$$
According to the law of energy conservation, this total heat flux is distributed:
$$Q_t = q_w + q_s + q_{ch} + q_f$$
where $q_w$, $q_s$, $q_{ch}$, and $q_f$ are the heat flux densities entering the workpiece (helical gear), the grinding wheel, the chips, and the grinding fluid (via convection), respectively.
A portion of the heat is carried away by the chips. The heat flux taken by the chips, $q_{ch}$, can be estimated by:
$$q_{ch} = \rho_w c_w T_{mp} \frac{a_p v_w}{l_g}$$
where $\rho_w$ is the density of the helical gear material, $c_w$ is its specific heat capacity, $T_{mp}$ is the melting point of the chip material, and $v_w$ is the workpiece feed rate.
In wet grinding conditions, which is common for finishing helical gears, the grinding fluid plays a crucial role in convective heat transfer. Assuming ample fluid supply and a high-speed laminar flow, the convective heat transfer coefficient, $h_f$, can be derived as:
$$h_f = 0.664 \rho_f^{1/2} \lambda_f^{2/3} c_f^{1/3} \mu_f^{-1/6} \sqrt{\frac{(v_s + v_w)}{2 l_g}}$$
Here, $\rho_f$, $c_f$, $\lambda_f$, and $\mu_f$ represent the density, specific heat, thermal conductivity, and dynamic viscosity of the grinding fluid, respectively.
Based on Hahn’s moving heat source theory and subsequent models, the heat partition ratio between the workpiece and the wheel in dry conditions, $R_{ws}$, is given by:
$$R_{ws} = \frac{q_w}{q_w + q_s} = \left[ 1 + \frac{0.974 k_g}{\beta_w (r_0 v_s)^{1/2}} \right]^{-1}$$
where $k_g$ is the abrasive grain thermal conductivity, $\beta_w$ is the thermal contact coefficient of the helical gear material $(\beta_w = \sqrt{k \rho c}_w)$, and $r_0$ is the effective contact radius between an abrasive grain and the gear tooth surface.
For wet grinding conditions, the partition ratio $R_{wf}$, which accounts for the cooling effect of the fluid, is more appropriate:
$$R_{wf} = \frac{\beta_w}{\beta_w + \beta_s \left( \frac{v_s}{v_w} \frac{A_R}{A} \right)^{1/2} + \beta_f \left( \frac{v_s}{v_w} \right)^{1/2} }$$
where $\beta_s$ and $\beta_f$ are the thermal contact coefficients of the wheel and fluid, $A$ is the geometric contact area, and $A_R$ is the real contact area. For wet grinding, the ratio $A_R/A$ is approximately 1.
Finally, the net heat flux density entering the helical gear tooth surface during grinding is calculated by subtracting the chip energy and applying the appropriate partition ratio. For dry and wet grinding respectively:
$$q_{ws} = (Q_t – q_{ch}) R_{ws} \quad \text{(Dry)}$$
$$q_{wf} = (Q_t – q_{ch}) R_{wf} \quad \text{(Wet)}$$
This model provides the essential thermal boundary condition needed for a finite element simulation of the temperature field during the form grinding of helical gears.
Finite Element Simulation of the Grinding Temperature Field
With the analytical heat partition model established, we proceed to implement a finite element analysis to simulate the transient three-dimensional temperature field within a helical gear tooth during form grinding. This simulation allows us to visualize temperature distributions and extract maximum temperatures under various grinding parameters without costly physical experiments.
The helical gear studied in our work is made from 20CrMnTi gear steel, case-hardened to a surface hardness of 58-62 HRC, a common material for high-strength helical gears. Its basic geometric parameters are summarized in the table below.
| Parameter | Value |
|---|---|
| Hand of Helix | Right Hand |
| Number of Teeth, z | 79 |
| Module, m (mm) | 2 |
| Pressure Angle, α (°) | 20 |
| Helix Angle, β (°) | 15 |
| Face Width, b (mm) | 45 |
| Grinding Allowance, Z (mm) | 0.5 |
The grinding wheel is vitrified brown alumina (Al2O3) with a diameter of 152 mm, and an oil-based grinding fluid is used. The thermal physical properties of the involved materials are crucial for an accurate simulation.
| Thermal Property | 20CrMnTi | Al2O3 Wheel | Grinding Fluid |
|---|---|---|---|
| Thermal Conductivity, k (W/m·°C) | 40 | 35 | 0.15 |
| Density, ρ (kg/m³) | 7900 | 3980 | 820 |
| Specific Heat, c (J/kg·°C) | 460 | 765 | 2000 |
Furthermore, as the temperature of the helical gear steel changes during grinding, its properties vary. We incorporated this nonlinearity into our model using the following data:
| Temperature (°C) | 200 | 300 | 400 | 500 |
|---|---|---|---|---|
| k (W/m·°C) | 41.4 | 40.5 | 38.6 | 36.2 |
| c (J/kg·°C) | 569 | 611 | 657 | 712 |
The core of the thermal simulation is solving the three-dimensional transient heat conduction differential equation governing the temperature field, $T(x,y,z,t)$, within the helical gear tooth:
$$k_x \frac{\partial^2 T}{\partial x^2} + k_y \frac{\partial^2 T}{\partial y^2} + k_z \frac{\partial^2 T}{\partial z^2} = \rho_w c_w \frac{\partial T}{\partial t}$$
We constructed a three-dimensional model of a single helical gear tooth and discretized it using a swept meshing technique in ANSYS. The SOLID70 element was used for the bulk material, and SURF152 surface effect elements were overlaid on the grinding contact surface to apply convective heat transfer boundaries.
The boundary conditions were defined as follows:
- Initial Condition: The entire gear tooth is at room temperature (25°C).
- Grinding Zone (Moving Heat Source): A triangular heat flux distribution, calculated from $q_{wf}$ in our wet grinding model, was applied progressively along the grinding path to simulate the moving wheel.
- Convective Cooling: A forced convection boundary condition with coefficient $h_f$ was applied to the grinding contact surface to model the cooling effect of the grinding fluid.
- Adiabatic Boundaries: All other surfaces were assumed to have no heat loss (zero heat flux), simplifying the model while focusing on the dominant heat input and removal mechanisms at the grinding zone.
The simulation was executed using an APDL command loop to apply the moving heat source and convection step-by-step. This process yielded the transient temperature history and the spatial temperature distribution within the helical gear tooth for any given set of grinding parameters $(a_p, v_w, v_s)$.
Response Surface Modeling for Grinding Temperature Prediction
To systematically understand the influence of grinding parameters on the maximum temperature and to develop a predictive model, we employed Response Surface Methodology (RSM). RSM is a collection of statistical and mathematical techniques useful for modeling and analyzing problems where a response of interest is influenced by several variables.
We selected three key controllable grinding parameters as input factors: depth of cut ($a_p$, mm), workpiece feed rate ($v_w$, m/min), and grinding wheel speed ($v_s$, m/s). The maximum simulated grinding temperature ($T$, °C) was chosen as the response variable. A Box-Behnken Design (BBD), a type of RSM design efficient for fitting quadratic models, was used with three factors at three levels each. The coded levels and actual values are shown below.
| Process Parameter | Symbol | Level (-1) | Level (0) | Level (1) |
|---|---|---|---|---|
| Depth of Cut (mm) | A ($a_p$) | 0.01 | 0.03 | 0.05 |
| Feed Rate (m/min) | B ($v_w$) | 4 | 5 | 6 |
| Wheel Speed (m/s) | C ($v_s$) | 38.510 | 42.361 | 46.212 |
According to the BBD, 17 simulation runs were performed using our FEA model with different combinations of the factors. The design matrix and the corresponding maximum grinding temperature results are listed in the following table.
| Run | A: $a_p$ (mm) | B: $v_w$ (m/min) | C: $v_s$ (m/s) | Temp T (°C) |
|---|---|---|---|---|
| 1 | 0.01 | 5 | 46.212 | 135.40 |
| 2 | 0.01 | 5 | 38.510 | 137.27 |
| 3 | 0.05 | 5 | 46.212 | 164.09 |
| 4 | 0.03 | 6 | 38.510 | 155.83 |
| 5 | 0.03 | 5 | 42.361 | 145.47 |
| 6 | 0.03 | 4 | 38.510 | 135.10 |
| 7 | 0.01 | 6 | 42.361 | 144.78 |
| 8 | 0.03 | 6 | 46.212 | 153.86 |
| 9 | 0.05 | 4 | 42.361 | 151.64 |
| 10 | 0.05 | 5 | 38.510 | 166.22 |
| 11 | 0.05 | 6 | 42.361 | 176.50 |
| 12 | 0.01 | 4 | 42.361 | 126.47 |
| 13 | 0.03 | 4 | 46.212 | 133.30 |
| 14 | 0.03 | 5 | 42.361 | 145.47 |
| 15 | 0.03 | 5 | 42.361 | 145.47 |
| 16 | 0.03 | 5 | 42.361 | 145.47 |
| 17 | 0.03 | 5 | 42.361 | 145.47 |
A second-order polynomial regression model was fitted to the data. The final empirical relationship between the grinding temperature and the process parameters for the form grinding of helical gears, in terms of coded factors, is expressed as:
$$T = 145.47 + 14.32A + 10.56B – 0.9712C + 1.64AB – 0.0650AC – 0.0425BC + 5.30A^2 – 0.9225B^2 – 0.0250C^2$$
An analysis of variance (ANOVA) was conducted to test the significance and adequacy of the developed model. The key results are summarized in the ANOVA table below.
| Source | Sum of Squares | Mean Square | F-value | p-value |
|---|---|---|---|---|
| Model | 2669.85 | 296.65 | 4003.18 | < 0.0001 |
| A-Depth of Cut | 1639.64 | 1639.64 | 22126.33 | < 0.0001 |
| B-Feed Rate | 891.69 | 891.69 | 12032.98 | < 0.0001 |
| C-Wheel Speed | 7.55 | 7.55 | 101.84 | < 0.0001 |
| AB | 10.73 | 10.73 | 144.74 | < 0.0001 |
| A² | 118.27 | 118.27 | 1596.06 | < 0.0001 |
| B² | 3.58 | 3.58 | 48.35 | 0.0002 |
| Residual | 0.5187 | 0.0741 | ||
| Cor Total | 2670.37 |
The model’s F-value of 4003.18 and a very low p-value (< 0.0001) indicate the model is highly significant. The “Predicted R-Squared” of 0.9998 is in reasonable agreement with the “Adjusted R-Squared” of 0.9996, indicating a high degree of correlation between the predicted and simulated values. The order of influence of the parameters on grinding temperature, judged by their F-values, is: Depth of Cut ($a_p$) > Feed Rate ($v_w$) > Wheel Speed ($v_s$). The analysis of the response surfaces reveals clear trends:
- Depth of Cut ($a_p$): The most influential parameter. Increasing $a_p$ directly increases the undeformed chip thickness and the total grinding energy, leading to a strong positive correlation with grinding temperature.
- Feed Rate ($v_w$): Also shows a positive correlation with temperature. A higher feed rate increases the material removal rate and the heat generation per unit time.
- Wheel Speed ($v_s$): Exhibits a slight negative correlation within the studied range. A higher wheel speed may reduce the undeformed chip thickness, potentially lowering the specific grinding energy. However, it also increases the number of cutting points per unit time, making its overall effect complex but mildly beneficial for temperature reduction in this case.
This predictive model allows us to estimate the grinding temperature for helical gears for any parameter combination within the studied range without running additional FEA simulations.
Multi-Objective Optimization Using the NSGA2 Algorithm
The ultimate goal in optimizing the form grinding process for helical gears is not merely to minimize temperature but to find the best compromise between often conflicting objectives: preventing thermal damage (low temperature), maximizing productivity (high efficiency), and achieving the required surface finish (high quality). This is a classic multi-objective optimization problem (MOOP). For this task, we employed the Non-dominated Sorting Genetic Algorithm II (NSGA2), a powerful and popular evolutionary algorithm known for finding a well-distributed set of Pareto-optimal solutions.
We defined the following three objective functions:
- Grinding Temperature (Minimize): To avoid metallurgical damage to the helical gear tooth surface, the temperature must be controlled. We use our RSM model: $T(A, B, C) = f(a_p, v_w, v_s)$.
- Grinding Time / Efficiency (Minimize): The basic machining time, $t_b$, for grinding a single helical gear is a direct measure of productivity. It can be modeled as:
$$t_b = \frac{\pi \cdot d \cdot z \cdot b \cdot Z}{1000 \cdot a_p \cdot v_s \cdot v_w}$$
where $d$ is the gear reference diameter, $z$ is the number of teeth, $b$ is the face width, and $Z$ is the total grinding allowance. Minimizing $t_b$ maximizes efficiency. - Surface Roughness / Quality (Minimize): For the finishing stage, surface roughness ($R_a$) is a key quality metric. An empirical power-law model relating $R_a$ to grinding parameters is often used:
$$R_a = K \cdot v_s^{\alpha} \cdot v_w^{\beta} \cdot a_p^{\gamma}$$
Based on prior experimental data for similar grinding operations, we use the model: $R_a = 2.34 \cdot v_s^{-0.45} \cdot v_w^{0.08} \cdot a_p^{0.15}$.
The multi-objective optimization problem is formally stated as:
$$
\begin{aligned}
& \text{Minimize:} \quad F_1 = T(a_p, v_w, v_s) \\
& \text{Minimize:} \quad F_2 = t_b(a_p, v_w, v_s) \\
& \text{Minimize:} \quad F_3 = R_a(a_p, v_w, v_s) \\
& \text{Subject to:} \\
& \quad T(a_p, v_w, v_s) < 200 \, ^\circ\text{C} \quad \text{(Temperature Constraint)} \\
& \quad 0.01 \leq a_p \leq 0.05 \, \text{mm} \\
& \quad 4 \leq v_w \leq 6 \, \text{m/min} \\
& \quad 38.510 \leq v_s \leq 46.212 \, \text{m/s}
\end{aligned}
$$
The NSGA2 algorithm was implemented with the following parameters: population size = 50, crossover probability = 0.8, mutation probability = 0.1, and number of generations = 200. The algorithm successfully generated a Pareto-optimal front—a set of non-dominated solutions where improvement in one objective necessitates worsening at least one other.
Analysis of the Pareto front leads to two distinct optimal parameter sets for different stages in the grinding of helical gears:
- For Roughing Stage (Maximize Efficiency): The priority is to remove material quickly while keeping temperature below the critical limit. The optimal solution from the Pareto set for this goal is:
$$a_p = 0.05 \, \text{mm}, \quad v_w = 6 \, \text{m/min}, \quad v_s = 46.207 \, \text{m/s}$$
This combination yields a predicted basic grinding time of $t_b \approx 62.89$ minutes, which is the minimum achievable while respecting the temperature constraint. - For Finishing Stage (Maximize Surface Quality): The priority shifts to achieving the best possible surface finish. The corresponding optimal solution is:
$$a_p = 0.01 \, \text{mm}, \quad v_w = 4 \, \text{m/min}, \quad v_s = 46.207 \, \text{m/s}$$
This parameter set minimizes the predicted surface roughness to $R_a \approx 0.2335 \, \mu \text{m}$.
Experimental Validation and Discussion
To validate the optimization results, experimental grinding trials were conducted on a CNC form grinding machine. A batch of case-hardened 20CrMnTi internal helical gears was processed. Due to machine constraints, the wheel speed ($v_s$) was kept constant at approximately 46.2 m/s, focusing the validation on the effects of depth of cut ($a_p$) and feed rate ($v_w$). Three distinct parameter sets, representing different points in the optimization space, were tested as shown below.
| Test # | Stage Objective | $a_p$ (mm) | $v_w$ (m/min) | $v_s$ (m/s) |
|---|---|---|---|---|
| 1 | Finishing (Optimized for Quality) | 0.01 | 4 | 46.207 |
| 2 | Intermediate | 0.03 | 5 | 46.207 |
| 3 | Roughing (Optimized for Efficiency) | 0.05 | 6 | 46.207 |
The primary metric for the roughing stage validation was grinding cycle time. The results confirmed the efficiency prediction.
| Test # | Cycle Time for One Gear (hours) |
|---|---|
| 1 | 3.0 |
| 2 | 2.1 |
| 3 | 1.5 |
Using the optimized roughing parameters (Test #3) reduced the grinding time by 50% compared to the very conservative finishing parameters (Test #1). This dramatic improvement in productivity for manufacturing helical gears validates the effectiveness of the NSGA2 optimization for the efficiency objective.
For the finishing stage, the ground helical gears were measured on a precision gear measuring center. While direct surface roughness measurement was targeted, the evaluation focused on the closely related metric of tooth profile form deviation ($f_{f\alpha}$), which is highly sensitive to grinding thermal effects and vibrations. The results are summarized below.
| Test # | Tooth Flank | Avg. Form Dev. $f_{f\alpha}$ (µm) | Quality Grade (Q) |
|---|---|---|---|
| 1 | Left | 1.6 | 2 |
| Right | 1.4 | 1 | |
| 2 | Left | 1.6 | 2 |
| Right | 2.6 | 3 | |
| 3 | Left | 3.0 | 4 |
| Right | 1.9 | 2 |
The helical gears ground with the finishing-optimized parameters (Test #1) consistently showed the smallest form deviations, corresponding to the highest quality grade. Specifically, the left flank deviation was 46.7% lower, and the right flank deviation was 26.6% lower compared to the worst-case results from the aggressive roughing parameters (Test #3). This clearly demonstrates that the parameters optimized for surface quality (low $a_p$, low $v_w$, high $v_s$) successfully produced helical gears with superior geometrical accuracy, indirectly confirming the validity of the surface roughness minimization objective. The experimental outcomes strongly support the Pareto-optimal solutions identified by the NSGA2 algorithm. The methodology provides a clear, two-stage strategy for the form grinding of helical gears: use the high-efficiency parameter set for rapid stock removal, and switch to the high-quality parameter set for the final finishing passes. This approach ensures that helical gears are produced with minimal risk of thermal damage, significantly reduced production time, and excellent final surface integrity.