
In my extensive experience with mechanical design, I have found that among the various transmission mechanisms, gear drives are one of the most widely applied. Specifically, spur gears are ubiquitous in modern machinery due to their advantages, which include a broad range of applicable circumferential speeds and power, long service life, precise and stable transmission ratios, and high efficiency. The accuracy of the gear model is paramount for scenarios demanding high precision, such as Finite Element Analysis (FEA) and motion simulation. Therefore, creating an accurate model of an involute spur gear is a critical task. Furthermore, streamlining the design process by minimizing reliance on multiple software packages significantly enhances engineering efficiency.
Current methodologies for modeling spur gears in SolidWorks present several shortcomings. Some approaches utilize the built-in Toolbox plugin or approximate the involute profile with circular arcs or splines. These methods do not generate a true involute tooth form, resulting in models with insufficient accuracy for rigorous engineering analysis. Other techniques employ equation-driven curves to create a precise involute. However, the generated gear profile often lacks symmetry about the standard reference planes (e.g., the Front or Top plane), complicating the assembly and mating process. While third-party plugins like GearTrax or external software can generate accurate profiles, they create a dependency. Any modification to the gear parameters necessitates regenerating the model from scratch within the external tool, breaking the parametric workflow within SolidWorks itself.
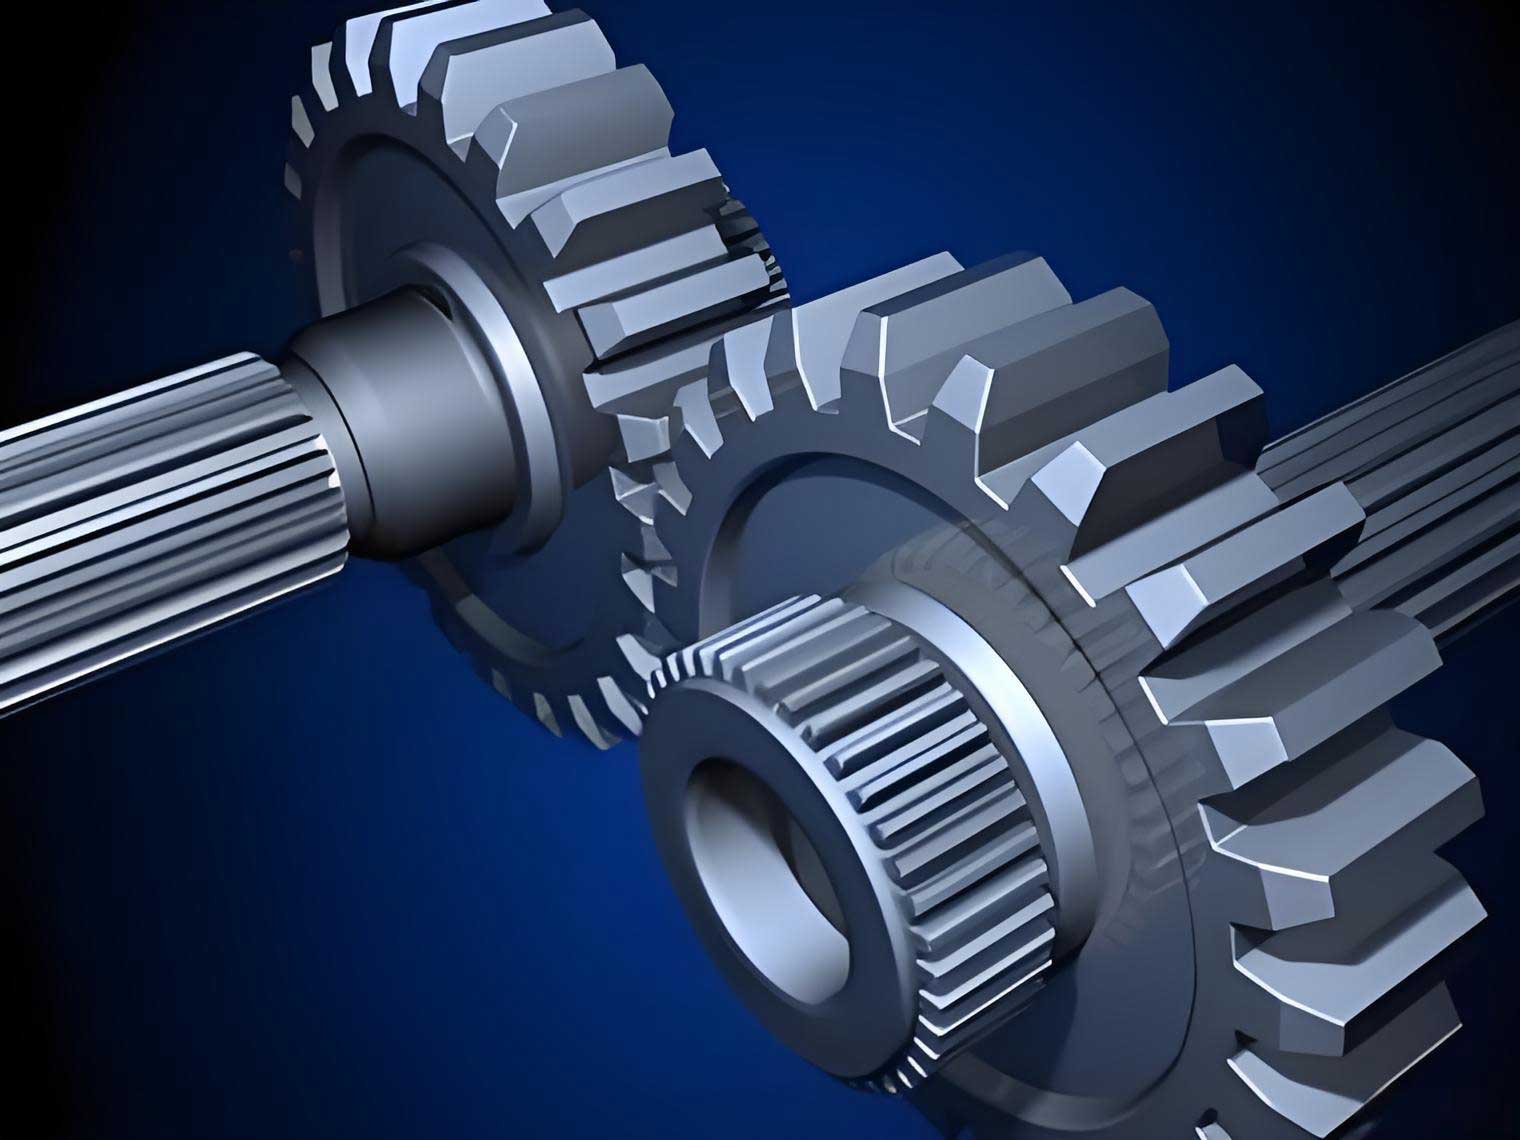
To address these limitations, I developed an optimized parametric modeling strategy. This method leverages SolidWorks’ “Equation Driven Curve” and “Equations/Global Variables” features, rooted in the fundamental geometry of the involute and enhanced through coordinate transformation. The goal is to achieve a single, robust model file capable of generating accurate, symmetric spur gears for any number of teeth through simple parameter changes.
1. Mathematical Foundation: The Involute Curve
1.1 Basic Involute Equation
The cornerstone of precise gear modeling is the accurate generation of the involute tooth profile. An involute is defined as the trajectory traced by a point on a straight line as that line rolls without slipping on a fixed base circle. The parametric equations derived from this definition are:
$$ x = \frac{D_b}{2} (\theta \sin \theta + \cos \theta) $$
$$ y = \frac{D_b}{2} (\sin \theta – \theta \cos \theta) $$
where:
$D_b$ is the diameter of the base circle,
$\theta$ is the involute roll angle (in radians).
Direct application of these equations in SolidWorks yields a tooth profile that is not symmetric about the default coordinate axes. This asymmetry introduces an angular offset during assembly, as the gear’s axis of symmetry does not align with a standard reference plane.
1.2 Optimization via Coordinate Transformation
To enforce symmetry about the Cartesian X-axis (which aligns with a standard plane like the Front Plane), the generated involute curve must be rotated about the origin by a specific angle $\beta$. Since the global coordinate system in a SolidWorks equation-driven curve is fixed, we achieve this rotation mathematically by applying a coordinate transformation to the base equations.
A point $(x, y)$ rotated counterclockwise by an angle $\beta$ to a new position $(x’, y’)$ is given by:
$$ x’ = x \cos \beta – y \sin \beta $$
$$ y’ = x \sin \beta + y \cos \beta $$
The critical task is to calculate the correct rotation angle $\beta$. This angle ensures that the line of symmetry for a tooth space (or tooth) aligns with the X-axis. From involute geometry, we know the roll angle $\theta$ corresponding to the involute function at the standard pitch circle pressure angle $\alpha$ is:
$$ \theta = \tan \alpha \quad \text{(in radians)} $$
The half-angle between two adjacent teeth on the pitch circle is:
$$ \gamma = \frac{360^\circ / Z}{4} = \frac{90^\circ}{Z} $$
Therefore, the required rotation angle $\beta$, which positions the tooth symmetry line on the X-axis, is derived as:
$$ \beta = \alpha + \gamma – \theta = \alpha + \frac{90^\circ}{Z} – \tan \alpha $$
Noting that trigonometric functions in SolidWorks equations require arguments in radians, the final expression for $\beta$ in radians is:
$$ \beta = \left( \alpha + \frac{90}{Z} – \tan(\alpha) \cdot \frac{180}{\pi} \right) \cdot \frac{\pi}{180} $$
Substituting the transformation into the base involute equations yields the optimized parametric equations ready for SolidWorks input:
$$
x_t = \left[ \frac{D_b}{2} (t \sin t + \cos t) \right] \cos \beta – \left[ \frac{D_b}{2} (\sin t – t \cos t) \right] \sin \beta
$$
$$
y_t = \left[ \frac{D_b}{2} (t \sin t + \cos t) \right] \sin \beta + \left[ \frac{D_b}{2} (\sin t – t \cos t) \right] \cos \beta
$$
Here, the parameter $t$ represents the roll angle $\theta$, typically varying from 0 to an upper limit that extends the involute beyond the addendum circle.
2. Parametric Modeling Procedure for Spur Gears
2.1 Definition of Gear Parameters and Calculations
The first step is to establish the fundamental parameters of the spur gear. These are defined as Global Variables within the SolidWorks Equations tool, creating a fully parametric model. The standard parameters and their derived dimensions are summarized below.
| Parameter/Variable Name | Symbol | Formula / Value |
|---|---|---|
| Module | $m$ | Primary Input (e.g., 2 mm) |
| Number of Teeth | $Z$ | Primary Input (e.g., 50) |
| Pressure Angle | $\alpha$ | Primary Input (e.g., 20°) |
| Addendum Coefficient | $h_a^*$ | Standard Value (e.g., 1.0) |
| Dedendum/Clearance Coefficient | $c^*$ | Standard Value (e.g., 0.25) |
| Face Width | $B$ | Primary Input (e.g., 20 mm) |
| Pitch Diameter | $D$ | $D = m \times Z$ |
| Base Diameter | $D_b$ | $D_b = D \times \cos(\alpha)$ |
| Addendum Diameter | $D_a$ | $D_a = D + 2 \times h_a^* \times m$ |
| Dedendum Diameter | $D_f$ | $D_f = D – 2 \times m \times (h_a^* + c^*)$ |
| Rotation Angle (for symmetry) | $\beta$ | $\beta = (\alpha + 90/Z – \tan(\alpha)\cdot180/\pi) \cdot \pi/180$ |
2.2 Step-by-Step Modeling Workflow
This structured workflow ensures a robust and editable model for standard spur gears with a tooth count greater than 41 (where the base circle is smaller than the dedendum circle).
| Step | Action in SolidWorks | Purpose & Key Points |
|---|---|---|
| 1. Create Global Variables | Open Equations > Global Variables. Input all parameters and formulas from the table above. | Establishes the parametric backbone. Changing `m` or `Z` here automatically updates all related dimensions. |
| 2. Sketch Reference Circles | On the Front Plane, sketch four concentric circles. Use “Smart Dimension” and link each diameter to the corresponding Global Variable (`Da`, `D`, `Df`, `Db`). | Creates construction geometry for the addendum, pitch, dedendum, and base circles. |
| 3. Generate Optimized Involute | Use Tools > Sketch Entities > Equation Driven Curve. Select “Parametric”. Input the optimized `x_t` and `y_t` equations, referencing `Db` and `β`. Set parameter `t` from 0 to `pi`. | Creates a precise, symmetric involute curve anchored at the base circle. Add a “Fix” constraint to the curve. |
| 4. Create Gear Blank | Use Extruded Boss/Base. Select the addendum circle (`Da`) sketch as contour. Set extrusion depth equal to the Global Variable `B`. | Generates the 3D cylindrical blank of the spur gear. |
| 5. Cut a Single Tooth Space | a. Sketch on the blank’s face. Use “Convert Entities” for the involute, `Df`, and `Da` circles. b. Draw lines to connect endpoints, trim segments, and create a closed half-tooth-space profile. c. Use Extruded Cut through the blank (`B` depth). d. Mirror the cut feature about the Front Plane. e. Add a root fillet with radius `= m * 0.38`. |
Forms one complete tooth space. The mirroring ensures symmetry and utilizes the optimized involute. |
| 6. Pattern to Complete Gear | Use Circular Pattern. Select the cut and fillet features as entities to pattern. Set the number of instances equal to the Global Variable `Z`. | Completes the full set of teeth for the spur gear model parametrically. |
3. Implementing Conditional Feature Suppression for Universal Modeling
The above procedure works seamlessly when $D_f \le D_b$, which occurs when $Z \le 41.25$ (using standard $h_a^*=1, c^*=0.25$). For gears with 41 or fewer teeth, the base circle is larger than the dedendum circle. The involute curve starts outside the dedendum circle, making the previous sketch-and-trim method fail if we simply change the `Z` variable.
To create a single model file valid for any number of teeth, I employ conditional feature suppression using the `IF` function within SolidWorks Equations. This function allows dynamic control over feature state based on parameter values.
The syntax is: `Variable = IF(Expression, Value_If_True, Value_If_False)`.
For feature suppression, the values are `”suppressed”` and `”unsuppressed”`.
3.1 Modified Workflow for a Universal Spur Gear Model
The strategy is to build both modeling approaches (for Z>41 and Z≤41) into one part file and use the `IF` function to suppress one set of features based on the current value of `Z`.
- Build the Standard Model (for Z>41): Complete all steps from Section 2.2. Let’s call the key features “Cut-Extrude1”, “Mirror1”, “Fillet1”, and “Circular Pattern1”.
- Add Suppression Condition: In the Equations dialog, under the Features section, link these four features. In the Value/Equation column for each, enter:
$$ \text{=IF(“Z” <= 41, “suppressed”, “unsuppressed”)} $$
This will suppress them when `Z` is 41 or less. - Build the Alternative Model (for Z≤41):
- Change the Global Variable `Z` to a value ≤41 (e.g., 30). The first set of features suppresses.
- Repeat Step 5 from Section 2.2, but with a crucial sketch modification: After converting the involute and circles, draw a line from the start of the involute (on the base circle) tangent to the dedendum circle (`Df`). Use a “Tangent” geometric relation. Then trim to create the closed profile.
- Complete the cut, mirror, fillet, and pattern. Name these new features distinctly, e.g., “Cut-Extrude2”, etc.
- Add Inverse Suppression Condition: For the new set of features (“Cut-Extrude2”, etc.), add equations in the Features section:
$$ \text{=IF(“Z” > 41, “suppressed”, “unsuppressed”)} $$
This will suppress them when `Z` is greater than 41.
With this configuration, the model intelligently switches between the two construction methods based on the specified number of teeth. The user only interacts with the Global Variables table.
4. Conclusion
The optimized parametric modeling methodology I have presented addresses key shortcomings in existing approaches for creating spur gears in SolidWorks. By deriving and implementing a coordinate-transformed involute equation, the model guarantees both geometric accuracy and symmetry about standard reference planes, simplifying subsequent assembly and analysis tasks. The full parameterization via Global Variables ensures that any standard dimensional change (module, teeth, pressure angle, width) propagates instantly and correctly through the entire model.
Most significantly, the innovative use of the `IF` function for conditional feature suppression solves the long-standing problem of modeling spur gears with low tooth counts using the same file as high-tooth-count gears. This creates a truly universal template. This model file can be saved as a library part or template. Whenever a new spur gear is required in a design, the engineer simply opens this template, updates the key parameters in the Equations manager, and instantly rebuilds a precise, ready-to-use model. This workflow eliminates repetitive modeling steps, reduces potential errors from approximations or external tools, and dramatically increases design efficiency, providing a robust foundation for advanced simulation and manufacturing preparation.